
$270,000
Baton Rouge, LA 70811
MLS# BR2026013345
4 beds | 2 baths | 2343 sqft
1 / 12
Property Description
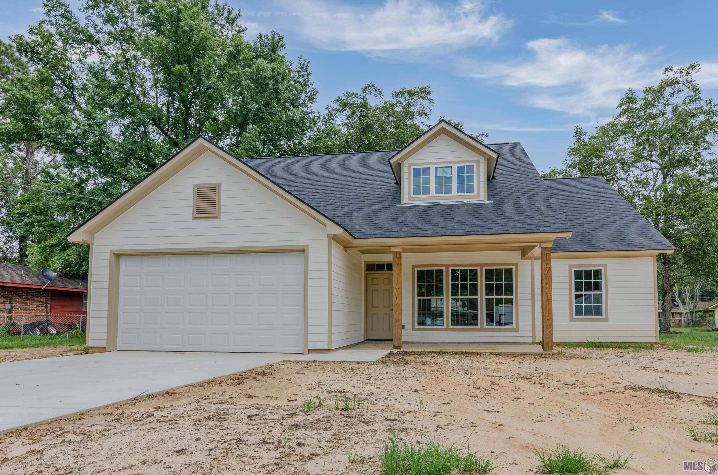
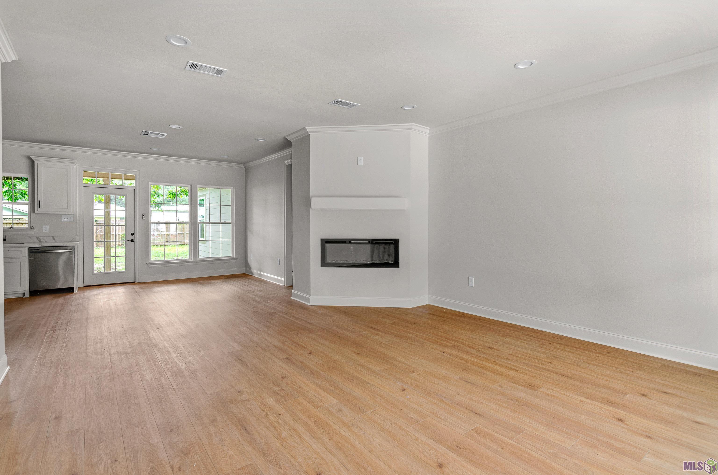
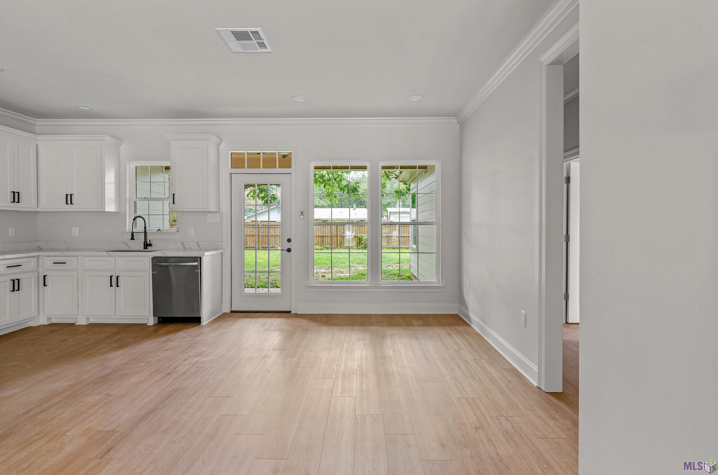
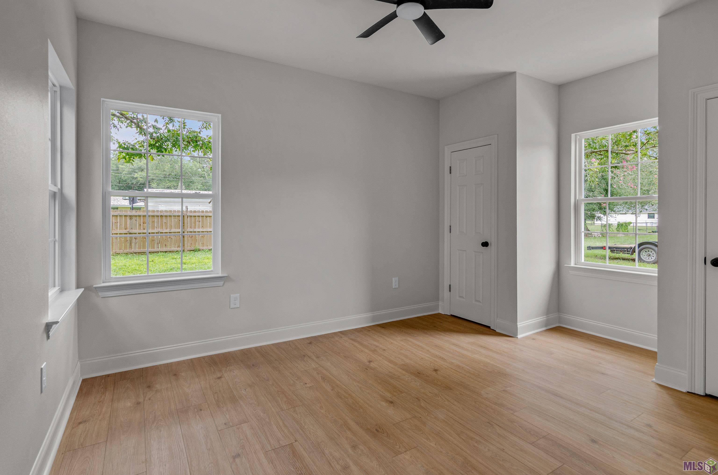
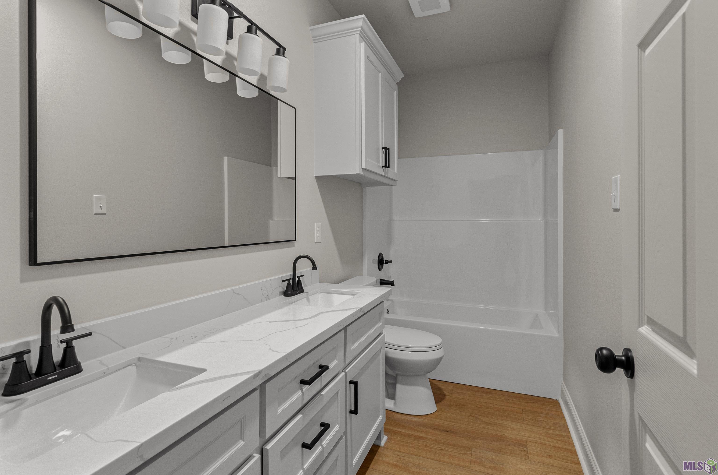
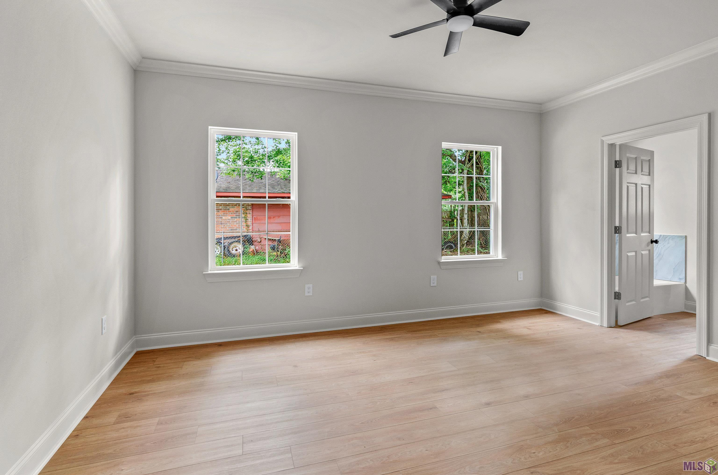
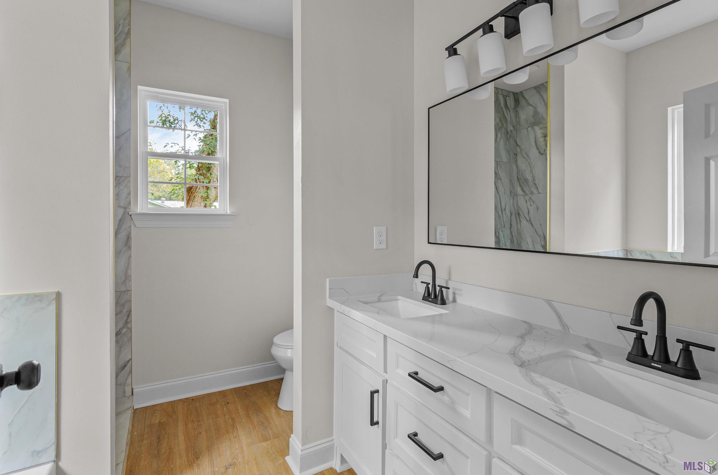
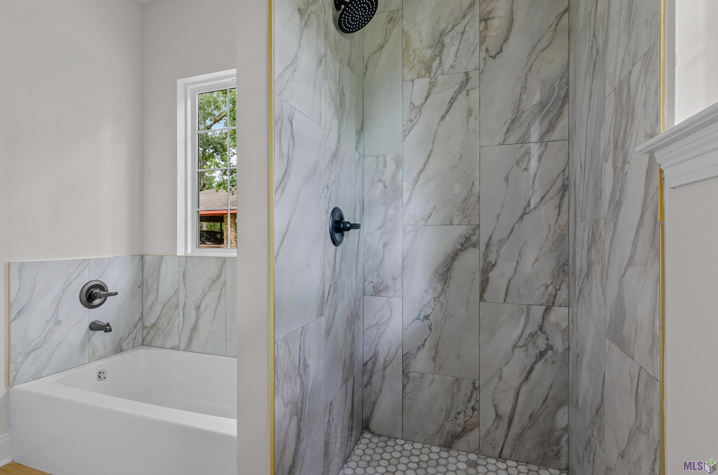
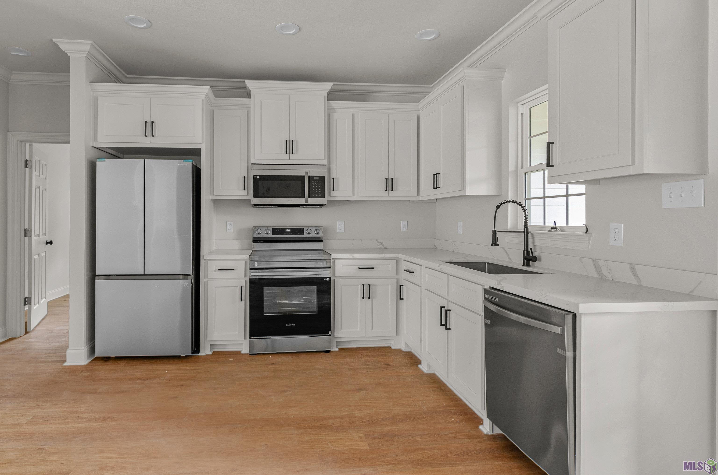
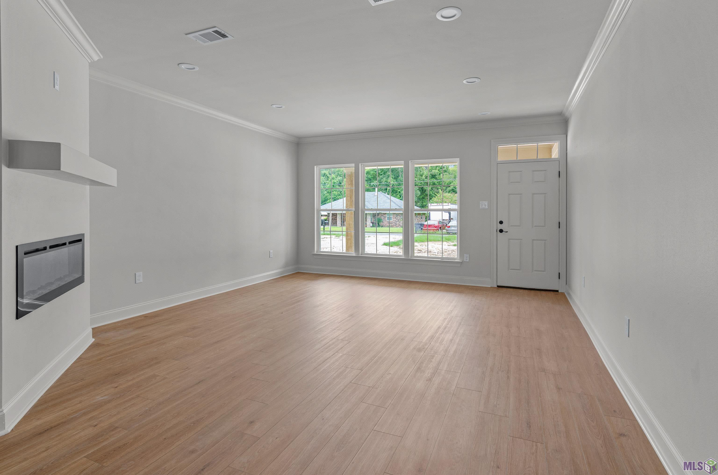
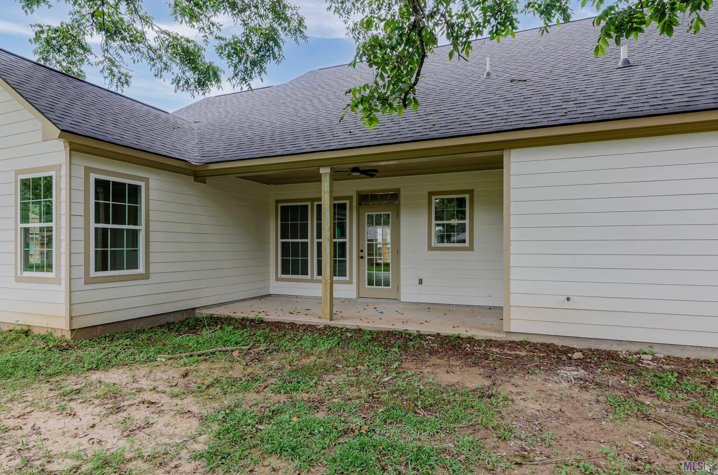
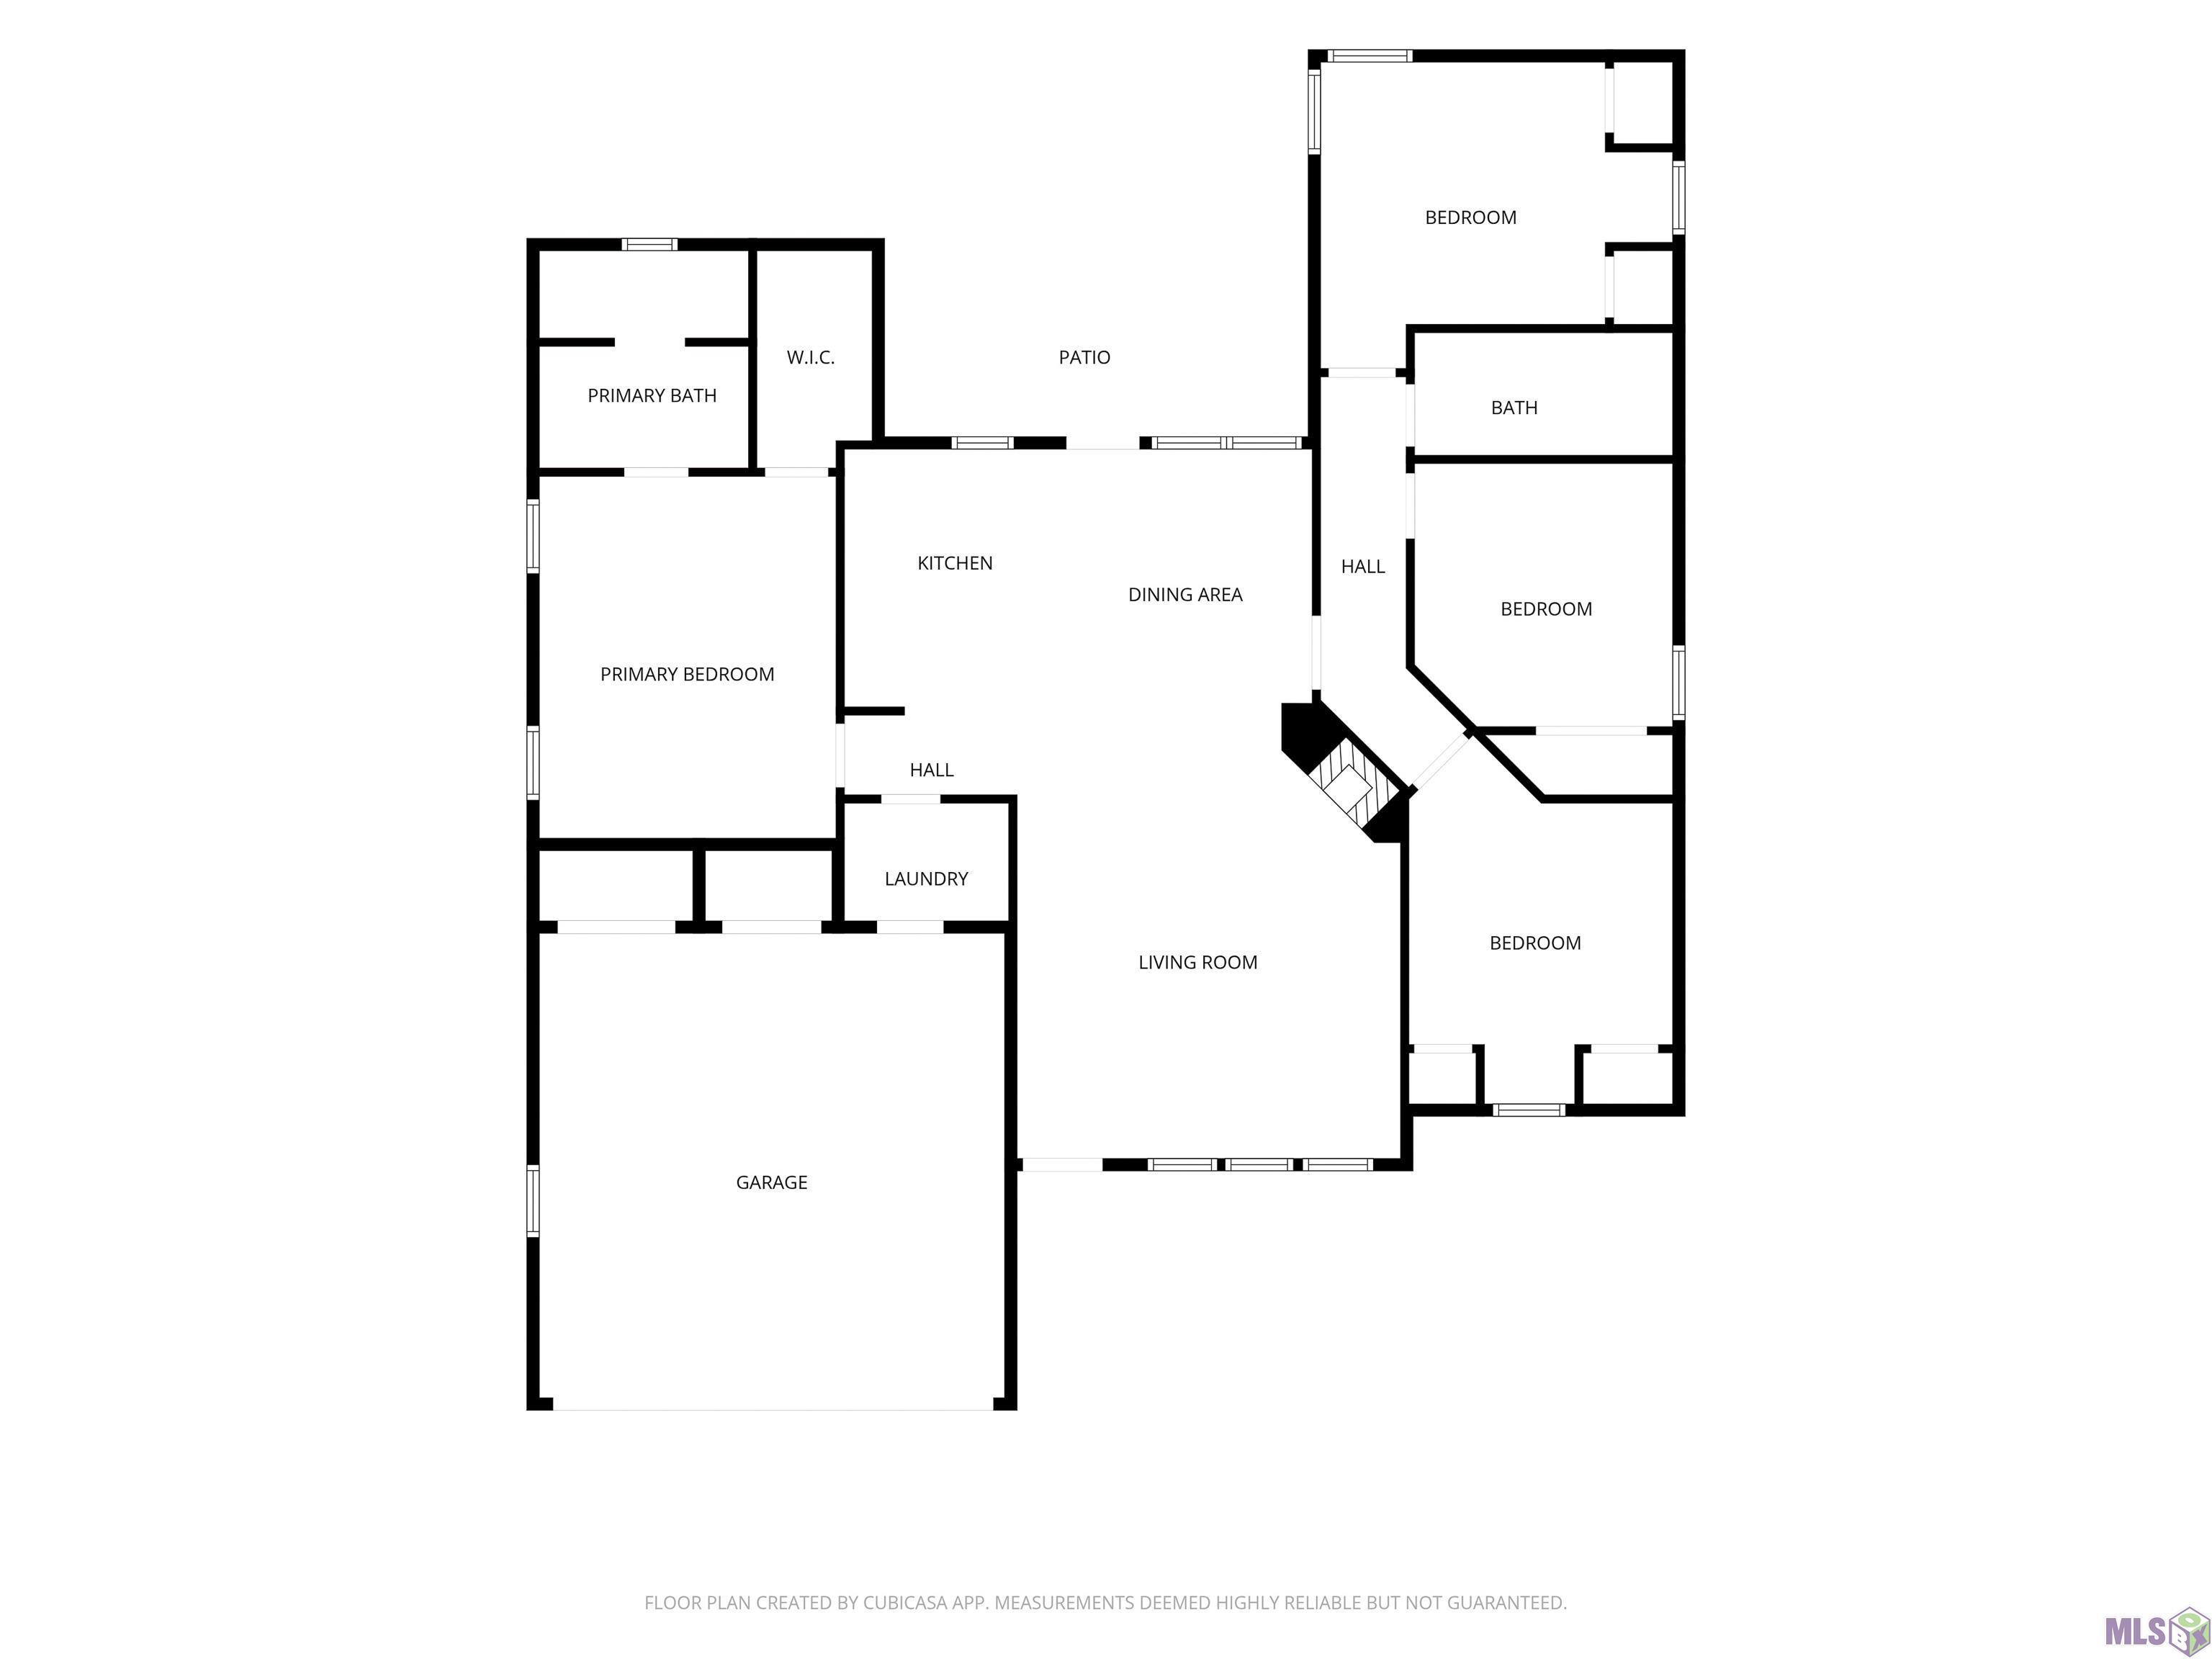
Experience the perfect blend of style, comfort, and quality in this beautiful new construction home offering 4 bedrooms, 2 full baths, and an inviting open-concept floor plan. From the charming covered front porch with cedar accents to the thoughtfully designed interior, every detail has been carefully crafted. The spacious living area features luxury vinyl plank flooring, elegant crown molding, recessed lighting, and a sleek modern fireplace that creates a warm and inviting atmosphere. The gourmet kitchen is designed to impress with custom cabinetry, granite or quartz countertops, stainless steel appliances, and a large island that overlooks the living and dining areas--ideal for entertaining. The private primary suite offers a relaxing retreat with a spacious walk-in closet and a beautifully finished en-suite bath featuring dual vanities and a walk-in shower. Three additional bedrooms provide flexibility for family, guests, or a home office. Additional highlights include a two-car garage, energy-efficient construction, quality craftsmanship throughout, and a spacious backyard ready for your personal touch. Conveniently located near schools, shopping, dining, and major roadways, this move-in-ready home offers modern living with timeless appeal. Schedule your private showing today and make this exceptional new home yours!
Details
Documents
Listing Info
Delayed Marketing: No
List Price/SqFt: 171.87
Document Modified: 2026-07-21 21:58:42.336611
Status: Active
Listing Date: 2026-07-22
Listing Price: 270000
Current Price: $270,000
Type: Single Family Residence
Modification Timestamp: 2026-08-17T10:14:50Z
Photo Modified: 2026-08-17T10:14:11Z
Location, Tax & Legal Info
School District: East Baton Rouge
Legal Desc: Ward: 2-1, Subdivision: Pleasant Hills, Lot: 33-A. Resub. Of The Lots 33, 34 & 35.
General Property Description
Lot Dimensions: 113x143
Stories: 1
SqFt - Living: 1571
SqFt - Source: Approximate
SqFt - Total: 2343
Mineral Rights: Negotiable
SqFt - Covered Porch: 139
SqFt - Garage: 488
Builder: 4Star General Construction
Acreage Range: 0 - 0.5
Pool on Subject Property: No
# Bedrooms: 4
Baths - Full: 2
Total Baths: 2
Year Built: 2026
Acres: 0.34
Remarks & Misc
Remarks: Experience the perfect blend of style, comfort, and quality in this beautiful new construction home offering 4 bedrooms, 2 full baths, and an inviting open-concept floor plan. From the charming covered front porch with cedar accents to the thoughtfully designed interior, every detail has been carefully crafted. The spacious living area features luxury vinyl plank flooring, elegant crown molding, recessed lighting, and a sleek modern fireplace that creates a warm and inviting atmosphere. The gourmet kitchen is designed to impress with custom cabinetry, granite or quartz countertops, stainless steel appliances, and a large island that overlooks the living and dining areas--ideal for entertaining. The private primary suite offers a relaxing retreat with a spacious walk-in closet and a beautifully finished en-suite bath featuring dual vanities and a walk-in shower. Three additional bedrooms provide flexibility for family, guests, or a home office. Additional highlights include a two-car garage, energy-efficient construction, quality craftsmanship throughout, and a spacious backyard ready for your personal touch. Conveniently located near schools, shopping, dining, and major roadways, this move-in-ready home offers modern living with timeless appeal. Schedule your private showing today and make this exceptional new home yours!
Office/Member/Contract Info
List AOR: GBRAR
Style
Other: 1
Foundation
Slab: 1
Heating
Central: 1
Interior
9+ Ft Ceiling: 1
Crown Molding: 1
Double Vanity: 1
Electric Stove Con: 1
Separate Shower: 1
Walk-In Closet(s): 1
Cooling
Central Air: 1
Flooring
Other: 1
Appliances
Dishwasher: 1
Electric Cooktop: 1
Microwave: 1
Refrigerator: 1
Utilities
Gas: City: 1
Rooms
Bedroom 1: 1
Bedroom 1 Level: First
Living Room: 1
Living Room Level: First
Primary Bedroom: 1
Primary Bedroom Level: First
Bedroom 2: 1
Bedroom 2 Level: First
Bedroom 3: 1
Bedroom 3 Level: First
Bedroom 4: 1
Bedroom 4 Level: First
Bedroom 5: 1
Bedroom 5 Level: First
Bedroom 6: 1
Bedroom 6 Level: First
Bedroom 7: 1
Bedroom 7 Level: First
Bedroom 8: 1
Bedroom 8 Level: First
Lot
Level: 1
Financing
Cash: 1
Conventional: 1
FHA: 1
VA: 1
Reserved Item
Ceiling Fans: 1
Originating Details
Originating System ID: ROAMP
Originating System Key: 2026013345
Originating System Listing ID: 2026013345
Originating System Name: ROAM Paragon
Location Tax Legal Info
Street Number: 8854
Street Name: GOV PLEASANT DR
Parish: East Baton Rouge
State: LA
Zip Code: 70811
Subdivision: Pleasant Hills
Area: EBR MLS Area 21
Tax Assessment Number: 1157892
Directions: From Hooper Rd turn left on Government Claiborne Dr and Keep straight. House located on the right.
Property Features
Style: Other
Foundation: Slab
Interior: 9+ Ft Ceiling; Crown Molding; Double Vanity; Electric Stove Con; Separate Shower; Walk-In Closet(s)
Flooring: Other
Heating: Central
Cooling: Central Air
Appliances: Dishwasher; Electric Cooktop; Microwave; Refrigerator
Rooms: Bedroom 1; Living Room; Primary Bedroom; Bedroom 2; Bedroom 3; Bedroom 4; Bedroom 5; Bedroom 6; Bedroom 7; Bedroom 8
Lot: Level
Utilities: Gas: City
Reserved Item: Ceiling Fans
Financing: Cash; Conventional; FHA; VA
Room Information
| Room Name | Length | Width | Level | Remarks |
| Bedroom 1 | 13.00 | 12.00 | First | BEDROOM |
| Primary Bedroom | 12.00 | 17.00 | First | PRIMARY BEDROOM |
| Primary Bedroom | 12.00 | 17.00 | First | PRIMARY BEDROOM |
| Primary Bedroom | 12.00 | 17.00 | First | PRIMARY BEDROOM |
| Primary Bedroom | 12.00 | 17.00 | First | PRIMARY BEDROOM |
| Primary Bedroom | 12.00 | 17.00 | First | PRIMARY BEDROOM |
| Primary Bedroom | 12.00 | 17.00 | First | PRIMARY BEDROOM |
| Primary Bedroom | 12.00 | 17.00 | First | PRIMARY BEDROOM |
| Primary Bedroom | 12.00 | 17.00 | First | PRIMARY BEDROOM |
| Primary Bedroom | 12.00 | 17.00 | First | PRIMARY BEDROOM |
| Primary Bedroom | 12.00 | 17.00 | First | PRIMARY BEDROOM |
| Primary Bedroom | 12.00 | 17.00 | First | PRIMARY BEDROOM |
| Primary Bedroom | 12.00 | 17.00 | First | PRIMARY BEDROOM |
| Primary Bedroom | 12.00 | 17.00 | First | PRIMARY BEDROOM |
| Primary Bedroom | 12.00 | 17.00 | First | PRIMARY BEDROOM |
| Bedroom 2 | 13.00 | 12.00 | First | BEDROOM |
| Bedroom 3 | 13.00 | 12.00 | First | BEDROOM |
| Bedroom 4 | 13.00 | 12.00 | First | BEDROOM |
| Bedroom 5 | 13.00 | 12.00 | First | BEDROOM |
| Living Room | 19.00 | 17.00 | First | LIVING ROOM |
| Living Room | 19.00 | 17.00 | First | LIVING ROOM |
| Living Room | 19.00 | 17.00 | First | LIVING ROOM |
| Living Room | 19.00 | 17.00 | First | LIVING ROOM |
| Living Room | 19.00 | 17.00 | First | LIVING ROOM |
| Living Room | 19.00 | 17.00 | First | LIVING ROOM |
| Living Room | 19.00 | 17.00 | First | LIVING ROOM |
| Living Room | 19.00 | 17.00 | First | LIVING ROOM |
| Living Room | 19.00 | 17.00 | First | LIVING ROOM |
| Living Room | 19.00 | 17.00 | First | LIVING ROOM |
| Living Room | 19.00 | 17.00 | First | LIVING ROOM |
| Living Room | 19.00 | 17.00 | First | LIVING ROOM |
| Living Room | 19.00 | 17.00 | First | LIVING ROOM |
| Living Room | 19.00 | 17.00 | First | LIVING ROOM |
| Bedroom 6 | 13.00 | 12.00 | First | BEDROOM |
| Bedroom 7 | 13.00 | 12.00 | First | BEDROOM |
| Bedroom 8 | 13.00 | 12.00 | First | BEDROOM |
 Property Disclosure
 IDX
Listing Office: Fathom Realty LA LLC
Last Updated: August - 17 - 2026
The data relating to real estate for sale or lease on this website comes in part from the IDX program of the REALTOR® Association of Acadiana MLS. The IDX information is provided exclusively for consumers’ personal, non-commericial use and may not be used for any purpose other than to identify prospective properties consumers may be interested in purchasing. Data is deemed reliable but is not guaranteed accurate by the MLS.










