
$295,000
Denham Springs, LA 70706
MLS# BR2026014742
Status: Pending
3 beds | 2 baths | 2765 sqft
1 / 51
Property Description
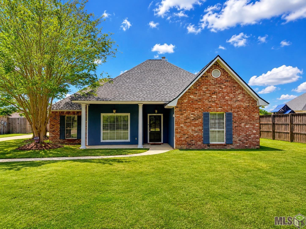
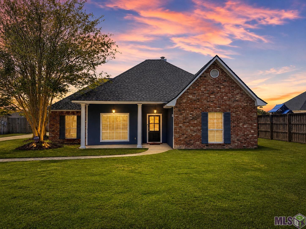
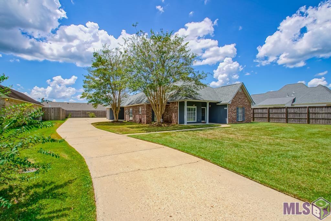
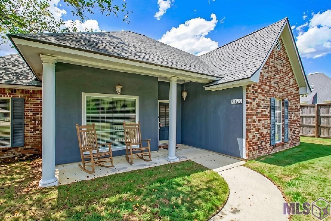
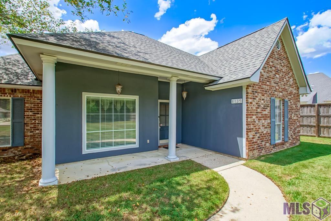
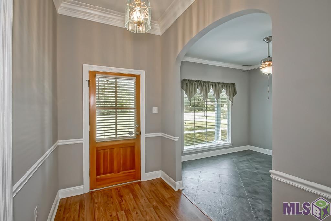
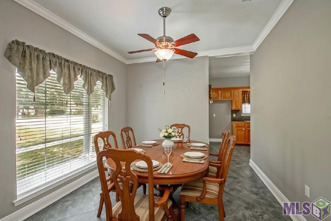
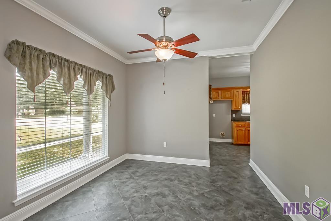
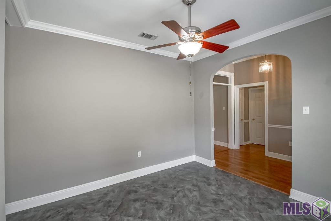
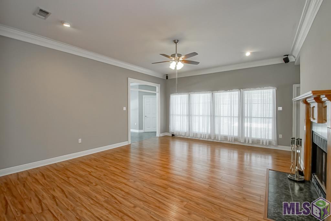
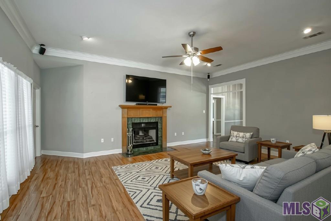
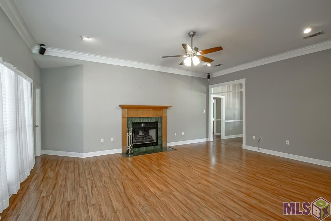
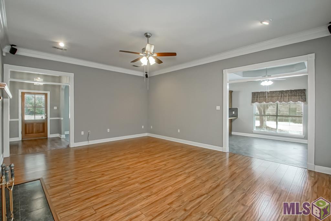
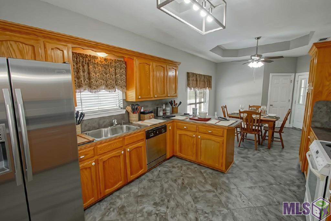
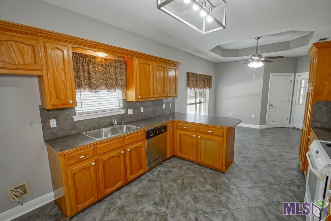
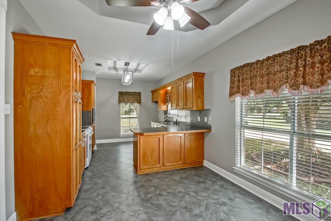
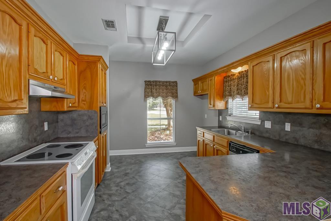
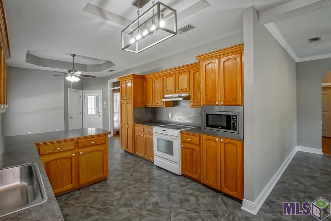
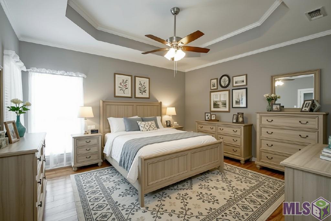
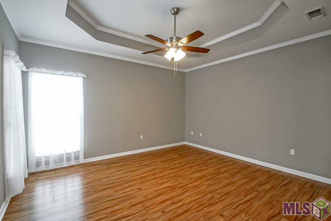
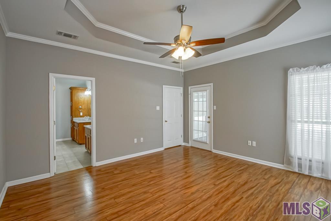
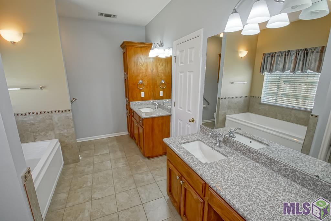
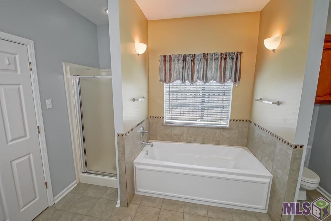
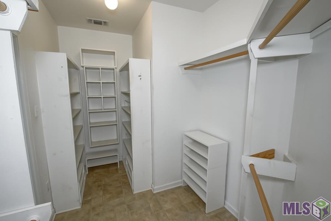
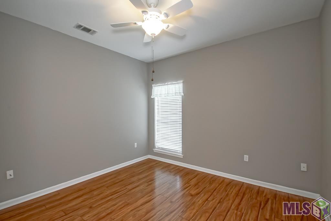
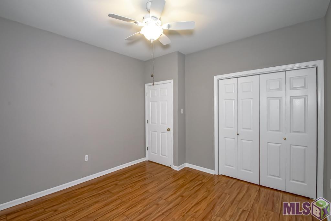
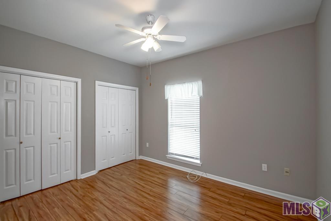
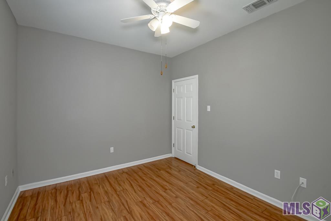
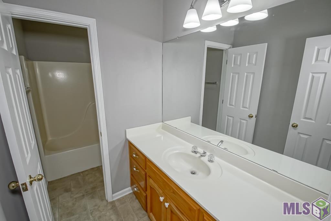
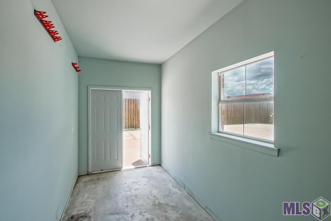
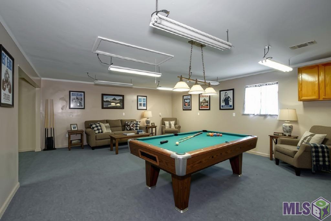
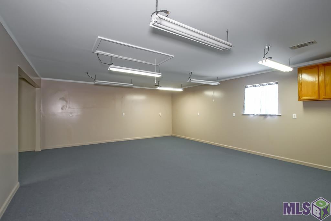
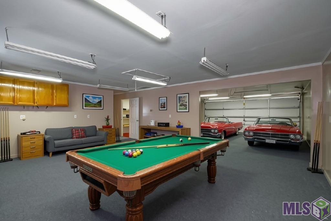
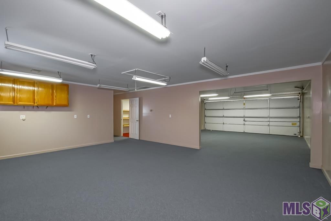
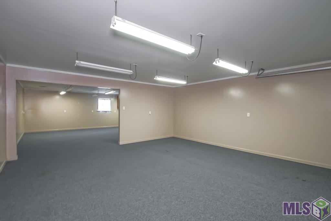
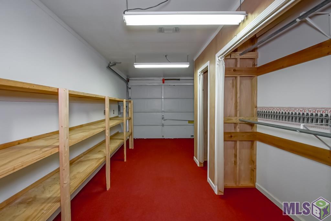
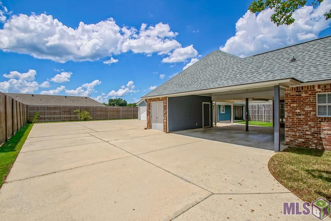
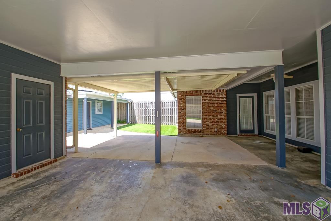
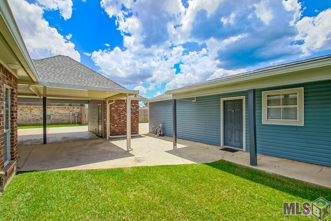
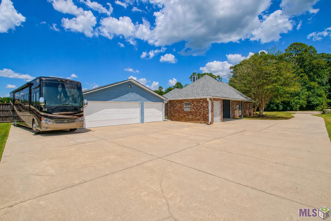
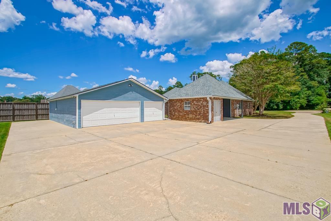
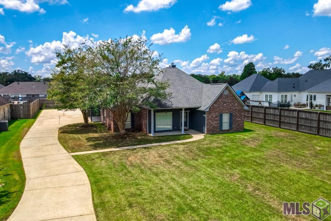
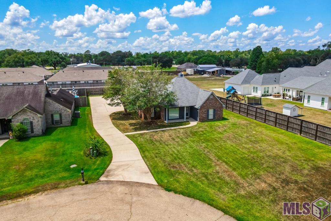
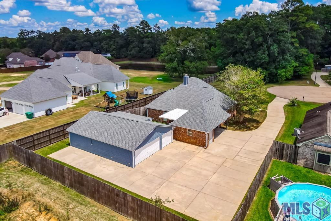
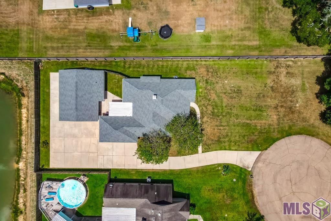
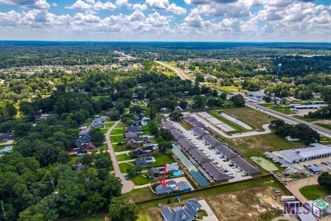
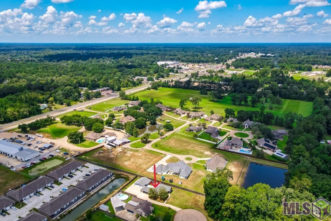
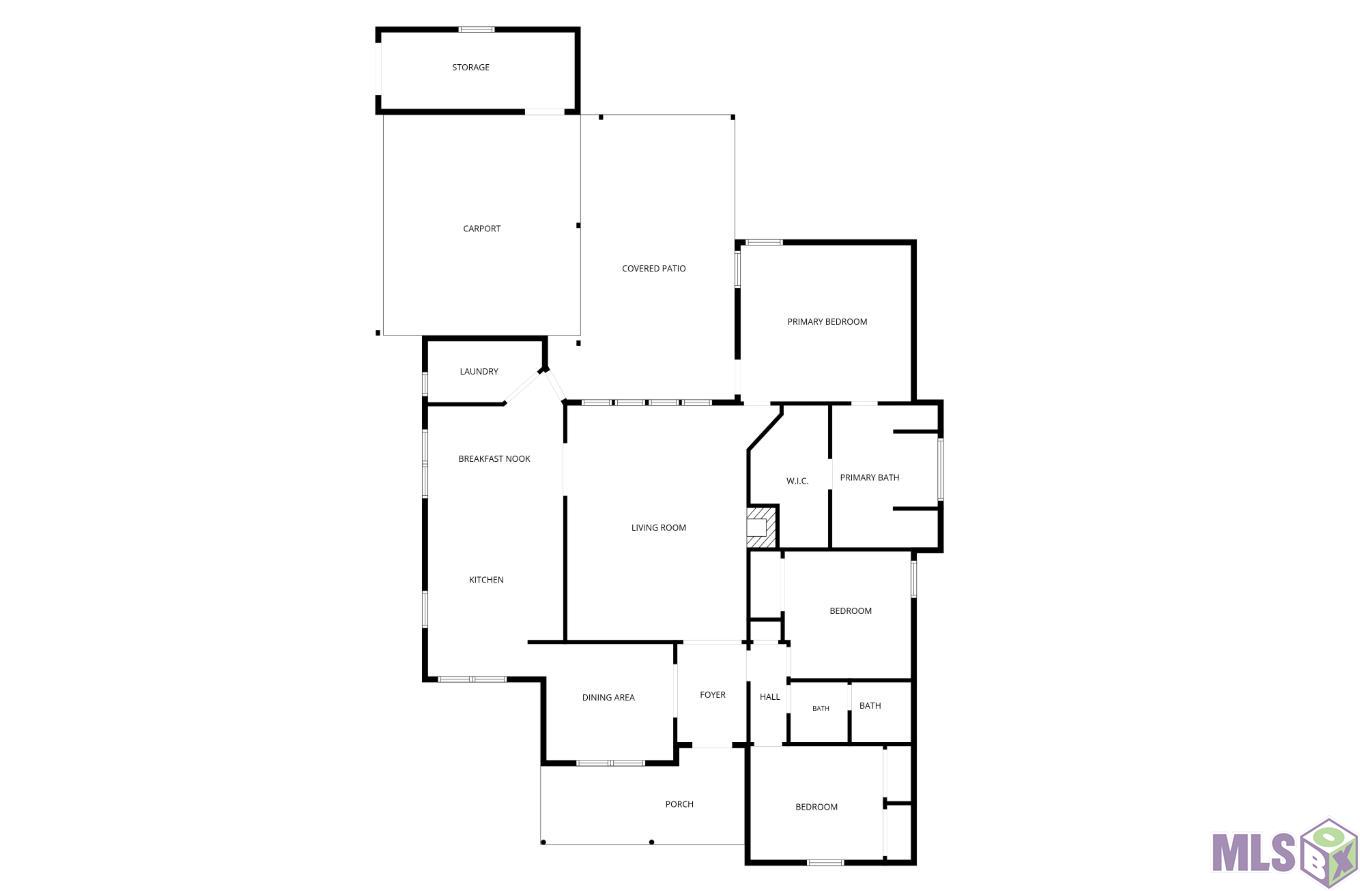
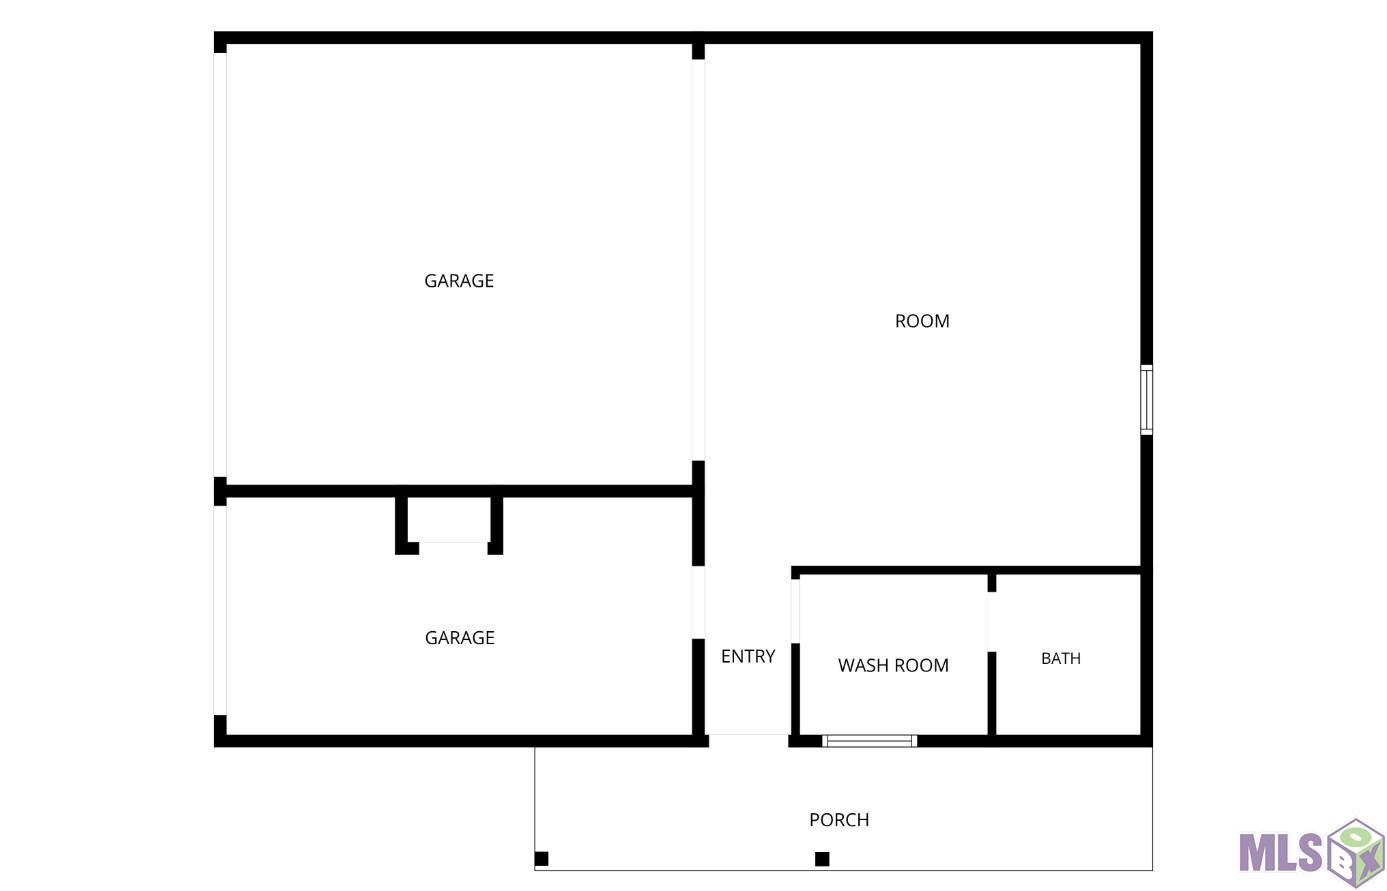
Tucked at the end of a quiet street on roughly half an acre, this 3-bedroom, 2-bath home offers 1,879 sqft of comfortable living space and a front porch made for a rocker or two. Inside, wood laminate flooring and tile run throughout with no carpet anywhere, and tray ceilings in the kitchen, breakfast area, and primary bedroom add a nice architectural touch. The en-suite primary bath features granite counters, tile backsplash at the tub, a separate shower, and a large closet. Ceiling fans throughout keep things comfortable year-round. The real story here is the detached 30' x 40' garage. Originally built as a classic car space, it offers enclosed room for up to three and works just as well as a shop, hobby space, or storage for whatever your projects require. It's already ducted for AC and plumbed for a future bathroom, giving you a clear path to a guest suite or other living space down the road. RV parking with a 30-amp, 125V hookup sits on the back side of the garage. Add in the rear carport with additional storage and a large parking pad, and you have room for gatherings of any size without anyone parking on the street. No HOA. Flood Zone X and never flooded. Space like this is hard to find at this price point. Some images contain digital staging and/or AI alterations. Seller has requested no showings until Saturday Open House.
Details
Documents
Listing Info
Delayed Marketing: No
List Price/SqFt: 157
Document Modified: 2026-08-11 16:58:45.046478
Status: Pending
Listing Date: 2026-08-11
Listing Price: 295000
Current Price: $295,000
Type: Single Family Residence
Modification Timestamp: 2026-08-18T21:59:15Z
Photo Modified: 2026-08-15T20:58:00Z
Location, Tax & Legal Info
School District: Livingston Parish
Legal Desc: LOT 30 OF HUNSTOCK HILLS 3RD FILING SEC 46-6-3 CONTS 0.50 OF AN ACRE
General Property Description
Lot Dimensions: 91x183x19x35x67x222
Stories: 1
SqFt - Living: 1879
SqFt - Source: Approximate
SqFt - Total: 2765
Mineral Rights: Conveyed
SqFt - Storage: 118
SqFt - Carport: 385
Acreage Range: 0 - 0.5
Pool on Subject Property: No
# Bedrooms: 3
Baths - Full: 2
Total Baths: 2
Year Built: 1994
Acres: 0.5
Remarks & Misc
Remarks: Tucked at the end of a quiet street on roughly half an acre, this 3-bedroom, 2-bath home offers 1,879 sqft of comfortable living space and a front porch made for a rocker or two. Inside, wood laminate flooring and tile run throughout with no carpet anywhere, and tray ceilings in the kitchen, breakfast area, and primary bedroom add a nice architectural touch. The en-suite primary bath features granite counters, tile backsplash at the tub, a separate shower, and a large closet. Ceiling fans throughout keep things comfortable year-round. The real story here is the detached 30' x 40' garage. Originally built as a classic car space, it offers enclosed room for up to three and works just as well as a shop, hobby space, or storage for whatever your projects require. It's already ducted for AC and plumbed for a future bathroom, giving you a clear path to a guest suite or other living space down the road. RV parking with a 30-amp, 125V hookup sits on the back side of the garage. Add in the rear carport with additional storage and a large parking pad, and you have room for gatherings of any size without anyone parking on the street. No HOA. Flood Zone X and never flooded. Space like this is hard to find at this price point. Some images contain digital staging and/or AI alterations. Seller has requested no showings until Saturday Open House.
Office/Member/Contract Info
List AOR: GBRAR
Style
Traditional: 1
Siding
Stucco: 1
Parking
Carport: 1
Detached: 1
Garage: 1
RV Access/Parking: 1
Construction
Brick: 1
Frame: 1
Foundation
Slab: 1
Exterior
Outside Light: 1
Patio
Covered: 1
Heating
Central: 1
Interior
Attic Access: 1
Crown Molding: 1
Double Vanity: 1
Electric Dryer Con: 1
Electric Washer Con: 1
Walk-In Closet(s): 1
Cooling
Central Air: 1
Flooring
Laminate: 1
Other: 1
Appliances
Cooktop-Induction: 1
Dishwasher: 1
Disposal: 1
Microwave: 1
Rooms
Bathroom 1: 1
Bathroom 1 Level: First
Bedroom 1: 1
Bedroom 1 Level: First
Dining Room: 1
Dining Room Level: First
Kitchen: 1
Kitchen Level: First
Laundry: 1
Laundry Level: First
Living Room: 1
Living Room Level: First
Primary Bathroom: 1
Primary Bathroom Level: First
Primary Bedroom: 1
Primary Bedroom Level: First
Bedroom 2: 1
Bedroom 2 Level: First
Bedroom 3: 1
Bedroom 3 Level: First
Bedroom 4: 1
Bedroom 4 Level: First
Bedroom 5: 1
Bedroom 5 Level: First
Bathroom 2: 1
Bathroom 2 Level: First
Bathroom 3: 1
Bathroom 3 Level: First
Bathroom 4: 1
Bathroom 4 Level: First
Bathroom 5: 1
Bathroom 5 Level: First
Bedroom 6: 1
Bedroom 6 Level: First
Bedroom 7: 1
Bedroom 7 Level: First
Bedroom 8: 1
Bedroom 8 Level: First
Fencing
Partial: 1
Wood: 1
Lot
Cul-De-Sac: 1
Dead-End: 1
Level: 1
Other Structures
Workshop: 1
Financing
Cash: 1
Conventional: 1
FHA: 1
Rural Development: 1
VA: 1
Showing
See Remarks: 1
Originating Details
Originating System ID: ROAMP
Originating System Key: 2026014742
Originating System Listing ID: 2026014742
Originating System Name: ROAM Paragon
Location Tax Legal Info
Street Number: 8139
Street Name: DARLENE AVE
Parish: Livingston
State: LA
Zip Code: 70706
Subdivision: Hunstock Hills
Area: LIV MLS Area 81
Tax Assessment Number: 0004572
Directions: From Hwy 16, turn onto Darlene Ave. House will be the last one on the left.
Status Change Info
Under Contract Date: 2026-08-18
Property Features
Style: Traditional
Siding: Stucco
Parking: Carport; Detached; Garage; RV Access/Parking
Construction: Brick; Frame
Foundation: Slab
Interior: Attic Access; Crown Molding; Double Vanity; Electric Dryer Con; Electric Washer Con; Walk-In Closet(s)
Flooring: Laminate; Other
Heating: Central
Cooling: Central Air
Appliances: Cooktop-Induction; Dishwasher; Disposal; Microwave
Rooms: Bathroom 1; Bedroom 1; Dining Room; Kitchen; Laundry; Living Room; Primary Bathroom; Primary Bedroom; Bedroom 2; Bedroom 3; Bedroom 4; Bedroom 5; Bathroom 2; Bathroom 3; Bathroom 4; Bathroom 5; Bedroom 6; Bedroom 7; Bedroom 8
Fencing: Partial; Wood
Lot: Cul-De-Sac; Dead-End; Level
Patio: Covered
Exterior: Outside Light
Other Structures: Workshop
Financing: Cash; Conventional; FHA; Rural Development; VA
Showing: See Remarks
Room Information
| Room Name | Length | Width | Level | Remarks |
| Bedroom 1 | 10.60 | 12.50 | First | BEDROOM |
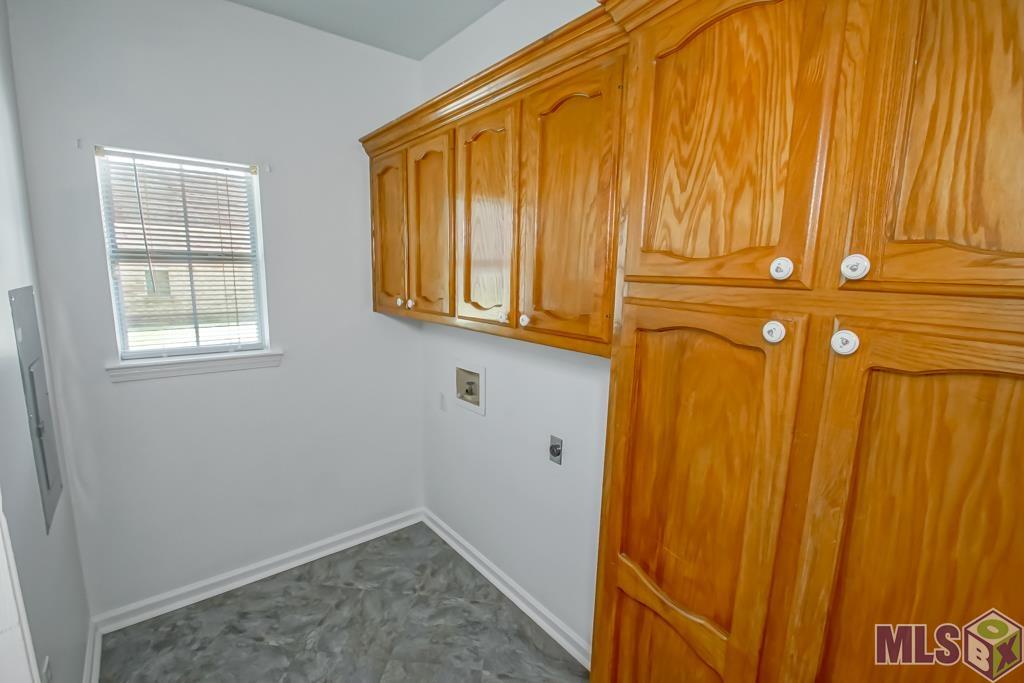
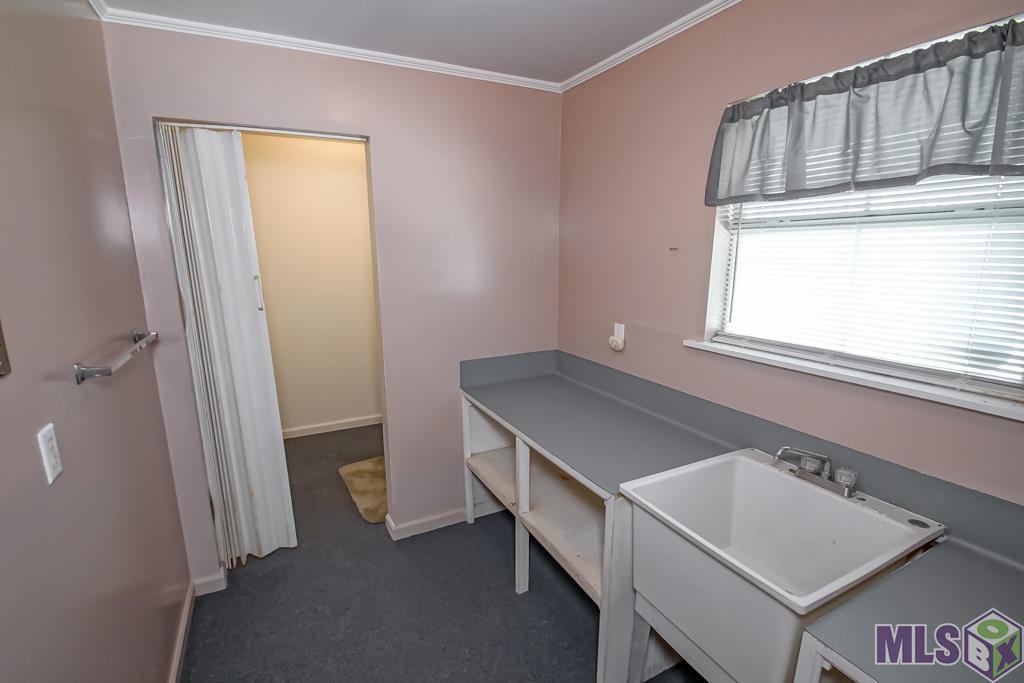
| Laundry | 5.50 | 8.80 | First | LAUNDRY |
| Laundry | 5.50 | 8.80 | First | LAUNDRY |
| Laundry | 5.50 | 8.80 | First | LAUNDRY |
| Laundry | 5.50 | 8.80 | First | LAUNDRY |
| Laundry | 5.50 | 8.80 | First | LAUNDRY |
| Laundry | 5.50 | 8.80 | First | LAUNDRY |
| Laundry | 5.50 | 8.80 | First | LAUNDRY |
| Laundry | 5.50 | 8.80 | First | LAUNDRY |
| Laundry | 5.50 | 8.80 | First | LAUNDRY |
| Laundry | 5.50 | 8.80 | First | LAUNDRY |
| Laundry | 5.50 | 8.80 | First | LAUNDRY |
| Laundry | 5.50 | 8.80 | First | LAUNDRY |
| Laundry | 5.50 | 8.80 | First | LAUNDRY |
| Laundry | 5.50 | 8.80 | First | LAUNDRY |
| Laundry | 5.50 | 8.80 | First | LAUNDRY |
| Laundry | 5.50 | 8.80 | First | LAUNDRY |
| Laundry | 5.50 | 8.80 | First | LAUNDRY |
| Primary Bathroom | 9.30 | 12.60 | First | PRIMARY BATHROOM |
| Primary Bathroom | 9.30 | 12.60 | First | PRIMARY BATHROOM |
| Primary Bathroom | 9.30 | 12.60 | First | PRIMARY BATHROOM |
| Primary Bathroom | 9.30 | 12.60 | First | PRIMARY BATHROOM |
| Primary Bathroom | 9.30 | 12.60 | First | PRIMARY BATHROOM |
| Primary Bathroom | 9.30 | 12.60 | First | PRIMARY BATHROOM |
| Primary Bathroom | 9.30 | 12.60 | First | PRIMARY BATHROOM |
| Primary Bathroom | 9.30 | 12.60 | First | PRIMARY BATHROOM |
| Primary Bathroom | 9.30 | 12.60 | First | PRIMARY BATHROOM |
| Primary Bathroom | 9.30 | 12.60 | First | PRIMARY BATHROOM |
| Primary Bathroom | 9.30 | 12.60 | First | PRIMARY BATHROOM |
| Primary Bathroom | 9.30 | 12.60 | First | PRIMARY BATHROOM |
| Primary Bathroom | 9.30 | 12.60 | First | PRIMARY BATHROOM |
| Primary Bathroom | 9.30 | 12.60 | First | PRIMARY BATHROOM |
| Primary Bathroom | 9.30 | 12.60 | First | PRIMARY BATHROOM |
| Primary Bathroom | 9.30 | 12.60 | First | PRIMARY BATHROOM |
| Primary Bathroom | 9.30 | 12.60 | First | PRIMARY BATHROOM |
| Bedroom 2 | 11.70 | 12.10 | First | BEDROOM |
| Kitchen | 11.60 | 15.70 | First | KITCHEN |
| Kitchen | 11.60 | 15.70 | First | KITCHEN |
| Kitchen | 11.60 | 15.70 | First | KITCHEN |
| Kitchen | 11.60 | 15.70 | First | KITCHEN |
| Kitchen | 11.60 | 15.70 | First | KITCHEN |
| Kitchen | 11.60 | 15.70 | First | KITCHEN |
| Kitchen | 11.60 | 15.70 | First | KITCHEN |
| Kitchen | 11.60 | 15.70 | First | KITCHEN |
| Kitchen | 11.60 | 15.70 | First | KITCHEN |
| Kitchen | 11.60 | 15.70 | First | KITCHEN |
| Kitchen | 11.60 | 15.70 | First | KITCHEN |
| Kitchen | 11.60 | 15.70 | First | KITCHEN |
| Kitchen | 11.60 | 15.70 | First | KITCHEN |
| Kitchen | 11.60 | 15.70 | First | KITCHEN |
| Kitchen | 11.60 | 15.70 | First | KITCHEN |
| Kitchen | 11.60 | 15.70 | First | KITCHEN |
| Kitchen | 11.60 | 15.70 | First | KITCHEN |
| Bedroom 3 | 10.60 | 12.50 | First | BEDROOM |
| Bathroom 1 | 5.20 | 10.90 | First | BATHROOM |
| Primary Bedroom | 13.80 | 15.40 | First | PRIMARY BEDROOM |
| Primary Bedroom | 13.80 | 15.40 | First | PRIMARY BEDROOM |
| Primary Bedroom | 13.80 | 15.40 | First | PRIMARY BEDROOM |
| Primary Bedroom | 13.80 | 15.40 | First | PRIMARY BEDROOM |
| Primary Bedroom | 13.80 | 15.40 | First | PRIMARY BEDROOM |
| Primary Bedroom | 13.80 | 15.40 | First | PRIMARY BEDROOM |
| Primary Bedroom | 13.80 | 15.40 | First | PRIMARY BEDROOM |
| Primary Bedroom | 13.80 | 15.40 | First | PRIMARY BEDROOM |
| Primary Bedroom | 13.80 | 15.40 | First | PRIMARY BEDROOM |
| Primary Bedroom | 13.80 | 15.40 | First | PRIMARY BEDROOM |
| Primary Bedroom | 13.80 | 15.40 | First | PRIMARY BEDROOM |
| Primary Bedroom | 13.80 | 15.40 | First | PRIMARY BEDROOM |
| Primary Bedroom | 13.80 | 15.40 | First | PRIMARY BEDROOM |
| Primary Bedroom | 13.80 | 15.40 | First | PRIMARY BEDROOM |
| Primary Bedroom | 13.80 | 15.40 | First | PRIMARY BEDROOM |
| Primary Bedroom | 13.80 | 15.40 | First | PRIMARY BEDROOM |
| Primary Bedroom | 13.80 | 15.40 | First | PRIMARY BEDROOM |
| Bedroom 4 | 11.70 | 12.10 | First | BEDROOM |
| Living Room | 16.70 | 21.20 | First | LIVING ROOM |
| Living Room | 16.70 | 21.20 | First | LIVING ROOM |
| Living Room | 16.70 | 21.20 | First | LIVING ROOM |
| Living Room | 16.70 | 21.20 | First | LIVING ROOM |
| Living Room | 16.70 | 21.20 | First | LIVING ROOM |
| Living Room | 16.70 | 21.20 | First | LIVING ROOM |
| Living Room | 16.70 | 21.20 | First | LIVING ROOM |
| Living Room | 16.70 | 21.20 | First | LIVING ROOM |
| Living Room | 16.70 | 21.20 | First | LIVING ROOM |
| Living Room | 16.70 | 21.20 | First | LIVING ROOM |
| Living Room | 16.70 | 21.20 | First | LIVING ROOM |
| Living Room | 16.70 | 21.20 | First | LIVING ROOM |
| Living Room | 16.70 | 21.20 | First | LIVING ROOM |
| Living Room | 16.70 | 21.20 | First | LIVING ROOM |
| Living Room | 16.70 | 21.20 | First | LIVING ROOM |
| Living Room | 16.70 | 21.20 | First | LIVING ROOM |
| Living Room | 16.70 | 21.20 | First | LIVING ROOM |
| Bedroom 5 | 10.60 | 12.50 | First | BEDROOM |
| Bedroom 6 | 10.60 | 12.50 | First | BEDROOM |
| Bathroom 2 | 5.20 | 10.90 | First | BATHROOM |
| Dining Room | 10.80 | 11.60 | First | DINING ROOM |
| Dining Room | 10.80 | 11.60 | First | DINING ROOM |
| Dining Room | 10.80 | 11.60 | First | DINING ROOM |
| Dining Room | 10.80 | 11.60 | First | DINING ROOM |
| Dining Room | 10.80 | 11.60 | First | DINING ROOM |
| Dining Room | 10.80 | 11.60 | First | DINING ROOM |
| Dining Room | 10.80 | 11.60 | First | DINING ROOM |
| Dining Room | 10.80 | 11.60 | First | DINING ROOM |
| Dining Room | 10.80 | 11.60 | First | DINING ROOM |
| Dining Room | 10.80 | 11.60 | First | DINING ROOM |
| Dining Room | 10.80 | 11.60 | First | DINING ROOM |
| Dining Room | 10.80 | 11.60 | First | DINING ROOM |
| Dining Room | 10.80 | 11.60 | First | DINING ROOM |
| Dining Room | 10.80 | 11.60 | First | DINING ROOM |
| Dining Room | 10.80 | 11.60 | First | DINING ROOM |
| Dining Room | 10.80 | 11.60 | First | DINING ROOM |
| Dining Room | 10.80 | 11.60 | First | DINING ROOM |
| Bedroom 7 | 10.60 | 12.50 | First | BEDROOM |
| Bedroom 8 | 11.70 | 12.10 | First | BEDROOM |
| Bathroom 3 | 5.20 | 10.90 | First | BATHROOM |
| Bathroom 4 | 5.20 | 10.90 | First | BATHROOM |
| Bathroom 5 | 5.20 | 10.90 | First | BATHROOM |
 PDD
PDD  Measurement
 IDX
Listing Office: Elite Home Team brokered by eXp Realty, LLC
Last Updated: August - 18 - 2026
The data relating to real estate for sale or lease on this website comes in part from the IDX program of the REALTOR® Association of Acadiana MLS. The IDX information is provided exclusively for consumers’ personal, non-commericial use and may not be used for any purpose other than to identify prospective properties consumers may be interested in purchasing. Data is deemed reliable but is not guaranteed accurate by the MLS.










