
$324,500
Baton Rouge, LA 70806
MLS# BR2026007898
3 beds | 2 baths | 1880 sqft
1 / 19
Property Description
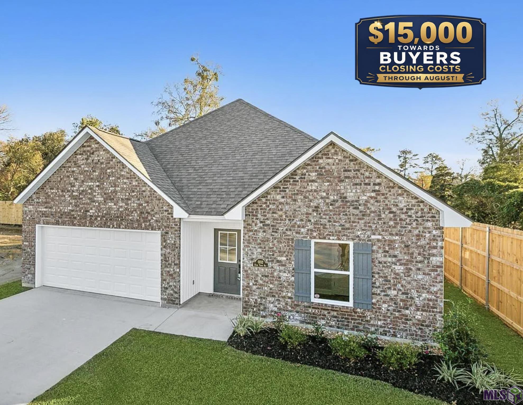
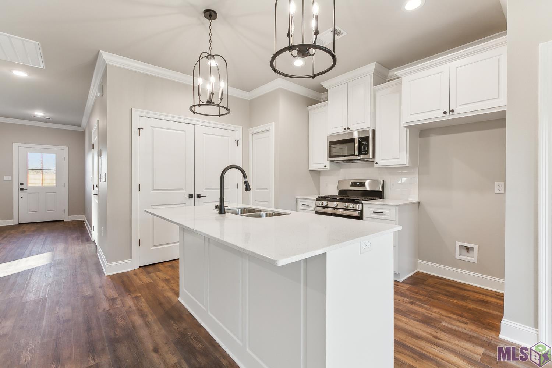
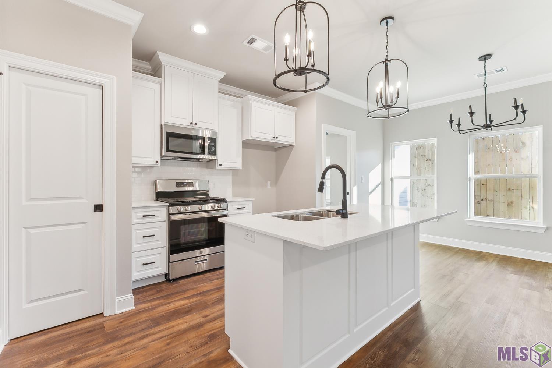
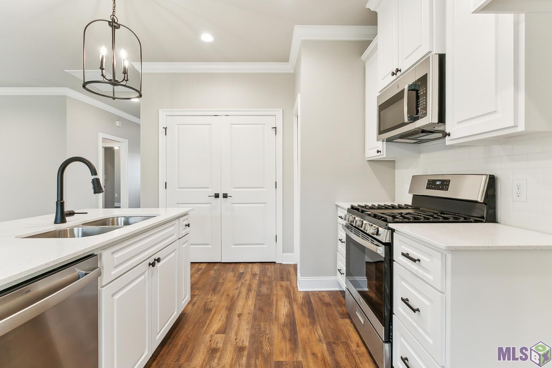
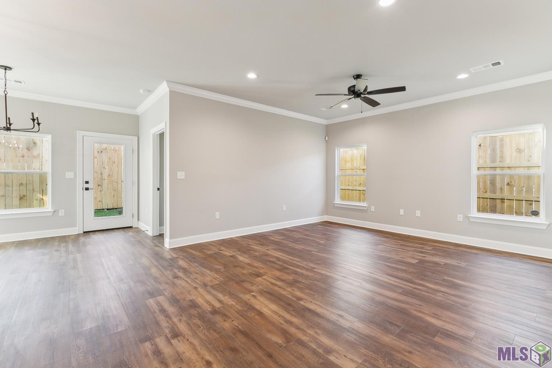
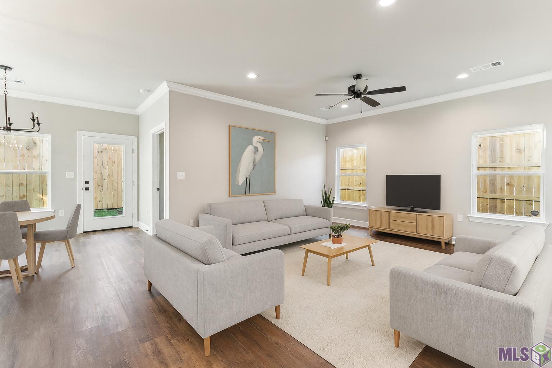
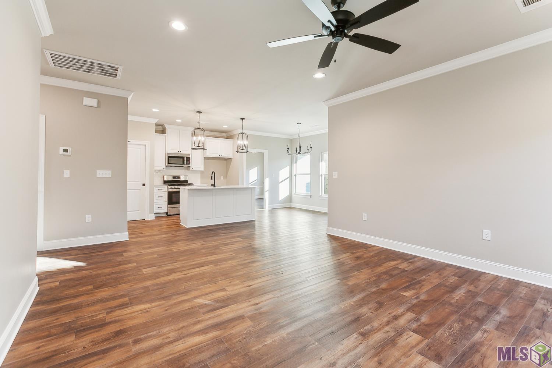
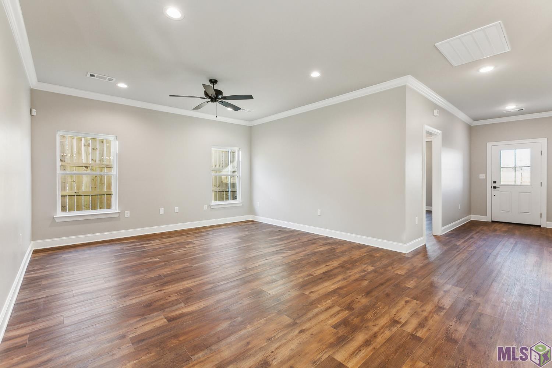
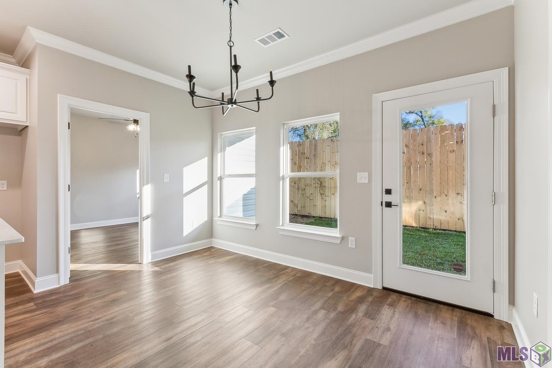
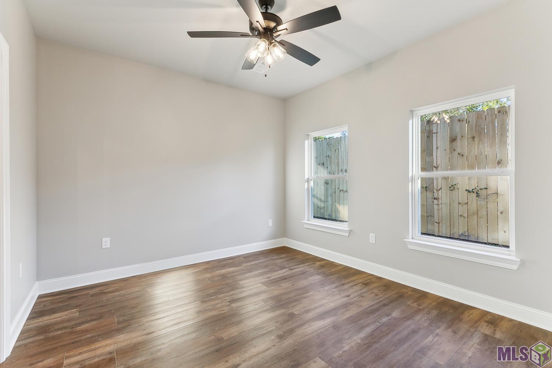
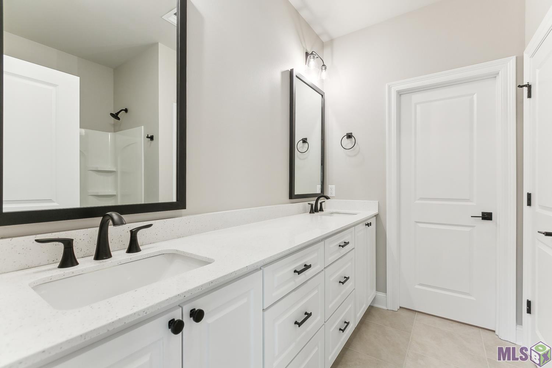
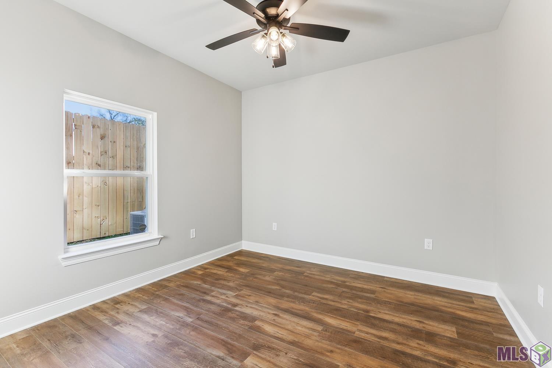
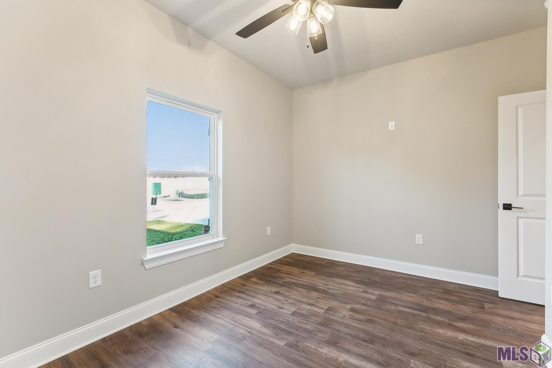
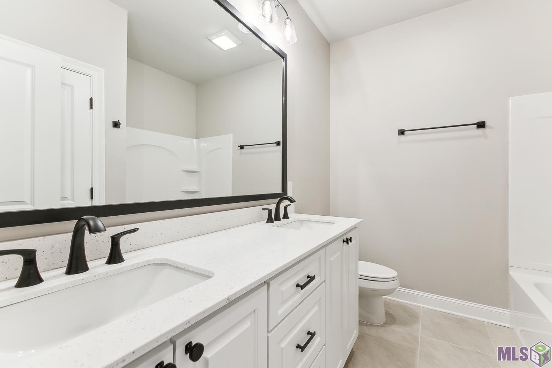
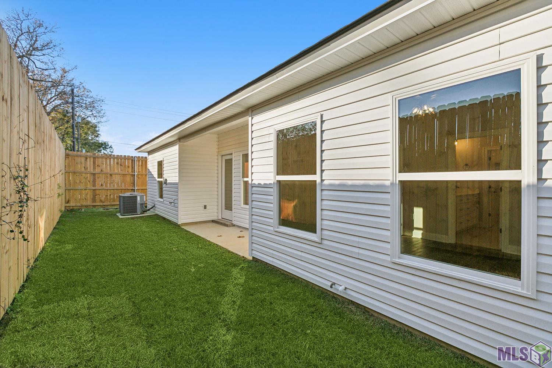
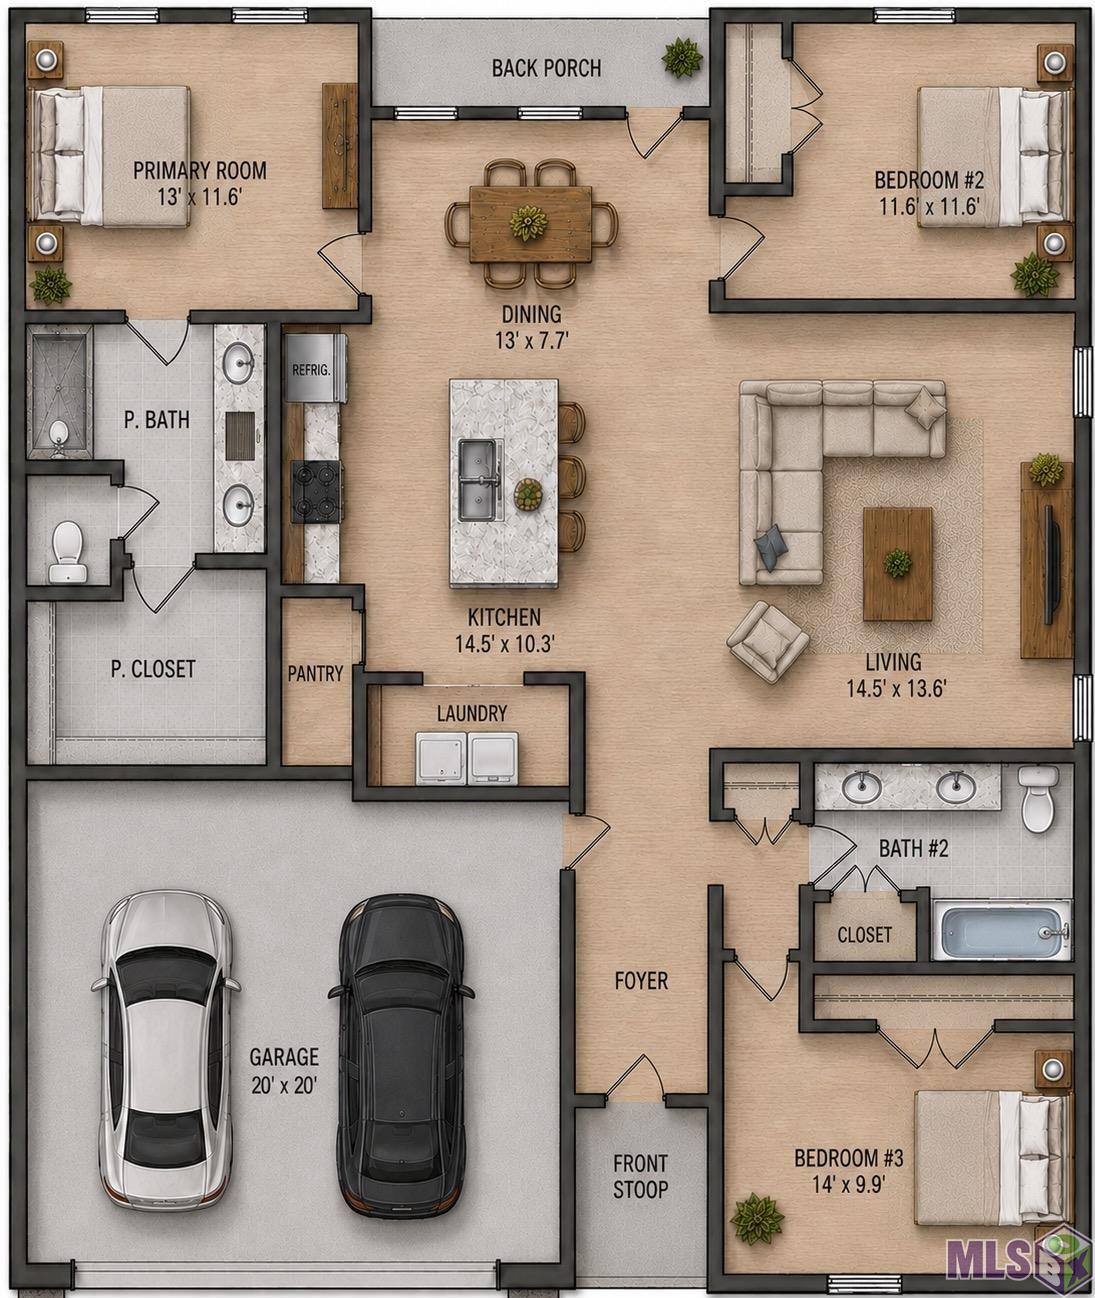
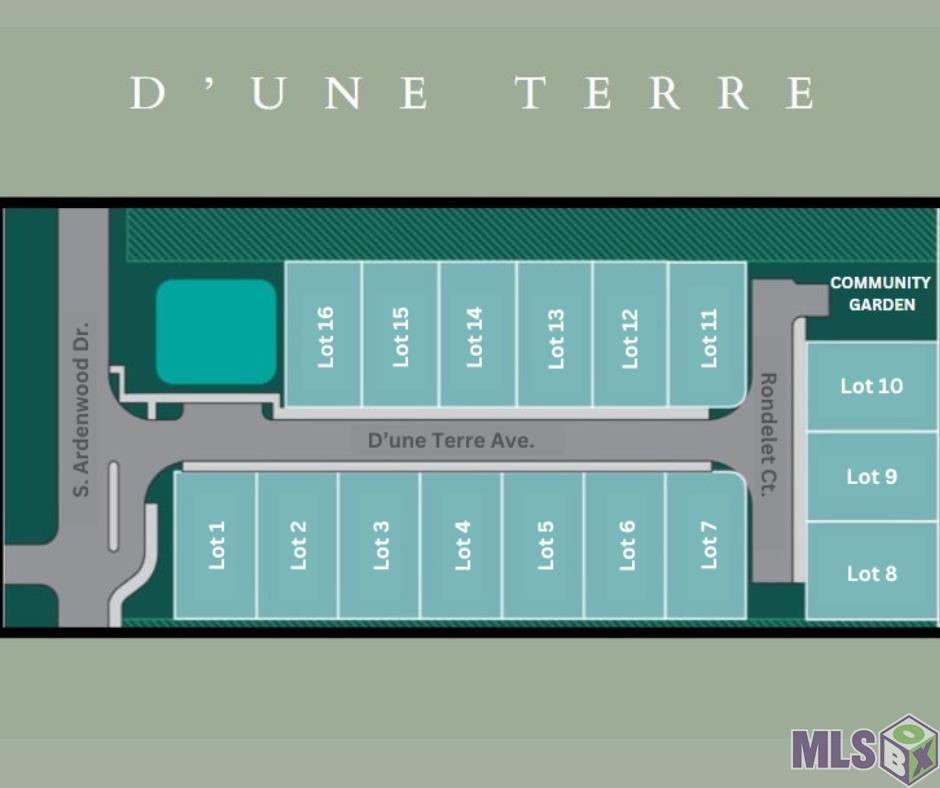
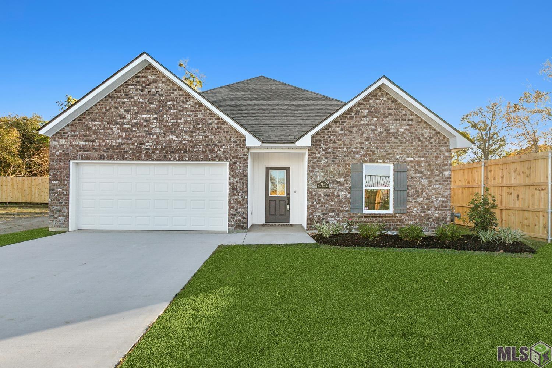
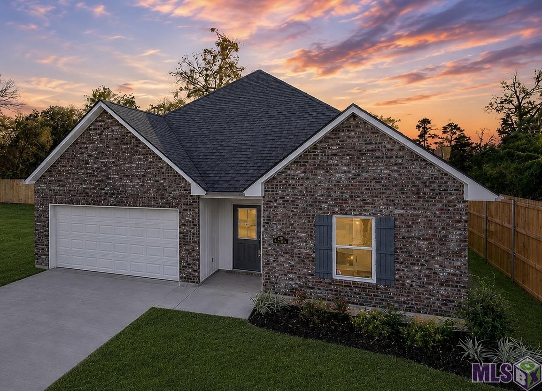
Up to $15,000 in buyer incentives through August, this move-in ready NEW CONSTRUCTION home in the heart of Mid-City/Old Goodwood offers the rare combination of location, low maintenance, and long-term value inside an gated community of only 16 homes. This home features 3 bedrooms, 2 baths, an open floorplan, quartz countertops, stainless appliances, luxury vinyl flooring, a spacious kitchen island, and a private primary suite with double vanities and a large walk-in closet. A 2-car garage, energy-efficient construction, lower insurance costs, and a New Home Warranty make everyday living easier, and ownership more affordable than many buyers expect.What truly sets this home apart is the lifestyle. Enjoy the convenience of Mid-City living just minutes from local restaurants, coffee shops, parks, and shopping, without the maintenance and uncertainty that often come with older homes in the area. The $15,000 incentive may be used toward closing costs, interest rate buy-downs, upgrades, or other approved buyer expenses. Other lots and floorpans available.
Details
Listing Info
Delayed Marketing: No
List Price/SqFt: 232.28
Status: Active
Listing Date: 2026-04-30
Listing Price: 324500
Current Price: $324,500
Type: Single Family Residence
Modification Timestamp: 2026-08-26T17:25:07Z
Photo Modified: 2026-08-26T17:24:52Z
Location, Tax & Legal Info
School District: East Baton Rouge
Legal Desc: Lot 1 of D'une Terre
General Property Description
Lot Dimensions: 46.11x100
Stories: 1
SqFt - Living: 1397
SqFt - Source: Approximate
SqFt - Total: 1880
Mineral Rights: Conveyed
Assn Fee $: 500
Assn Fee Terms: Yearly
SqFt - Covered Porch: 82
SqFt - Garage: 401
Builder: LJP Contractors LLC
Acreage Range: 0 - 0.5
Pool on Subject Property: No
# Bedrooms: 3
Baths - Full: 2
Total Baths: 2
Year Built: 2026
Acres: 0.1
Remarks & Misc
Remarks: Up to $15,000 in buyer incentives through August, this move-in ready NEW CONSTRUCTION home in the heart of Mid-City/Old Goodwood offers the rare combination of location, low maintenance, and long-term value inside an gated community of only 16 homes. This home features 3 bedrooms, 2 baths, an open floorplan, quartz countertops, stainless appliances, luxury vinyl flooring, a spacious kitchen island, and a private primary suite with double vanities and a large walk-in closet. A 2-car garage, energy-efficient construction, lower insurance costs, and a New Home Warranty make everyday living easier, and ownership more affordable than many buyers expect.What truly sets this home apart is the lifestyle. Enjoy the convenience of Mid-City living just minutes from local restaurants, coffee shops, parks, and shopping, without the maintenance and uncertainty that often come with older homes in the area. The $15,000 incentive may be used toward closing costs, interest rate buy-downs, upgrades, or other approved buyer expenses. Other lots and floorpans available.
Office/Member/Contract Info
List AOR: GBRAR
Style
Traditional: 1
Siding
Vinyl Siding: 1
Parking
Garage: 1
Construction
Brick: 1
Frame: 1
Foundation
Slab: 1
Exterior
Outside Light: 1
Heating
Central: 1
Interior
9+ Ft Ceiling: 1
Attic Access: 1
Crown Molding: 1
Double Vanity: 1
Electric Dryer Con: 1
Electric Stove Con: 1
Electric Washer Con: 1
Gas Stove Con: 1
Kitchen Island: 1
Walk-In Closet(s): 1
Cooling
Central Air: 1
Flooring
Tile: 1
Vinyl Tile: 1
Appliances
Dishwasher: 1
Disposal: 1
Microwave: 1
Utilities
Gas: Atmos: 1
Rooms
Bedroom 1: 1
Bedroom 1 Level: First
Dining Room: 1
Dining Room Level: First
Kitchen: 1
Kitchen Level: First
Living Room: 1
Living Room Level: First
Primary Bedroom: 1
Primary Bedroom Level: First
Bedroom 2: 1
Bedroom 2 Level: First
Bedroom 3: 1
Bedroom 3 Level: First
Bedroom 4: 1
Bedroom 4 Level: First
Bedroom 5: 1
Bedroom 5 Level: First
Bedroom 6: 1
Bedroom 6 Level: First
Bedroom 7: 1
Bedroom 7 Level: First
Bedroom 8: 1
Bedroom 8 Level: First
Amenities
Gated Community: 1
Fencing
Partial: 1
Privacy: 1
Wood: 1
Financing
Cash: 1
Conventional: 1
FHA: 1
VA: 1
Showing
See Remarks: 1
Originating Details
Originating System ID: ROAMP
Originating System Key: 2026007898
Originating System Listing ID: 2026007898
Originating System Name: ROAM Paragon
Location Tax Legal Info
Street Number: 6102
Street Name: D'UNE TERRE AVE
Parish: East Baton Rouge
State: LA
Zip Code: 70806
Subdivision: D'une Terre
Area: EBR MLS Area 61
Tax Assessment Number: 30857670
Directions: Government St to S. Ardenwood. Take Right on D'une Terre Ave, just after Glenwood before you get to Florida Blvd. First Home on right.
Property Features
Style: Traditional
Siding: Vinyl Siding
Parking: Garage
Construction: Brick; Frame
Foundation: Slab
Interior: 9+ Ft Ceiling; Attic Access; Crown Molding; Double Vanity; Electric Dryer Con; Electric Stove Con; Electric Washer Con; Gas Stove Con; Kitchen Island; Walk-In Closet(s)
Flooring: Tile; Vinyl Tile
Heating: Central
Cooling: Central Air
Appliances: Dishwasher; Disposal; Microwave
Rooms: Bedroom 1; Dining Room; Kitchen; Living Room; Primary Bedroom; Bedroom 2; Bedroom 3; Bedroom 4; Bedroom 5; Bedroom 6; Bedroom 7; Bedroom 8
Fencing: Partial; Privacy; Wood
Amenities: Gated Community
Exterior: Outside Light
Utilities: Gas: Atmos
Financing: Cash; Conventional; FHA; VA
Showing: See Remarks
Room Information
| Room Name | Length | Width | Level | Remarks |
| Dining Room | 13.00 | 7.70 | First | DINING ROOM |
| Dining Room | 13.00 | 7.70 | First | DINING ROOM |
| Dining Room | 13.00 | 7.70 | First | DINING ROOM |
| Dining Room | 13.00 | 7.70 | First | DINING ROOM |
| Dining Room | 13.00 | 7.70 | First | DINING ROOM |
| Dining Room | 13.00 | 7.70 | First | DINING ROOM |
| Dining Room | 13.00 | 7.70 | First | DINING ROOM |
| Dining Room | 13.00 | 7.70 | First | DINING ROOM |
| Dining Room | 13.00 | 7.70 | First | DINING ROOM |
| Dining Room | 13.00 | 7.70 | First | DINING ROOM |
| Dining Room | 13.00 | 7.70 | First | DINING ROOM |
| Dining Room | 13.00 | 7.70 | First | DINING ROOM |
| Dining Room | 13.00 | 7.70 | First | DINING ROOM |
| Dining Room | 13.00 | 7.70 | First | DINING ROOM |
| Dining Room | 13.00 | 7.70 | First | DINING ROOM |
| Dining Room | 13.00 | 7.70 | First | DINING ROOM |
| Dining Room | 13.00 | 7.70 | First | DINING ROOM |
| Dining Room | 13.00 | 7.70 | First | DINING ROOM |
| Dining Room | 13.00 | 7.70 | First | DINING ROOM |
| Dining Room | 13.00 | 7.70 | First | DINING ROOM |
| Dining Room | 13.00 | 7.70 | First | DINING ROOM |
| Dining Room | 13.00 | 7.70 | First | DINING ROOM |
| Dining Room | 13.00 | 7.70 | First | DINING ROOM |
| Dining Room | 13.00 | 7.70 | First | DINING ROOM |
| Dining Room | 13.00 | 7.70 | First | DINING ROOM |
| Dining Room | 13.00 | 7.70 | First | DINING ROOM |
| Dining Room | 13.00 | 7.70 | First | DINING ROOM |
| Dining Room | 13.00 | 7.70 | First | DINING ROOM |
| Dining Room | 13.00 | 7.70 | First | DINING ROOM |
| Dining Room | 13.00 | 7.70 | First | DINING ROOM |
| Kitchen | 14.40 | 10.30 | First | KITCHEN |
| Kitchen | 14.40 | 10.30 | First | KITCHEN |
| Kitchen | 14.40 | 10.30 | First | KITCHEN |
| Kitchen | 14.40 | 10.30 | First | KITCHEN |
| Kitchen | 14.40 | 10.30 | First | KITCHEN |
| Kitchen | 14.40 | 10.30 | First | KITCHEN |
| Kitchen | 18.30 | 10.30 | First | KITCHEN |
| Kitchen | 14.40 | 10.30 | First | KITCHEN |
| Kitchen | 14.40 | 10.30 | First | KITCHEN |
| Kitchen | 14.40 | 10.30 | First | KITCHEN |
| Kitchen | 14.40 | 10.30 | First | KITCHEN |
| Kitchen | 18.30 | 10.30 | First | KITCHEN |
| Kitchen | 14.40 | 10.30 | First | KITCHEN |
| Kitchen | 14.40 | 10.30 | First | KITCHEN |
| Kitchen | 14.40 | 10.30 | First | KITCHEN |
| Kitchen | 14.40 | 10.30 | First | KITCHEN |
| Kitchen | 14.40 | 10.30 | First | KITCHEN |
| Kitchen | 14.40 | 10.30 | First | KITCHEN |
| Kitchen | 18.30 | 10.30 | First | KITCHEN |
| Kitchen | 18.30 | 10.30 | First | KITCHEN |
| Kitchen | 18.30 | 10.30 | First | KITCHEN |
| Kitchen | 14.40 | 10.30 | First | KITCHEN |
| Kitchen | 14.40 | 10.30 | First | KITCHEN |
| Kitchen | 18.30 | 10.30 | First | KITCHEN |
| Kitchen | 14.40 | 10.30 | First | KITCHEN |
| Kitchen | 14.40 | 10.30 | First | KITCHEN |
| Kitchen | 14.40 | 10.30 | First | KITCHEN |
| Kitchen | 18.30 | 10.30 | First | KITCHEN |
| Kitchen | 14.40 | 10.30 | First | KITCHEN |
| Kitchen | 14.40 | 10.30 | First | KITCHEN |
| Living Room | 14.40 | 13.60 | First | LIVING ROOM |
| Living Room | 14.40 | 13.60 | First | LIVING ROOM |
| Living Room | 14.40 | 13.60 | First | LIVING ROOM |
| Living Room | 19.80 | 14.90 | First | LIVING ROOM |
| Living Room | 14.40 | 13.60 | First | LIVING ROOM |
| Living Room | 14.40 | 13.60 | First | LIVING ROOM |
| Living Room | 14.40 | 13.60 | First | LIVING ROOM |
| Living Room | 19.80 | 14.90 | First | LIVING ROOM |
| Living Room | 14.40 | 13.60 | First | LIVING ROOM |
| Living Room | 14.40 | 13.60 | First | LIVING ROOM |
| Living Room | 14.40 | 13.60 | First | LIVING ROOM |
| Living Room | 19.80 | 14.90 | First | LIVING ROOM |
| Living Room | 14.40 | 13.60 | First | LIVING ROOM |
| Living Room | 14.40 | 13.60 | First | LIVING ROOM |
| Living Room | 19.80 | 14.90 | First | LIVING ROOM |
| Living Room | 14.40 | 13.60 | First | LIVING ROOM |
| Living Room | 19.80 | 14.90 | First | LIVING ROOM |
| Living Room | 19.80 | 14.90 | First | LIVING ROOM |
| Living Room | 14.40 | 13.60 | First | LIVING ROOM |
| Living Room | 14.40 | 13.60 | First | LIVING ROOM |
| Living Room | 14.40 | 13.60 | First | LIVING ROOM |
| Living Room | 14.40 | 13.60 | First | LIVING ROOM |
| Living Room | 14.40 | 13.60 | First | LIVING ROOM |
| Living Room | 14.40 | 13.60 | First | LIVING ROOM |
| Living Room | 14.40 | 13.60 | First | LIVING ROOM |
| Living Room | 14.40 | 13.60 | First | LIVING ROOM |
| Living Room | 14.40 | 13.60 | First | LIVING ROOM |
| Living Room | 19.80 | 14.90 | First | LIVING ROOM |
| Living Room | 14.40 | 13.60 | First | LIVING ROOM |
| Living Room | 14.40 | 13.60 | First | LIVING ROOM |
| Bedroom 1 | 14.00 | 9.90 | First | BEDROOM |
| Bedroom 2 | First | BEDROOM | ||
| Bedroom 3 | 14.00 | 9.90 | First | BEDROOM |
| Bedroom 4 | 14.00 | 9.90 | First | BEDROOM |
| Bedroom 5 | 14.00 | 9.90 | First | BEDROOM |
| Primary Bedroom | 13.00 | 11.60 | First | PRIMARY BEDROOM |
| Primary Bedroom | 13.00 | 11.60 | First | PRIMARY BEDROOM |
| Primary Bedroom | 13.00 | 11.60 | First | PRIMARY BEDROOM |
| Primary Bedroom | 13.00 | 11.60 | First | PRIMARY BEDROOM |
| Primary Bedroom | 13.00 | 11.60 | First | PRIMARY BEDROOM |
| Primary Bedroom | 13.00 | 11.60 | First | PRIMARY BEDROOM |
| Primary Bedroom | 13.00 | 11.70 | First | PRIMARY BEDROOM |
| Primary Bedroom | 13.00 | 11.60 | First | PRIMARY BEDROOM |
| Primary Bedroom | 13.00 | 11.60 | First | PRIMARY BEDROOM |
| Primary Bedroom | 13.00 | 11.60 | First | PRIMARY BEDROOM |
| Primary Bedroom | 13.00 | 11.70 | First | PRIMARY BEDROOM |
| Primary Bedroom | 13.00 | 11.70 | First | PRIMARY BEDROOM |
| Primary Bedroom | 13.00 | 11.60 | First | PRIMARY BEDROOM |
| Primary Bedroom | 13.00 | 11.60 | First | PRIMARY BEDROOM |
| Primary Bedroom | 13.00 | 11.60 | First | PRIMARY BEDROOM |
| Primary Bedroom | 13.00 | 11.70 | First | PRIMARY BEDROOM |
| Primary Bedroom | 13.00 | 11.60 | First | PRIMARY BEDROOM |
| Primary Bedroom | 13.00 | 11.70 | First | PRIMARY BEDROOM |
| Primary Bedroom | 13.00 | 11.60 | First | PRIMARY BEDROOM |
| Primary Bedroom | 13.00 | 11.60 | First | PRIMARY BEDROOM |
| Primary Bedroom | 13.00 | 11.60 | First | PRIMARY BEDROOM |
| Primary Bedroom | 13.00 | 11.70 | First | PRIMARY BEDROOM |
| Primary Bedroom | 13.00 | 11.60 | First | PRIMARY BEDROOM |
| Primary Bedroom | 13.00 | 11.60 | First | PRIMARY BEDROOM |
| Primary Bedroom | 13.00 | 11.60 | First | PRIMARY BEDROOM |
| Primary Bedroom | 13.00 | 11.70 | First | PRIMARY BEDROOM |
| Primary Bedroom | 13.00 | 11.60 | First | PRIMARY BEDROOM |
| Primary Bedroom | 13.00 | 11.60 | First | PRIMARY BEDROOM |
| Primary Bedroom | 13.00 | 11.60 | First | PRIMARY BEDROOM |
| Primary Bedroom | 13.00 | 11.60 | First | PRIMARY BEDROOM |
| Bedroom 6 | 14.00 | 11.70 | First | BEDROOM |
| Bedroom 7 | 14.00 | 9.90 | First | BEDROOM |
| Bedroom 8 | 14.00 | 9.90 | First | BEDROOM |
IDX
Listing Office: Realty Executives South Louisiana Group
Last Updated: August - 26 - 2026
The data relating to real estate for sale or lease on this website comes in part from the IDX program of the REALTOR® Association of Acadiana MLS. The IDX information is provided exclusively for consumers’ personal, non-commericial use and may not be used for any purpose other than to identify prospective properties consumers may be interested in purchasing. Data is deemed reliable but is not guaranteed accurate by the MLS.










