
$415,000
St. Francisville, LA 70775
MLS# BR2026015992
3 beds | 2.1 baths | 2897 sqft

1 / 25
Property Description
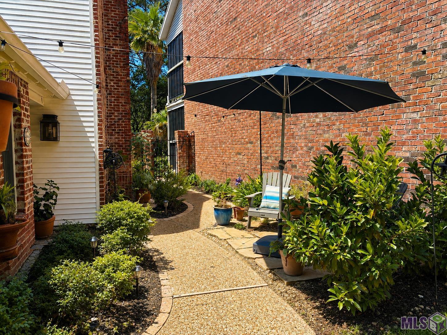
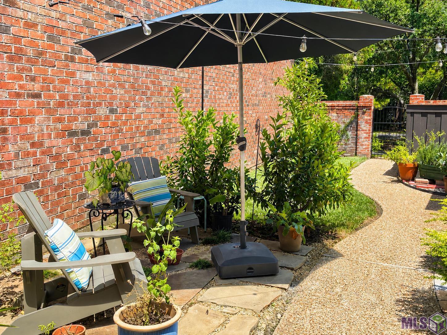
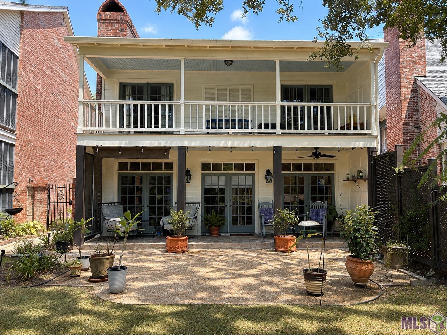
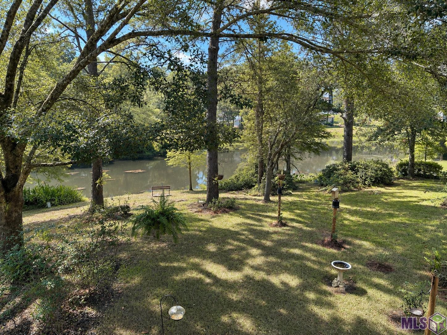
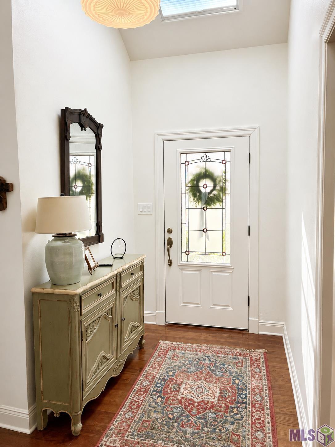
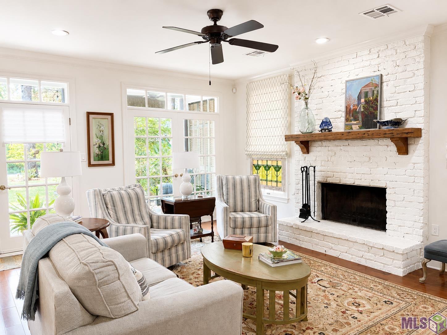
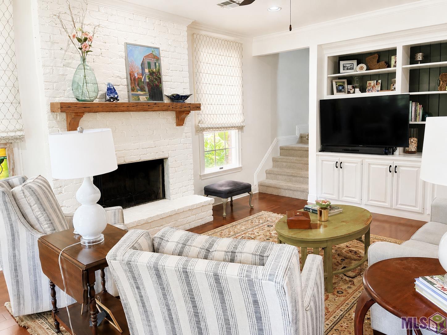
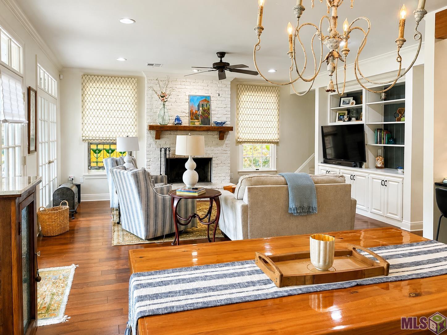
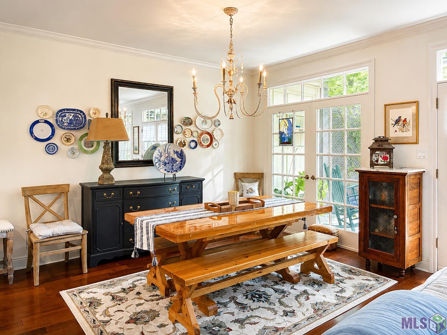
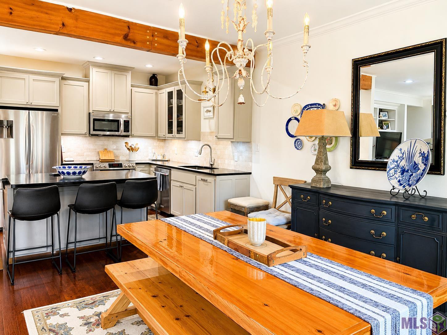
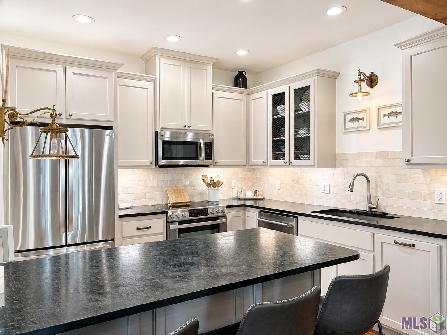
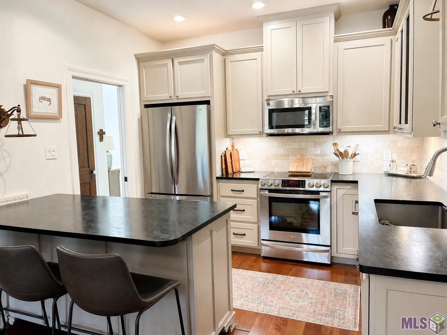
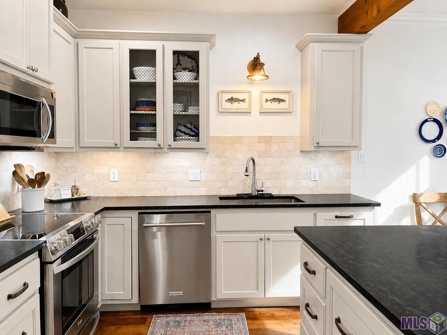
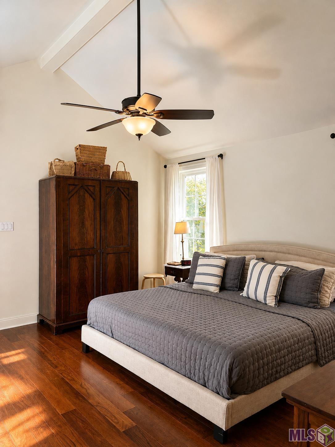
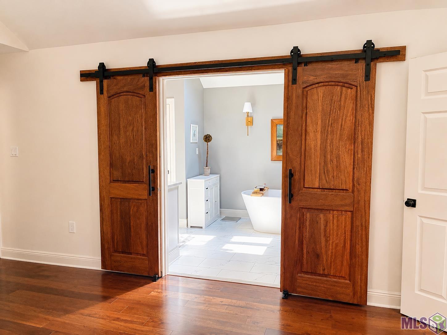
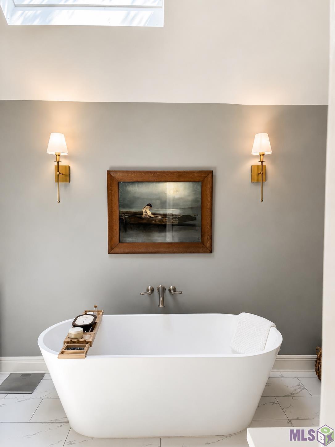
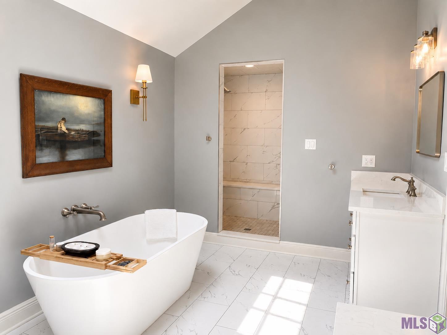
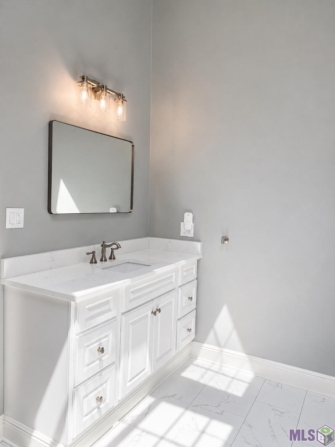
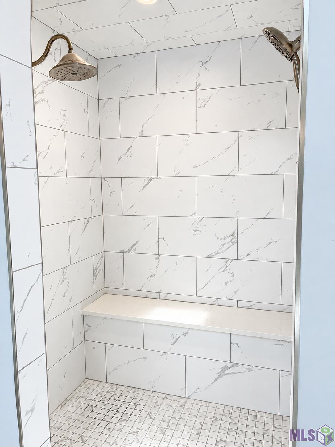
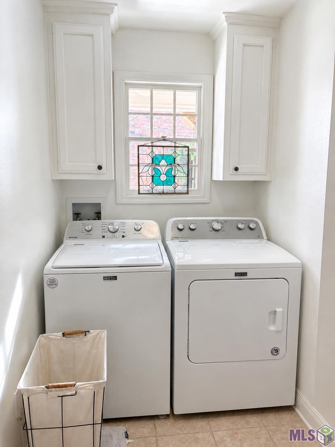

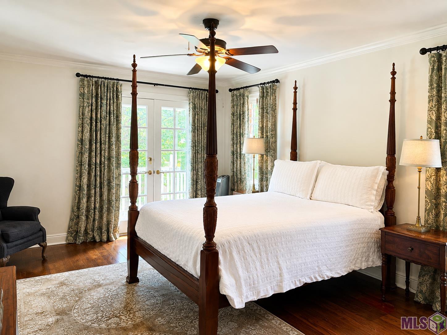
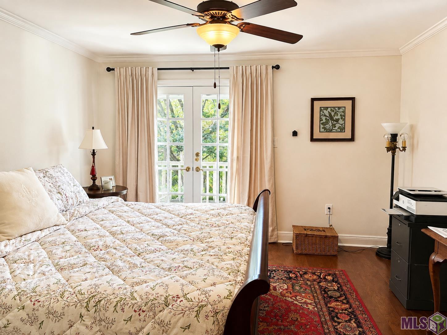
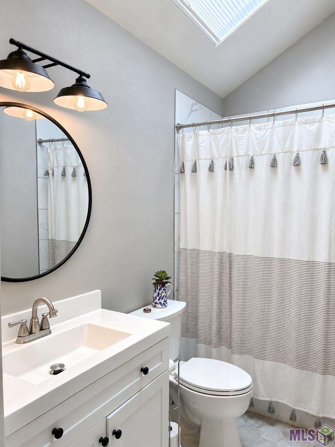
Welcome to this beautifully maintained 3-bedroom, 21/2-bathroom home offering spacious living areas, thoughtful updates, and a peaceful setting overlooking the community pond. With an inviting courtyard, expansive upstairs patios, and a private backyard, this home offers a wonderful blend of comfort and indoor-outdoor living. The spacious kitchen features stainless steel appliances, leathered granite countertops, and a convenient walk-in pantry. The living room showcases a wood-burning fireplace and engineered wood flooring flows throughout the home, creating a warm and cohesive feel. The primary suite is a true retreat, featuring a vaulted ceiling and a newly renovated en-suite bathroom with stylish sliding barn doors, his-and-her vanities with quartz countertops, a freestanding soaking tub, and a walk-in shower with dual shower heads. Beautiful porcelain tile finishes the bathroom floor and shower. The primary suite also provides convenient access to the laundry room. Upstairs, you'll find two exceptionally large bedrooms, along with a full bathroom. Both bedrooms offer access to their own upstairs patios, creating additional private outdoor space and plenty of room to relax or entertain. Additional features include a whole-home water filtration system, a roof less than three years old, and new gutters installed around the entire home. Step outside to enjoy the beautifully landscaped courtyard and patio, surrounded by established plants and greenery. The backyard is especially inviting, with a serene view of the community pond and mature landscaping that creates a private, relaxing atmosphere. A wonderful opportunity to own a spacious, updated home with beautiful outdoor spaces and a peaceful pond-side setting.
Details
Documents
Listing Info
Status: Active
Listing Date: 2026-08-29
Delayed Marketing: No
Listing Price: 415000
Current Price: $415,000
List Price/SqFt: 219.69
Type: Single Family Residence
Document Modified: 2026-08-29 23:06:37.632431
Modification Timestamp: 2026-08-30T08:35:38Z
Photo Modified: 2026-08-30T04:01:31Z
General Property Description
# Bedrooms: 3
Baths - Full: 2
Baths - 1/2: 1
Total Baths: 2.1
SqFt - Living: 1889
SqFt - Total: 2897
SqFt - Source: Approximate
Stories: 2
SqFt - Covered Porch: 375
SqFt - Garage: 633
Year Built: 2002
Acres: 0.17
Acreage Range: 0 - 0.5
Assn Fee $: 1032
Assn Fee Terms: Yearly
Lot Dimensions: 50 x 150
Mineral Rights: Conveyed
Pool on Subject Property: No
Rooms
Bedroom 1 Level: Second
Dining Room Level: First
Kitchen Level: First
Laundry Level: First
Living Room Level: First
Primary Bedroom Level: First
Bedroom 2 Level: Second
Bedroom 3 Level: Second
Bedroom 4 Level: Second
Bedroom 5 Level: Second
Bedroom 6 Level: Second
Originating Details
Originating System ID: ROAMP
Originating System Key: 2026015992
Originating System Listing ID: 2026015992
Originating System Name: ROAM Paragon
Location Tax Legal Info
Street Number: 5791
Street Name: LAUREL HILL LN
Parish: West Feliciana
State: LA
Zip Code: 70775
Subdivision: Bluffs The
Area: WFL MLS Area 94
Tax Assessment Number: 20015425
Directions: Take Highway 61 North to Hwy 965 and turn right. Go approximately 6 miles to Freeland Rd and right. Go approximately 2 miles and turn left onto Millbank Place, then take an immediate right onto Laurel Hill. Home will be on your right.
Property Features
Style: Traditional
Siding: Vinyl Siding
Parking: Garage
Construction: Brick
Foundation: Slab
Interior: Cathedral Ceiling; Double Vanity; Separate Shower; Walk-In Closet(s)
Heating: Central; Electric
Cooling: Central Air
Rooms: Bedroom 1; Dining Room; Kitchen; Laundry; Living Room; Primary Bedroom; Bedroom 2; Bedroom 3; Bedroom 4; Bedroom 5; Bedroom 6
Window Features: Skylight(s)
Waterfront: Lake/Pond
Financing: Cash; Conventional; FHA; VA
Room Information
| Room Name | Length | Width | Level | Remarks |
| Primary Bedroom | 14.00 | 15.00 | First | PRIMARY BEDROOM |
| Primary Bedroom | 14.00 | 15.00 | First | PRIMARY BEDROOM |
| Primary Bedroom | 14.00 | 15.00 | First | PRIMARY BEDROOM |
| Living Room | 15.00 | 17.00 | First | LIVING ROOM |
| Living Room | 15.00 | 17.00 | First | LIVING ROOM |
| Living Room | 15.00 | 17.00 | First | LIVING ROOM |
| Kitchen | 10.00 | 10.00 | First | KITCHEN |
| Kitchen | 10.00 | 10.00 | First | KITCHEN |
| Kitchen | 10.00 | 10.00 | First | KITCHEN |
| Bedroom 1 | 14.00 | 13.00 | Second | BEDROOM |
| Bedroom 2 | 14.00 | 13.00 | Second | BEDROOM |
| Bedroom 3 | 13.00 | 17.00 | Second | BEDROOM |
| Dining Room | 14.00 | 11.00 | First | DINING ROOM |
| Dining Room | 14.00 | 11.00 | First | DINING ROOM |
| Dining Room | 14.00 | 11.00 | First | DINING ROOM |
| Laundry | 5.00 | 9.00 | First | LAUNDRY |
| Laundry | 5.00 | 9.00 | First | LAUNDRY |
| Laundry | 5.00 | 9.00 | First | LAUNDRY |
| Bedroom 4 | 14.00 | 13.00 | Second | BEDROOM |
| Bedroom 5 | 13.00 | 17.00 | Second | BEDROOM |
| Bedroom 6 | 13.00 | 17.00 | Second | BEDROOM |
 PDD
PDD IDX
Listing Office: Cynthia Smith Real Estate Group, LLC
Last Updated: August - 30 - 2026
The data relating to real estate for sale or lease on this website comes in part from the IDX program of the REALTOR® Association of Acadiana MLS. The IDX information is provided exclusively for consumers’ personal, non-commericial use and may not be used for any purpose other than to identify prospective properties consumers may be interested in purchasing. Data is deemed reliable but is not guaranteed accurate by the MLS.










