
$229,900
Gonzales, LA 70737
MLS# BR2026013638
3 beds | 2 baths | 1826 sqft
1 / 30


Property Description
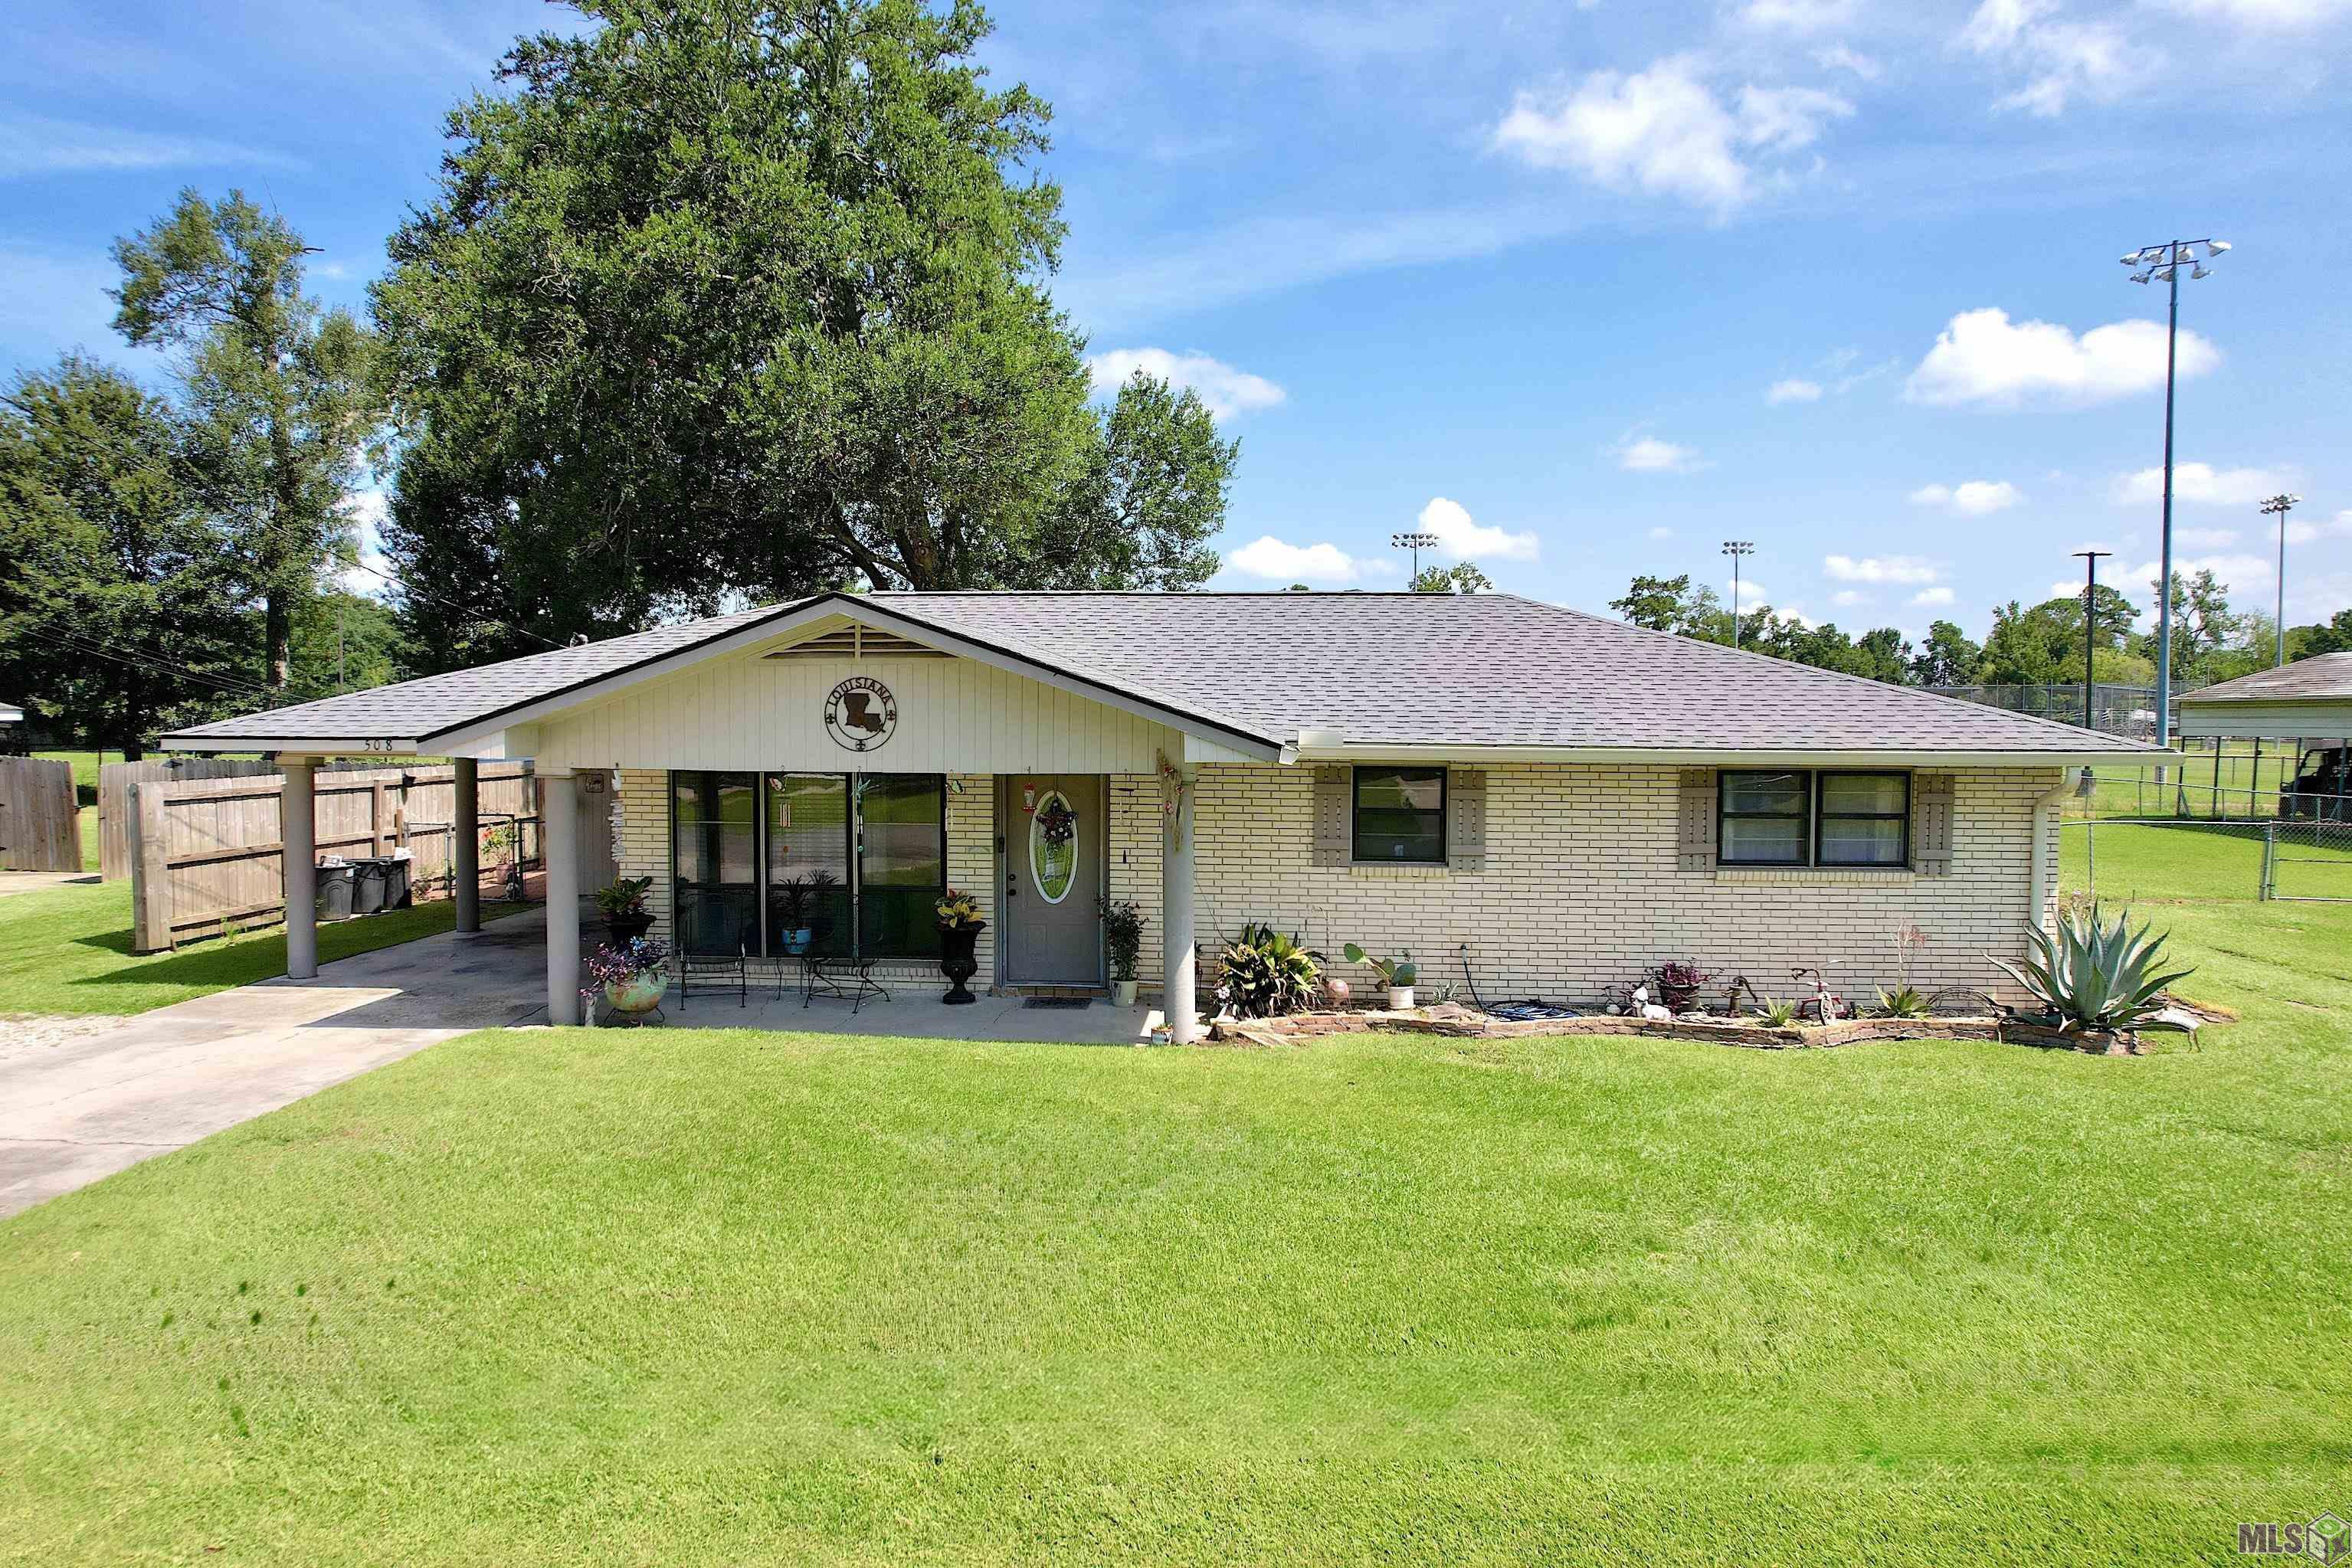
MOVE-IN READY IN THE HEART OF GONZALES! Located inside the Gonzales city limits, in the top-rated Ascension Parish School District, and with convenient access to Interstate 10, this beautifully updated 3-bedroom, 2-bath brick home with a spacious bonus room offers comfort, style, and peace of mind. Situated in Flood Zone X and never flooded, this home features a new architectural shingle roof with added attic ventilation (2022), new HVAC system including the interior and exterior units, furnace, and ductwork (2022), plus new attic insulation (2022) for improved energy efficiency. Double-pane windows, updated flooring throughout, and no carpet add to the home's appeal. The kitchen has been refreshed with painted cabinets, new cabinet doors, modern hardware, and new stainless steel appliances (2025/2026), creating a bright, inviting space for everyday living. Situated on an oversized 11/2-lot property in a quiet subdivision with no HOA, the additional half lot includes a culvert and gravel driveway, providing ample room for extra parking or storing boats, campers, or trailers. The fully fenced backyard backs directly to Gonzales Municipal Park, offering the privacy of no backyard neighbors. Relax or entertain outdoors on the covered back porch, enjoy the gazebo and concrete paver patio, and take advantage of the convenient storage building. Additional features include all public utilities, a one-car covered carport, timeless brick construction, and an excellent location close to shopping, dining, parks, and schools. With major system updates already completed and exceptional outdoor space, this move-in-ready home is an outstanding value. Schedule a showing today!
Details
Listing Info
Delayed Marketing: No
List Price/SqFt: 140.27
Document Modified: 2026-07-28 11:44:00.391582
Status: Active
Listing Date: 2026-07-25
Listing Price: 229900
Current Price: $229,900
Type: Single Family Residence
Modification Timestamp: 2026-07-28T22:18:39Z
Photo Modified: 2026-07-28T22:03:01Z
Location, Tax & Legal Info
School District: Ascension Parish
Legal Desc: Lot 13 and west 1/2 of 14, Fairwood Subdivision
General Property Description
Lot Dimensions: 100X125
Stories: 1
SqFt - Living: 1639
SqFt - Source: Appraiser
SqFt - Total: 1826
Mineral Rights: Conveyed
SqFt - Covered Porch: 114
SqFt - Storage: 73
Acreage Range: 0 - 0.5
Pool on Subject Property: No
# Bedrooms: 3
Baths - Full: 2
Total Baths: 2
Year Built: 1965
Acres: 0.28
Remarks & Misc
Remarks: MOVE-IN READY IN THE HEART OF GONZALES! Located inside the Gonzales city limits, in the top-rated Ascension Parish School District, and with convenient access to Interstate 10, this beautifully updated 3-bedroom, 2-bath brick home with a spacious bonus room offers comfort, style, and peace of mind. Situated in Flood Zone X and never flooded, this home features a new architectural shingle roof with added attic ventilation (2022), new HVAC system including the interior and exterior units, furnace, and ductwork (2022), plus new attic insulation (2022) for improved energy efficiency. Double-pane windows, updated flooring throughout, and no carpet add to the home's appeal. The kitchen has been refreshed with painted cabinets, new cabinet doors, modern hardware, and new stainless steel appliances (2025/2026), creating a bright, inviting space for everyday living. Situated on an oversized 11/2-lot property in a quiet subdivision with no HOA, the additional half lot includes a culvert and gravel driveway, providing ample room for extra parking or storing boats, campers, or trailers. The fully fenced backyard backs directly to Gonzales Municipal Park, offering the privacy of no backyard neighbors. Relax or entertain outdoors on the covered back porch, enjoy the gazebo and concrete paver patio, and take advantage of the convenient storage building. Additional features include all public utilities, a one-car covered carport, timeless brick construction, and an excellent location close to shopping, dining, parks, and schools. With major system updates already completed and exceptional outdoor space, this move-in-ready home is an outstanding value. Schedule a showing today!
Office/Member/Contract Info
List AOR: GBRAR
Style
Traditional: 1
Siding
Wood: 1
Parking
Carport: 1
RV Access/Parking: 1
Construction
Brick: 1
Frame: 1
Foundation
Slab: 1
Exterior
Outside Light: 1
Patio
Covered: 1
Heating
Central: 1
Natural Gas: 1
Interior
Attic Access: 1
Crown Molding: 1
Electric Dryer Con: 1
Electric Stove Con: 1
Electric Washer Con: 1
Cooling
Central Air: 1
Flooring
Concrete: 1
Laminate: 1
Vinyl Sheet: 1
Vinyl Tile: 1
Appliances
Dishwasher: 1
Electric Cooktop: 1
Utilities
Gas: City: 1
Countertops
Tile: 1
Rooms
Bedroom 1: 1
Bedroom 1 Level: First
Den: 1
Den Level: First
Kitchen: 1
Kitchen Level: First
Living Room: 1
Living Room Level: First
Primary Bedroom: 1
Primary Bedroom Level: First
Utility Room: 1
Utility Room Level: First
Bedroom 2: 1
Bedroom 2 Level: First
Bedroom 3: 1
Bedroom 3 Level: First
Bedroom 4: 1
Bedroom 4 Level: First
Bedroom 5: 1
Bedroom 5 Level: First
Bedroom 6: 1
Bedroom 6 Level: First
Bedroom 7: 1
Bedroom 7 Level: First
Bedroom 8: 1
Bedroom 8 Level: First
Fencing
Chain Link: 1
Full: 1
Wood: 1
Lot
Additional Land Available: 1
Dead-End: 1
Level: 1
Other Structures
Gazebo: 1
Workshop: 1
Financing
Cash: 1
Conventional: 1
FHA: 1
Rural Development: 1
VA: 1
Showing
See Remarks: 1
Reserved Item
Other - See Remarks: 1
Originating Details
Originating System ID: ROAMP
Originating System Key: 2026013638
Originating System Listing ID: 2026013638
Originating System Name: ROAM Paragon
Location Tax Legal Info
Street Number: 508
Dir: E
Street Name: CHUCK ST
Parish: Ascension
State: LA
Zip Code: 70737
Subdivision: Fairwood
Area: ASC MLS Area 91
Tax Assessment Number: 2672780
Directions: I-10 to Gonzales exit Hwy 30, go North on Hwy 30, left on Hwy 44/Burnside Ave, right on E. Neal, left on E. Chuck. House around the curve on the left.
Property Features
Style: Traditional
Siding: Wood
Parking: Carport; RV Access/Parking
Construction: Brick; Frame
Foundation: Slab
Interior: Attic Access; Crown Molding; Electric Dryer Con; Electric Stove Con; Electric Washer Con
Flooring: Concrete; Laminate; Vinyl Sheet; Vinyl Tile
Heating: Central; Natural Gas
Cooling: Central Air
Appliances: Dishwasher; Electric Cooktop
Countertops: Tile
Rooms: Bedroom 1; Den; Kitchen; Living Room; Primary Bedroom; Utility Room; Bedroom 2; Bedroom 3; Bedroom 4; Bedroom 5; Bedroom 6; Bedroom 7; Bedroom 8
Fencing: Chain Link; Full; Wood
Lot: Additional Land Available; Dead-End; Level
Patio: Covered
Exterior: Outside Light
Other Structures: Gazebo; Workshop
Utilities: Gas: City
Reserved Item: Other - See Remarks
Financing: Cash; Conventional; FHA; Rural Development; VA
Showing: See Remarks
Room Information
| Room Name | Length | Width | Level | Remarks |
| Utility Room | 8.50 | 6.90 | First | UTILITY ROOM |
| Utility Room | 8.50 | 6.90 | First | UTILITY ROOM |
| Utility Room | 8.50 | 6.90 | First | UTILITY ROOM |
| Utility Room | 8.50 | 6.90 | First | UTILITY ROOM |
| Utility Room | 8.50 | 6.90 | First | UTILITY ROOM |
| Utility Room | 8.50 | 6.90 | First | UTILITY ROOM |
| Kitchen | 21.00 | 11.50 | First | KITCHEN |
| Kitchen | 21.00 | 11.50 | First | KITCHEN |
| Kitchen | 21.00 | 11.50 | First | KITCHEN |
| Kitchen | 21.00 | 11.50 | First | KITCHEN |
| Kitchen | 21.00 | 11.50 | First | KITCHEN |
| Kitchen | 21.00 | 11.50 | First | KITCHEN |
| Bedroom 1 | 15.00 | 11.00 | First | BEDROOM |
| Bedroom 2 | 14.00 | 11.00 | First | BEDROOM |
| Den | 20.00 | 15.50 | First | DEN |
| Den | 20.00 | 15.50 | First | DEN |
| Den | 20.00 | 15.50 | First | DEN |
| Den | 20.00 | 15.50 | First | DEN |
| Den | 20.00 | 15.50 | First | DEN |
| Den | 20.00 | 15.50 | First | DEN |
| Bedroom 3 | 15.00 | 11.00 | First | BEDROOM |
| Primary Bedroom | 13.00 | 10.60 | First | PRIMARY BEDROOM |
| Primary Bedroom | 13.00 | 10.60 | First | PRIMARY BEDROOM |
| Primary Bedroom | 13.00 | 10.60 | First | PRIMARY BEDROOM |
| Primary Bedroom | 13.00 | 10.60 | First | PRIMARY BEDROOM |
| Primary Bedroom | 13.00 | 10.60 | First | PRIMARY BEDROOM |
| Primary Bedroom | 13.00 | 10.60 | First | PRIMARY BEDROOM |
| Living Room | 15.00 | 15.00 | First | LIVING ROOM |
| Living Room | 15.00 | 15.00 | First | LIVING ROOM |
| Living Room | 15.00 | 15.00 | First | LIVING ROOM |
| Living Room | 15.00 | 15.00 | First | LIVING ROOM |
| Living Room | 15.00 | 15.00 | First | LIVING ROOM |
| Living Room | 15.00 | 15.00 | First | LIVING ROOM |
| Bedroom 4 | 14.00 | 11.00 | First | BEDROOM |
| Bedroom 5 | 15.00 | 11.00 | First | BEDROOM |
| Bedroom 6 | 15.00 | 11.00 | First | BEDROOM |
| Bedroom 7 | 14.00 | 11.00 | First | BEDROOM |
| Bedroom 8 | 14.00 | 11.00 | First | BEDROOM |
IDX
Listing Office: Dawson Grey Real Estate
Last Updated: July - 28 - 2026
The data relating to real estate for sale or lease on this website comes in part from the IDX program of the REALTOR® Association of Acadiana MLS. The IDX information is provided exclusively for consumers’ personal, non-commericial use and may not be used for any purpose other than to identify prospective properties consumers may be interested in purchasing. Data is deemed reliable but is not guaranteed accurate by the MLS.










