
$199,500
Slidell, LA 70460
MLS# NO2569408
4 beds | 2 baths | 2200 sqft

1 / 21
Property Description
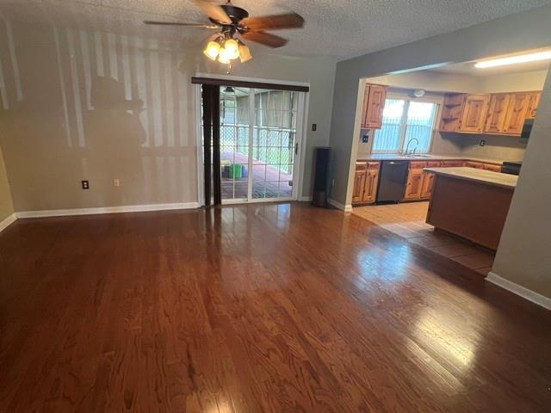
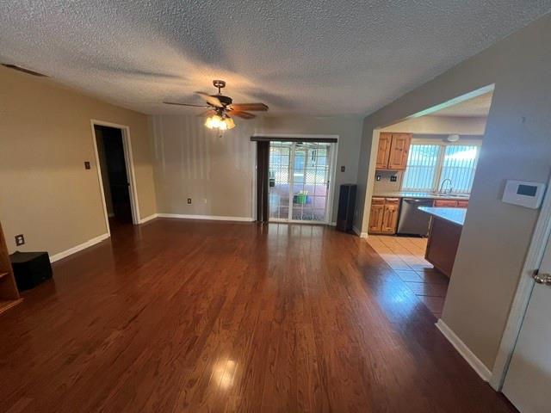
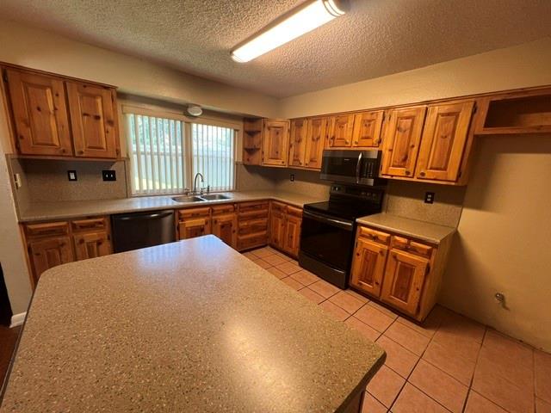
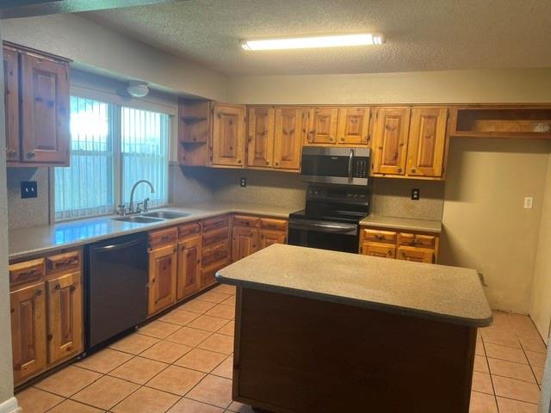
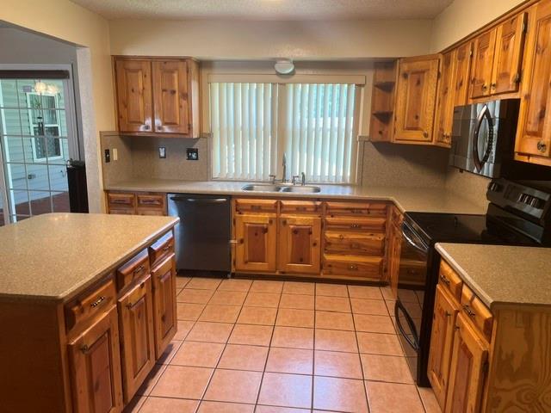
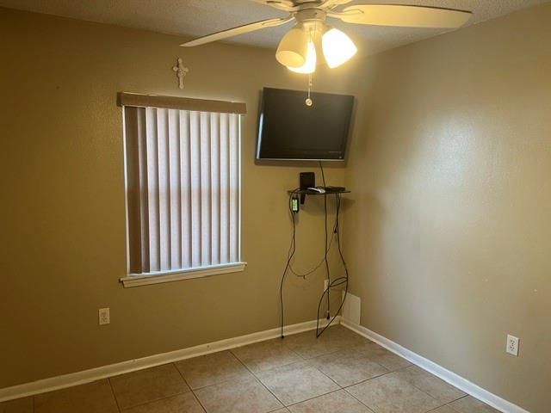
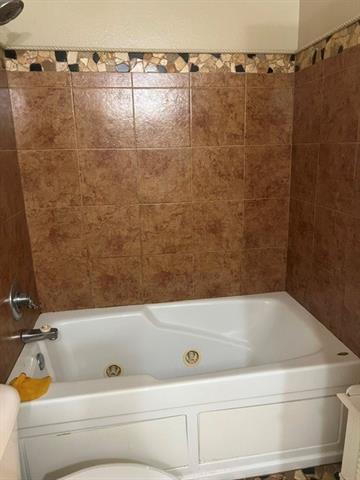
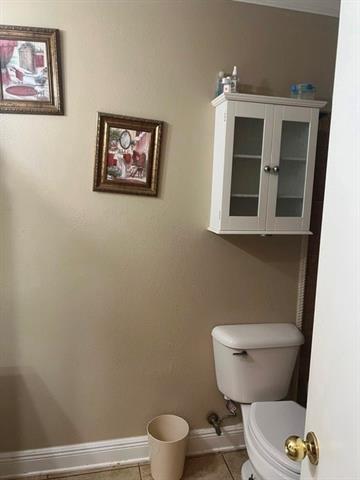
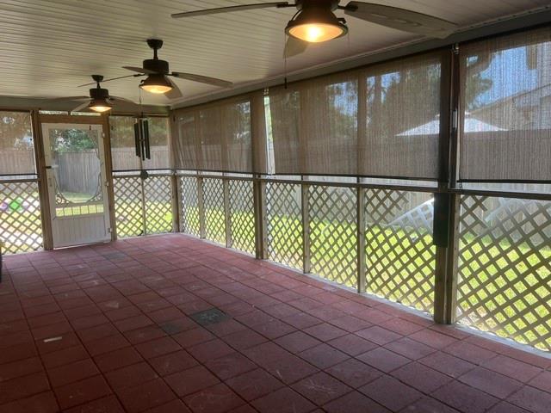
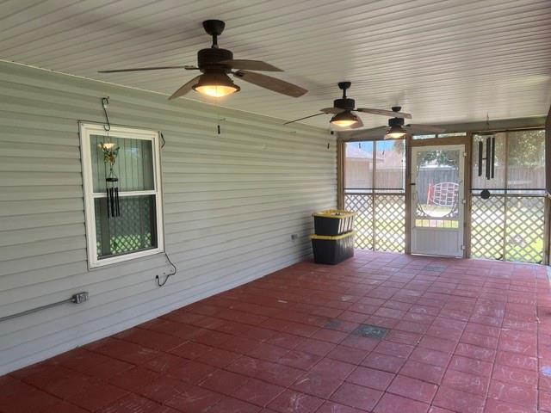
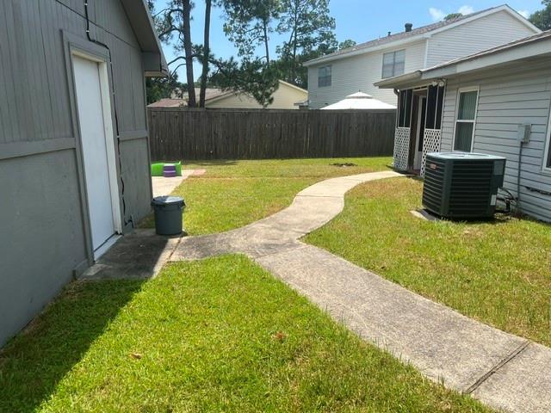

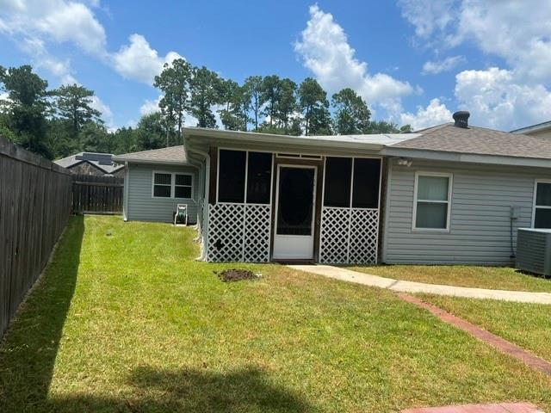
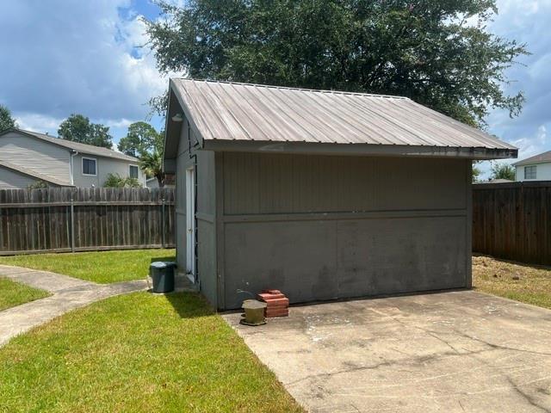
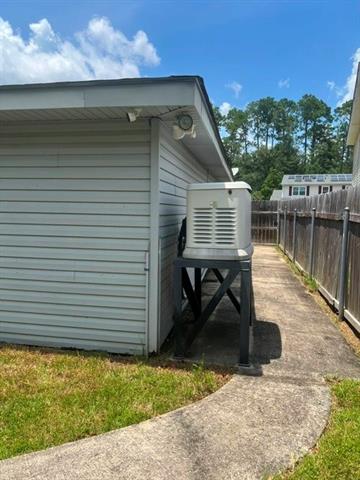
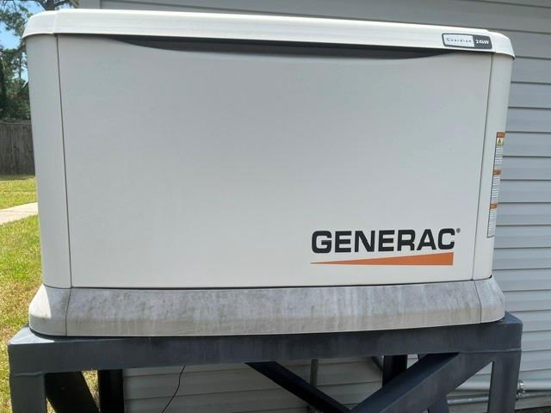
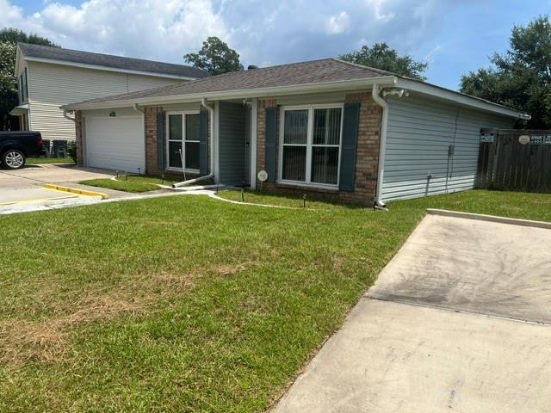
** Delightful Spacious Home in an Established Community Welcome to this wonderful, spacious home nestled in an established community, offering comfort, functionality, and plenty of room to enjoy. The oversized great room and formal dining room feature wood flooring, creating a warm and inviting atmosphere for both everyday living and entertaining. The updated kitchen is a standout feature, offering custom oak cabinetry and durable Corian countertops with ample workspace and storage. Just off the living area, a delightful screened patio/sunroom provides the perfect spot to enjoy your morning coffee, relax in the evening, or entertain guests while overlooking the fully fenced rear yard. The spacious backyard also includes a storage shed, providing additional space for lawn equipment, tools, and outdoor belongings. The property offers extra parking along with a two-car garage, making it convenient for residents and guests alike. Additional features include gutters, a newer roof ( approximately five years young), and a whole-house Generac generator for added peace of mind. Located in a Flood Zone C, this home has never flooded and offers an appealing combination of comfort, convenience, and practicality. With its generous living spaces, updated kitchen, screened outdoor living area, fenced yard, ample parking, and desirable updates, this home is ready to welcome its next owner!
Details
Listing Info
Delayed Marketing: No
List Price/SqFt: 110.1
Status: Active
Listing Date: 2026-08-10
Listing Price: 199500
Current Price: $199,500
Type: Single Family Residence
Modification Timestamp: 2026-08-21T10:16:36Z
Photo Modified: 2026-08-10T10:04:40Z
Location, Tax & Legal Info
Legal Desc: LOT 500 HUTWYCK VILLAGE PH 6
General Property Description
Lot Dimensions: 74 X 130 X 46 X 124
Stories: 1
SqFt - Living: 1812
SqFt - Source: Public Record
SqFt - Total: 2200
Assn Fee $: 85
Assn Fee Terms: Quarterly
Acreage Range: 0 - 0.5
Pool on Subject Property: No
# Bedrooms: 4
Baths - Full: 2
Total Baths: 2
Year Built: 1994
Remarks & Misc
Remarks: ** Delightful Spacious Home in an Established Community Welcome to this wonderful, spacious home nestled in an established community, offering comfort, functionality, and plenty of room to enjoy. The oversized great room and formal dining room feature wood flooring, creating a warm and inviting atmosphere for both everyday living and entertaining. The updated kitchen is a standout feature, offering custom oak cabinetry and durable Corian countertops with ample workspace and storage. Just off the living area, a delightful screened patio/sunroom provides the perfect spot to enjoy your morning coffee, relax in the evening, or entertain guests while overlooking the fully fenced rear yard. The spacious backyard also includes a storage shed, providing additional space for lawn equipment, tools, and outdoor belongings. The property offers extra parking along with a two-car garage, making it convenient for residents and guests alike. Additional features include gutters, a newer roof ( approximately five years young), and a whole-house Generac generator for added peace of mind. Located in a Flood Zone C, this home has never flooded and offers an appealing combination of comfort, convenience, and practicality. With its generous living spaces, updated kitchen, screened outdoor living area, fenced yard, ample parking, and desirable updates, this home is ready to welcome its next owner!
Office/Member/Contract Info
List AOR: NOMAR
Style
Traditional: 1
Parking
Garage: 1
Equipment
Generator: 1
Construction
Other: 1
Foundation
Slab: 1
Patio
Covered: 1
Roof
Composition: 1
Heating
Central: 1
Cooling
Central Air: 1
Appliances
Dishwasher: 1
Disposal: 1
Microwave: 1
Rooms
Bedroom 1: 1
Bedroom 2: 1
Bedroom 3: 1
Bedroom 4: 1
Amenities
Community Pool: 1
Fencing
Full: 1
Privacy: 1
Wood: 1
Other Structures
Workshop: 1
Originating Details
Originating System ID: ROAMM
Originating System Key: 59221407
Originating System Listing ID: 2569408
Originating System Name: ROAM Matrix
Location Tax Legal Info
Street Number: 505
Street Name: QUEEN ANNE Drive
Parish: St. Tammany
State: LA
Zip Code: 70460
Subdivision: Huntwyck
Tax Assessment Number: 105626
Directions: Bounding Streets: WESTMINSTER
Property Features
Style: Traditional
Parking: Garage
Construction: Other
Foundation: Slab
Roof: Composition
Heating: Central
Cooling: Central Air
Appliances: Dishwasher; Disposal; Microwave
Rooms: Bedroom 1; Bedroom 2; Bedroom 3; Bedroom 4
Equipment: Generator
Fencing: Full; Privacy; Wood
Patio: Covered
Amenities: Community Pool
Other Structures: Workshop
Room Information
| Room Name | Length | Width | Remarks |
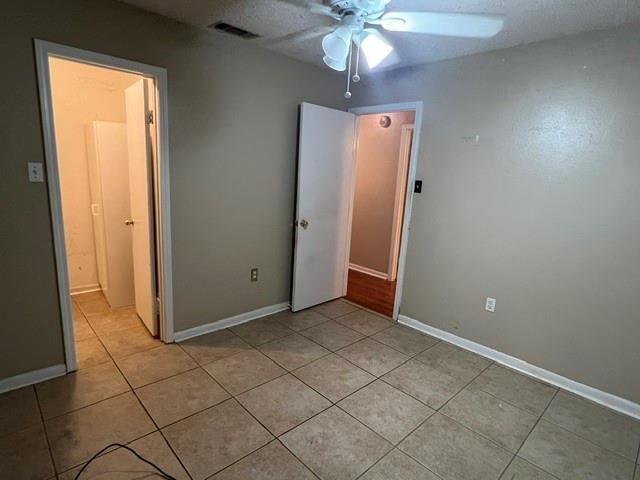
| Bedroom 1 | 11.00 | 10.00 | Bedroom |
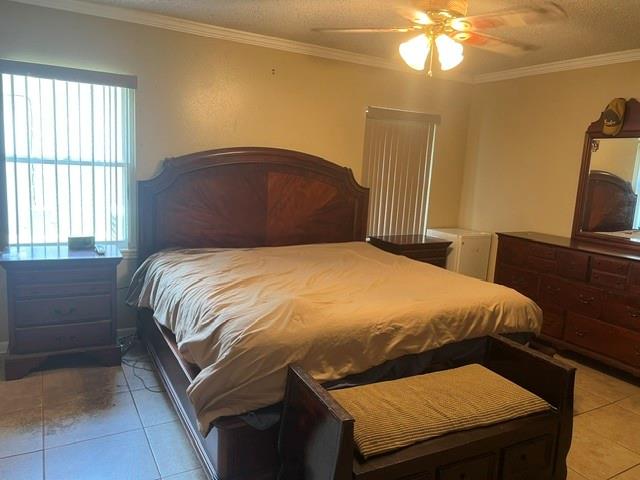
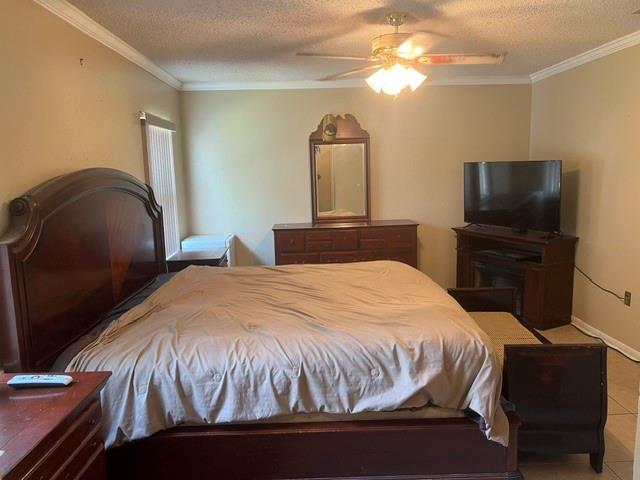
| Bedroom 2 | 16.00 | 18.00 | Bedroom |
| Bedroom 3 | 10.00 | 12.00 | Bedroom |
| Bedroom 4 | 10.00 | 11.00 | Bedroom |
IDX
Listing Office: New Day Properties
Last Updated: August - 21 - 2026
The data relating to real estate for sale or lease on this website comes in part from the IDX program of the REALTOR® Association of Acadiana MLS. The IDX information is provided exclusively for consumers’ personal, non-commericial use and may not be used for any purpose other than to identify prospective properties consumers may be interested in purchasing. Data is deemed reliable but is not guaranteed accurate by the MLS.










