
$454,000
Baton Rouge, LA 70817
MLS# BR2026012267
4 beds | 2 baths | 3357 sqft
1 / 29
Property Description
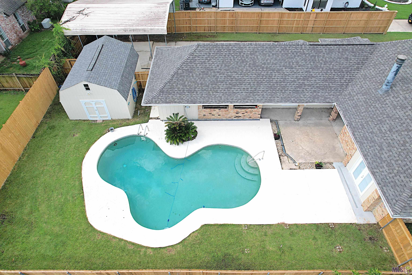
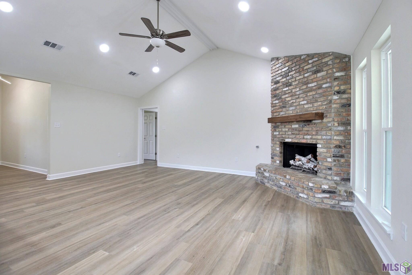
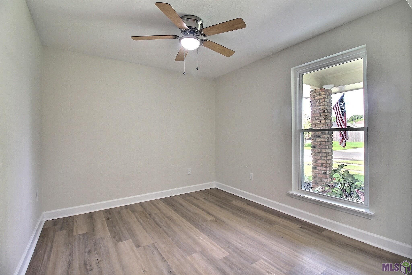
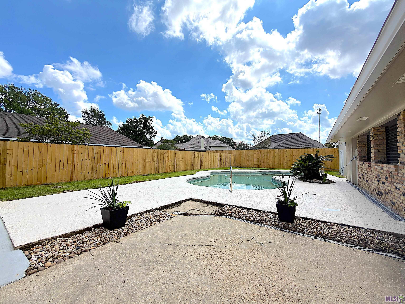
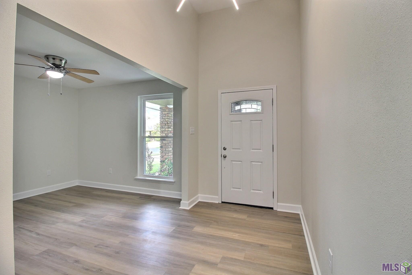
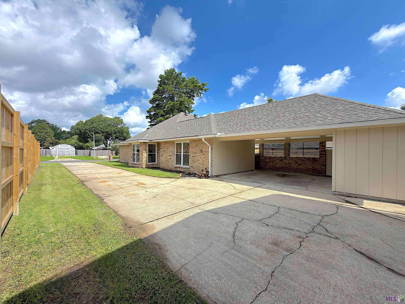
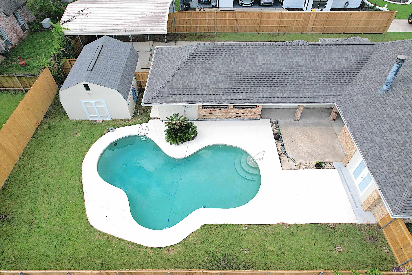
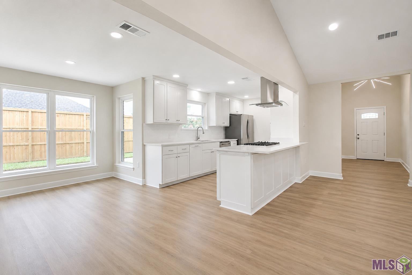
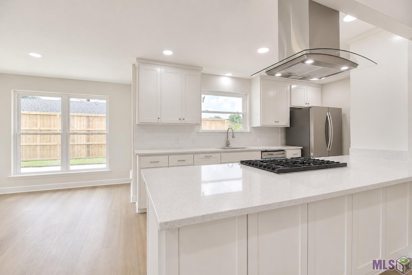
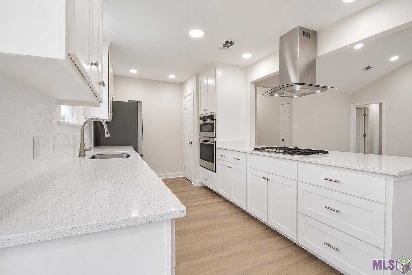
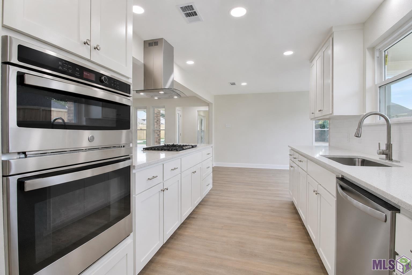
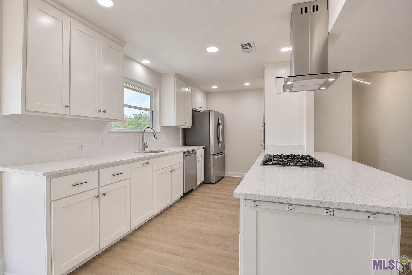
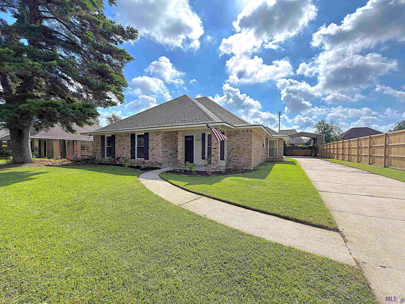
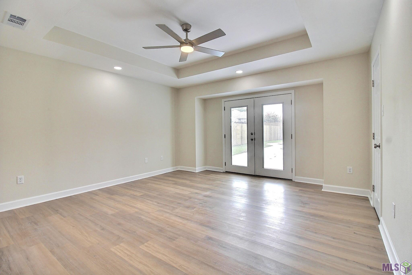
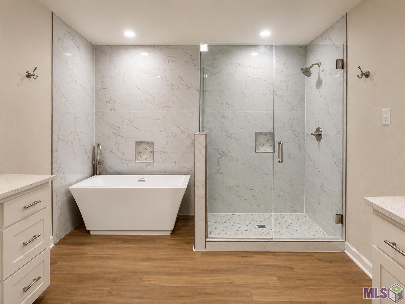
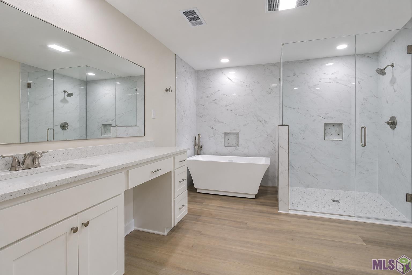
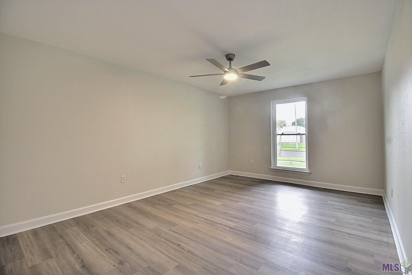
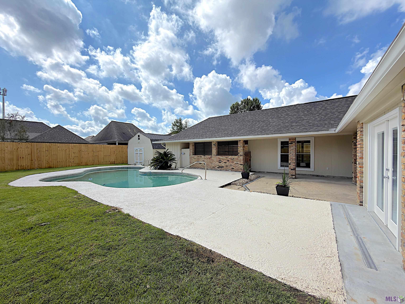
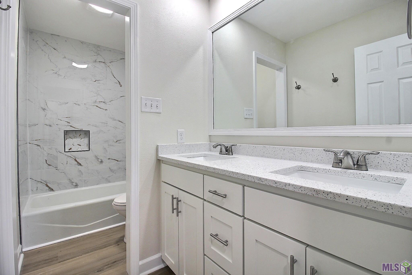
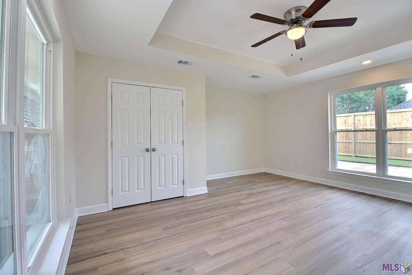
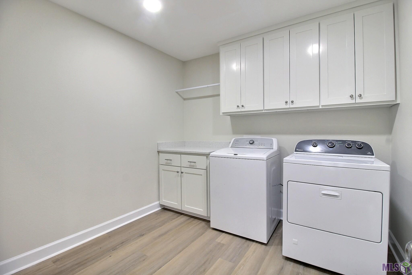
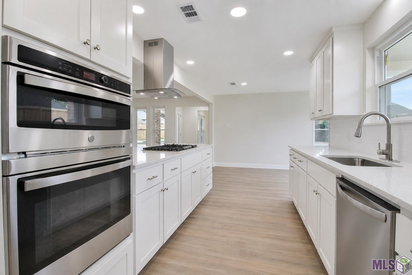
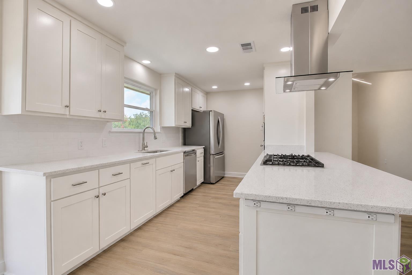
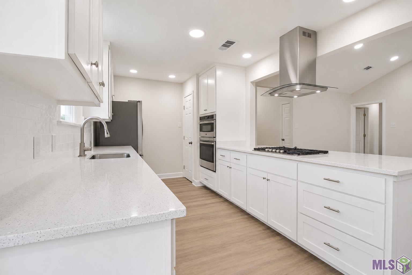
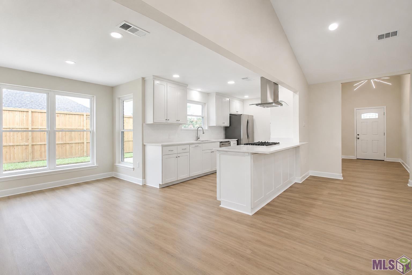
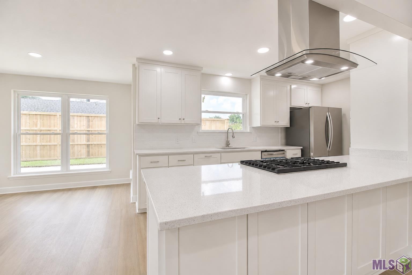
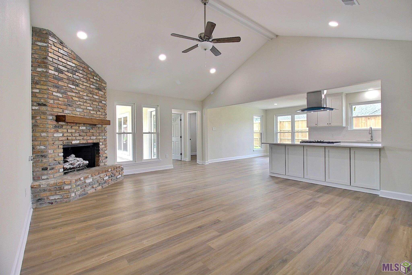
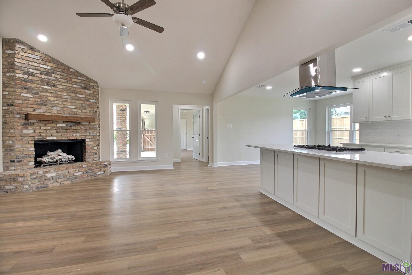
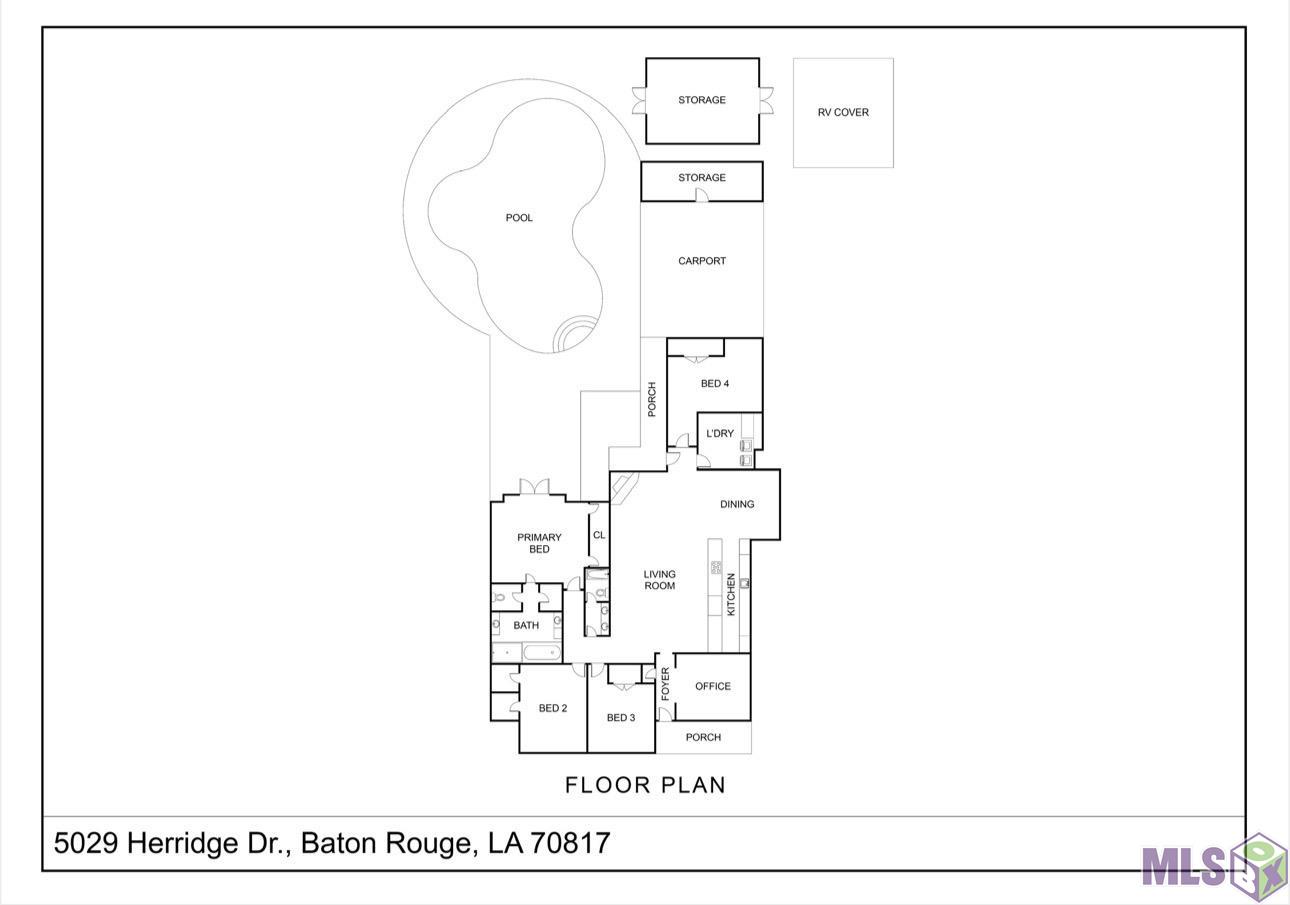
Completely remodeled and move-in ready, this exceptional 4-bedroom, 2-bath home with a dedicated office is located in the established Hickory Ridge Subdivision in the City of St. George. Thoughtfully redesigned with an open, functional floor plan, this home showcases today's most desirable finishes while offering the comfort and character of a well-established neighborhood. The stunning kitchen features custom cabinetry to the ceiling, quartz countertops, a custom tile backsplash, deep single-bowl sink, gas cooktop, wall oven, built-in microwave, vent hood, pantry, new dishwasher, refrigerator, bar seating, and an adjoining dining area. The spacious living room offers a vaulted ceiling, brick fireplace with gas logs, and a wood beam mantel. A large laundry room includes custom cabinetry, folding counter, and the washer and dryer remain. The private primary suite opens to the backyard through new French doors with blinds between the glass and features a luxurious bath with an oversized custom-tiled shower, frameless glass enclosure, freestanding soaking tub, dual quartz vanities, linen closet, private water closet, and a large walk-in closet. Three additional oversized bedrooms provide plenty of space for family or guests. Luxury vinyl plank flooring, new insulated windows, new patio door with built-in blinds, updated lighting, ceiling fans, and new plumbing fixtures are found throughout the home. Step outside to your private backyard retreat featuring an in-ground gunite pool with new decking, new filter, new drainage, and a new wood privacy fence. Additional amenities include a new architectural shingle roof, rear 2-car carport, RV cover with a 30 amp hookup, storage room, and an additional storage shed on a concrete slab. Located in Flood Zone X, this home has never flooded, has no HOA dues, and truly offers the best of both worlds--a completely updated home with modern finishes in one of St. George's most popular neighborhoods. Schedule a showing!
Details
Documents
Listing Info
Delayed Marketing: No
List Price/SqFt: 169.59
Document Modified: 2026-07-30 11:13:26.786035
Status: Active
Listing Date: 2026-07-04
Listing Price: 454000
Current Price: $454,000
Type: Single Family Residence
Modification Timestamp: 2026-08-16T02:48:18Z
Photo Modified: 2026-08-16T02:02:02Z
Location, Tax & Legal Info
School District: East Baton Rouge
Legal Desc: Ward: 3-0, Subdivision: Hickory Ridge, Lot: 608. 4th Filing, Part 1. Resub. 1981
General Property Description
Lot Dimensions: 83x155x84x155
Stories: 1
SqFt - Living: 2677
SqFt - Source: Measured
SqFt - Total: 3357
Mineral Rights: Conveyed
SqFt - Covered Porch: 204
SqFt - Storage: 120
SqFt - Carport: 356
Acreage Range: 0 - 0.5
Pool on Subject Property: Yes
# Bedrooms: 4
Baths - Full: 2
Total Baths: 2
Year Built: 1982
Acres: 0.3
Remarks & Misc
Remarks: Completely remodeled and move-in ready, this exceptional 4-bedroom, 2-bath home with a dedicated office is located in the established Hickory Ridge Subdivision in the City of St. George. Thoughtfully redesigned with an open, functional floor plan, this home showcases today's most desirable finishes while offering the comfort and character of a well-established neighborhood. The stunning kitchen features custom cabinetry to the ceiling, quartz countertops, a custom tile backsplash, deep single-bowl sink, gas cooktop, wall oven, built-in microwave, vent hood, pantry, new dishwasher, refrigerator, bar seating, and an adjoining dining area. The spacious living room offers a vaulted ceiling, brick fireplace with gas logs, and a wood beam mantel. A large laundry room includes custom cabinetry, folding counter, and the washer and dryer remain. The private primary suite opens to the backyard through new French doors with blinds between the glass and features a luxurious bath with an oversized custom-tiled shower, frameless glass enclosure, freestanding soaking tub, dual quartz vanities, linen closet, private water closet, and a large walk-in closet. Three additional oversized bedrooms provide plenty of space for family or guests. Luxury vinyl plank flooring, new insulated windows, new patio door with built-in blinds, updated lighting, ceiling fans, and new plumbing fixtures are found throughout the home. Step outside to your private backyard retreat featuring an in-ground gunite pool with new decking, new filter, new drainage, and a new wood privacy fence. Additional amenities include a new architectural shingle roof, rear 2-car carport, RV cover with a 30 amp hookup, storage room, and an additional storage shed on a concrete slab. Located in Flood Zone X, this home has never flooded, has no HOA dues, and truly offers the best of both worlds--a completely updated home with modern finishes in one of St. George's most popular neighborhoods. Schedule a showing!
Office/Member/Contract Info
List AOR: GBRAR
Style
Traditional: 1
Siding
Wood: 1
Parking
RV Access/Parking: 1
Carport Rear: 1
Construction
Brick: 1
Frame: 1
Foundation
Slab: 1
Patio
Open: 1
Fireplace
1 Fireplace: 1
Gas Log: 1
Wood Burning: 1
Heating
Central: 1
Interior
9+ Ft Ceiling: 1
Beamed Ceilings: 1
Double Vanity: 1
Electric Dryer Con: 1
Electric Washer Con: 1
Gas Dryer Con: 1
Separate Shower: 1
Varied Ceiling Heights: 1
Vaulted Ceilings: 1
Walk-In Closet(s): 1
Cooling
Central Air: 1
Flooring
Vinyl Tile: 1
Appliances
Dishwasher: 1
Disposal: 1
Dryer: 1
Gas Cooktop: 1
Microwave: 1
Refrigerator: 1
Wall Oven: 1
Washer: 1
Utilities
Gas: Entergy: 1
Countertops
Solid Surface: 1
Rooms
Bathroom 1: 1
Bathroom 1 Level: First
Bedroom 1: 1
Bedroom 1 Level: First
Dining Room: 1
Dining Room Level: First
Foyer: 1
Foyer Level: First
Kitchen: 1
Kitchen Level: First
Laundry: 1
Laundry Level: First
Living Room: 1
Living Room Level: First
Office: 1
Office Level: First
Bedroom 2: 1
Bedroom 2 Level: First
Bedroom 3: 1
Bedroom 3 Level: First
Bedroom 4: 1
Bedroom 4 Level: First
Bedroom 5: 1
Bedroom 5 Level: First
Bathroom 2: 1
Bathroom 2 Level: First
Bathroom 3: 1
Bathroom 3 Level: First
Bathroom 4: 1
Bathroom 4 Level: First
Bathroom 5: 1
Bathroom 5 Level: First
Bedroom 6: 1
Bedroom 6 Level: First
Bedroom 7: 1
Bedroom 7 Level: First
Bedroom 8: 1
Bedroom 8 Level: First
Fencing
Full: 1
Privacy: 1
Wood: 1
Lot
Level: 1
Other Structures
Workshop: 1
Financing
Cash: 1
Conventional: 1
FHA: 1
Rural Development: 1
VA: 1
Showing
See Remarks: 1
Pool
Gunite: 1
Inground: 1
Originating Details
Originating System ID: ROAMP
Originating System Key: 2026012267
Originating System Listing ID: 2026012267
Originating System Name: ROAM Paragon
Location Tax Legal Info
Street Number: 5029
Street Name: HERRIDGE DR
Parish: East Baton Rouge
State: LA
Zip Code: 70817
Subdivision: Hickory Ridge
Area: EBR MLS Area 43
Tax Assessment Number: 36633
Directions: Jones Creek Rd. Turn on Ferrell Ave. Turn Right on Herridge Dr. House on right toward the end of the street.
Property Features
Style: Traditional
Siding: Wood
Parking: RV Access/Parking; Carport Rear
Construction: Brick; Frame
Foundation: Slab
Interior: 9+ Ft Ceiling; Beamed Ceilings; Double Vanity; Electric Dryer Con; Electric Washer Con; Gas Dryer Con; Separate Shower; Varied Ceiling Heights; Vaulted Ceilings; Walk-In Closet(s)
Fireplace: 1 Fireplace; Gas Log; Wood Burning
Flooring: Vinyl Tile
Heating: Central
Cooling: Central Air
Appliances: Dishwasher; Disposal; Dryer; Gas Cooktop; Microwave; Refrigerator; Wall Oven; Washer
Countertops: Solid Surface
Rooms: Bathroom 1; Bedroom 1; Dining Room; Foyer; Kitchen; Laundry; Living Room; Office; Bedroom 2; Bedroom 3; Bedroom 4; Bedroom 5; Bathroom 2; Bathroom 3; Bathroom 4; Bathroom 5; Bedroom 6; Bedroom 7; Bedroom 8
Fencing: Full; Privacy; Wood
Lot: Level
Patio: Open
Other Structures: Workshop
Utilities: Gas: Entergy
Pool: Gunite; Inground
Financing: Cash; Conventional; FHA; Rural Development; VA
Showing: See Remarks
Room Information
| Room Name | Level | Remarks |
| Office | First | OFFICE |
| Office | First | OFFICE |
| Office | First | OFFICE |
| Office | First | OFFICE |
| Office | First | OFFICE |
| Office | First | OFFICE |
| Office | First | OFFICE |
| Office | First | OFFICE |
| Office | First | OFFICE |
| Office | First | OFFICE |
| Office | First | OFFICE |
| Office | First | OFFICE |
| Office | First | OFFICE |
| Office | First | OFFICE |
| Office | First | OFFICE |
| Office | First | OFFICE |
| Office | First | OFFICE |
| Office | First | OFFICE |
| Bedroom 1 | First | BEDROOM |
| Bedroom 2 | First | BEDROOM |
| Laundry | First | LAUNDRY |
| Laundry | First | LAUNDRY |
| Laundry | First | LAUNDRY |
| Laundry | First | LAUNDRY |
| Laundry | First | LAUNDRY |
| Laundry | First | LAUNDRY |
| Laundry | First | LAUNDRY |
| Laundry | First | LAUNDRY |
| Laundry | First | LAUNDRY |
| Laundry | First | LAUNDRY |
| Laundry | First | LAUNDRY |
| Laundry | First | LAUNDRY |
| Laundry | First | LAUNDRY |
| Laundry | First | LAUNDRY |
| Laundry | First | LAUNDRY |
| Laundry | First | LAUNDRY |
| Laundry | First | LAUNDRY |
| Laundry | First | LAUNDRY |
| Bathroom 1 | First | BATHROOM |
| Living Room | First | LIVING ROOM |
| Living Room | First | LIVING ROOM |
| Living Room | First | LIVING ROOM |
| Living Room | First | LIVING ROOM |
| Living Room | First | LIVING ROOM |
| Living Room | First | LIVING ROOM |
| Living Room | First | LIVING ROOM |
| Living Room | First | LIVING ROOM |
| Living Room | First | LIVING ROOM |
| Living Room | First | LIVING ROOM |
| Living Room | First | LIVING ROOM |
| Living Room | First | LIVING ROOM |
| Living Room | First | LIVING ROOM |
| Living Room | First | LIVING ROOM |
| Living Room | First | LIVING ROOM |
| Living Room | First | LIVING ROOM |
| Living Room | First | LIVING ROOM |
| Living Room | First | LIVING ROOM |
| Bedroom 3 | First | BEDROOM |
| Bathroom 2 | First | BATHROOM |
| Bathroom 3 | First | BATHROOM |
| Dining Room | First | DINING ROOM |
| Dining Room | First | DINING ROOM |
| Dining Room | First | DINING ROOM |
| Dining Room | First | DINING ROOM |
| Dining Room | First | DINING ROOM |
| Dining Room | First | DINING ROOM |
| Dining Room | First | DINING ROOM |
| Dining Room | First | DINING ROOM |
| Dining Room | First | DINING ROOM |
| Dining Room | First | DINING ROOM |
| Dining Room | First | DINING ROOM |
| Dining Room | First | DINING ROOM |
| Dining Room | First | DINING ROOM |
| Dining Room | First | DINING ROOM |
| Dining Room | First | DINING ROOM |
| Dining Room | First | DINING ROOM |
| Dining Room | First | DINING ROOM |
| Dining Room | First | DINING ROOM |
| Bedroom 4 | First | BEDROOM |
| Foyer | First | FOYER |
| Foyer | First | FOYER |
| Foyer | First | FOYER |
| Foyer | First | FOYER |
| Foyer | First | FOYER |
| Foyer | First | FOYER |
| Foyer | First | FOYER |
| Foyer | First | FOYER |
| Foyer | First | FOYER |
| Foyer | First | FOYER |
| Foyer | First | FOYER |
| Foyer | First | FOYER |
| Foyer | First | FOYER |
| Foyer | First | FOYER |
| Foyer | First | FOYER |
| Foyer | First | FOYER |
| Foyer | First | FOYER |
| Foyer | First | FOYER |
| Bedroom 5 | First | BEDROOM |
| Kitchen | First | KITCHEN |
| Kitchen | First | KITCHEN |
| Kitchen | First | KITCHEN |
| Kitchen | First | KITCHEN |
| Kitchen | First | KITCHEN |
| Kitchen | First | KITCHEN |
| Kitchen | First | KITCHEN |
| Kitchen | First | KITCHEN |
| Kitchen | First | KITCHEN |
| Kitchen | First | KITCHEN |
| Kitchen | First | KITCHEN |
| Kitchen | First | KITCHEN |
| Kitchen | First | KITCHEN |
| Kitchen | First | KITCHEN |
| Kitchen | First | KITCHEN |
| Kitchen | First | KITCHEN |
| Kitchen | First | KITCHEN |
| Kitchen | First | KITCHEN |
| Bedroom 6 | First | BEDROOM |
| Bathroom 4 | First | BATHROOM |
| Bedroom 7 | First | BEDROOM |
| Bedroom 8 | First | BEDROOM |
| Bathroom 5 | First | BATHROOM |
 Floor Plan
 IDX
Listing Office: Dawson Grey Real Estate
Last Updated: August - 16 - 2026
The data relating to real estate for sale or lease on this website comes in part from the IDX program of the REALTOR® Association of Acadiana MLS. The IDX information is provided exclusively for consumers’ personal, non-commericial use and may not be used for any purpose other than to identify prospective properties consumers may be interested in purchasing. Data is deemed reliable but is not guaranteed accurate by the MLS.










