
$589,900
Baton Rouge, LA 70816
MLS# BR2026012937
5 beds | 3.1 baths | 4829 sqft
1 / 25
Property Description
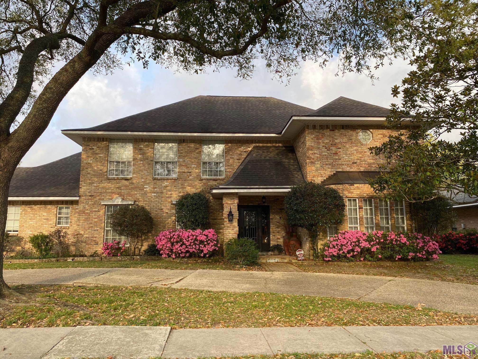
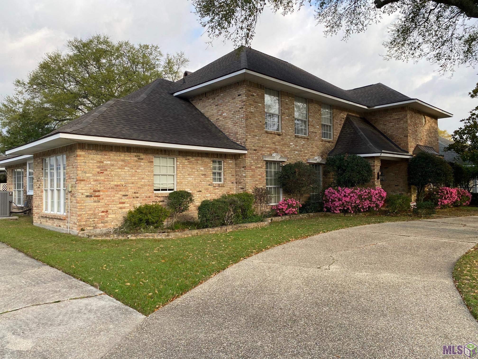
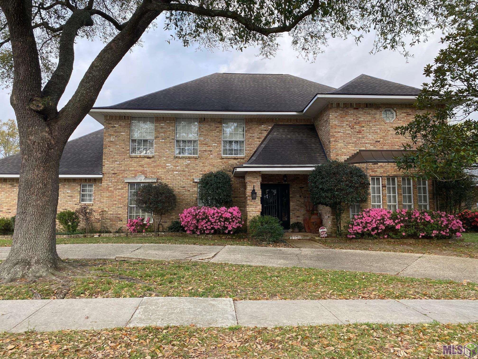
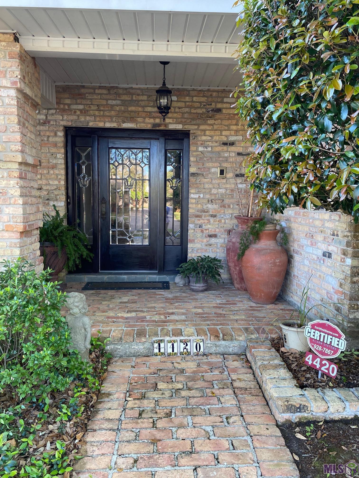
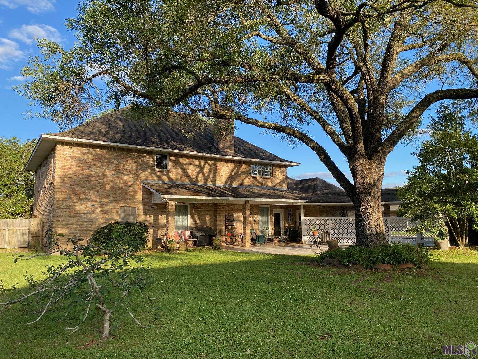
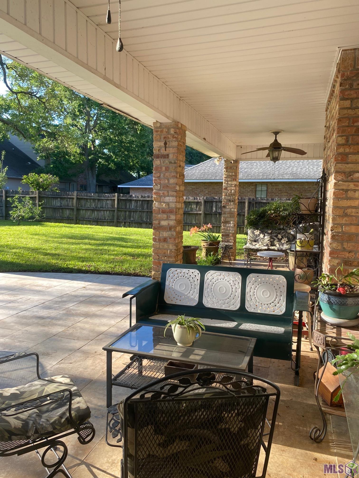
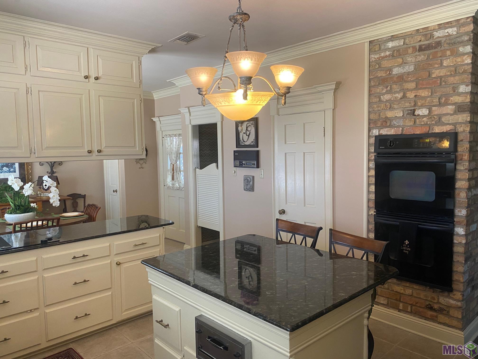
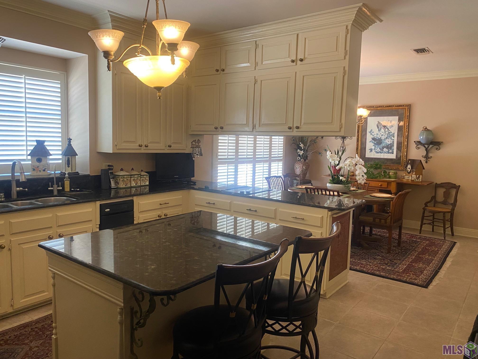
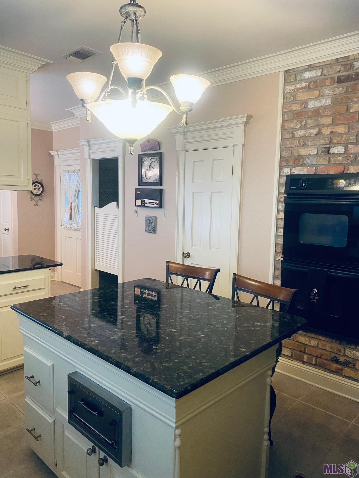
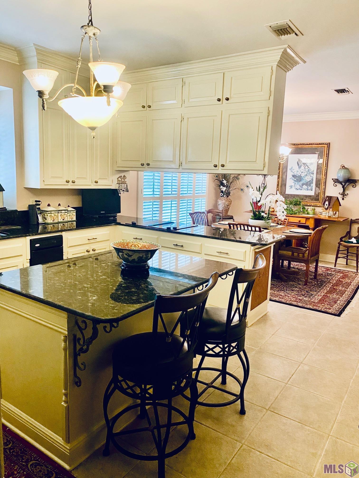
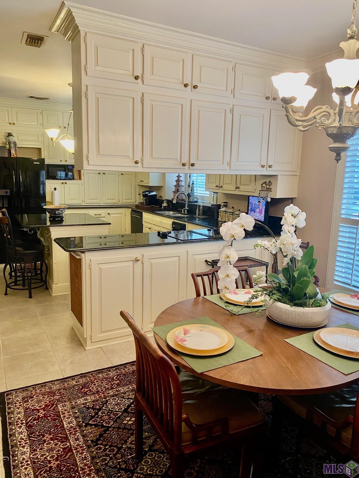
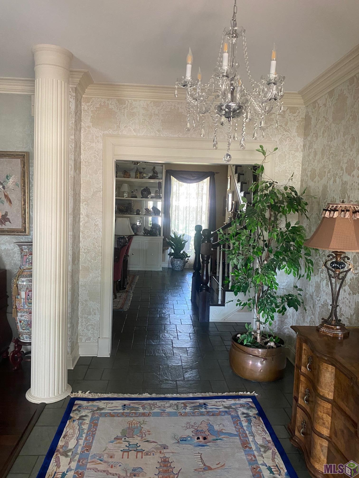
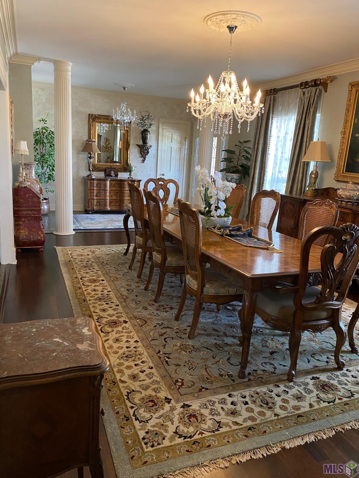
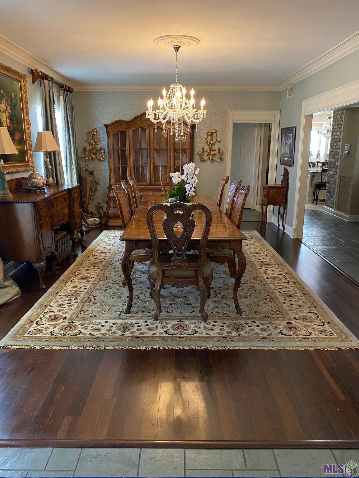
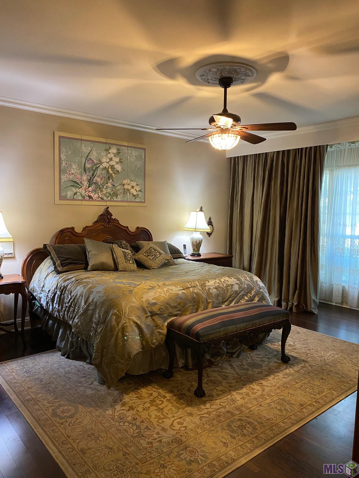
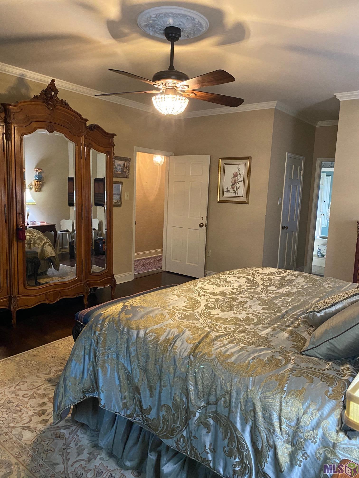
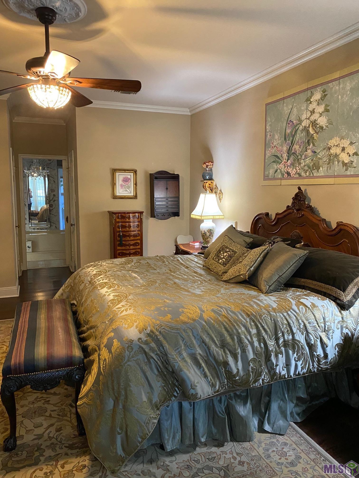
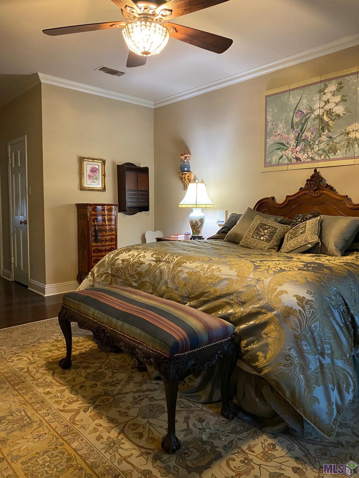
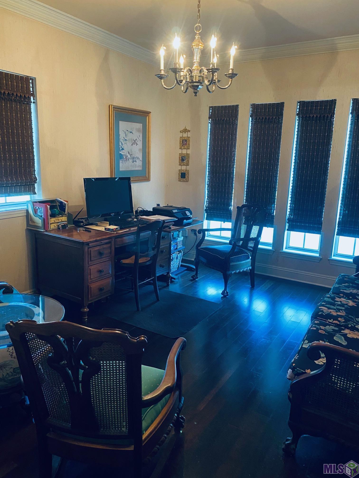
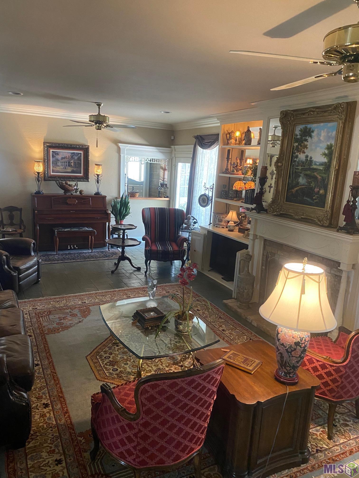
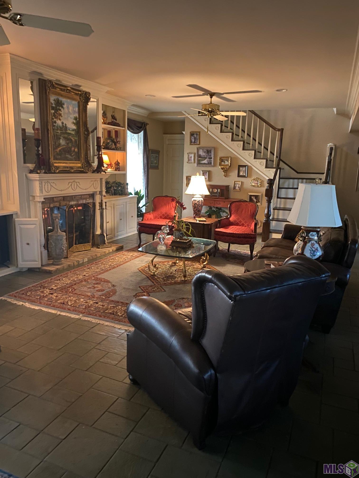
Timeless elegance, generous living spaces, and classic Southern charm come together in this beautifully crafted Lake Sherwood Acres home. Offering over 4,100 square feet of thoughtfully designed living space, this 5-bedroom, 3.5-bath residence blends architectural character with the comfort and functionality today's buyers desire. An impressive antique leaded-glass front door welcomes you into a home filled with warmth and craftsmanship. Rich walnut wood flooring, spacious living and dining areas, and abundant natural light create an inviting atmosphere that's equally suited for everyday living and entertaining. The flexible floor plan provides room for everyone, with multiple gathering spaces that can easily accommodate a home office, media room, playroom, or hobby space. The spacious primary suite is conveniently located on the main floor, creating a private retreat, while the additional bedrooms offer comfort and versatility for family and guests. The oversized formal dining room is ready for holiday celebrations and special occasions, while the well-appointed kitchen opens to the living areas, making entertaining effortless. Step outside to the covered patio and enjoy a peaceful backyard setting with plenty of space for outdoor dining, gardening, or simply relaxing after a long day. Nestled in the established Lake Sherwood Acres neighborhood, this home offers the perfect combination of tranquility and convenience. You'll enjoy quick access to shopping, restaurants, medical facilities, parks, and major commuter routes, all while living in one of Baton Rouge's most established communities. If you've been searching for a home that offers exceptional space, timeless design, and endless possibilities, 4420 Lake Limestone Drive is ready to welcome you home.
Details
Documents
Listing Info
Delayed Marketing: No
List Price/SqFt: 143.53
Document Modified: 2026-08-11 16:23:27.656142
Status: Active
Listing Date: 2026-07-15
Listing Price: 589900
Current Price: $589,900
Type: Single Family Residence
Modification Timestamp: 2026-08-11T21:24:13Z
Photo Modified: 2026-07-15T22:27:00Z
Location, Tax & Legal Info
School District: East Baton Rouge
Legal Desc: WARD: 1-4, SUBDIVISION: LAKE SHERWOOD ACRES, LOT: 276.
General Property Description
Lot Dimensions: 100 x 150 x 100 x 150
Stories: 2
SqFt - Living: 4110
SqFt - Source: Approximate
SqFt - Total: 4829
Mineral Rights: Conveyed
Assn Fee $: 516
Assn Fee Terms: Yearly
SqFt - Covered Porch: 72
SqFt - Carport: 412
Acreage Range: 0 - 0.5
Pool on Subject Property: No
# Bedrooms: 5
Baths - Full: 3
Baths - 1/2: 1
Total Baths: 3.1
Year Built: 1981
Acres: 0.33
Remarks & Misc
Remarks: Timeless elegance, generous living spaces, and classic Southern charm come together in this beautifully crafted Lake Sherwood Acres home. Offering over 4,100 square feet of thoughtfully designed living space, this 5-bedroom, 3.5-bath residence blends architectural character with the comfort and functionality today's buyers desire. An impressive antique leaded-glass front door welcomes you into a home filled with warmth and craftsmanship. Rich walnut wood flooring, spacious living and dining areas, and abundant natural light create an inviting atmosphere that's equally suited for everyday living and entertaining. The flexible floor plan provides room for everyone, with multiple gathering spaces that can easily accommodate a home office, media room, playroom, or hobby space. The spacious primary suite is conveniently located on the main floor, creating a private retreat, while the additional bedrooms offer comfort and versatility for family and guests. The oversized formal dining room is ready for holiday celebrations and special occasions, while the well-appointed kitchen opens to the living areas, making entertaining effortless. Step outside to the covered patio and enjoy a peaceful backyard setting with plenty of space for outdoor dining, gardening, or simply relaxing after a long day. Nestled in the established Lake Sherwood Acres neighborhood, this home offers the perfect combination of tranquility and convenience. You'll enjoy quick access to shopping, restaurants, medical facilities, parks, and major commuter routes, all while living in one of Baton Rouge's most established communities. If you've been searching for a home that offers exceptional space, timeless design, and endless possibilities, 4420 Lake Limestone Drive is ready to welcome you home.
Office/Member/Contract Info
List AOR: GBRAR
Style
Acadian: 1
Construction
Brick: 1
Foundation
Slab: 1
Exterior
Outside Light: 1
Patio
Porch: 1
Covered: 1
Fireplace
1 Fireplace: 1
Heating
Central: 1
Interior
9+ Ft Ceiling: 1
Crown Molding: 1
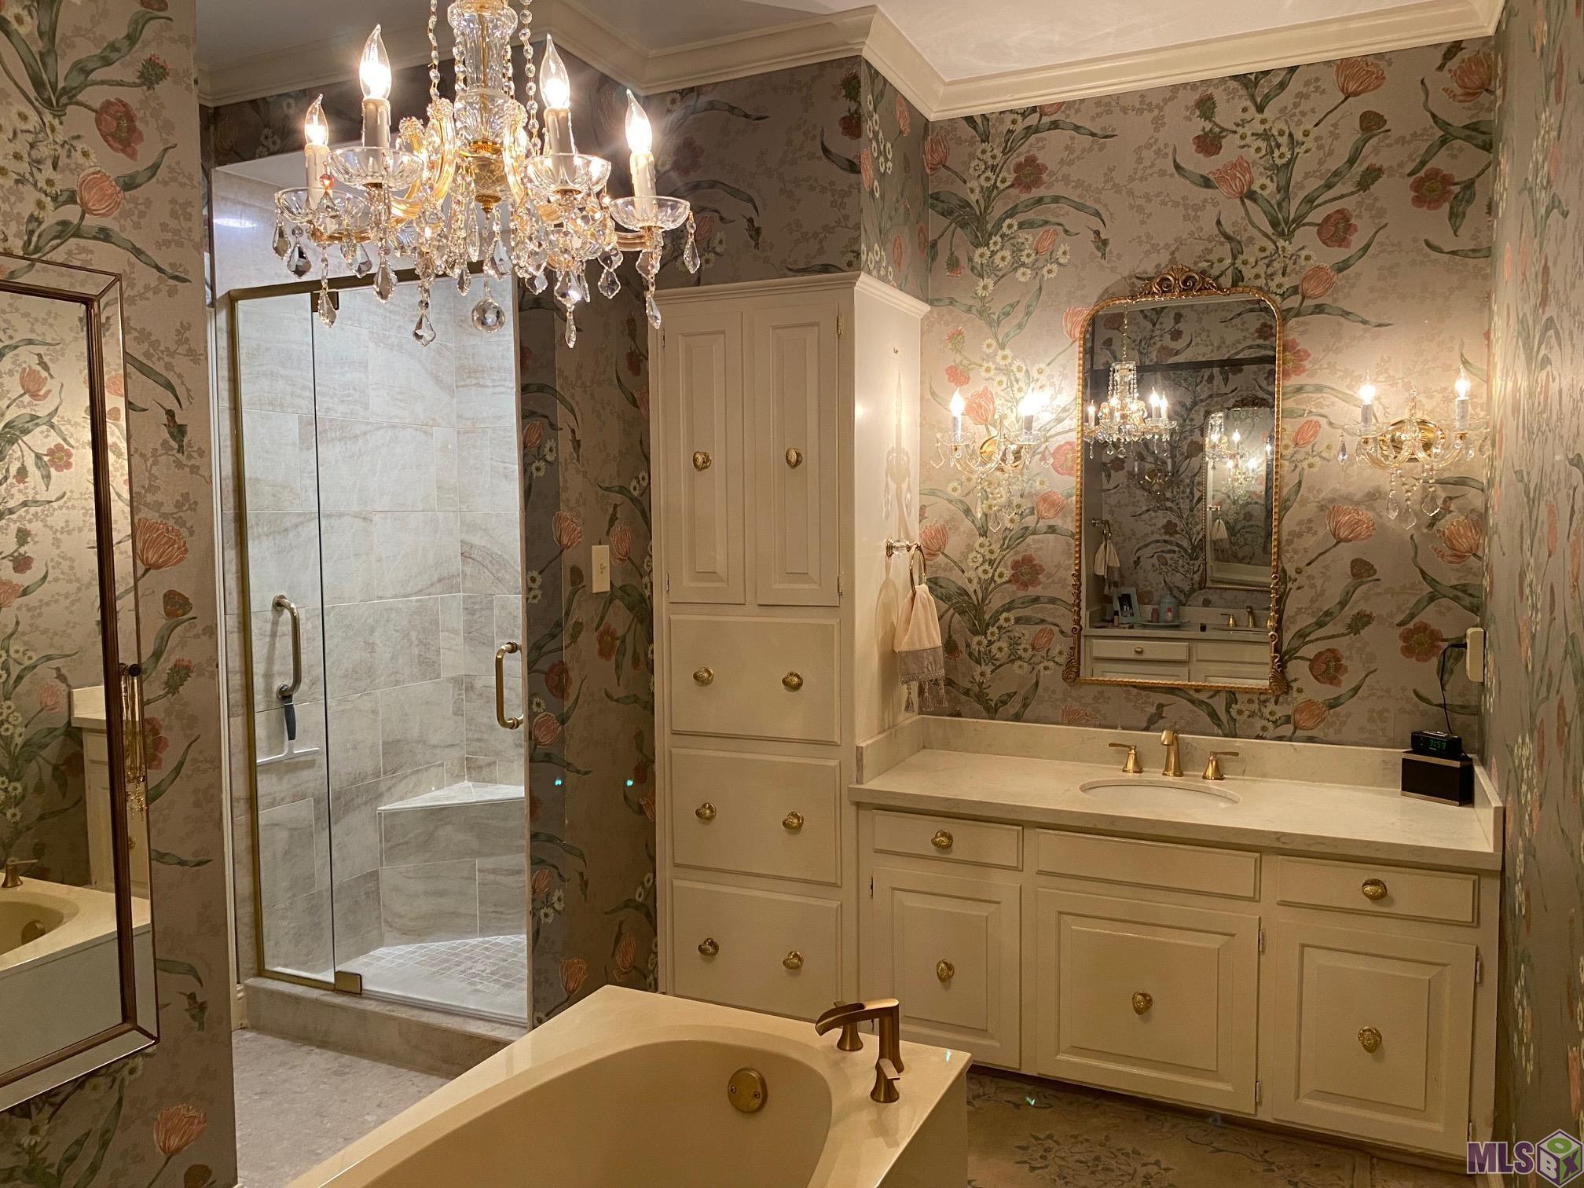
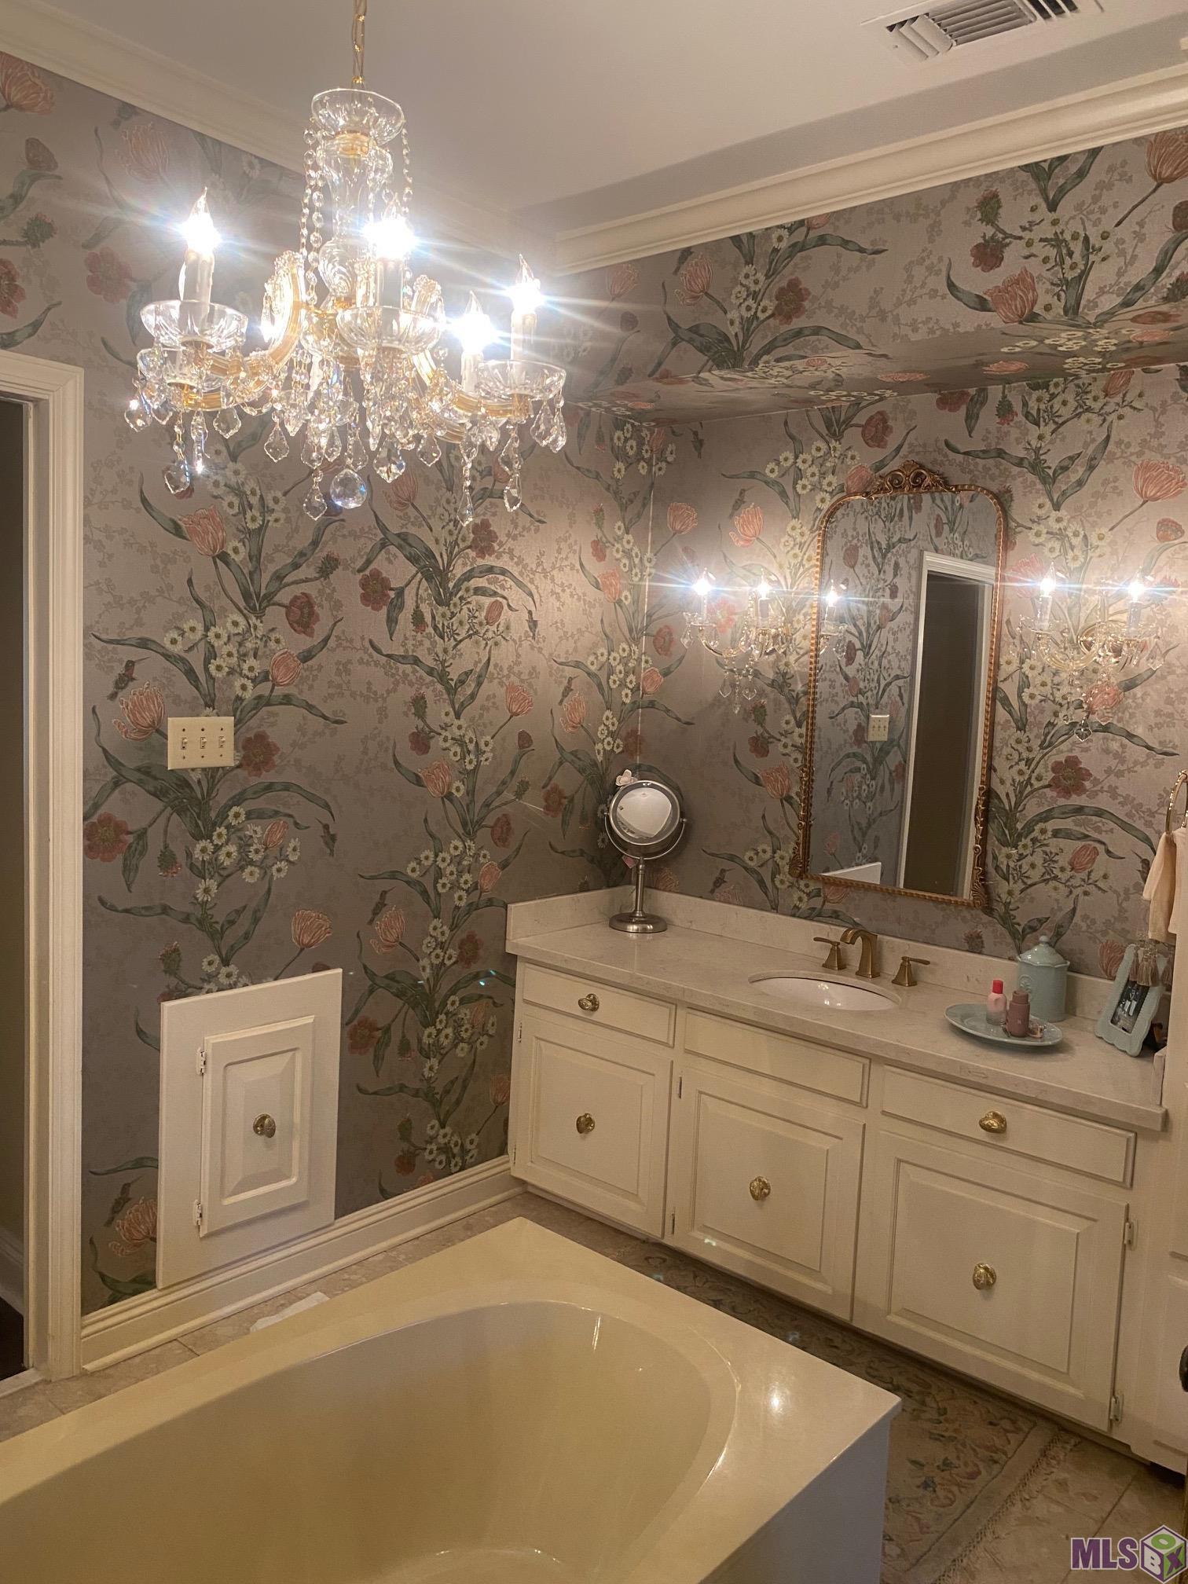
Double Vanity: 1
Dual Closets: 1
Electric Stove Con: 1
Separate Shower: 1
Walk-In Closet(s): 1
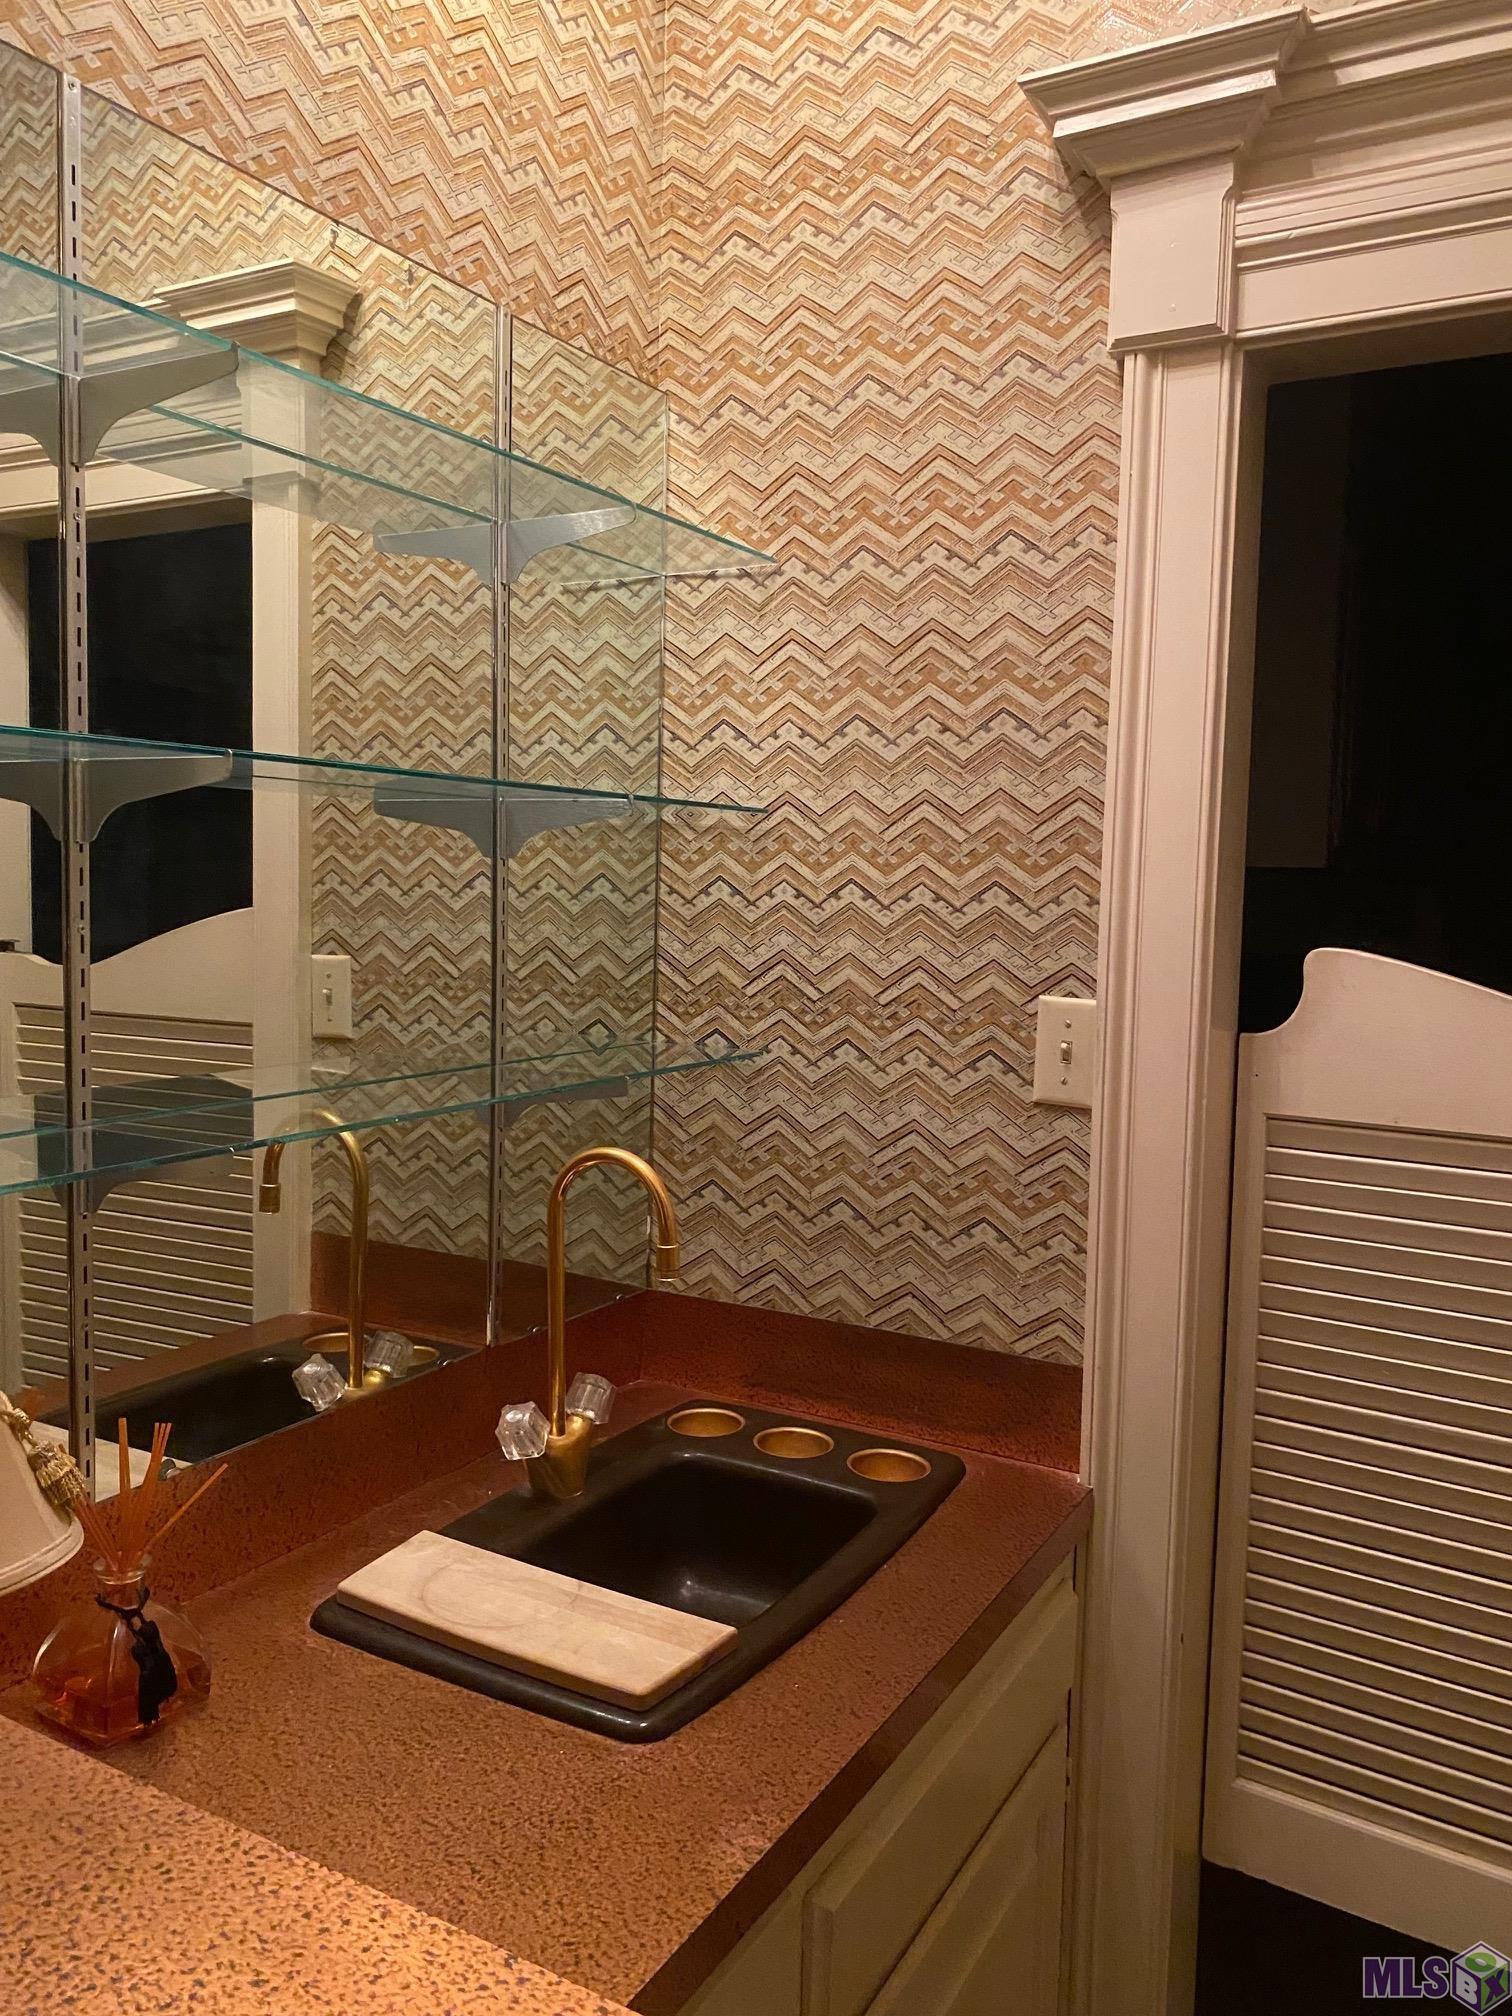
Wet Bar: 1
Cooling
2 or More Units: 1
Central Air: 1
Flooring
Carpet: 1
Parquet: 1
Tile: 1
Wood: 1
Appliances
Dishwasher: 1
Microwave: 1
Refrigerator: 1
Countertops
Granite: 1
Rooms
Bedroom 1: 1
Bedroom 1 Level: Second
Dining Room: 1
Dining Room Level: First
Foyer: 1
Foyer Level: First
Kitchen: 1
Kitchen Level: First
Laundry: 1
Laundry Level: First
Living Room: 1
Living Room Level: First
Primary Bathroom: 1
Primary Bathroom Level: First
Primary Bedroom: 1
Primary Bedroom Level: First
Office: 1
Office Level: First
Bedroom 2: 1
Bedroom 2 Level: Second
Bedroom 3: 1
Bedroom 3 Level: Second
Bedroom 4: 1
Bedroom 4 Level: Second
Bedroom 5: 1
Bedroom 5 Level: Second
Bedroom 6: 1
Bedroom 6 Level: Second
Bedroom 7: 1
Bedroom 7 Level: Second
Bedroom 8: 1
Bedroom 8 Level: Second
Fencing
Full: 1
Financing
Cash: 1
Conventional: 1
FHA: 1
VA: 1
HOA Includes
Pool: 1
Recreation Facilities: 1
Originating Details
Originating System ID: ROAMP
Originating System Key: 2026012937
Originating System Listing ID: 2026012937
Originating System Name: ROAM Paragon
Location Tax Legal Info
Street Number: 4420
Street Name: LAKE LIMESTONE DR
Parish: East Baton Rouge
State: LA
Zip Code: 70816
Subdivision: Lake Sherwood Acres
Area: EBR MLS Area 43
Tax Assessment Number: 1999060
Directions: From I-12 and Sherwood Forest take Sherwood Forest Blvd South to Lake Sherwood Ave. South then turn right on Lake Limestone Ave. Home will be on your right.
Property Features
Style: Acadian
Construction: Brick
Foundation: Slab
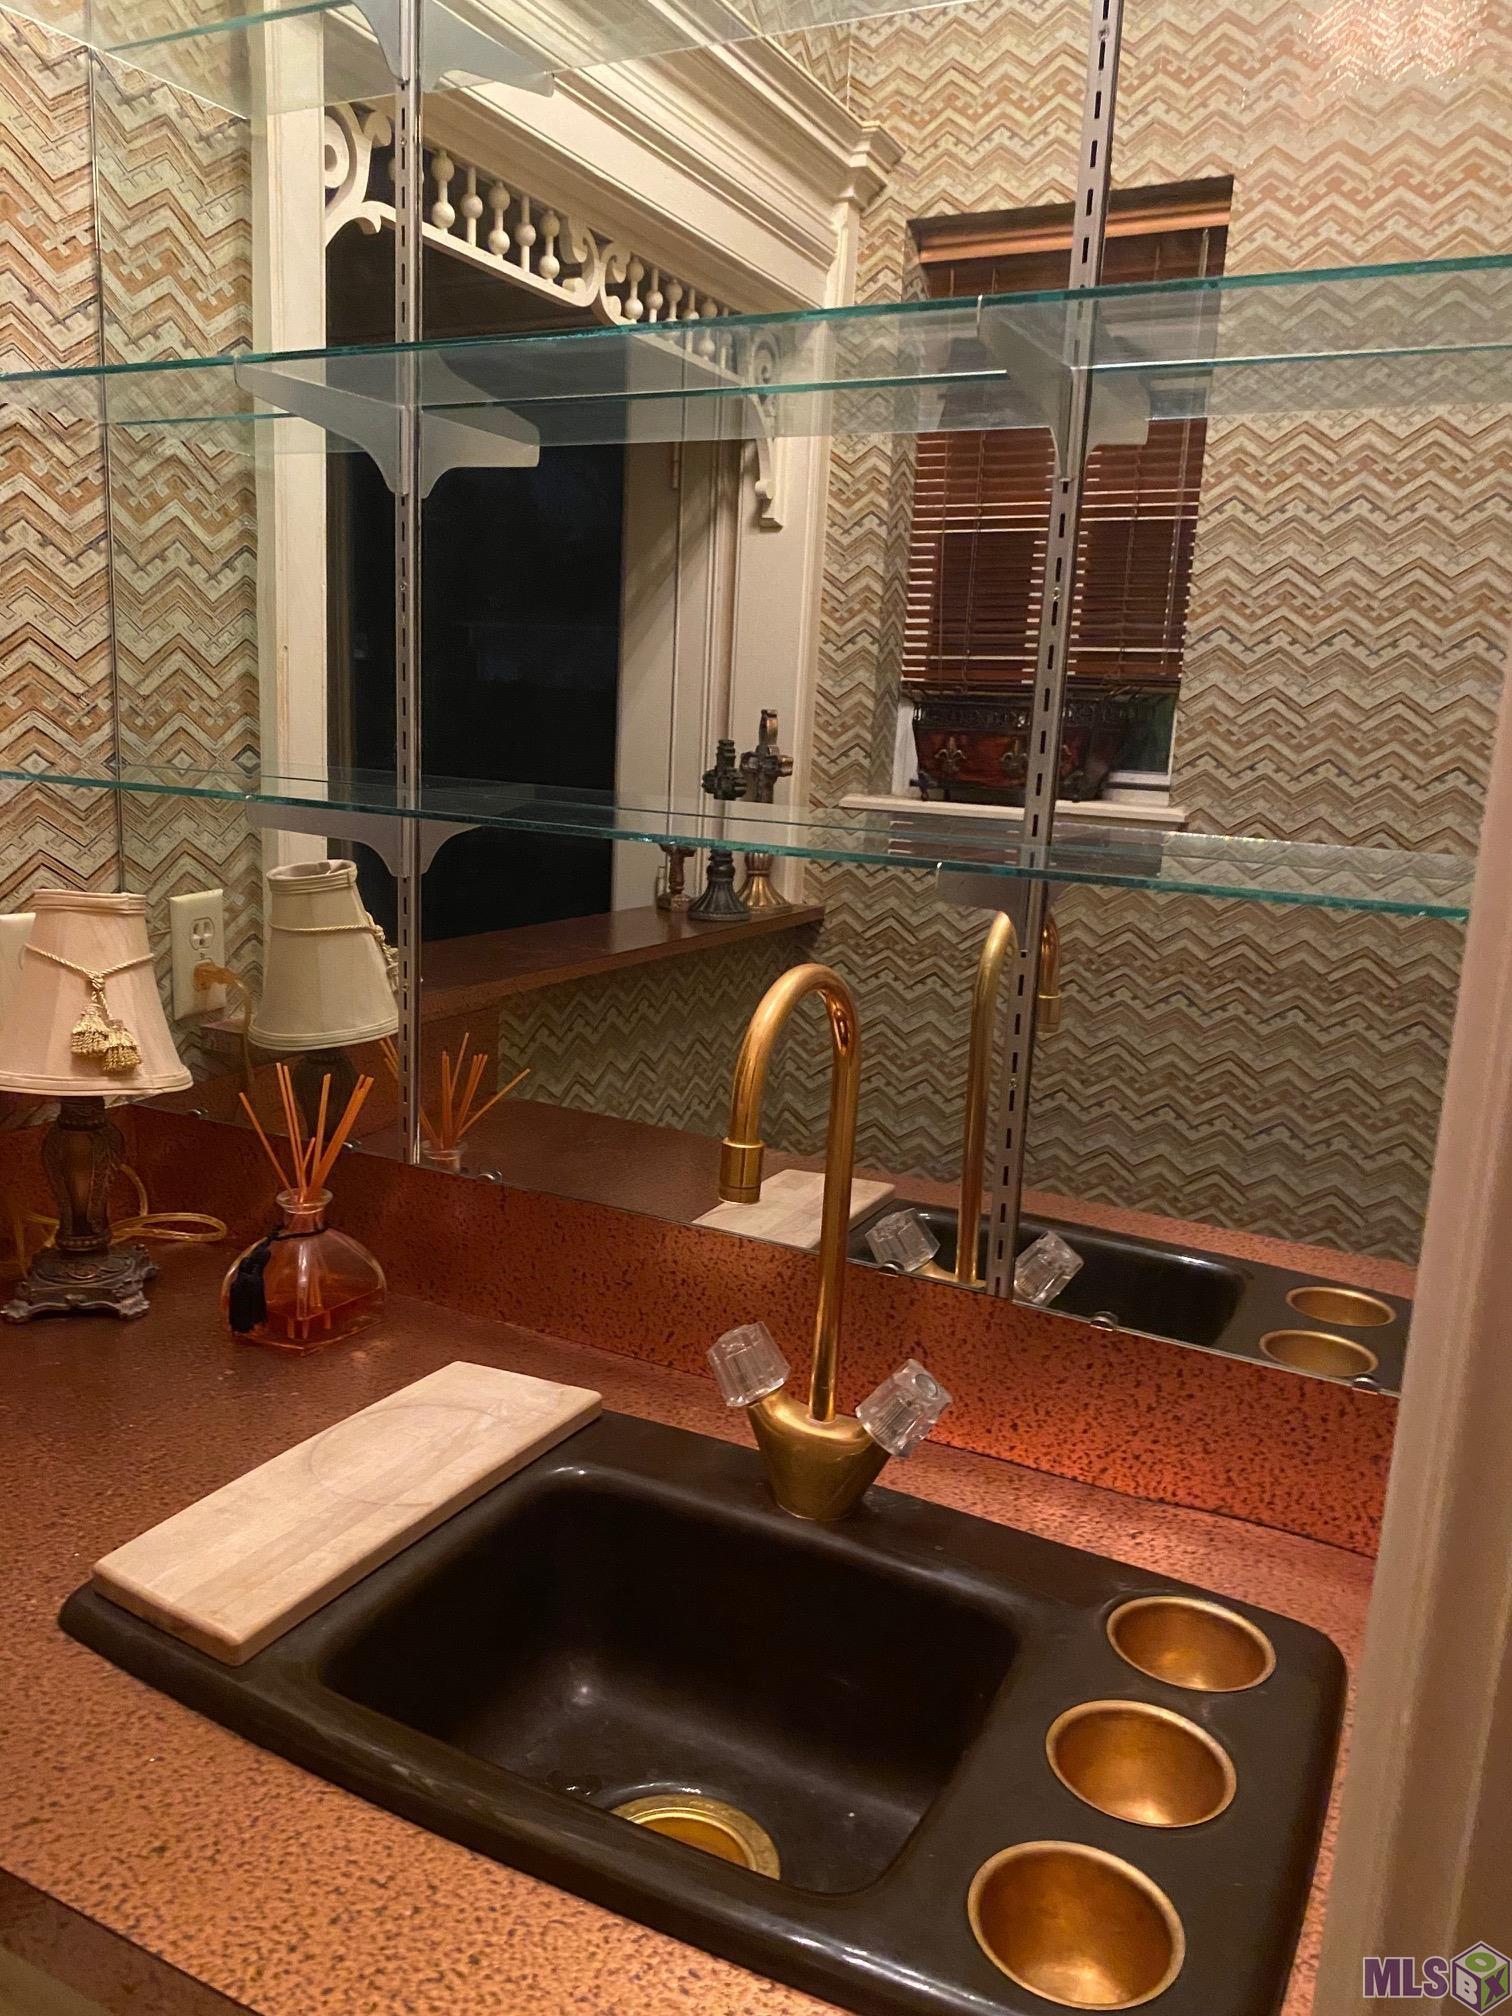
Interior: 9+ Ft Ceiling; Crown Molding; Double Vanity; Dual Closets; Electric Stove Con; Separate Shower; Walk-In Closet(s); Wet Bar
Fireplace: 1 Fireplace
Flooring: Carpet; Parquet; Tile; Wood
Heating: Central
Cooling: 2 or More Units; Central Air
Appliances: Dishwasher; Microwave; Refrigerator
Countertops: Granite
Rooms: Bedroom 1; Dining Room; Foyer; Kitchen; Laundry; Living Room; Office; Primary Bathroom; Primary Bedroom; Bedroom 2; Bedroom 3; Bedroom 4; Bedroom 5; Bedroom 6; Bedroom 7; Bedroom 8
Fencing: Full
Patio: Covered; Porch
Exterior: Outside Light
HOA Includes: Pool; Recreation Facilities
Financing: Cash; Conventional; FHA; VA
Room Information
| Room Name | Length | Width | Level | Remarks |
| Laundry | 7.10 | 8.10 | First | LAUNDRY |
| Laundry | 7.10 | 8.10 | First | LAUNDRY |
| Laundry | 7.10 | 8.10 | First | LAUNDRY |
| Kitchen | 12.60 | 24.60 | First | KITCHEN |
| Kitchen | 12.60 | 24.60 | First | KITCHEN |
| Kitchen | 12.60 | 24.60 | First | KITCHEN |
| Bedroom 1 | 13.50 | 21.30 | Second | BEDROOM |
| Bedroom 2 | 14.10 | 16.10 | Second | BEDROOM |
| Foyer | 7.10 | 14.20 | First | FOYER |
| Foyer | 7.10 | 14.20 | First | FOYER |
| Foyer | 7.10 | 14.20 | First | FOYER |
| Bedroom 3 | 13.50 | 21.30 | Second | BEDROOM |
| Living Room | 17.60 | 28.10 | First | LIVING ROOM |
| Living Room | 17.60 | 28.10 | First | LIVING ROOM |
| Living Room | 17.60 | 28.10 | First | LIVING ROOM |
| Office | 11.10 | 14.30 | First | OFFICE |
| Office | 11.10 | 14.30 | First | OFFICE |
| Office | 11.10 | 14.30 | First | OFFICE |
| Primary Bathroom | 7.10 | 14.10 | First | PRIMARY BATHROOM |
| Primary Bathroom | 7.10 | 14.10 | First | PRIMARY BATHROOM |
| Primary Bathroom | 7.10 | 14.10 | First | PRIMARY BATHROOM |
| Bedroom 4 | 14.10 | 15.90 | Second | BEDROOM |
| Dining Room | 13.50 | 20.30 | First | DINING ROOM |
| Dining Room | 13.50 | 20.30 | First | DINING ROOM |
| Dining Room | 13.50 | 20.30 | First | DINING ROOM |
| Primary Bedroom | 14.10 | 19.10 | First | PRIMARY BEDROOM |
| Primary Bedroom | 14.10 | 19.10 | First | PRIMARY BEDROOM |
| Primary Bedroom | 14.10 | 19.10 | First | PRIMARY BEDROOM |
| Bedroom 5 | 13.10 | 15.60 | Second | BEDROOM |
| Bedroom 6 | 13.50 | 21.30 | Second | BEDROOM |
| Bedroom 7 | 13.10 | 15.60 | Second | BEDROOM |
| Bedroom 8 | 14.10 | 15.90 | Second | BEDROOM |
 PD
PD IDX
Listing Office: David Landry Real Estate, LLC
Last Updated: August - 11 - 2026
The data relating to real estate for sale or lease on this website comes in part from the IDX program of the REALTOR® Association of Acadiana MLS. The IDX information is provided exclusively for consumers’ personal, non-commericial use and may not be used for any purpose other than to identify prospective properties consumers may be interested in purchasing. Data is deemed reliable but is not guaranteed accurate by the MLS.










