
$625,000
Madisonville, LA 70447
MLS# NO2564876
4 beds | 3 baths | 3687 sqft

1 / 54



Property Description
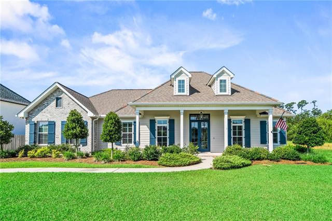
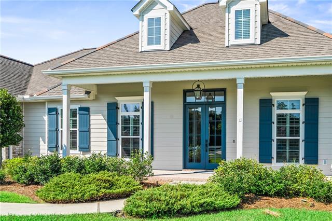
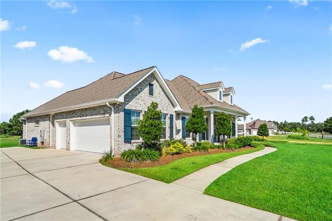
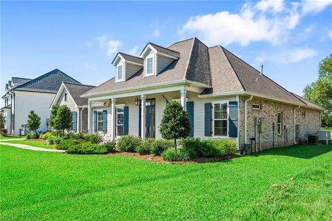
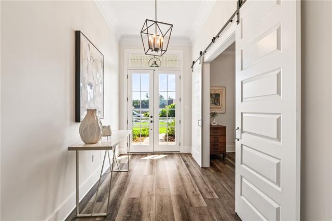
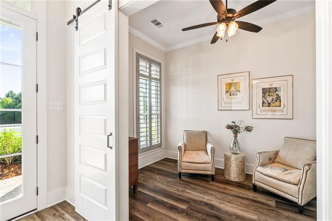
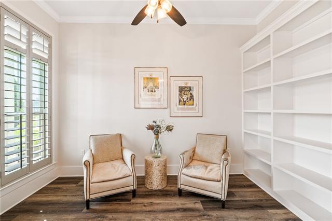
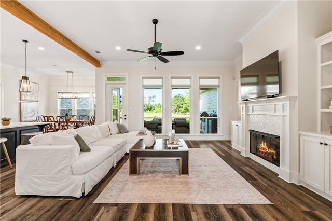
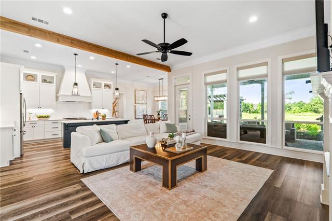
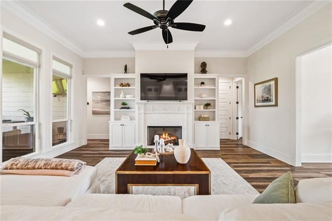
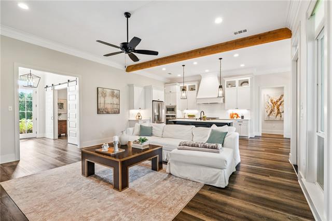
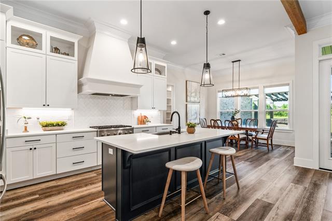
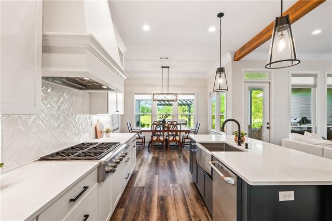
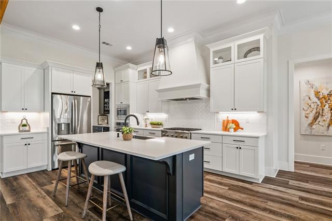
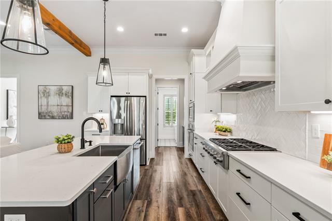
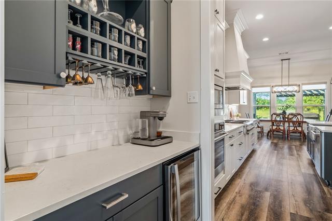
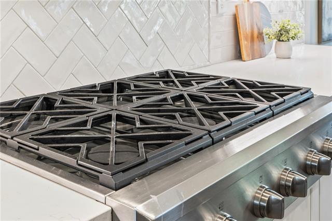
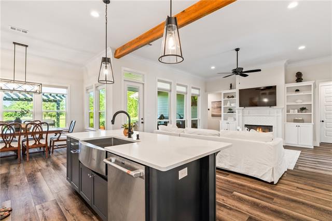
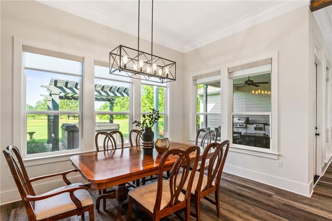
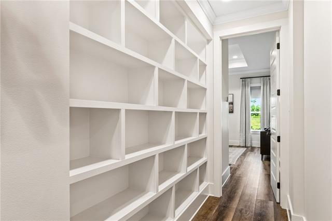
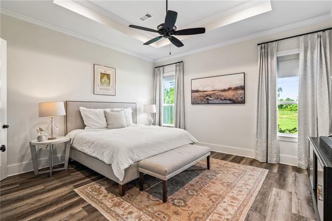
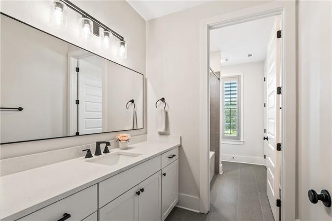
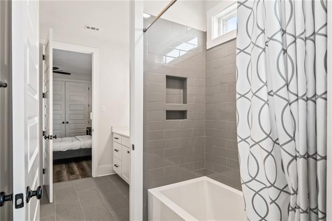
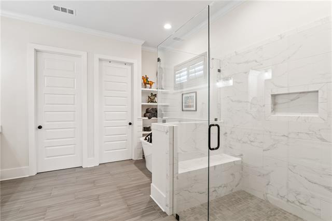
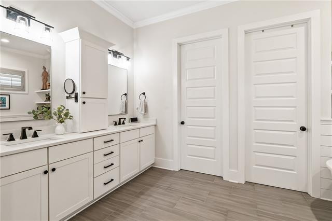
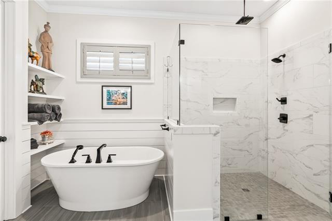
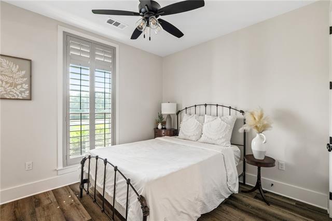
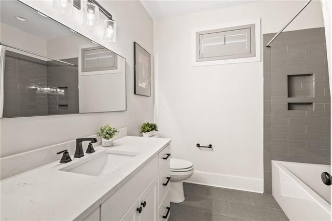
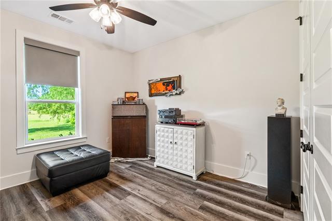
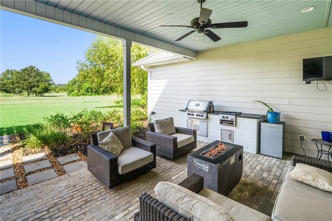
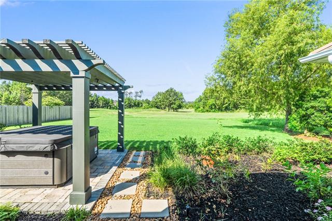
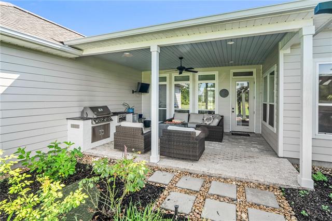
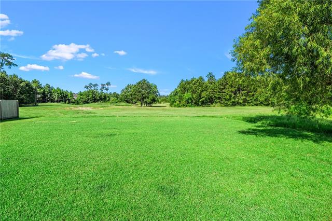
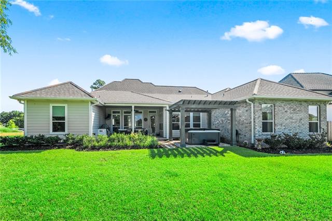
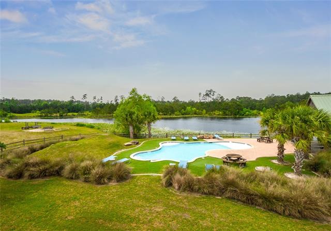
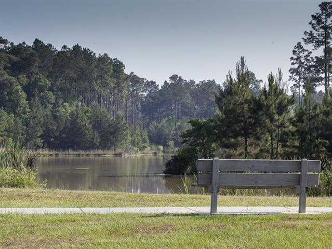
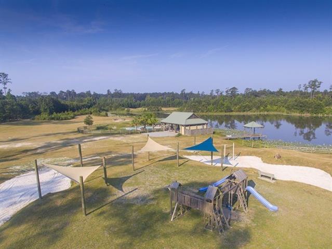
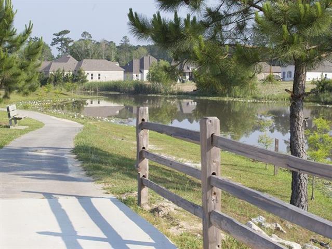
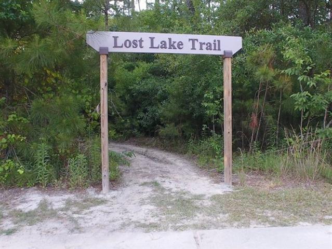
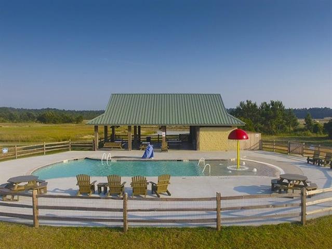
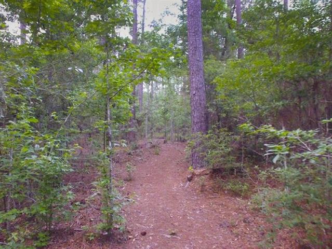
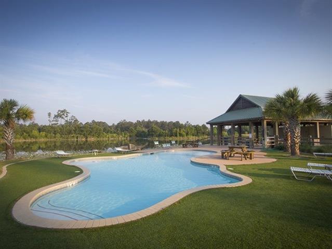
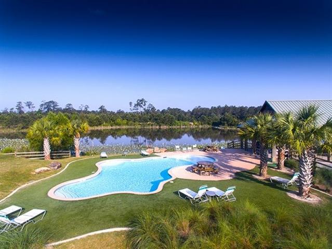
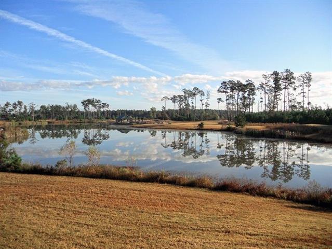
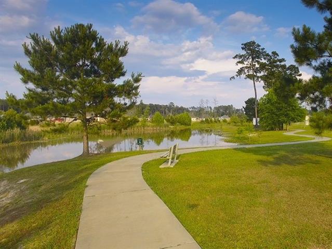
This 6-year-young Ron Lee Custom Home, positioned on a premier lot, delivers elevated living with thoughtful design and high-end finishes throughout. Filled with natural light, the open-concept layout showcases floor-to-ceiling built-ins, custom window treatments, and seamless flow between the living, dining, and kitchen spaces--ideal for both everyday living and entertaining. The living room features a fireplace with wood mantle and custom built-ins, while the dedicated office offers floor-to-ceiling custom shelving for a refined workspace. The gourmet kitchen is the heart of the home, complete with a large center island with apron-front sink, stainless steel appliances, stone countertops, subway tile backsplash, custom hood, and a spacious butler's pantry. The generously sized owner's suite provides a private retreat with a luxurious bath featuring a freestanding soaking tub, separate tiled shower, dual vanities, and dual closets. Outdoor living is equally impressive with an oversized bricked patio, custom garden, pergola, Rain Bird irrigation system, and outdoor kitchen--perfect for enjoying sunsets. Additional highlights include a 2.5-car garage, whole-home generator, walking trails, and community pools.
Details
Documents
Listing Info
Delayed Marketing: No
List Price/SqFt: 234.26
Document Modified: 2026-07-27 22:19:11.424093
Status: Active
Listing Date: 2026-07-02
Listing Price: 625000
Current Price: $625,000
Type: Single Family Residence
Modification Timestamp: 2026-08-16T06:43:52Z
Photo Modified: 2026-07-02T19:19:05Z
Location, Tax & Legal Info
Legal Desc: BEDICO CREEK PARCEL 17 LT216
General Property Description
Lot Dimensions: 109.11x201.06x77.59x197.94
Stories: 1
SqFt - Living: 2668
SqFt - Source: Blueprint
SqFt - Total: 3687
Assn Fee $: 1050
Assn Fee Terms: Yearly
Acreage Range: 0 - 0.5
# Bedrooms: 4
Baths - Full: 3
Total Baths: 3
Year Built: 2020
Acres: 0.42
Remarks & Misc
Remarks: This 6-year-young Ron Lee Custom Home, positioned on a premier lot, delivers elevated living with thoughtful design and high-end finishes throughout. Filled with natural light, the open-concept layout showcases floor-to-ceiling built-ins, custom window treatments, and seamless flow between the living, dining, and kitchen spaces--ideal for both everyday living and entertaining. The living room features a fireplace with wood mantle and custom built-ins, while the dedicated office offers floor-to-ceiling custom shelving for a refined workspace. The gourmet kitchen is the heart of the home, complete with a large center island with apron-front sink, stainless steel appliances, stone countertops, subway tile backsplash, custom hood, and a spacious butler's pantry. The generously sized owner's suite provides a private retreat with a luxurious bath featuring a freestanding soaking tub, separate tiled shower, dual vanities, and dual closets. Outdoor living is equally impressive with an oversized bricked patio, custom garden, pergola, Rain Bird irrigation system, and outdoor kitchen--perfect for enjoying sunsets. Additional highlights include a 2.5-car garage, whole-home generator, walking trails, and community pools.
Office/Member/Contract Info
List AOR: NOMAR
Style
French: 1
Siding
Hardiplank: 1
Vinyl Siding: 1
Parking
Attached: 1
Garage: 1
Equipment
Generator: 1
Construction
Brick: 1
Foundation
Slab: 1
Exterior
Outside Kitchen: 1
Patio
Porch: 1
Covered: 1
Fireplace
Gas Log: 1
Roof
Composition: 1
Heating
Central: 1
Cooling
2 or More Units: 1
Central Air: 1
Appliances
Dishwasher: 1
Microwave: 1
Rooms
Bedroom 1: 1
Dining Room: 1
Foyer: 1
Kitchen: 1
Laundry: 1
Living Room: 1
Primary Bedroom: 1
Office: 1
Bedroom 2: 1
Bedroom 3: 1
Bedroom 4: 1
Bedroom 5: 1
Bedroom 6: 1
Amenities
Community Pool: 1
Fencing
Partial: 1
Originating Details
Originating System ID: ROAMM
Originating System Key: 58900068
Originating System Listing ID: 2564876
Originating System Name: ROAM Matrix
Location Tax Legal Info
Street Number: 435
Street Name: BEDICO Parkway
Parish: St. Tammany
State: LA
Zip Code: 70447
Subdivision: Bedico Creek
Tax Assessment Number: 13436
Directions: TURN INTO BEDICO CREEK, FOLLOW BEDICO PARKWAY INTO SUBDIVISION, HOME IS ON THE LEFT SIDE AFTER YOU PASS BLUE HERON LANE Bounding Streets: Hwy 1085
Property Features
Style: French
Siding: Hardiplank; Vinyl Siding
Parking: Attached; Garage
Construction: Brick
Foundation: Slab
Roof: Composition
Fireplace: Gas Log
Heating: Central
Cooling: 2 or More Units; Central Air
Appliances: Dishwasher; Microwave
Rooms: Bedroom 1; Dining Room; Foyer; Kitchen; Laundry; Living Room; Office; Primary Bedroom; Bedroom 2; Bedroom 3; Bedroom 4; Bedroom 5; Bedroom 6
Equipment: Generator
Fencing: Partial
Patio: Covered; Porch
Amenities: Community Pool
Exterior: Outside Kitchen
Room Information
| Room Name | Length | Width | Remarks |
| Bedroom 1 | 11.40 | 12.00 | Bedroom |
| Primary Bedroom | 14.60 | 15.40 | Primary Bedroom |
| Primary Bedroom | 17.00 | 14.80 | Primary Bedroom |
| Bedroom 2 | 13.20 | 12.20 | Bedroom |
| Bedroom 3 | 11.60 | 12.00 | Bedroom |
| Foyer | 12.60 | 6.90 | Foyer |
| Foyer | 7.40 | 13.60 | Foyer |
| Laundry | 7.80 | 10.20 | Laundry |
| Laundry | 7.10 | 9.60 | Laundry |
| Bedroom 4 | 10.20 | 11.20 | Bedroom |
| Living Room | 13.40 | 13.80 | Living Room |
| Living Room | 20.00 | 19.20 | Living Room |
| Kitchen | 12.40 | 16.00 | Kitchen |
| Kitchen | 15.30 | 12.00 | Kitchen |
| Office | 8.40 | 13.60 | Office |
| Office | 12.80 | 7.80 | Office |
| Dining Room | 14.50 | 13.30 | Dining Room |
| Bedroom 5 | 10.10 | 11.80 | Bedroom |
| Bedroom 6 | 13.00 | 12.10 | Bedroom |
 Property Disclosures
 IDX
Listing Office: Keller Williams Realty Services
Last Updated: August - 16 - 2026
The data relating to real estate for sale or lease on this website comes in part from the IDX program of the REALTOR® Association of Acadiana MLS. The IDX information is provided exclusively for consumers’ personal, non-commericial use and may not be used for any purpose other than to identify prospective properties consumers may be interested in purchasing. Data is deemed reliable but is not guaranteed accurate by the MLS.










