
$319,900
Prairieville, LA 70769
MLS# BR2026012225
3 beds | 2 baths | 2612 sqft
1 / 34
Property Description
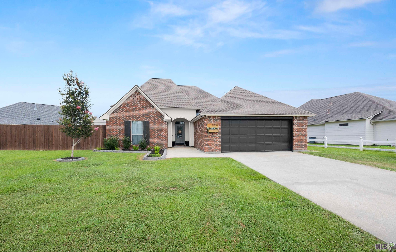
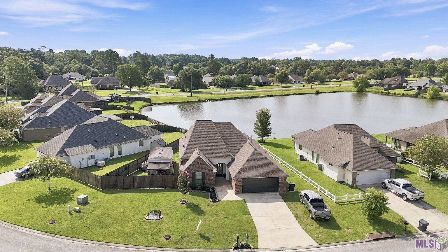
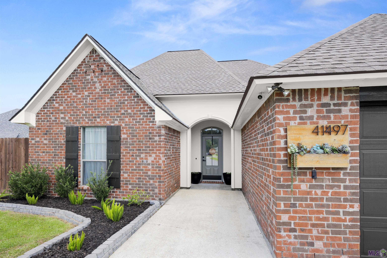
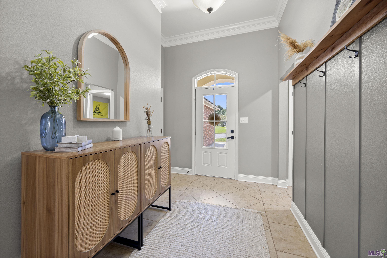
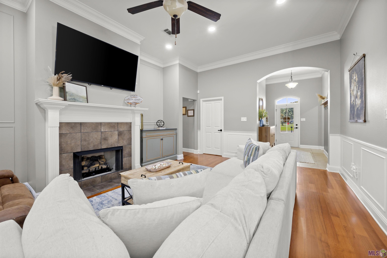
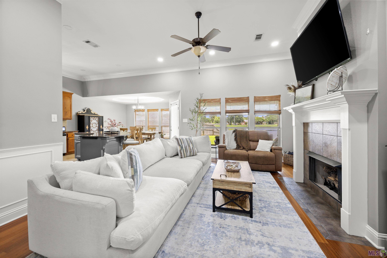
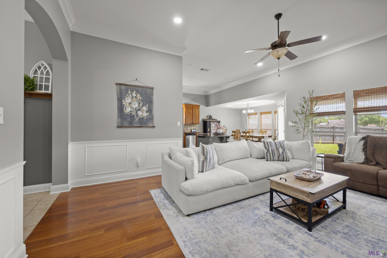
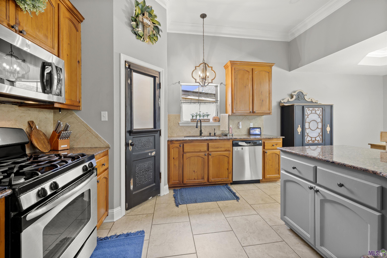
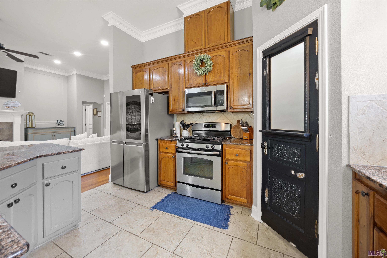
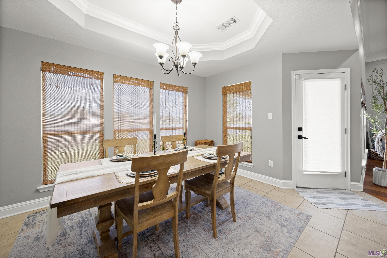
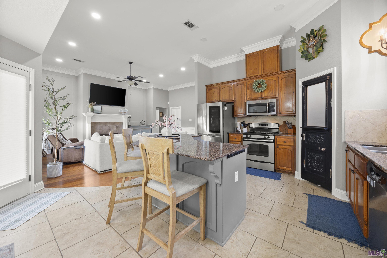
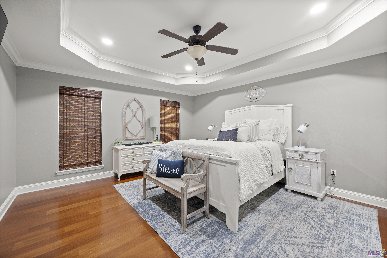
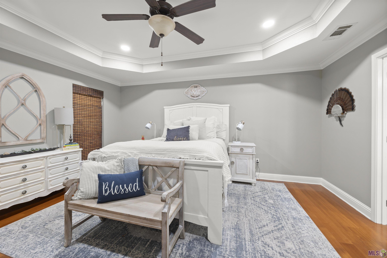
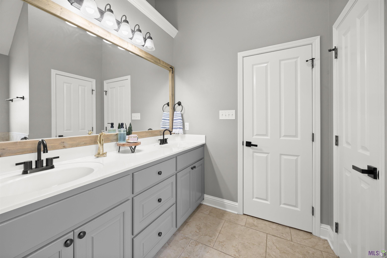
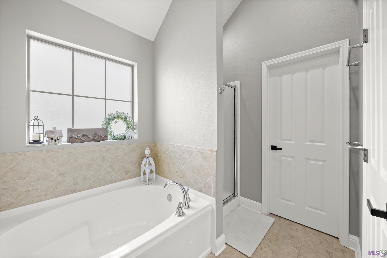
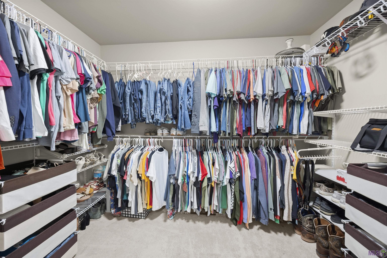
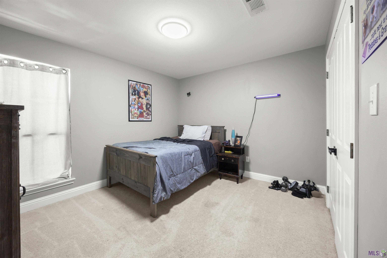
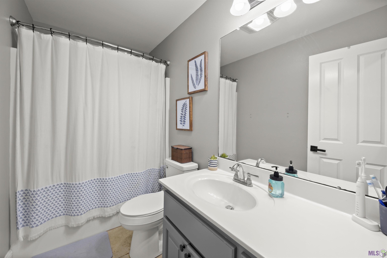
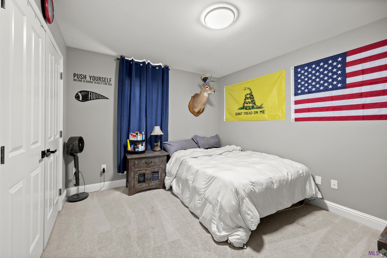
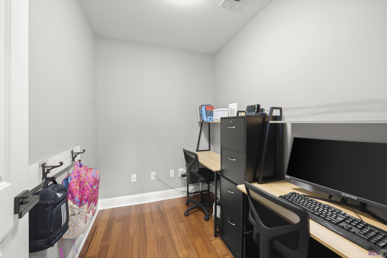
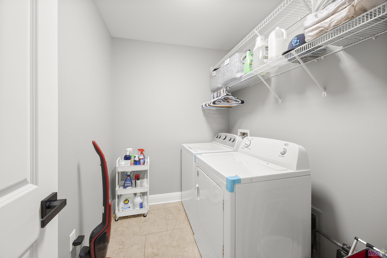
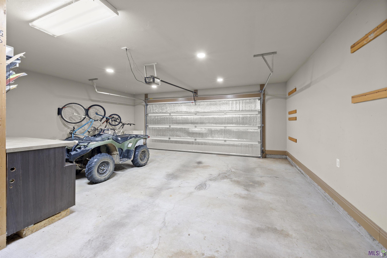
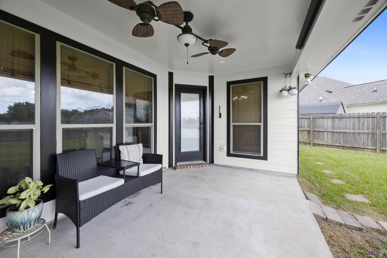
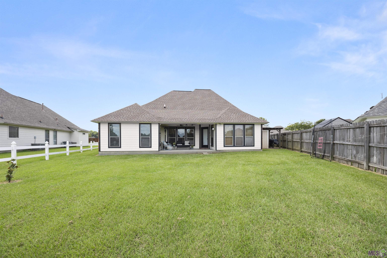
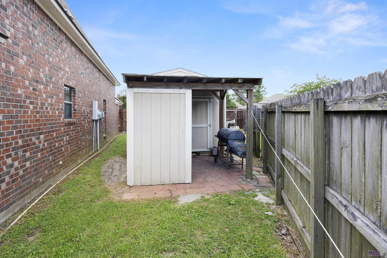
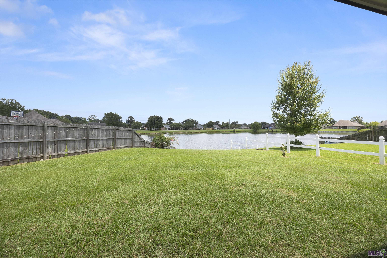
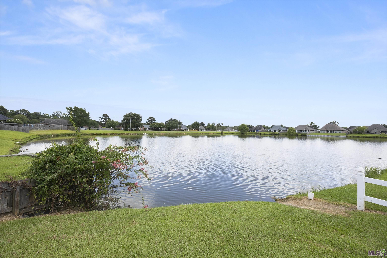
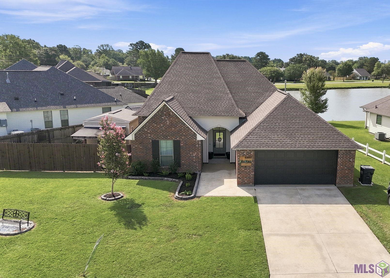
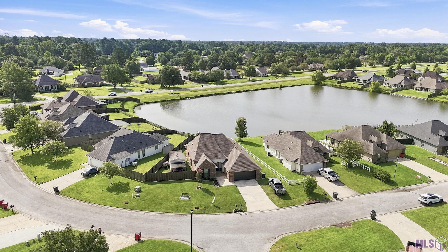
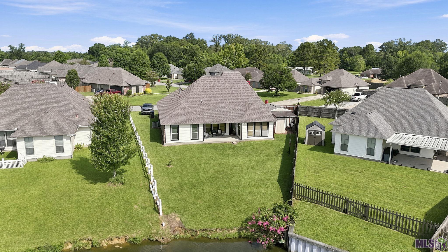
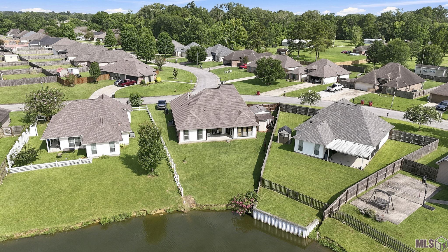
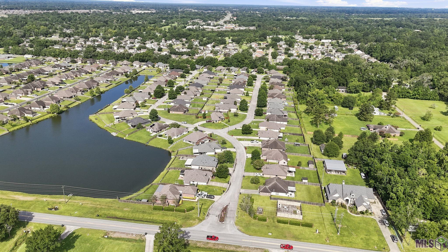
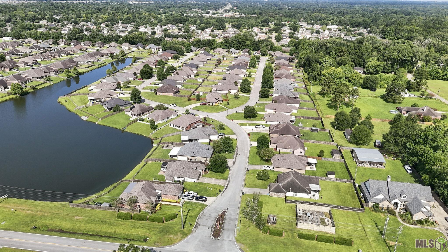
Situated on a premier lake lot in the desirable Greystone Subdivision, this exceptional residence beautifully combines comfort, functionality, and scenic views. The thoughtfully designed split-floorplan features an open layout that maximizes natural light and picturesque water views from the primary suite, dining room and the spacious family room. The gourmet kitchen is a chef's delight equipped with custom stained cabinetry and a premium stainless steel appliance package. Premium finishes throughout include crown molding and rich wood flooring flowing seamlessly through the den, dedicated office, hallway and primary bedroom. Durable tile flooring spans the kitchen, dining area, foyer, Landry room and bathrooms, while the two front guest bedrooms offer the comfort of classic carpeting. The exterior features a 12'x16' wired workshop and a covered back patio equipped with ceiling fan overlooking the backyard and tranquil lake view-the perfect canvas for outdoor relaxation or entertaining.
Details
Documents
Listing Info
Delayed Marketing: No
List Price/SqFt: 173.86
Document Modified: 2026-07-06 20:31:16.900934
Status: Active
Listing Date: 2026-07-03
Listing Price: 319900
Current Price: $319,900
Type: Single Family Residence
Modification Timestamp: 2026-08-10T10:05:51Z
Photo Modified: 2026-08-10T10:05:27Z
Location, Tax & Legal Info
School District: Ascension Parish
Legal Desc: LOT 42 GREYSTONE S/D, FIRST FILING
General Property Description
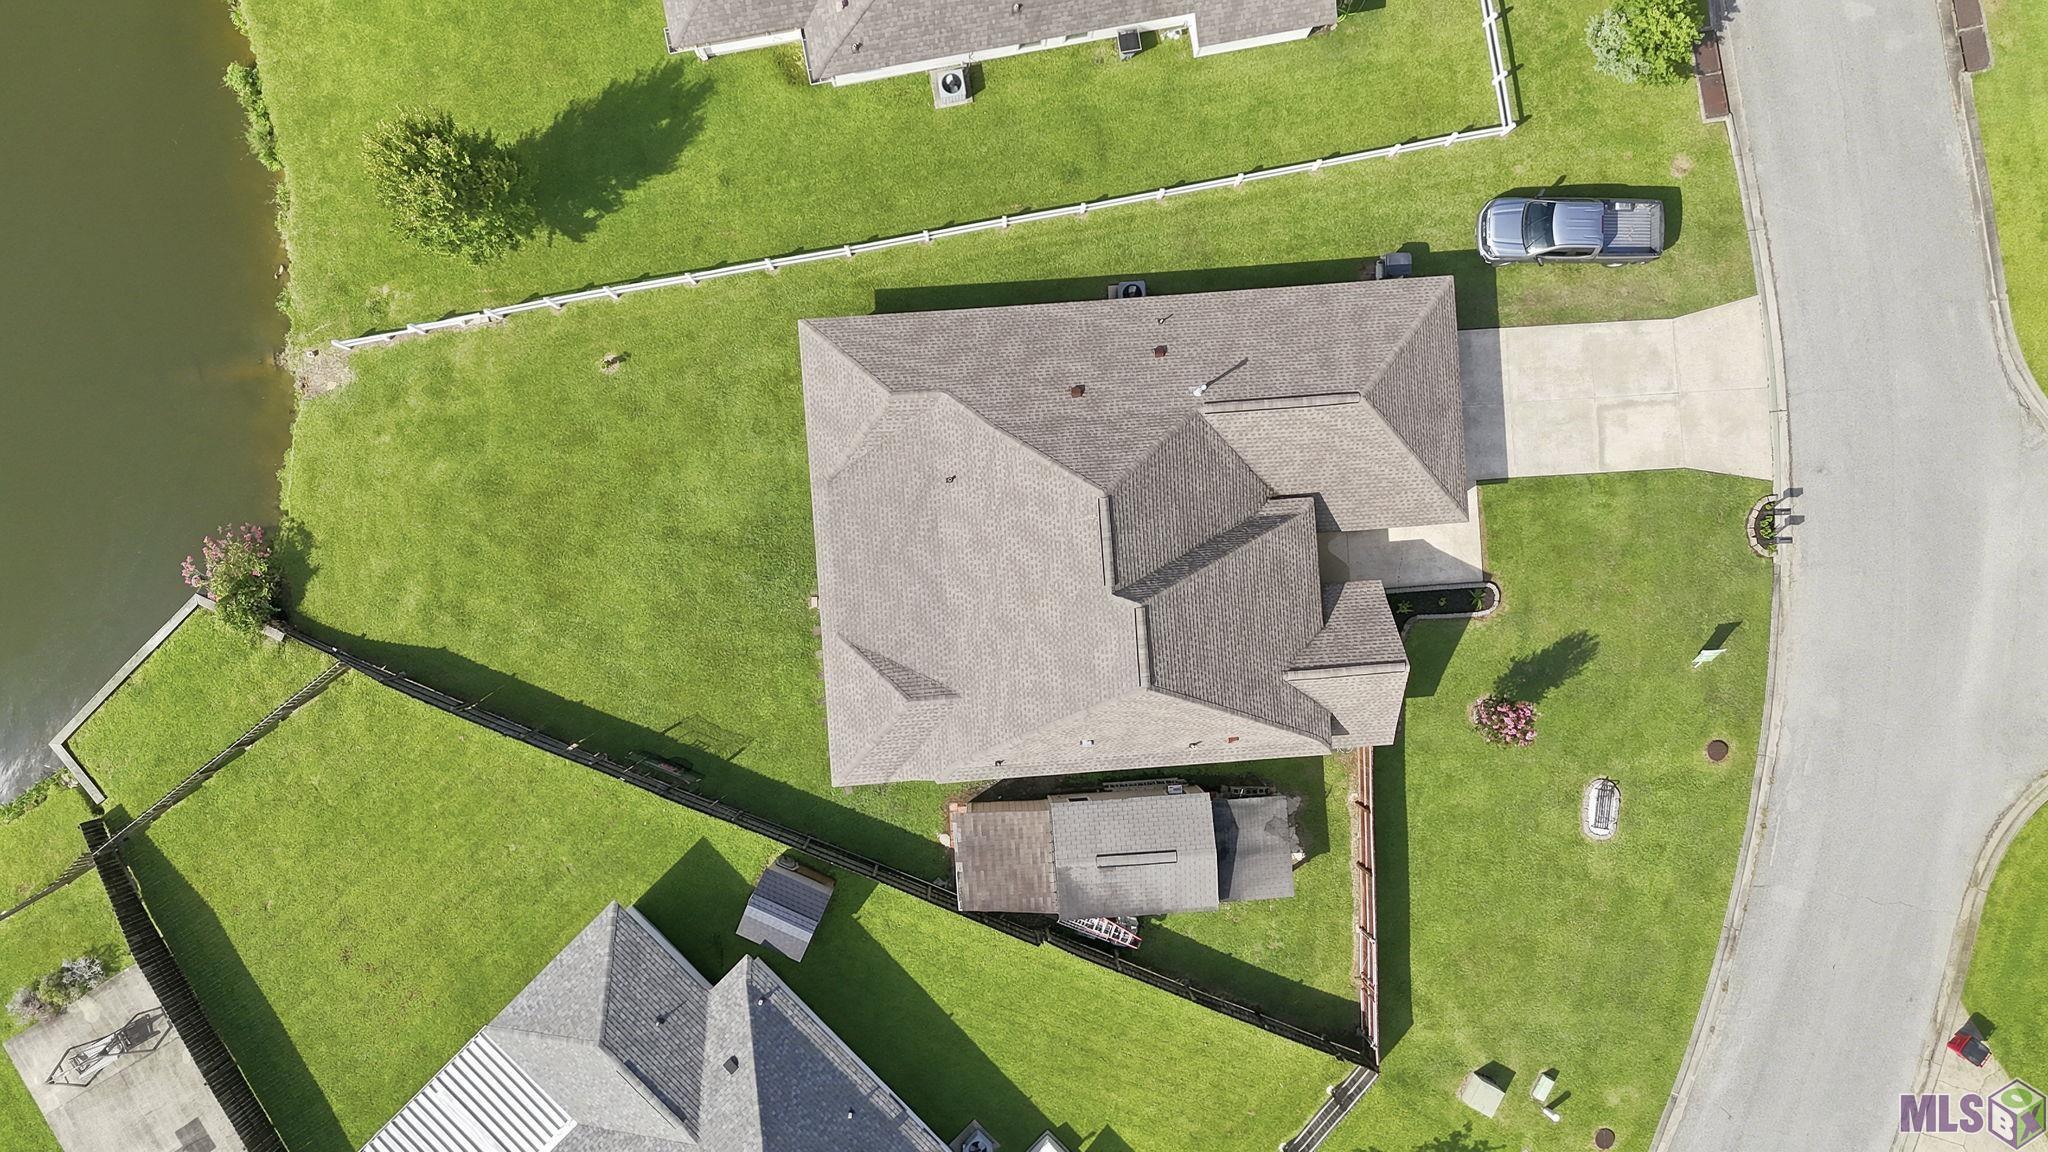
Lot Dimensions: 113'x152'x24'x156'
Stories: 1
SqFt - Living: 1840
SqFt - Source: Approximate
SqFt - Total: 2612
Mineral Rights: Negotiable
Assn Fee $: 225
Assn Fee Terms: Yearly
SqFt - Covered Porch: 52
SqFt - Garage: 578
Builder: B. Willie & Associates, Inc.
Acreage Range: 0 - 0.5
Pool on Subject Property: No
# Bedrooms: 3
Baths - Full: 2
Total Baths: 2
Year Built: 2012
Acres: 0.24
Remarks & Misc
Remarks: Situated on a premier lake lot in the desirable Greystone Subdivision, this exceptional residence beautifully combines comfort, functionality, and scenic views. The thoughtfully designed split-floorplan features an open layout that maximizes natural light and picturesque water views from the primary suite, dining room and the spacious family room. The gourmet kitchen is a chef's delight equipped with custom stained cabinetry and a premium stainless steel appliance package. Premium finishes throughout include crown molding and rich wood flooring flowing seamlessly through the den, dedicated office, hallway and primary bedroom. Durable tile flooring spans the kitchen, dining area, foyer, Landry room and bathrooms, while the two front guest bedrooms offer the comfort of classic carpeting. The exterior features a 12'x16' wired workshop and a covered back patio equipped with ceiling fan overlooking the backyard and tranquil lake view-the perfect canvas for outdoor relaxation or entertaining.
Office/Member/Contract Info
List AOR: GBRAR
Style
Traditional: 1
Siding
Stucco: 1
Parking
Garage: 1
Construction
Brick: 1
Foundation
Slab: 1
Heating
Central: 1
Interior
Walk-In Closet(s): 1
Cooling
Central Air: 1
Rooms
Bedroom 1: 1
Bedroom 1 Level: First
Den: 1
Den Level: First
Dining Room: 1
Dining Room Level: First
Kitchen: 1
Kitchen Level: First
Laundry: 1
Laundry Level: First
Primary Bedroom: 1
Primary Bedroom Level: First
Office: 1
Office Level: First
Workshop: 1
Workshop Level: First
Bedroom 2: 1
Bedroom 2 Level: First
Bedroom 3: 1
Bedroom 3 Level: First
Bedroom 4: 1
Bedroom 4 Level: First
Bedroom 5: 1
Bedroom 5 Level: First
Bedroom 6: 1
Bedroom 6 Level: First
Bedroom 7: 1
Bedroom 7 Level: First
Bedroom 8: 1
Bedroom 8 Level: First
Waterfront
Lake/Pond: 1
Financing
Cash: 1
Conventional: 1
FHA: 1
Rural Development: 1
VA: 1
Originating Details
Originating System ID: ROAMP
Originating System Key: 2026012225
Originating System Listing ID: 2026012225
Originating System Name: ROAM Paragon
Location Tax Legal Info
Street Number: 41497
Street Name: HEARTHSTONE AVE
Parish: Ascension
State: LA
Zip Code: 70769
Subdivision: Greystone Subd
Area: ASC MLS Area 90
Tax Assessment Number: 20028542
Directions: Eastward, travel on Hwy. 42 towards Port Vincent, turn Right onto Joe Sevario, Subdivision is on Right. House is 5th house on the Left on the 1st curve on Hearthstone.
Property Features
Style: Traditional
Siding: Stucco
Parking: Garage
Construction: Brick
Foundation: Slab
Interior: Walk-In Closet(s)
Heating: Central
Cooling: Central Air
Rooms: Bedroom 1; Den; Dining Room; Kitchen; Laundry; Office; Primary Bedroom; Workshop; Bedroom 2; Bedroom 3; Bedroom 4; Bedroom 5; Bedroom 6; Bedroom 7; Bedroom 8
Waterfront: Lake/Pond
Financing: Cash; Conventional; FHA; Rural Development; VA
Room Information
| Room Name | Length | Width | Level | Remarks |
| Dining Room | 17.40 | 14.10 | First | DINING ROOM |
| Dining Room | 17.40 | 14.10 | First | DINING ROOM |
| Dining Room | 17.40 | 14.10 | First | DINING ROOM |
| Dining Room | 17.40 | 14.10 | First | DINING ROOM |
| Dining Room | 17.40 | 14.10 | First | DINING ROOM |
| Dining Room | 17.40 | 14.10 | First | DINING ROOM |
| Dining Room | 17.40 | 14.10 | First | DINING ROOM |
| Office | 6.00 | 8.00 | First | OFFICE |
| Office | 6.00 | 8.00 | First | OFFICE |
| Office | 6.00 | 8.00 | First | OFFICE |
| Office | 6.00 | 8.00 | First | OFFICE |
| Office | 6.00 | 8.00 | First | OFFICE |
| Office | 6.00 | 8.00 | First | OFFICE |
| Office | 6.00 | 8.00 | First | OFFICE |
| Den | 20.20 | 15.80 | First | DEN |
| Den | 20.20 | 15.80 | First | DEN |
| Den | 20.20 | 15.80 | First | DEN |
| Den | 20.20 | 15.80 | First | DEN |
| Den | 20.20 | 15.80 | First | DEN |
| Den | 20.20 | 15.80 | First | DEN |
| Den | 20.20 | 15.80 | First | DEN |
| Workshop | 12.00 | 16.00 | First | WORKSHOP |
| Workshop | 12.00 | 16.00 | First | WORKSHOP |
| Workshop | 12.00 | 16.00 | First | WORKSHOP |
| Workshop | 12.00 | 16.00 | First | WORKSHOP |
| Workshop | 12.00 | 16.00 | First | WORKSHOP |
| Workshop | 12.00 | 16.00 | First | WORKSHOP |
| Workshop | 12.00 | 16.00 | First | WORKSHOP |
| Kitchen | 14.10 | 11.80 | First | KITCHEN |
| Kitchen | 14.10 | 11.80 | First | KITCHEN |
| Kitchen | 14.10 | 11.80 | First | KITCHEN |
| Kitchen | 14.10 | 11.80 | First | KITCHEN |
| Kitchen | 14.10 | 11.80 | First | KITCHEN |
| Kitchen | 14.10 | 11.80 | First | KITCHEN |
| Kitchen | 14.10 | 11.80 | First | KITCHEN |
| Laundry | 6.00 | 8.00 | First | LAUNDRY |
| Laundry | 6.00 | 8.00 | First | LAUNDRY |
| Laundry | 6.00 | 8.00 | First | LAUNDRY |
| Laundry | 6.00 | 8.00 | First | LAUNDRY |
| Laundry | 6.00 | 8.00 | First | LAUNDRY |
| Laundry | 6.00 | 8.00 | First | LAUNDRY |
| Laundry | 6.00 | 8.00 | First | LAUNDRY |
| Primary Bedroom | 16.11 | 15.30 | First | PRIMARY BEDROOM |
| Primary Bedroom | 16.11 | 15.30 | First | PRIMARY BEDROOM |
| Primary Bedroom | 16.11 | 15.30 | First | PRIMARY BEDROOM |
| Primary Bedroom | 16.11 | 15.30 | First | PRIMARY BEDROOM |
| Primary Bedroom | 16.11 | 15.30 | First | PRIMARY BEDROOM |
| Primary Bedroom | 16.11 | 15.30 | First | PRIMARY BEDROOM |
| Primary Bedroom | 16.11 | 15.30 | First | PRIMARY BEDROOM |
| Bedroom 1 | 14.10 | 12.10 | First | BEDROOM |
| Bedroom 2 | 14.10 | 12.10 | First | BEDROOM |
| Bedroom 3 | 14.10 | 12.10 | First | BEDROOM |
| Bedroom 4 | 14.10 | 12.10 | First | BEDROOM |
| Bedroom 5 | 14.10 | 12.10 | First | BEDROOM |
| Bedroom 6 | 14.10 | 12.50 | First | BEDROOM |
| Bedroom 7 | 14.10 | 12.10 | First | BEDROOM |
| Bedroom 8 | 14.10 | 12.50 | First | BEDROOM |
 Property Disclosures
 IDX
Listing Office: Better Homes and Gardens Real Estate - Tiger Town BR
Last Updated: August - 10 - 2026
The data relating to real estate for sale or lease on this website comes in part from the IDX program of the REALTOR® Association of Acadiana MLS. The IDX information is provided exclusively for consumers’ personal, non-commericial use and may not be used for any purpose other than to identify prospective properties consumers may be interested in purchasing. Data is deemed reliable but is not guaranteed accurate by the MLS.










