
$439,900
Gonzales, LA 70737
MLS# BR2026013275
4 beds | 2.1 baths | 3223 sqft
1 / 36


Property Description
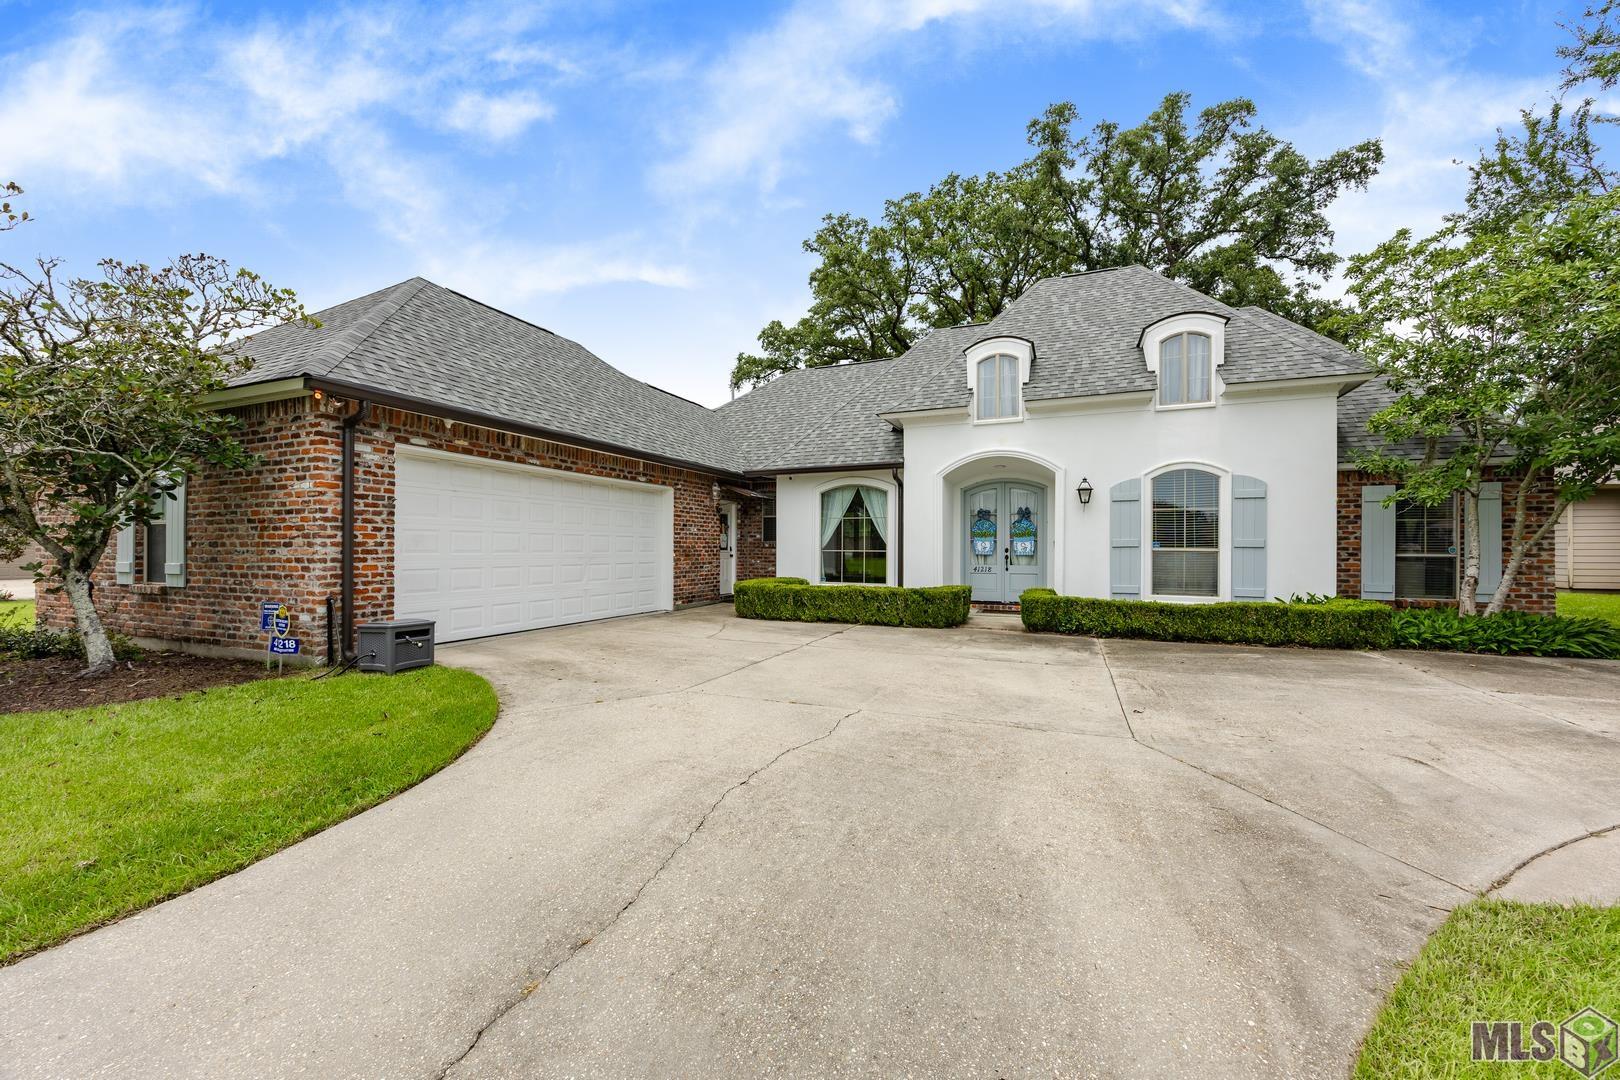
OPEN HOUSE Sunday July 26th 2-4 PM! Welcome to this beautifully maintained home in the gated community of The Settlement at Lakeside, where timeless design meets everyday comfort. Inside, you'll find an open, light-filled floor plan with wood flooring, triple crown molding, and a spacious living room anchored by a beautiful fireplace. The kitchen is designed for gathering with a large center island, granite countertops, custom cypress cabinetry, abundant storage, and a sunny breakfast nook, while the formal dining room is ready for holidays and special occasions. The private primary suite is a true retreat, featuring a double-sided fireplace shared with the spa-like ensuite, complete with a jetted tub, separate shower, dual vanities, and two walk-in closets. Three additional bedrooms are thoughtfully situated on the opposite side of the home, with a shared full bathroom offering privacy and functionality. Step outside and you'll discover one of this property's most unforgettable features--stunning mature live oaks that create a breathtaking backdrop for the oversized deck, offering the perfect setting for morning coffee, family gatherings, or relaxing under the evening lights. With beautifully landscaped grounds, a fenced backyard, and a view of the neighborhood lake, this home is one you'll want to experience in person.
Details
Documents
Listing Info
Delayed Marketing: No
List Price/SqFt: 185.3
Document Modified: 2026-07-27 05:14:31.059963
Status: Active
Listing Date: 2026-07-21
Listing Price: 439900
Current Price: $439,900
Type: Single Family Residence
Modification Timestamp: 2026-07-28T22:03:08Z
Photo Modified: 2026-07-28T21:48:11Z
Location, Tax & Legal Info
School District: Ascension Parish
Legal Desc: Lot 6 The Settlement At Lakeside - A Residential S/D
General Property Description
Lot Dimensions: 90x164
Stories: 1
SqFt - Living: 2374
SqFt - Source: Approximate
SqFt - Total: 3223
Mineral Rights: Conveyed
Assn Fee $: 700
Assn Fee Terms: Yearly
SqFt - Covered Porch: 191
SqFt - Storage: 121
SqFt - Garage: 537
Acreage Range: 0 - 0.5
Pool on Subject Property: No
# Bedrooms: 4
Baths - Full: 2
Baths - 1/2: 1
Total Baths: 2.1
Year Built: 2006
Acres: 0.34
Remarks & Misc
Remarks: OPEN HOUSE Sunday July 26th 2-4 PM! Welcome to this beautifully maintained home in the gated community of The Settlement at Lakeside, where timeless design meets everyday comfort. Inside, you'll find an open, light-filled floor plan with wood flooring, triple crown molding, and a spacious living room anchored by a beautiful fireplace. The kitchen is designed for gathering with a large center island, granite countertops, custom cypress cabinetry, abundant storage, and a sunny breakfast nook, while the formal dining room is ready for holidays and special occasions. The private primary suite is a true retreat, featuring a double-sided fireplace shared with the spa-like ensuite, complete with a jetted tub, separate shower, dual vanities, and two walk-in closets. Three additional bedrooms are thoughtfully situated on the opposite side of the home, with a shared full bathroom offering privacy and functionality. Step outside and you'll discover one of this property's most unforgettable features--stunning mature live oaks that create a breathtaking backdrop for the oversized deck, offering the perfect setting for morning coffee, family gatherings, or relaxing under the evening lights. With beautifully landscaped grounds, a fenced backyard, and a view of the neighborhood lake, this home is one you'll want to experience in person.
Office/Member/Contract Info
List AOR: GBRAR
Style
French: 1
Siding
Stucco: 1
Parking
Garage: 1
Foundation
Slab: 1
Patio
Covered: 1
Fireplace
2 Fireplaces: 1
Double Sided: 1
Ventless: 1
Heating
Central: 1
Interior
9+ Ft Ceiling: 1
Attic Access: 1
Bookcases: 1
Crown Molding: 1
Double Vanity: 1
Dual Closets: 1
Electric Dryer Con: 1
Electric Washer Con: 1
Gas Stove Con: 1
Kitchen Island: 1
Separate Shower: 1
Walk-In Closet(s): 1
Cooling
Central Air: 1
Flooring
Carpet: 1
Tile: 1
Wood: 1
Appliances
Dishwasher: 1
Gas Cooktop: 1
Microwave: 1
Wall Oven: 1
Utilities
Gas: Atmos: 1
Countertops
Granite: 1
Rooms
Bedroom 1: 1
Bedroom 1 Level: First
Dining Room: 1
Dining Room Level: First
Kitchen: 1
Kitchen Level: First
Living Room: 1
Living Room Level: First
Primary Bedroom: 1
Primary Bedroom Level: First
Bedroom 2: 1
Bedroom 2 Level: First
Bedroom 3: 1
Bedroom 3 Level: First
Bedroom 4: 1
Bedroom 4 Level: First
Bedroom 5: 1
Bedroom 5 Level: First
Bedroom 6: 1
Bedroom 6 Level: First
Bedroom 7: 1
Bedroom 7 Level: First
Bedroom 8: 1
Bedroom 8 Level: First
Waterfront
View: 1
Amenities
Acreage: 1
Gated Community: 1
Fencing
Privacy: 1
Wood: 1
Financing
Cash: 1
Conventional: 1
FHA: 1
Rural Development: 1
VA: 1
Originating Details
Originating System ID: ROAMP
Originating System Key: 2026013275
Originating System Listing ID: 2026013275
Originating System Name: ROAM Paragon
Location Tax Legal Info
Street Number: 41218
Street Name: CLEARWATER AVE
Parish: Ascension
State: LA
Zip Code: 70737
Subdivision: Settlement At Lakeside
Area: ASC MLS Area 90
Tax Assessment Number: 20022906
Directions: From Baton Rouge, south on Airline Hwy, turn left on Germany Rd, drive 2.4 mile, turn left on Lakefront Blvd, right on Lakefront Ave, left on E Lakefront Dr, left on Clearwater Ave, house is on the right.
Property Features
Style: French
Siding: Stucco
Parking: Garage
Foundation: Slab
Interior: 9+ Ft Ceiling; Attic Access; Bookcases; Crown Molding; Double Vanity; Dual Closets; Electric Dryer Con; Electric Washer Con; Gas Stove Con; Kitchen Island; Separate Shower; Walk-In Closet(s)
Fireplace: 2 Fireplaces; Double Sided; Ventless
Flooring: Carpet; Tile; Wood
Heating: Central
Cooling: Central Air
Appliances: Dishwasher; Gas Cooktop; Microwave; Wall Oven
Countertops: Granite
Rooms: Bedroom 1; Dining Room; Kitchen; Living Room; Primary Bedroom; Bedroom 2; Bedroom 3; Bedroom 4; Bedroom 5; Bedroom 6; Bedroom 7; Bedroom 8
Fencing: Privacy; Wood
Patio: Covered
Amenities: Acreage; Gated Community
Waterfront: View
Utilities: Gas: Atmos
Financing: Cash; Conventional; FHA; Rural Development; VA
Room Information
| Room Name | Length | Width | Level | Remarks |
| Kitchen | 16.60 | 20.00 | First | KITCHEN |
| Kitchen | 16.60 | 20.00 | First | KITCHEN |
| Kitchen | 16.60 | 20.00 | First | KITCHEN |
| Living Room | 20.50 | 18.40 | First | LIVING ROOM |
| Living Room | 20.50 | 18.40 | First | LIVING ROOM |
| Living Room | 20.50 | 18.40 | First | LIVING ROOM |
| Bedroom 1 | 9.70 | 10.40 | First | BEDROOM |
| Primary Bedroom | 16.10 | 14.00 | First | PRIMARY BEDROOM |
| Primary Bedroom | 16.10 | 14.00 | First | PRIMARY BEDROOM |
| Primary Bedroom | 16.10 | 14.00 | First | PRIMARY BEDROOM |
| Bedroom 2 | 9.70 | 10.40 | First | BEDROOM |
| Bedroom 3 | 10.40 | 12.00 | First | BEDROOM |
| Bedroom 4 | 10.40 | 12.00 | First | BEDROOM |
| Bedroom 5 | 12.10 | 11.10 | First | BEDROOM |
| Bedroom 6 | 10.40 | 12.00 | First | BEDROOM |
| Bedroom 7 | 9.70 | 10.40 | First | BEDROOM |
| Dining Room | 10.10 | 11.40 | First | DINING ROOM |
| Dining Room | 10.10 | 11.40 | First | DINING ROOM |
| Dining Room | 10.10 | 11.40 | First | DINING ROOM |
| Bedroom 8 | 12.10 | 11.10 | First | BEDROOM |
 Upgrades/Homeowner Info
 IDX
Listing Office: Blue Porch Properties
Last Updated: July - 28 - 2026
The data relating to real estate for sale or lease on this website comes in part from the IDX program of the REALTOR® Association of Acadiana MLS. The IDX information is provided exclusively for consumers’ personal, non-commericial use and may not be used for any purpose other than to identify prospective properties consumers may be interested in purchasing. Data is deemed reliable but is not guaranteed accurate by the MLS.










