
$350,000
Prairieville, LA 70769
MLS# BR2026014709
4 beds | 3 baths | 2865 sqft
1 / 31
Property Description
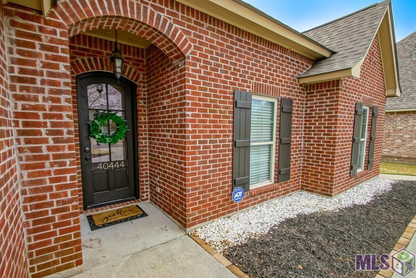
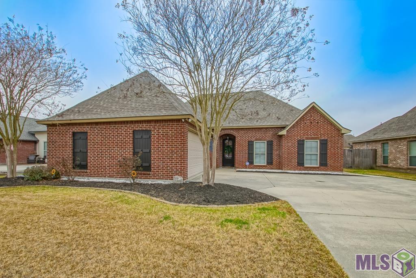
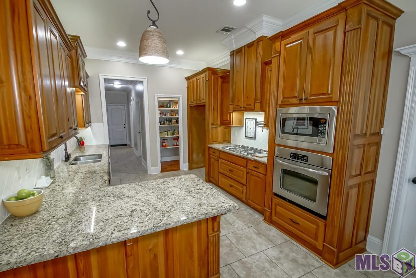
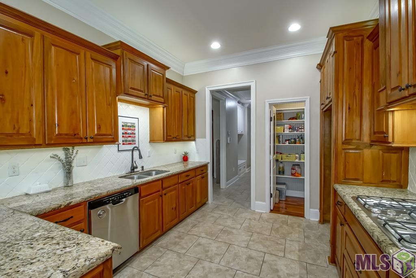
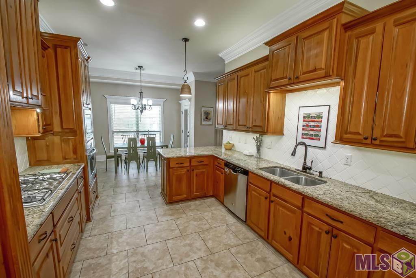
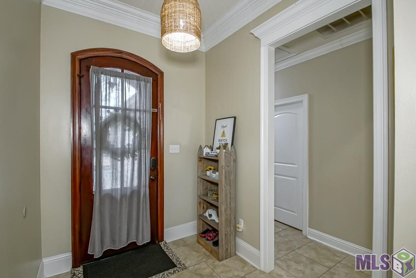
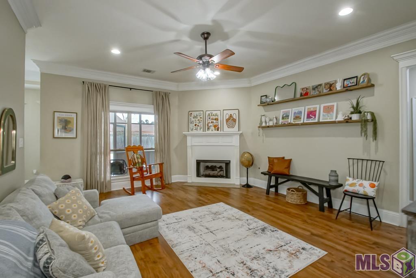
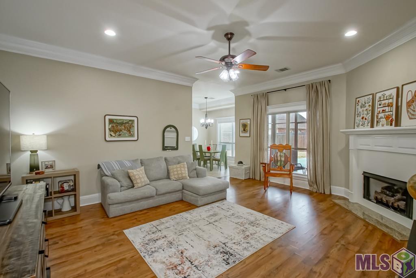
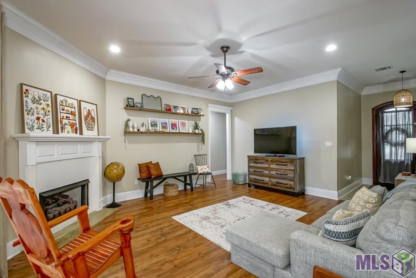
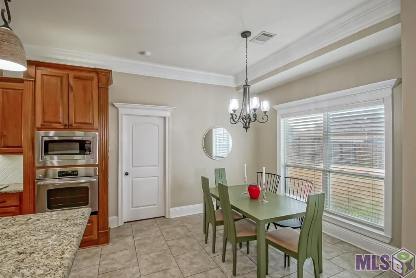
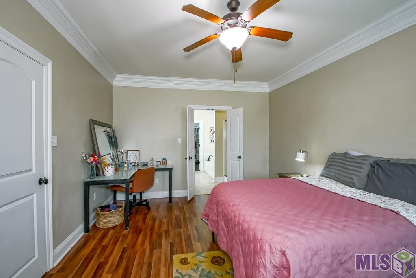
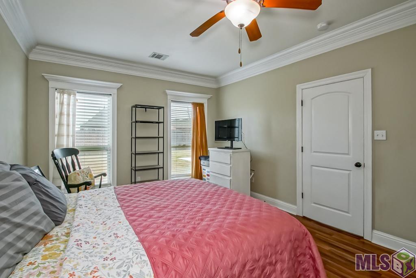
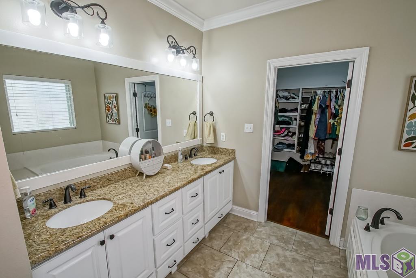
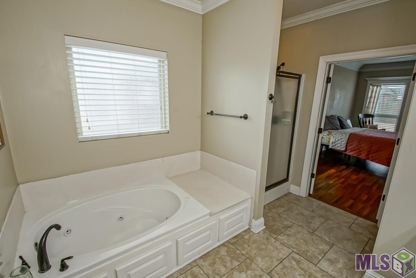
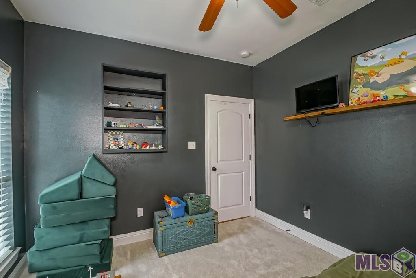
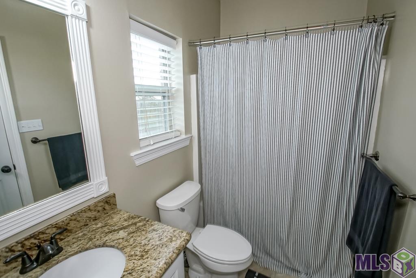
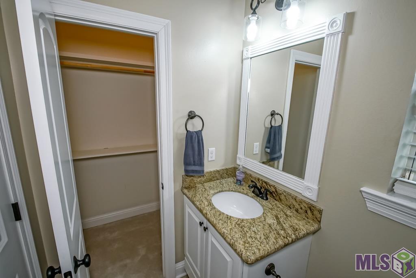
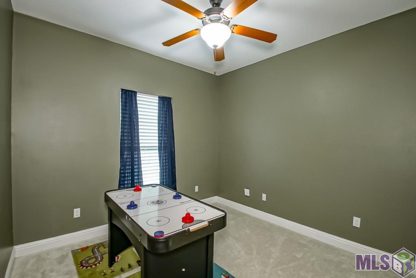
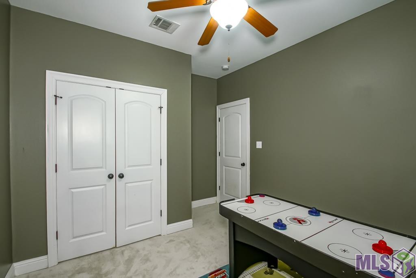
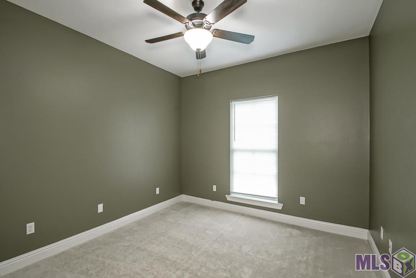
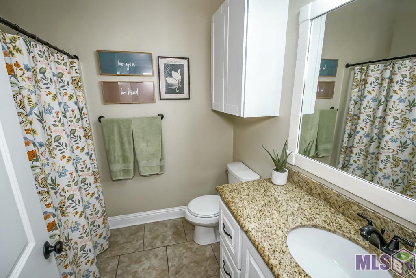
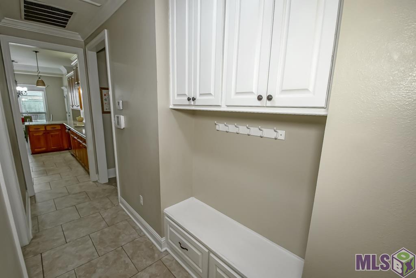
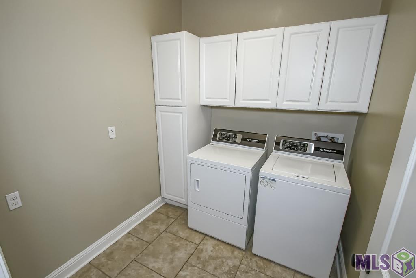
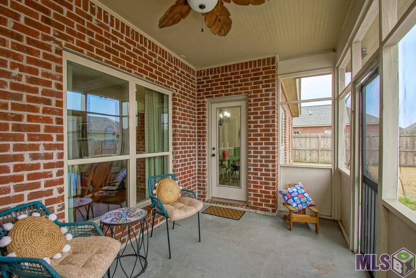
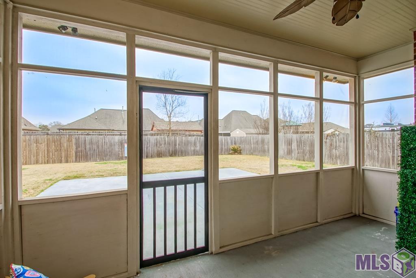
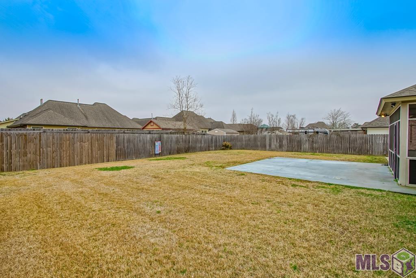
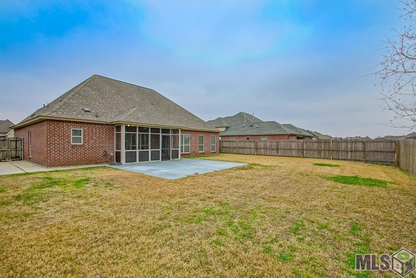
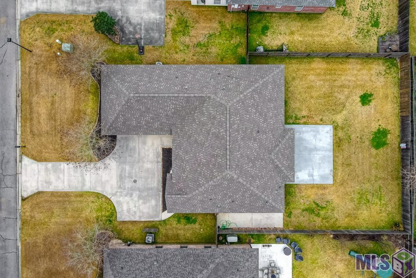
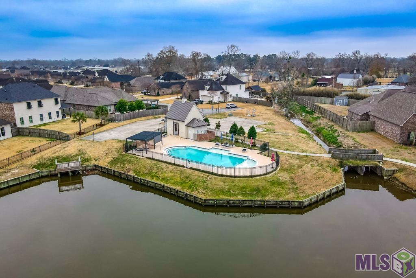
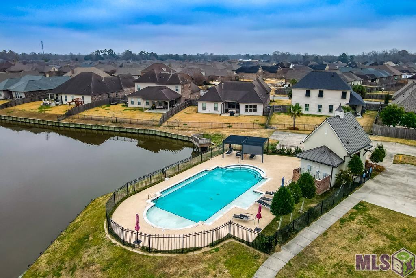
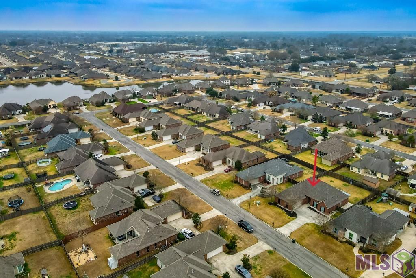
Welcome to this beautifully designed four-bedroom, three-bathroom home with a dedicated office, located in the desirable Shadows of Ascension community with a 1 year old roof. This home was thoughtfully crafted with a true split floor plan, as it offers an ideal balance of comfort, functionality, and privacy. As you step inside, you're greeted by rich wood flooring flowing through the spacious living room, anchored by a cozy gas log fireplace that creates a warm and inviting atmosphere. The heart of the home is the kitchen, featuring granite countertops, custom cabinetry, ample prep space, a walk-in pantry, a gas stove top with pot filler, a self-cleaning wall oven, and a built-in microwave--perfectly designed for both everyday living and entertaining. Just off the garage entry, a convenient mud room area that helps keep everything organized. The dedicated office provides a flexible space ideal for working, studying, or pursuing hobbies. The primary suite is a relaxing retreat with updated lighting and an ensuite bath that features a dual vanity, separate shower, a huge walk in closet and a jetted soaking tub designed for comfort and relaxation. An additional bedroom includes its own private ensuite bath, offering versatile use for a variety of needs. Outdoor living is just as impressive, with a screened-in porch and fully fenced backyard, creating an ideal space for entertaining or enjoying quiet evenings. Residents also have access to the community pool and scenic lake for fishing and recreation. This home offers spacious living areas, thoughtful details, and inviting indoor and outdoor spaces. Don't miss your opportunity to see everything it has to offer and to make it yours!
Details
Listing Info
Delayed Marketing: No
List Price/SqFt: 162.34
Status: Active
Listing Date: 2026-08-11
Listing Price: 350000
Current Price: $350,000
Type: Single Family Residence
Modification Timestamp: 2026-08-11T21:24:13Z
Photo Modified: 2026-08-11T16:49:36Z
Location, Tax & Legal Info
School District: Ascension Parish
Legal Desc: LOT 79 SHADOWS OF ASCENSION, THIRD FILING
General Property Description
Lot Dimensions: 73x144
Stories: 1
SqFt - Living: 2156
SqFt - Source: Approximate
SqFt - Total: 2865
Mineral Rights: Conveyed
Assn Fee $: 460
Assn Fee Terms: Yearly
SqFt - Covered Porch: 145
SqFt - Storage: 48
SqFt - Garage: 516
Acreage Range: 0 - 0.5
Pool on Subject Property: No
# Bedrooms: 4
Baths - Full: 3
Total Baths: 3
Year Built: 2013
Acres: 0.24
Remarks & Misc
Remarks: Welcome to this beautifully designed four-bedroom, three-bathroom home with a dedicated office, located in the desirable Shadows of Ascension community with a 1 year old roof. This home was thoughtfully crafted with a true split floor plan, as it offers an ideal balance of comfort, functionality, and privacy. As you step inside, you're greeted by rich wood flooring flowing through the spacious living room, anchored by a cozy gas log fireplace that creates a warm and inviting atmosphere. The heart of the home is the kitchen, featuring granite countertops, custom cabinetry, ample prep space, a walk-in pantry, a gas stove top with pot filler, a self-cleaning wall oven, and a built-in microwave--perfectly designed for both everyday living and entertaining. Just off the garage entry, a convenient mud room area that helps keep everything organized. The dedicated office provides a flexible space ideal for working, studying, or pursuing hobbies. The primary suite is a relaxing retreat with updated lighting and an ensuite bath that features a dual vanity, separate shower, a huge walk in closet and a jetted soaking tub designed for comfort and relaxation. An additional bedroom includes its own private ensuite bath, offering versatile use for a variety of needs. Outdoor living is just as impressive, with a screened-in porch and fully fenced backyard, creating an ideal space for entertaining or enjoying quiet evenings. Residents also have access to the community pool and scenic lake for fishing and recreation. This home offers spacious living areas, thoughtful details, and inviting indoor and outdoor spaces. Don't miss your opportunity to see everything it has to offer and to make it yours!
Office/Member/Contract Info
List AOR: GBRAR
Style
Traditional: 1
Siding
Wood: 1
Parking
Garage: 1
Construction
Brick: 1
Frame: 1
Foundation
Slab: 1
Exterior
Outside Light: 1
Patio
Screened: 1
Fireplace
1 Fireplace: 1
Gas Log: 1
Heating
Central: 1
Interior
9+ Ft Ceiling: 1
Crown Molding: 1
Double Vanity: 1
Electric Dryer Con: 1
Electric Washer Con: 1
Separate Shower: 1
Varied Ceiling Heights: 1
Walk-In Closet(s): 1
Cooling
Central Air: 1
Flooring
Carpet: 1
Laminate: 1
Tile: 1
Appliances
Dishwasher: 1
Disposal: 1
Gas Cooktop: 1
Wall Oven: 1
Utilities
Gas: Atmos: 1
Countertops
Granite: 1
Rooms
Bedroom 1: 1
Bedroom 1 Level: First
Dining Room: 1
Dining Room Level: First
Kitchen: 1
Kitchen Level: First
Laundry: 1
Laundry Level: First
Living Room: 1
Living Room Level: First
Primary Bedroom: 1
Primary Bedroom Level: First
Office: 1
Office Level: First
Bedroom 2: 1
Bedroom 2 Level: First
Bedroom 3: 1
Bedroom 3 Level: First
Bedroom 4: 1
Bedroom 4 Level: First
Bedroom 5: 1
Bedroom 5 Level: First
Bedroom 6: 1
Bedroom 6 Level: First
Fencing
Full: 1
Privacy: 1
Wood: 1
Lot
Level: 1
Financing
Cash: 1
Conventional: 1
FHA: 1
Rural Development: 1
VA: 1
Originating Details
Originating System ID: ROAMP
Originating System Key: 2026014709
Originating System Listing ID: 2026014709
Originating System Name: ROAM Paragon
Location Tax Legal Info
Street Number: 40444
Street Name: THOMAS AVE
Parish: Ascension
State: LA
Zip Code: 70769
Subdivision: Shadows of Ascension
Area: ASC MLS Area 90
Directions: From Airline South turn left on HWY 42, right on HWY 44, right into Shadows of Acension, right on Winborne, left on Thomas Ave, home is on right.
Property Features
Style: Traditional
Siding: Wood
Parking: Garage
Construction: Brick; Frame
Foundation: Slab
Interior: 9+ Ft Ceiling; Crown Molding; Double Vanity; Electric Dryer Con; Electric Washer Con; Separate Shower; Varied Ceiling Heights; Walk-In Closet(s)
Fireplace: 1 Fireplace; Gas Log
Flooring: Carpet; Laminate; Tile
Heating: Central
Cooling: Central Air
Appliances: Dishwasher; Disposal; Gas Cooktop; Wall Oven
Countertops: Granite
Rooms: Bedroom 1; Dining Room; Kitchen; Laundry; Living Room; Office; Primary Bedroom; Bedroom 2; Bedroom 3; Bedroom 4; Bedroom 5; Bedroom 6
Fencing: Full; Privacy; Wood
Lot: Level
Patio: Screened
Exterior: Outside Light
Utilities: Gas: Atmos
Financing: Cash; Conventional; FHA; Rural Development; VA
Room Information
| Room Name | Length | Width | Level | Remarks |
| Bedroom 1 | 12.00 | 11.00 | First | BEDROOM |
| Office | 7.11 | 7.10 | First | OFFICE |
| Office | 7.11 | 7.10 | First | OFFICE |
| Laundry | 7.11 | 6.11 | First | LAUNDRY |
| Laundry | 7.11 | 6.11 | First | LAUNDRY |
| Primary Bedroom | 18.40 | 12.70 | First | PRIMARY BEDROOM |
| Primary Bedroom | 18.40 | 12.70 | First | PRIMARY BEDROOM |
| Kitchen | 12.10 | 11.00 | First | KITCHEN |
| Kitchen | 12.10 | 11.00 | First | KITCHEN |
| Bedroom 2 | 11.60 | 10.90 | First | BEDROOM |
| Dining Room | 11.30 | 11.10 | First | DINING ROOM |
| Dining Room | 11.30 | 11.10 | First | DINING ROOM |
| Living Room | 20.00 | 16.10 | First | LIVING ROOM |
| Living Room | 20.00 | 16.10 | First | LIVING ROOM |
| Bedroom 3 | 10.70 | 10.50 | First | BEDROOM |
| Bedroom 4 | 12.00 | 11.00 | First | BEDROOM |
| Bedroom 5 | 11.60 | 10.90 | First | BEDROOM |
| Bedroom 6 | 10.70 | 10.50 | First | BEDROOM |
IDX
Listing Office: LPT Realty, LLC
Last Updated: August - 11 - 2026
The data relating to real estate for sale or lease on this website comes in part from the IDX program of the REALTOR® Association of Acadiana MLS. The IDX information is provided exclusively for consumers’ personal, non-commericial use and may not be used for any purpose other than to identify prospective properties consumers may be interested in purchasing. Data is deemed reliable but is not guaranteed accurate by the MLS.










