
$425,000
Walker, LA 70785
MLS# BR2026010806
3 beds | 2.1 baths | 3834 sqft
1 / 25
Property Description
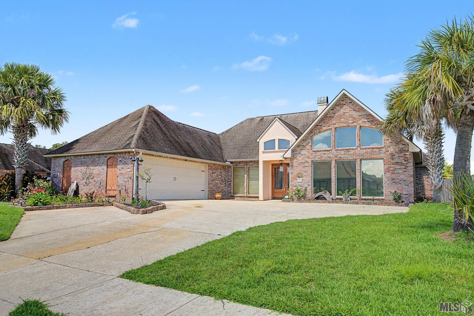
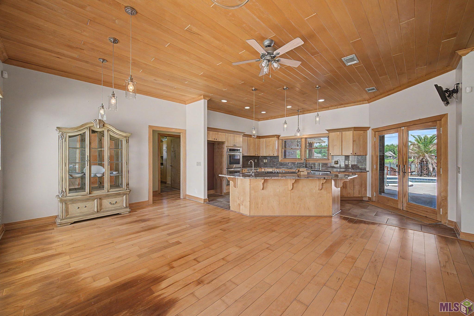
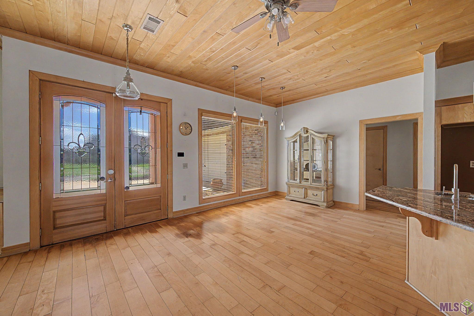
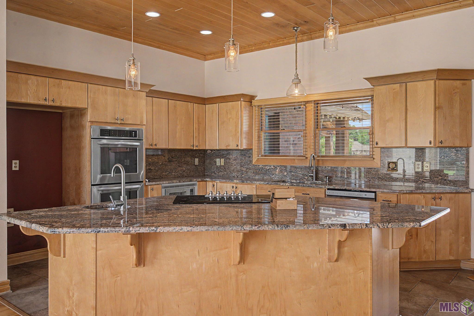
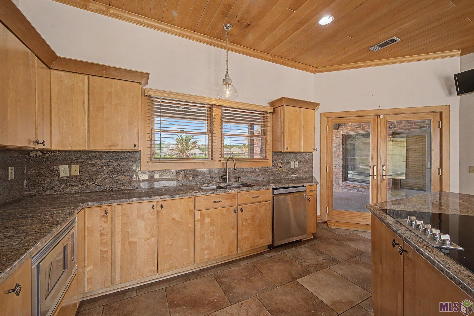
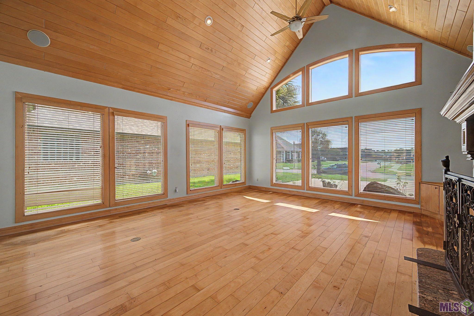
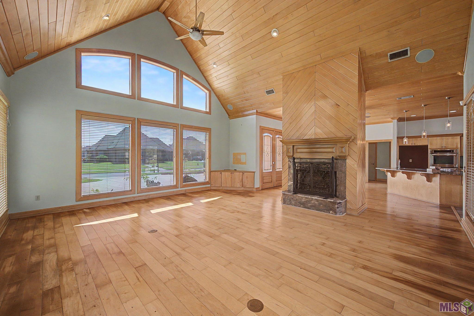
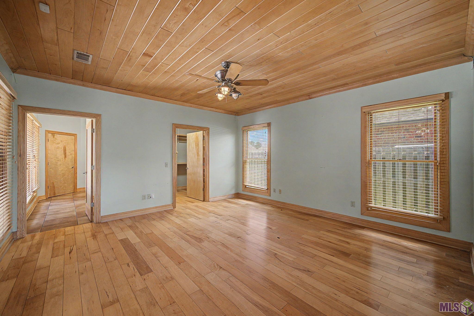
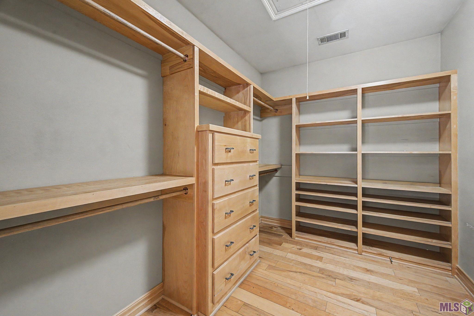
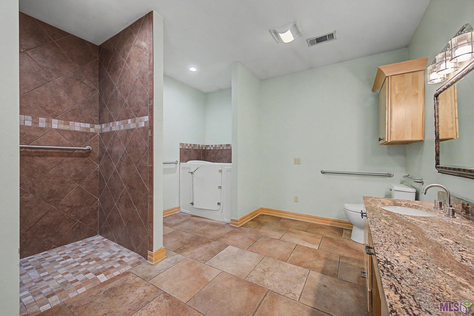
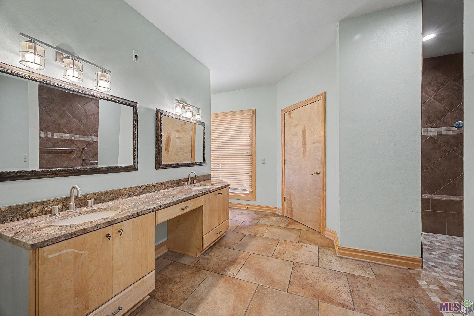
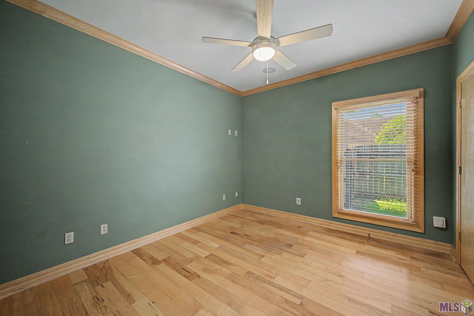
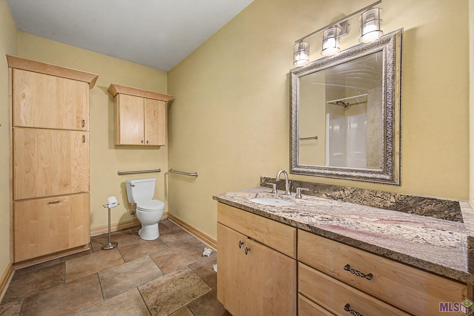
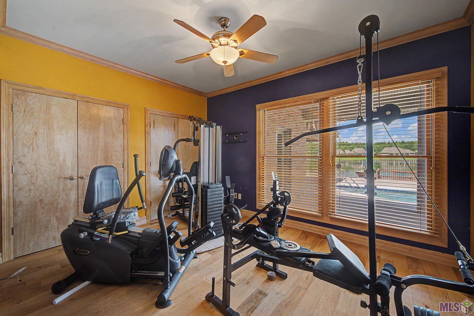
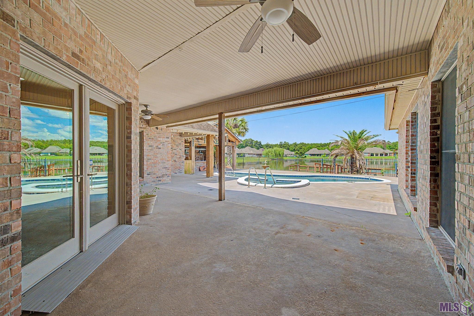
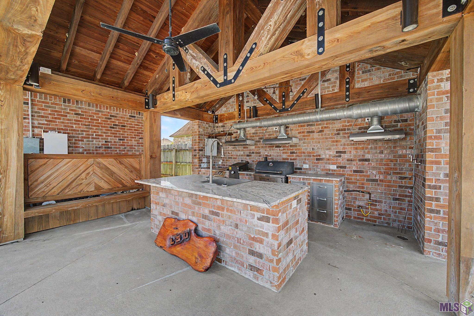
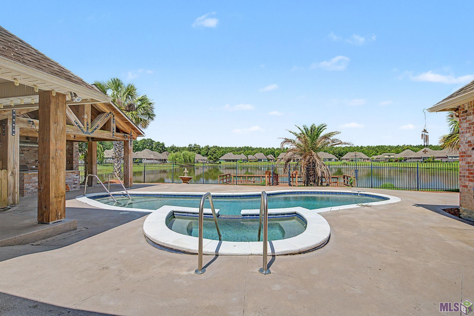
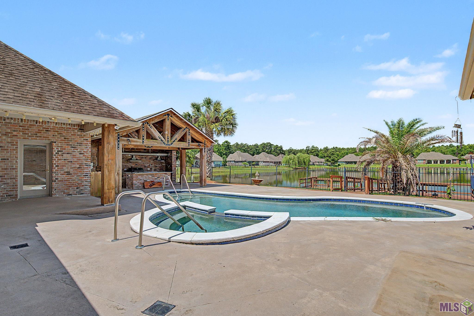
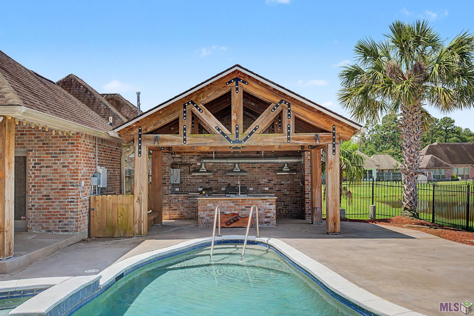
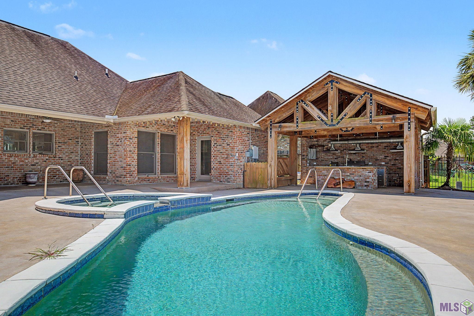
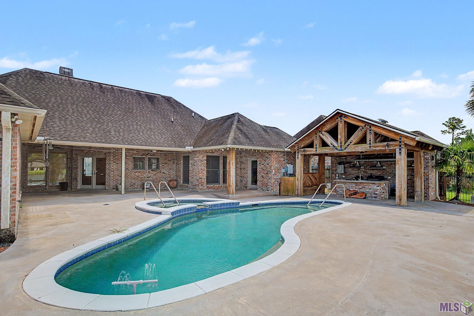
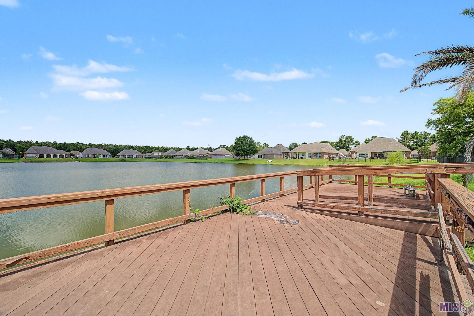
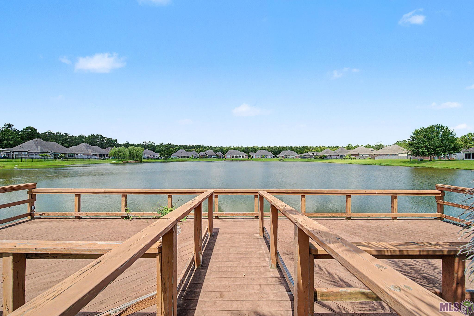
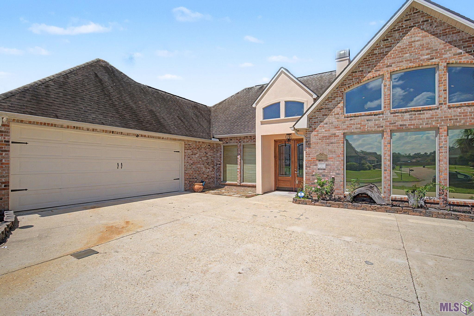
Welcome to Collins Place, where waterfront living meets everyday luxury. This beautifully designed 3-bedroom, 2-bath home offers an exceptional blend of comfort, entertaining space, and stunning water views. From the moment you enter, you'll appreciate the open-concept layout featuring soaring wood ceilings, abundant natural light, and expansive windows. The spacious living room flows seamlessly into the kitchen, breakfast area, and formal dining space, creating the perfect setting for both everyday living and entertaining. The chef's kitchen is the heart of the home, featuring generous cabinetry, granite countertops, a large island with seating, and plenty of workspace. Whether hosting family gatherings or casual meals, you'll love the effortless connection between the kitchen, dining area, breakfast room, and living spaces. The private primary suite is thoughtfully separated from the additional bedrooms, offering a peaceful retreat complete with a spacious en-suite bath and ample closet space. Two additional bedrooms provide flexibility for family, guests, or a home office. Step outside and experience resort-style living. The backyard is designed for entertaining with an oversized covered patio, outdoor kitchen, bathroom, heated pool, and spa. Relax poolside, host game-day gatherings, or enjoy sunset views from the expansive deck overlooking the water. With direct waterfront views and multiple outdoor living spaces, this property is truly a rare find. Residents of Collins Place also enjoy access to a neighborhood playground, adding even more appeal to this sought-after community. If you've been searching for a waterfront home that combines indoor comfort with unforgettable outdoor living, this Collins Place beauty is one you won't want to miss.
Details
Documents
Listing Info
Delayed Marketing: No
List Price/SqFt: 180.24
Document Modified: 2026-06-26 10:32:12.993325
Status: Active
Listing Date: 2026-06-12
Listing Price: 425000
Current Price: $425,000
Type: Single Family Residence
Modification Timestamp: 2026-08-10T10:05:33Z
Photo Modified: 2026-08-10T10:05:19Z
Location, Tax & Legal Info
School District: Livingston Parish
Legal Desc: Lot 162 of Collins Place
General Property Description
Lot Dimensions: 83.61x140
Stories: 1
SqFt - Living: 2358
SqFt - Source: Approximate
SqFt - Total: 3834
Mineral Rights: Negotiable
Assn Fee $: 250
Assn Fee Terms: Yearly
SqFt - Covered Porch: 512
SqFt - Garage: 588
Acreage Range: 0 - 0.5
Pool on Subject Property: Yes
# Bedrooms: 3
Baths - Full: 2
Baths - 1/2: 1
Total Baths: 2.1
Year Built: 2009
Acres: 0.27
Remarks & Misc
Remarks: Welcome to Collins Place, where waterfront living meets everyday luxury. This beautifully designed 3-bedroom, 2-bath home offers an exceptional blend of comfort, entertaining space, and stunning water views. From the moment you enter, you'll appreciate the open-concept layout featuring soaring wood ceilings, abundant natural light, and expansive windows. The spacious living room flows seamlessly into the kitchen, breakfast area, and formal dining space, creating the perfect setting for both everyday living and entertaining. The chef's kitchen is the heart of the home, featuring generous cabinetry, granite countertops, a large island with seating, and plenty of workspace. Whether hosting family gatherings or casual meals, you'll love the effortless connection between the kitchen, dining area, breakfast room, and living spaces. The private primary suite is thoughtfully separated from the additional bedrooms, offering a peaceful retreat complete with a spacious en-suite bath and ample closet space. Two additional bedrooms provide flexibility for family, guests, or a home office. Step outside and experience resort-style living. The backyard is designed for entertaining with an oversized covered patio, outdoor kitchen, bathroom, heated pool, and spa. Relax poolside, host game-day gatherings, or enjoy sunset views from the expansive deck overlooking the water. With direct waterfront views and multiple outdoor living spaces, this property is truly a rare find. Residents of Collins Place also enjoy access to a neighborhood playground, adding even more appeal to this sought-after community. If you've been searching for a waterfront home that combines indoor comfort with unforgettable outdoor living, this Collins Place beauty is one you won't want to miss.
Office/Member/Contract Info
List AOR: GBRAR
Style
Traditional: 1
Parking
Garage: 1
Construction
Brick: 1
Frame: 1
Foundation
Slab: 1
Exterior
Hot Tub: 1
Outside Kitchen: 1
Outside Light: 1
Patio
Covered: 1
Fireplace
2 Fireplaces: 1
Roof
Composition: 1
Heating
Central: 1
Interior
9+ Ft Ceiling: 1
Crown Molding: 1
Double Vanity: 1
Dual Closets: 1
Electric Dryer Con: 1
Electric Stove Con: 1
Electric Washer Con: 1
Multi-Head Shower: 1
Separate Shower: 1
Vaulted Ceilings: 1
Walk-In Closet(s): 1
Cooling
Central Air: 1
Flooring
Wood: 1
Appliances
Dishwasher: 1
Electric Cooktop: 1
Microwave: 1
Wall Oven: 1
Rooms
Bedroom 1: 1
Bedroom 1 Level: First
Dining Room: 1
Dining Room Level: First
Kitchen: 1
Kitchen Level: First
Living Room: 1
Living Room Level: First
Primary Bedroom: 1
Primary Bedroom Level: First
Utility Room: 1
Utility Room Level: First
Bedroom 2: 1
Bedroom 2 Level: First
Bedroom 3: 1
Bedroom 3 Level: First
Bedroom 4: 1
Bedroom 4 Level: First
Bedroom 5: 1
Bedroom 5 Level: First
Bedroom 6: 1
Bedroom 6 Level: First
Bedroom 7: 1
Bedroom 7 Level: First
Bedroom 8: 1
Bedroom 8 Level: First
Waterfront
View: 1
Amenities
Playground: 1
Lot
Level: 1
Financing
Cash: 1
Conventional: 1
FHA: 1
Rural Development: 1
VA: 1
Pool
Inground: 1
HOA Includes
Ground Keeping: 1
Insurance: 1
Originating Details
Originating System ID: ROAMP
Originating System Key: 2026010806
Originating System Listing ID: 2026010806
Originating System Name: ROAM Paragon
Location Tax Legal Info
Street Number: 30961
Street Name: CONCORD ST
Parish: Livingston
State: LA
Zip Code: 70785
Subdivision: Collins Place
Area: LIV MLS Area 82
Tax Assessment Number: 0601096
Property Features
Style: Traditional
Parking: Garage
Construction: Brick; Frame
Foundation: Slab
Roof: Composition
Interior: 9+ Ft Ceiling; Crown Molding; Double Vanity; Dual Closets; Electric Dryer Con; Electric Stove Con; Electric Washer Con; Multi-Head Shower; Separate Shower; Vaulted Ceilings; Walk-In Closet(s)
Fireplace: 2 Fireplaces
Flooring: Wood
Heating: Central
Cooling: Central Air
Appliances: Dishwasher; Electric Cooktop; Microwave; Wall Oven
Rooms: Bedroom 1; Dining Room; Kitchen; Living Room; Primary Bedroom; Utility Room; Bedroom 2; Bedroom 3; Bedroom 4; Bedroom 5; Bedroom 6; Bedroom 7; Bedroom 8
Lot: Level
Patio: Covered
Amenities: Playground
Exterior: Hot Tub; Outside Kitchen; Outside Light
Waterfront: View
Pool: Inground
HOA Includes: Ground Keeping; Insurance
Financing: Cash; Conventional; FHA; Rural Development; VA
Room Information
| Room Name | Length | Width | Level | Remarks |
| Primary Bedroom | 16.00 | 16.30 | First | PRIMARY BEDROOM |
| Primary Bedroom | 16.00 | 16.30 | First | PRIMARY BEDROOM |
| Primary Bedroom | 16.00 | 16.30 | First | PRIMARY BEDROOM |
| Primary Bedroom | 16.00 | 16.30 | First | PRIMARY BEDROOM |
| Primary Bedroom | 16.00 | 16.30 | First | PRIMARY BEDROOM |
| Primary Bedroom | 16.00 | 16.30 | First | PRIMARY BEDROOM |
| Bedroom 1 | 10.70 | 14.00 | First | BEDROOM |
| Kitchen | 11.90 | 19.00 | First | KITCHEN |
| Kitchen | 11.90 | 19.00 | First | KITCHEN |
| Kitchen | 11.90 | 19.00 | First | KITCHEN |
| Kitchen | 11.90 | 19.00 | First | KITCHEN |
| Kitchen | 11.90 | 19.00 | First | KITCHEN |
| Kitchen | 11.90 | 19.00 | First | KITCHEN |
| Bedroom 2 | 10.70 | 14.00 | First | BEDROOM |
| Bedroom 3 | 11.00 | 12.00 | First | BEDROOM |
| Bedroom 4 | 10.70 | 14.00 | First | BEDROOM |
| Living Room | 21.00 | 21.90 | First | LIVING ROOM |
| Living Room | 21.00 | 21.90 | First | LIVING ROOM |
| Living Room | 21.00 | 21.90 | First | LIVING ROOM |
| Living Room | 21.00 | 21.90 | First | LIVING ROOM |
| Living Room | 21.00 | 21.90 | First | LIVING ROOM |
| Living Room | 21.00 | 21.90 | First | LIVING ROOM |
| Dining Room | 11.00 | 19.10 | First | DINING ROOM |
| Dining Room | 11.00 | 19.10 | First | DINING ROOM |
| Dining Room | 11.00 | 19.10 | First | DINING ROOM |
| Dining Room | 11.00 | 19.10 | First | DINING ROOM |
| Dining Room | 11.00 | 19.10 | First | DINING ROOM |
| Dining Room | 11.00 | 19.10 | First | DINING ROOM |
| Bedroom 5 | 10.70 | 14.00 | First | BEDROOM |
| Bedroom 6 | 11.00 | 12.00 | First | BEDROOM |
| Bedroom 7 | 11.00 | 12.00 | First | BEDROOM |
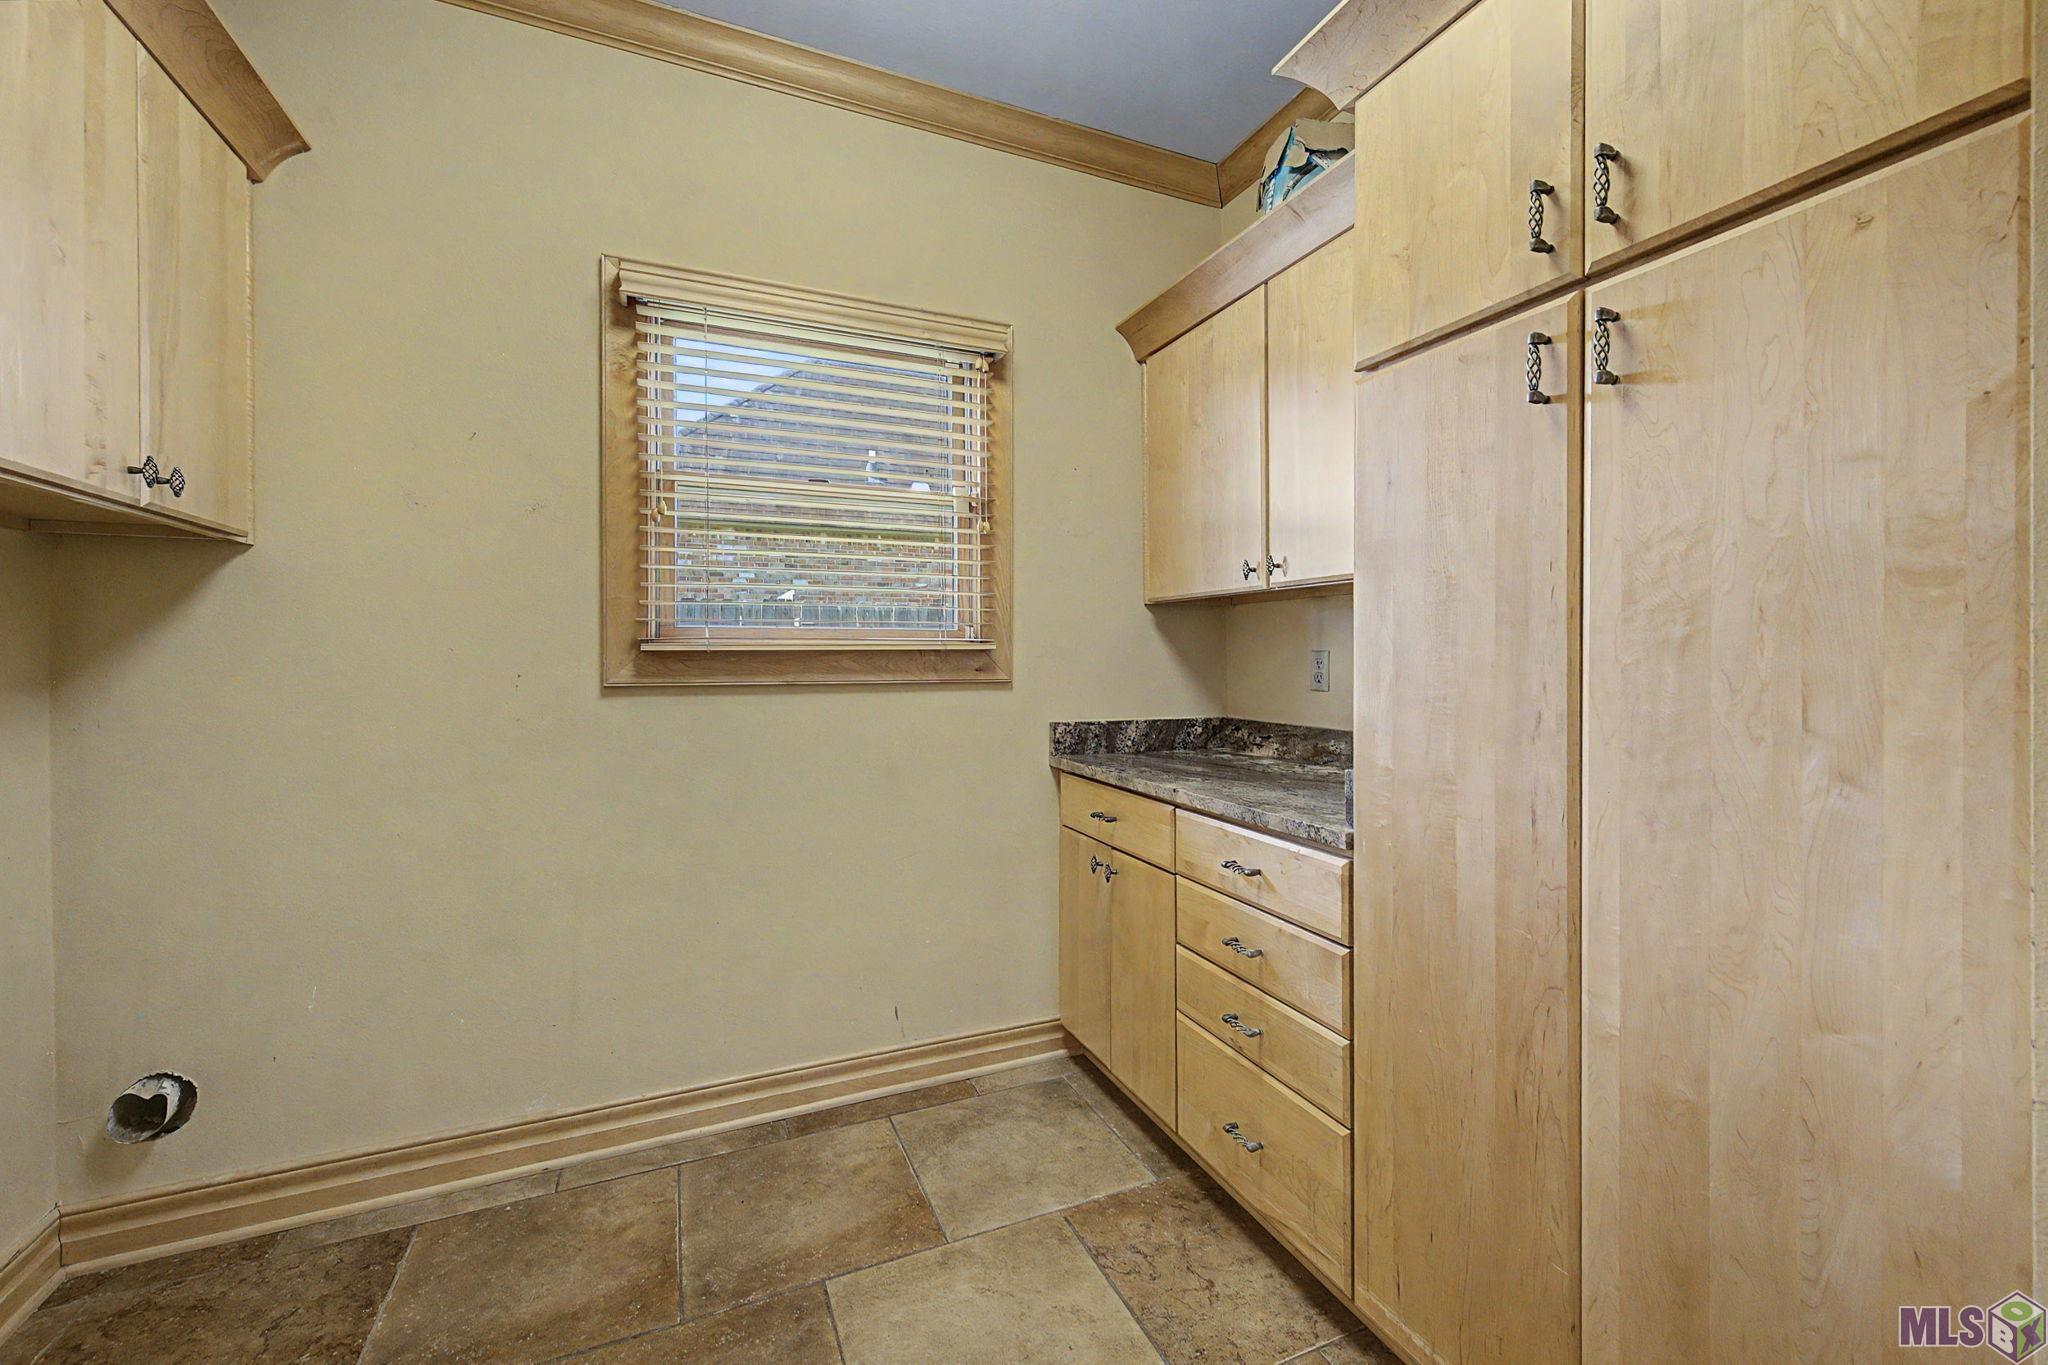
| Utility Room | 9.20 | 11.10 | First | UTILITY ROOM |
| Utility Room | 9.20 | 11.10 | First | UTILITY ROOM |
| Utility Room | 9.20 | 11.10 | First | UTILITY ROOM |
| Utility Room | 9.20 | 11.10 | First | UTILITY ROOM |
| Utility Room | 9.20 | 11.10 | First | UTILITY ROOM |
| Utility Room | 9.20 | 11.10 | First | UTILITY ROOM |
| Bedroom 8 | 10.70 | 14.00 | First | BEDROOM |
 Flood Determination Disclosure
 IDX
Listing Office: CHT Group Real Estate, LLC
Last Updated: August - 10 - 2026
The data relating to real estate for sale or lease on this website comes in part from the IDX program of the REALTOR® Association of Acadiana MLS. The IDX information is provided exclusively for consumers’ personal, non-commericial use and may not be used for any purpose other than to identify prospective properties consumers may be interested in purchasing. Data is deemed reliable but is not guaranteed accurate by the MLS.










