
$797,000
Greenwell Springs, LA 70739
MLS# BR2026014966
Status: Pending
4 beds | 2.2 baths | 5932 sqft
1 / 60
Property Description
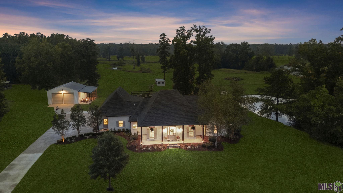
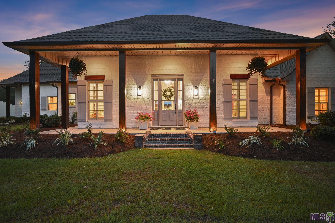
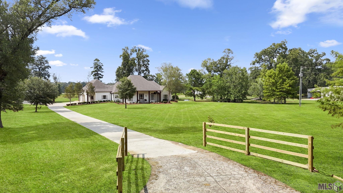
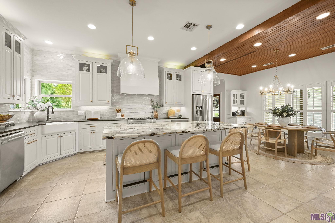
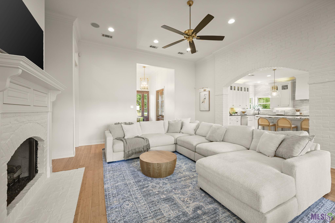
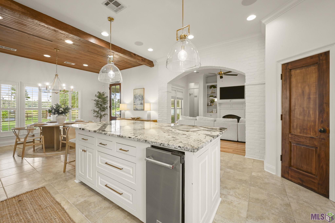
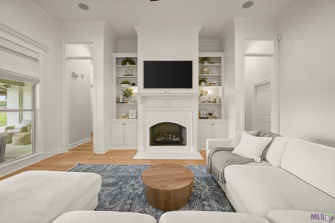
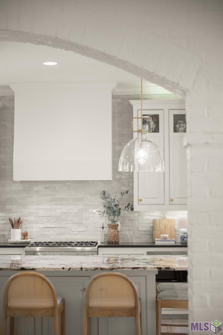
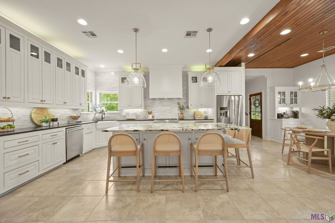
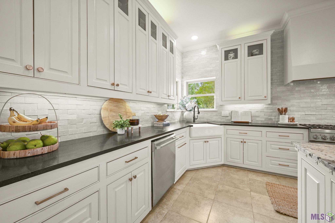
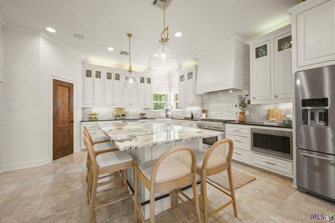
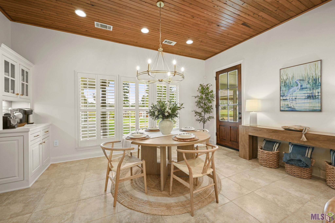
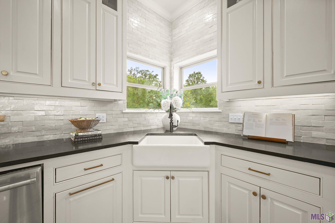
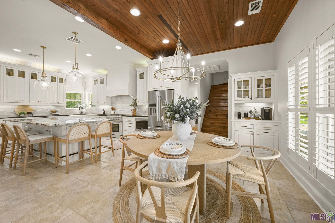
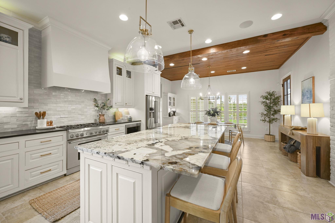
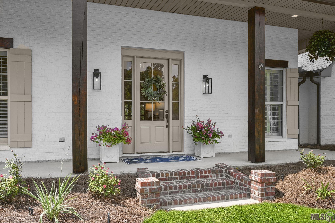
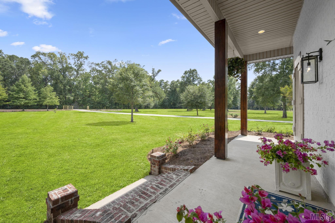
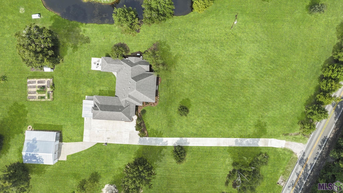
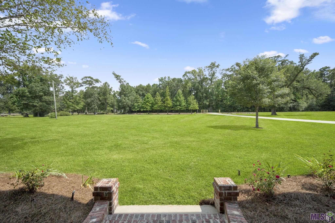
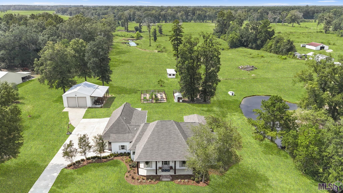
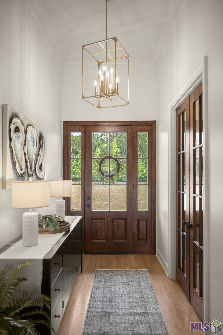
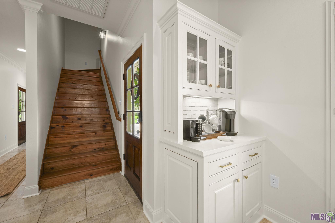
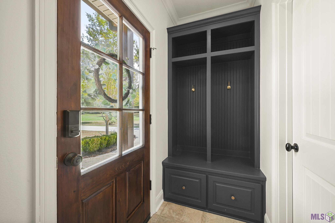
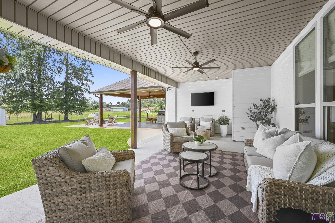
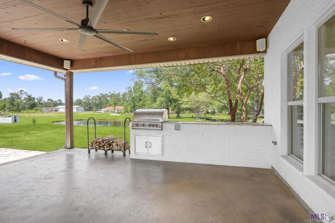
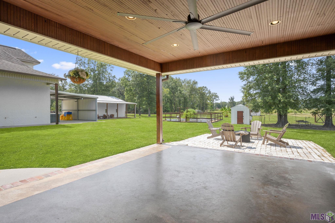
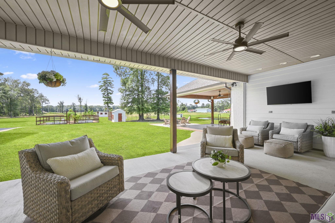
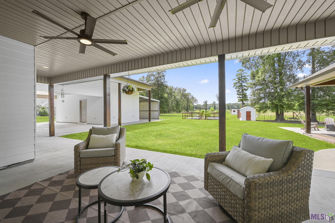
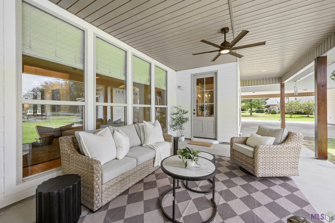
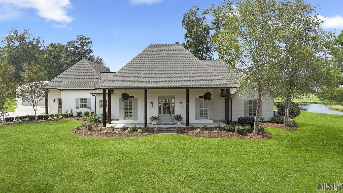
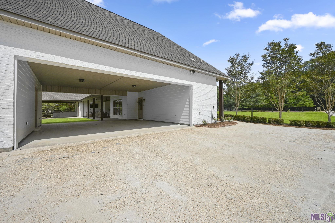
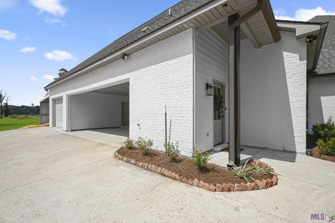
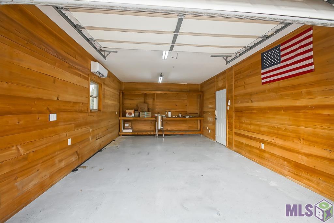
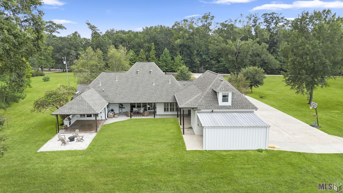
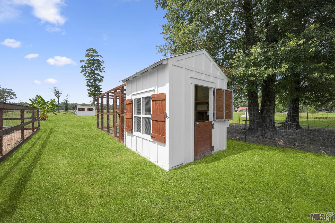
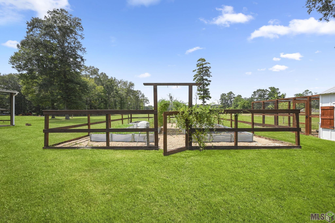
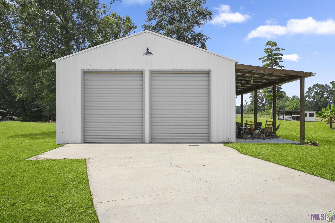
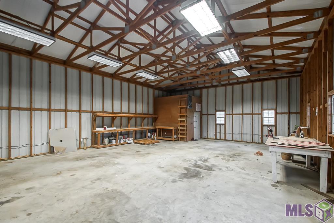
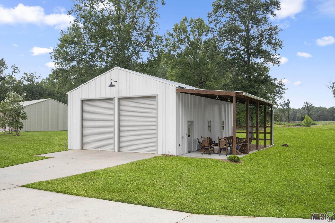
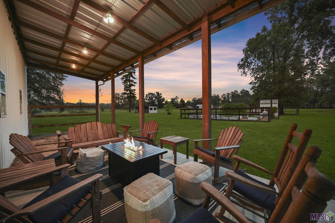
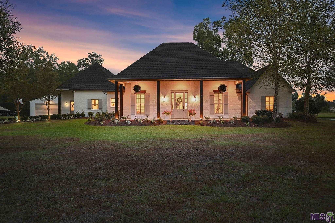
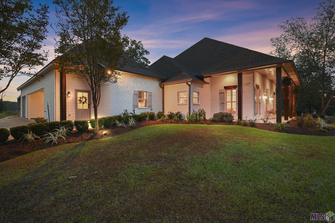
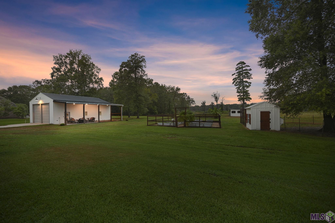
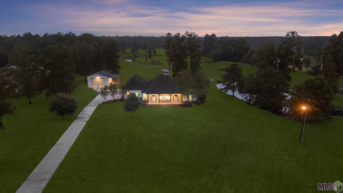
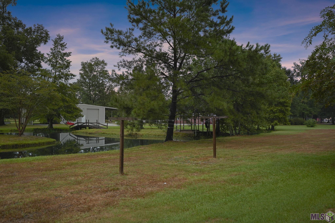
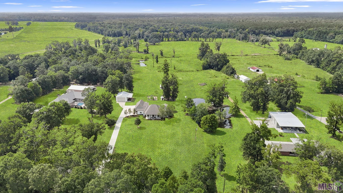
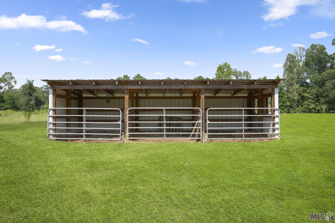
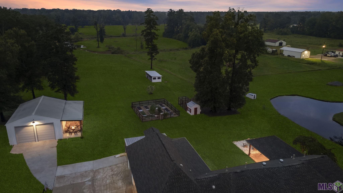
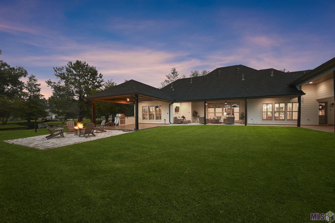
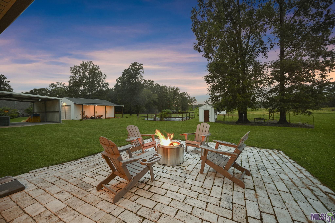
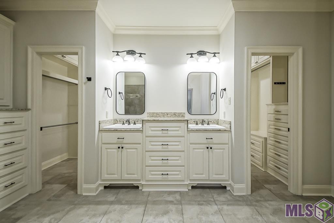
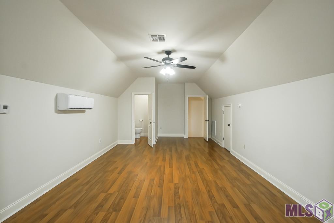
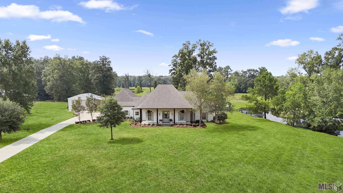
HOMESTEADER'S DREAM! 5 acres of peace, privacy, and a slower pace of life. Beautifully updated 4 bedroom home with a pond, 1,214 sq. ft. workshop, garden, chicken coop, and sunsets that make you want to be outside all evening. Rare opportunity to invest in a home where everything has been done for you. BRAND NEW tankless water heater, home generator, 376 sq. ft. air conditioned garage, outdoor kitchen, designer light fixtures... LIST GOES ON AND ON. Experience this one in person and see why the owners say their home feels like a warm hug. It's charming with elegance and warmth. Schedule your showing today because this retreat is one of a kind! Priced at appraisal. Owner/Agent.
Details
Documents
Listing Info
Delayed Marketing: No
List Price/SqFt: 252.3
Document Modified: 2026-08-14 14:42:57.344507
Status: Pending
Listing Date: 2026-08-13
Listing Price: 797000
Current Price: $797,000
Type: Single Family Residence
Modification Timestamp: 2026-08-17T00:49:31Z
Photo Modified: 2026-08-14T19:37:56Z
Location, Tax & Legal Info
School District: East Baton Rouge
Legal Desc: WARD: 2-1, SUBDIVISION: JONES, JOHN ALBERT TRACT, LOT: 3. LOT 3, CONT. 5.00 ACRES, RESUB. OF A 288.62 ACRE TRACT, JOHN ALBERT JONES PROPERTY, IN SEC. 69,T5S, R2E & SEC. 40, T5S, R3E. 1963.2005. MAP. RESUB. 2009.
General Property Description
Lot Dimensions: 265x1179.82x167.57x947.5
SqFt - Living: 3159
SqFt - Source: Appraiser
SqFt - Total: 5932
Mineral Rights: Conveyed
SqFt - Covered Porch: 1015
SqFt - Carport: 576
Acreage Range: 3 - 5.99
Pool on Subject Property: No
# Bedrooms: 4
Baths - Full: 2
Baths - 1/2: 2
Total Baths: 2.2
Year Built: 2010
Acres: 5.01
Remarks & Misc
Remarks: HOMESTEADER'S DREAM! 5 acres of peace, privacy, and a slower pace of life. Beautifully updated 4 bedroom home with a pond, 1,214 sq. ft. workshop, garden, chicken coop, and sunsets that make you want to be outside all evening. Rare opportunity to invest in a home where everything has been done for you. BRAND NEW tankless water heater, home generator, 376 sq. ft. air conditioned garage, outdoor kitchen, designer light fixtures... LIST GOES ON AND ON. Experience this one in person and see why the owners say their home feels like a warm hug. It's charming with elegance and warmth. Schedule your showing today because this retreat is one of a kind! Priced at appraisal. Owner/Agent.
Office/Member/Contract Info
List AOR: GBRAR
Style
Acadian: 1
Parking
Attached: 1
Carport: 1
Carport Rear: 1
Construction
Brick: 1
Frame: 1
Foundation
Slab: 1
Exterior
Gas/Propane Grill: 1
Outside Kitchen: 1
Outside Light: 1
Fireplace
Gas Log: 1
Ventless: 1
Heating
Central: 1
Interior
9+ Ft Ceiling: 1
Beamed Ceilings: 1
Bookcases: 1
Crown Molding: 1
Double Vanity: 1
Electric Dryer Con: 1
Electric Stove Con: 1
Electric Washer Con: 1
Gas Stove Con: 1
Kitchen Island: 1
Multi-Head Shower: 1
Separate Shower: 1
Varied Ceiling Heights: 1
Vaulted Ceilings: 1
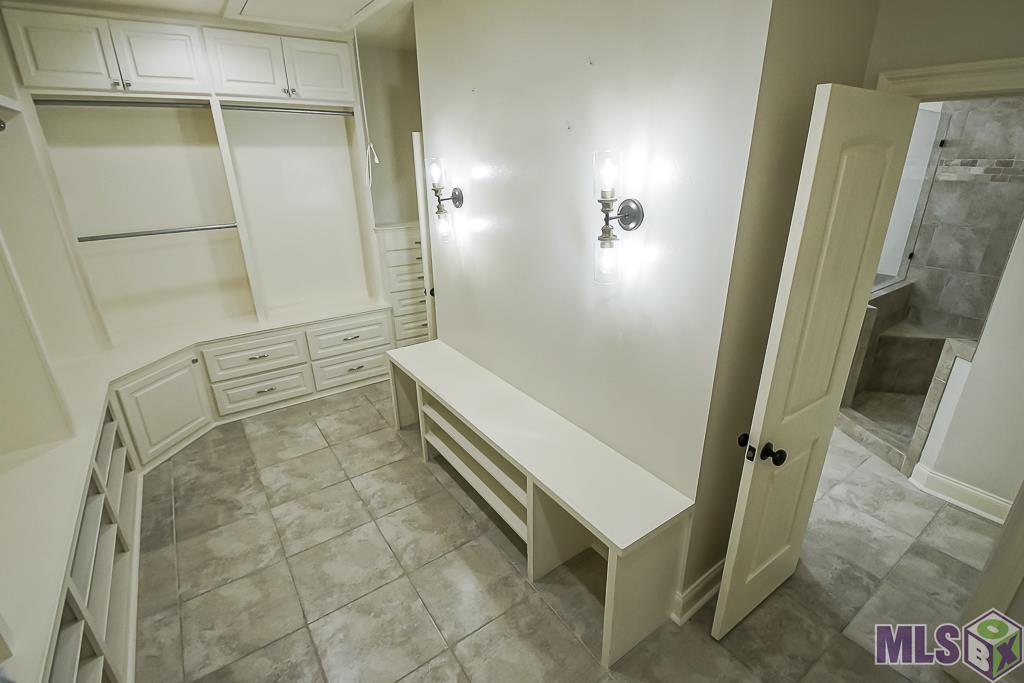
Walk-In Closet(s): 1
Cooling
2 or More Units: 1
Central Air: 1
Flooring
Laminate: 1
Tile: 1
Wood: 1
Appliances
Dishwasher: 1
Disposal: 1
Gas Cooktop: 1
Utilities
Gas: City: 1
Countertops
Granite: 1
Rooms
Bedroom 1: 1
Bedroom 1 Level: First
Family Room: 1
Family Room Level: First
Foyer: 1
Foyer Level: First
Laundry: 1
Laundry Level: First
Primary Bathroom: 1
Primary Bathroom Level: First
Primary Bedroom: 1
Primary Bedroom Level: First
Office: 1
Office Level: First
Bedroom 2: 1
Bedroom 2 Level: First
Bedroom 3: 1
Bedroom 3 Level: First
Bedroom 4: 1
Bedroom 4 Level: First
Bedroom 5: 1
Bedroom 5 Level: First
Bedroom 6: 1
Bedroom 6 Level: First
Bedroom 7: 1
Bedroom 7 Level: First
Bedroom 8: 1
Bedroom 8 Level: First
Fencing
Partial: 1
Lot
Easements: 1
Financing
Cash: 1
Conventional: 1
FHA: 1
VA: 1
Originating Details
Originating System ID: ROAMP
Originating System Key: 2026014966
Originating System Listing ID: 2026014966
Originating System Name: ROAM Paragon
Location Tax Legal Info
Street Number: 29403
Street Name: GREENWELL SPRINGS RD
Parish: East Baton Rouge
State: LA
Zip Code: 70739
Subdivision: Rural Tract (NO Subd)
Area: EBR MLS Area 21
Tax Assessment Number: 1292951
Directions: From LA Hwy 16, turn onto Greenwell Springs Rd. Continue approximately 3.5 miles. Property will be on the left.
Status Change Info
Under Contract Date: 2026-08-16
Property Features
Style: Acadian
Parking: Attached; Carport; Carport Rear
Construction: Brick; Frame
Foundation: Slab
Interior: 9+ Ft Ceiling; Beamed Ceilings; Bookcases; Crown Molding; Double Vanity; Electric Dryer Con; Electric Stove Con; Electric Washer Con; Gas Stove Con; Kitchen Island; Multi-Head Shower; Separate Shower; Varied Ceiling Heights; Vaulted Ceilings; Walk-In Closet(s)
Fireplace: Gas Log; Ventless
Flooring: Laminate; Tile; Wood
Heating: Central
Cooling: 2 or More Units; Central Air
Appliances: Dishwasher; Disposal; Gas Cooktop
Countertops: Granite
Rooms: Bedroom 1; Family Room; Foyer; Laundry; Office; Primary Bathroom; Primary Bedroom; Bedroom 2; Bedroom 3; Bedroom 4; Bedroom 5; Bedroom 6; Bedroom 7; Bedroom 8
Fencing: Partial
Lot: Easements
Exterior: Gas/Propane Grill; Outside Kitchen; Outside Light
Utilities: Gas: City
Financing: Cash; Conventional; FHA; VA
Room Information
| Room Name | Length | Width | Level | Remarks |
| Foyer | 12.00 | 6.00 | First | FOYER |
| Foyer | 12.00 | 6.00 | First | FOYER |
| Foyer | 12.00 | 6.00 | First | FOYER |
| Foyer | 12.00 | 6.00 | First | FOYER |
| Bedroom 1 | 12.00 | 11.00 | First | BEDROOM |
| Bedroom 2 | 11.50 | 11.00 | First | BEDROOM |
| Bedroom 3 | 12.40 | 10.10 | First | BEDROOM |
| Bedroom 4 | 12.00 | 11.00 | First | BEDROOM |
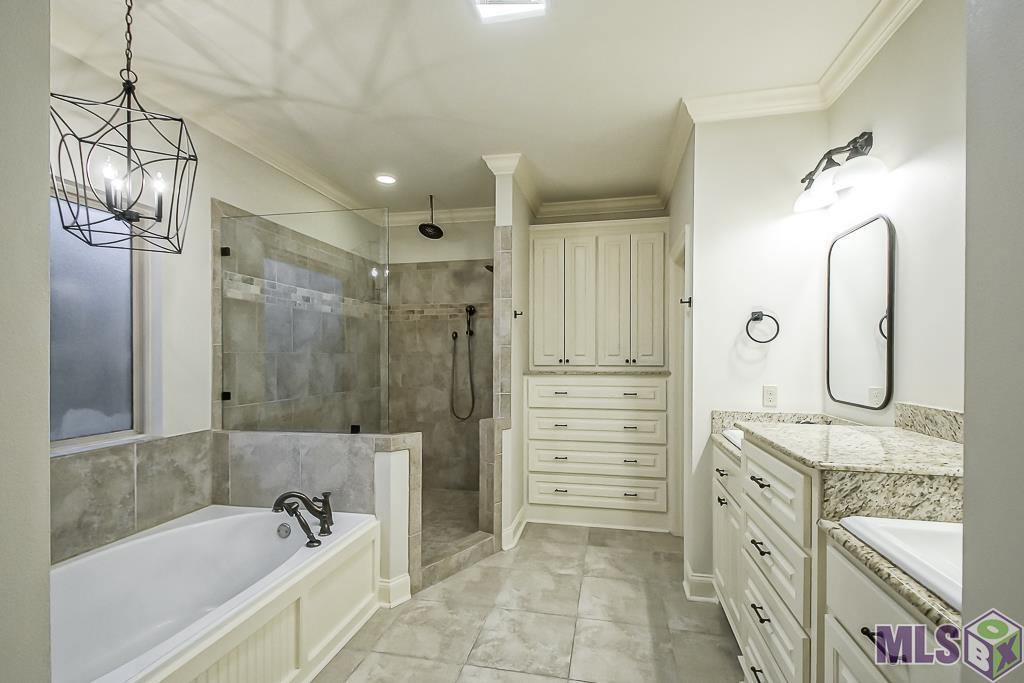
| Primary Bathroom | 16.10 | 11.10 | First | PRIMARY BATHROOM |
| Primary Bathroom | 16.10 | 11.10 | First | PRIMARY BATHROOM |
| Primary Bathroom | 16.10 | 11.10 | First | PRIMARY BATHROOM |
| Primary Bathroom | 16.10 | 11.10 | First | PRIMARY BATHROOM |
| Bedroom 5 | 12.00 | 11.00 | First | BEDROOM |
| Bedroom 6 | 12.40 | 10.10 | First | BEDROOM |
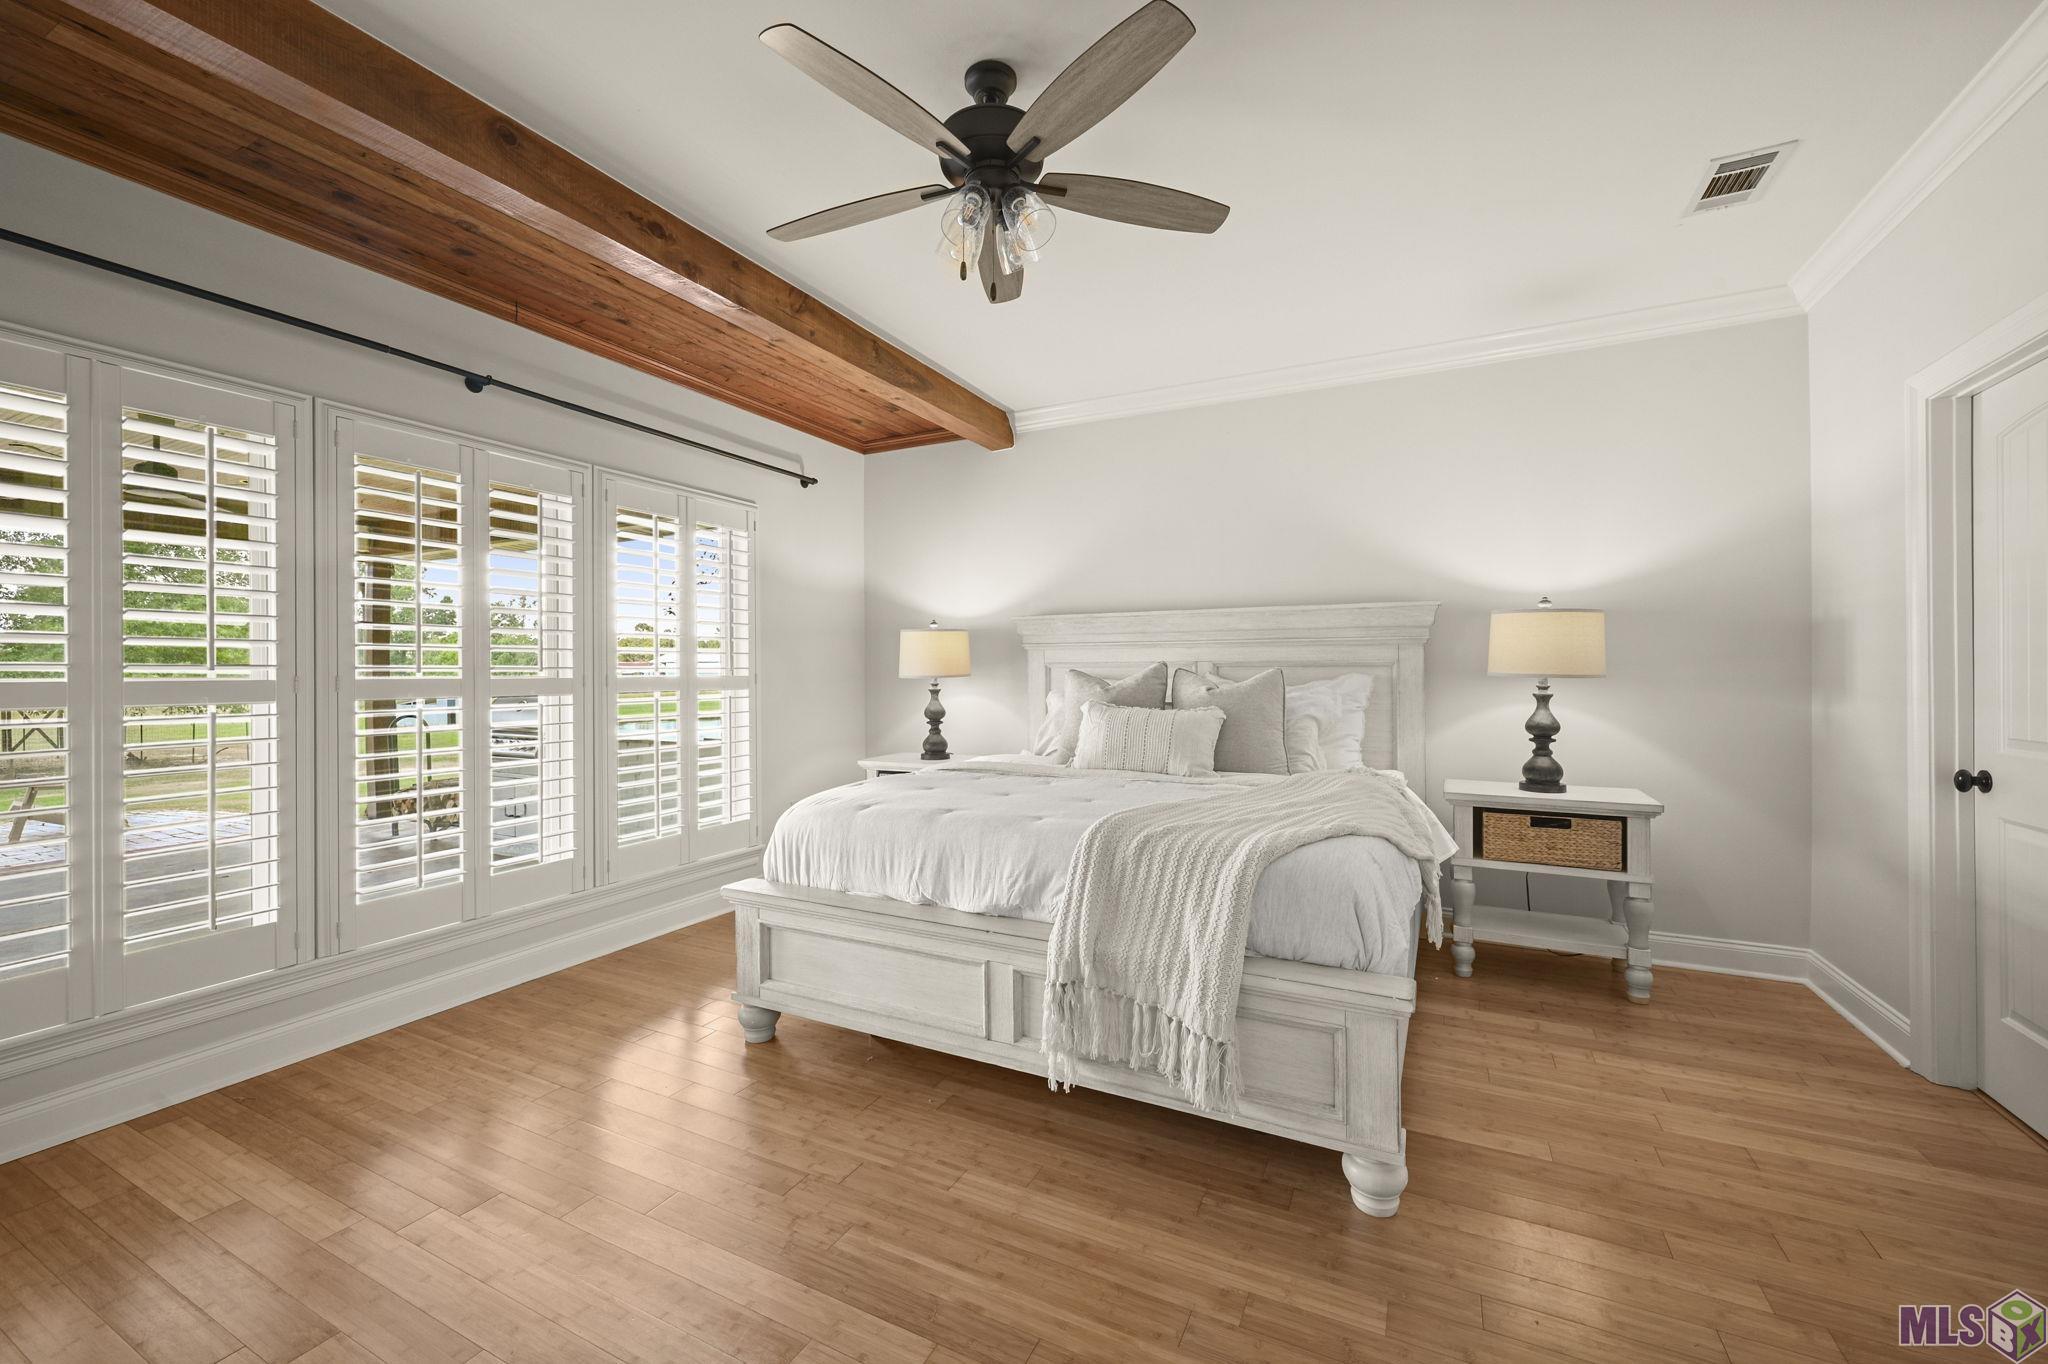
| Primary Bedroom | 16.00 | 15.20 | First | PRIMARY BEDROOM |
| Primary Bedroom | 16.00 | 15.20 | First | PRIMARY BEDROOM |
| Primary Bedroom | 16.00 | 15.20 | First | PRIMARY BEDROOM |
| Primary Bedroom | 16.00 | 15.20 | First | PRIMARY BEDROOM |
| Bedroom 7 | 11.50 | 11.00 | First | BEDROOM |
| Bedroom 8 | 12.40 | 10.10 | First | BEDROOM |
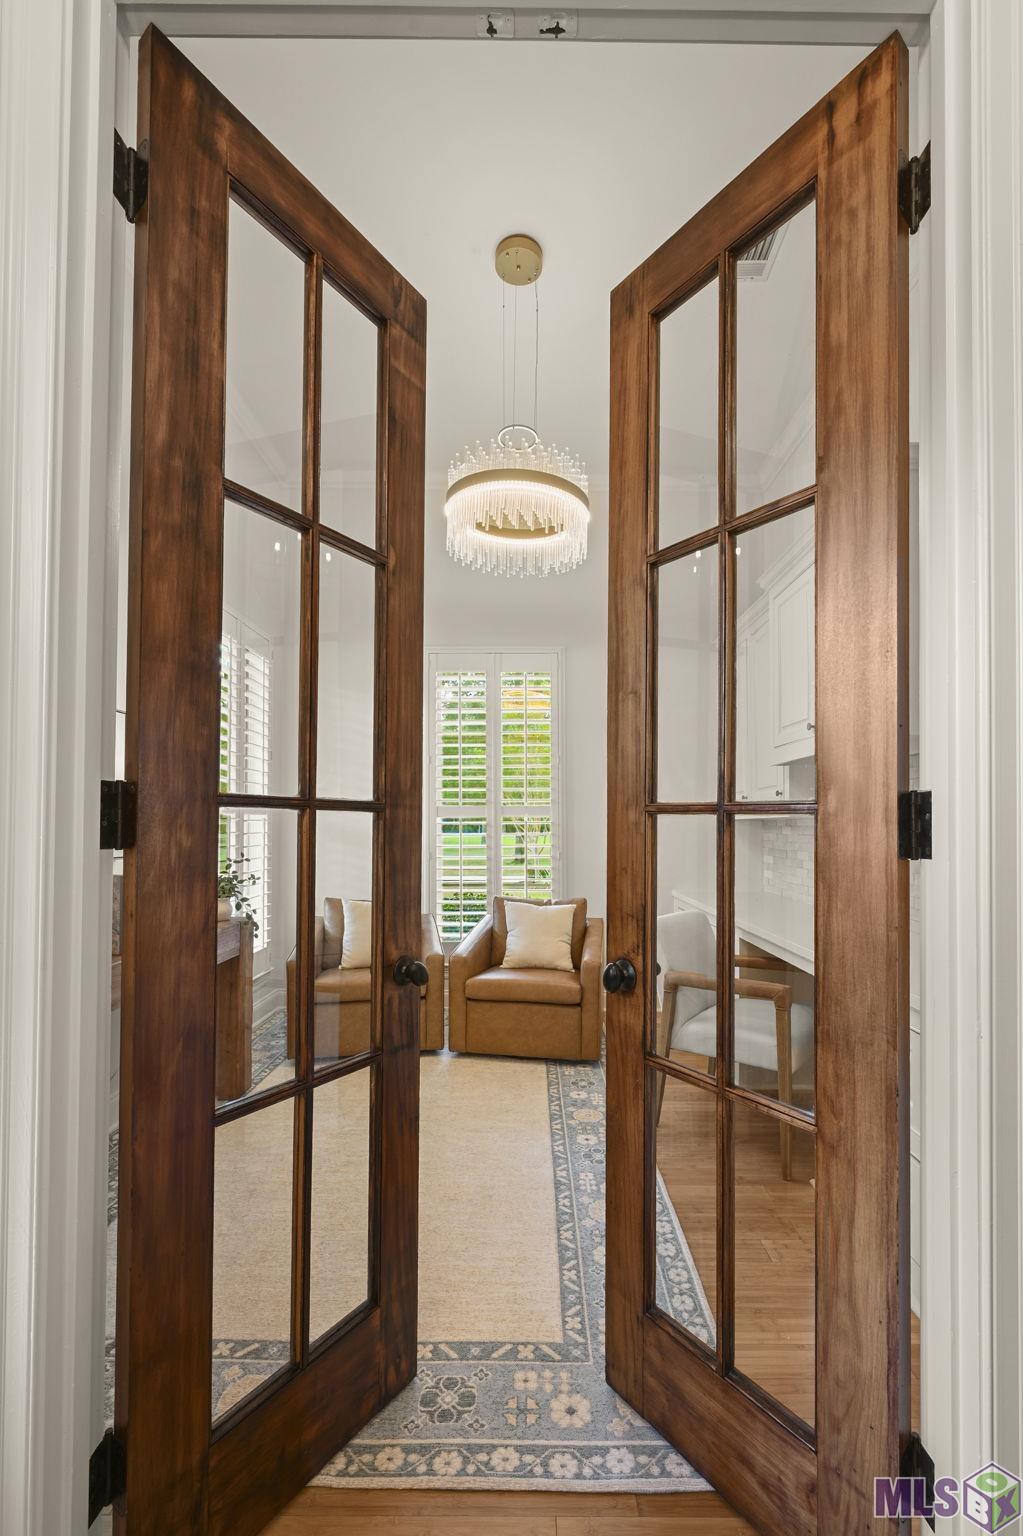
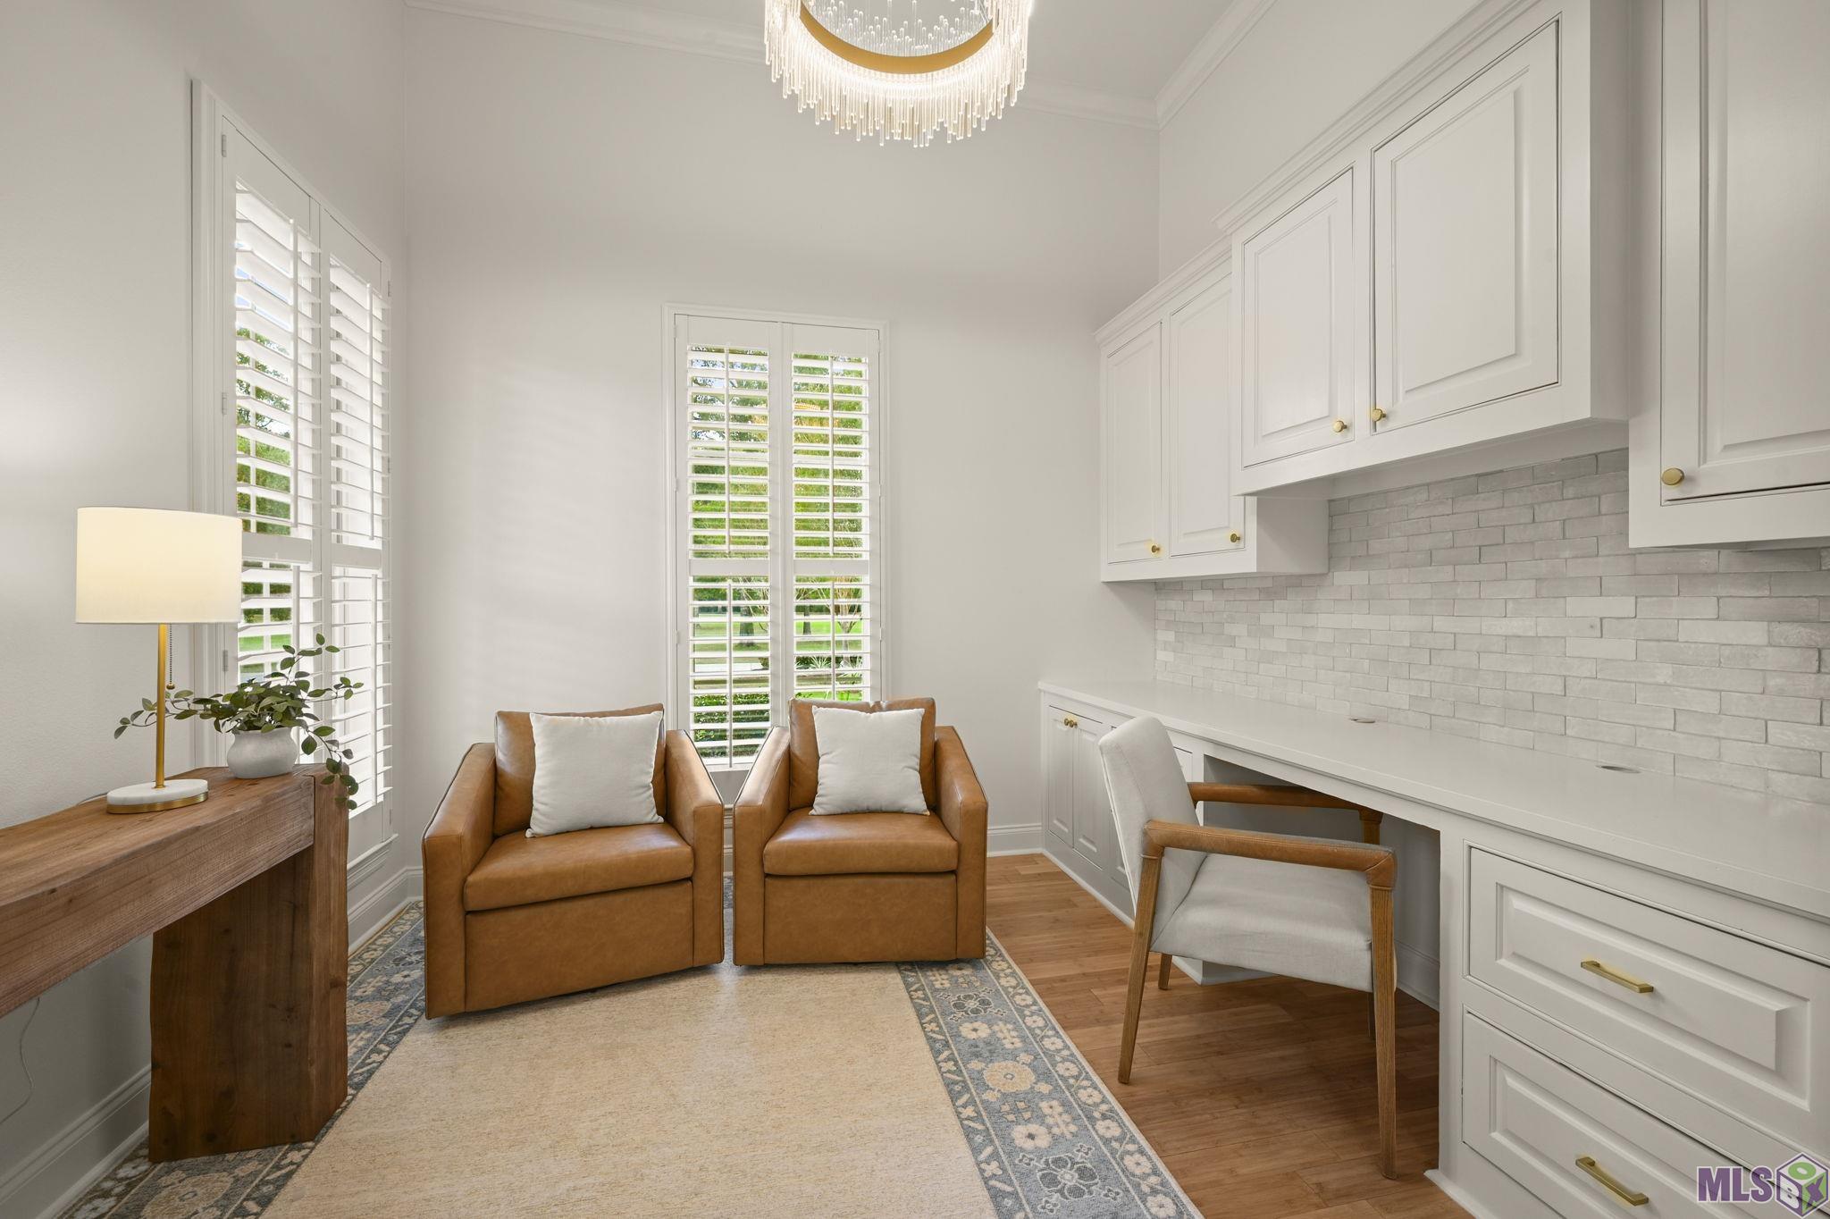
| Office | 11.30 | 7.30 | First | OFFICE |
| Office | 11.30 | 7.30 | First | OFFICE |
| Office | 11.30 | 7.30 | First | OFFICE |
| Office | 11.30 | 7.30 | First | OFFICE |
| Family Room | 20.20 | 20.00 | First | FAMILY ROOM |
| Family Room | 20.20 | 20.00 | First | FAMILY ROOM |
| Family Room | 20.20 | 20.00 | First | FAMILY ROOM |
| Family Room | 20.20 | 20.00 | First | FAMILY ROOM |
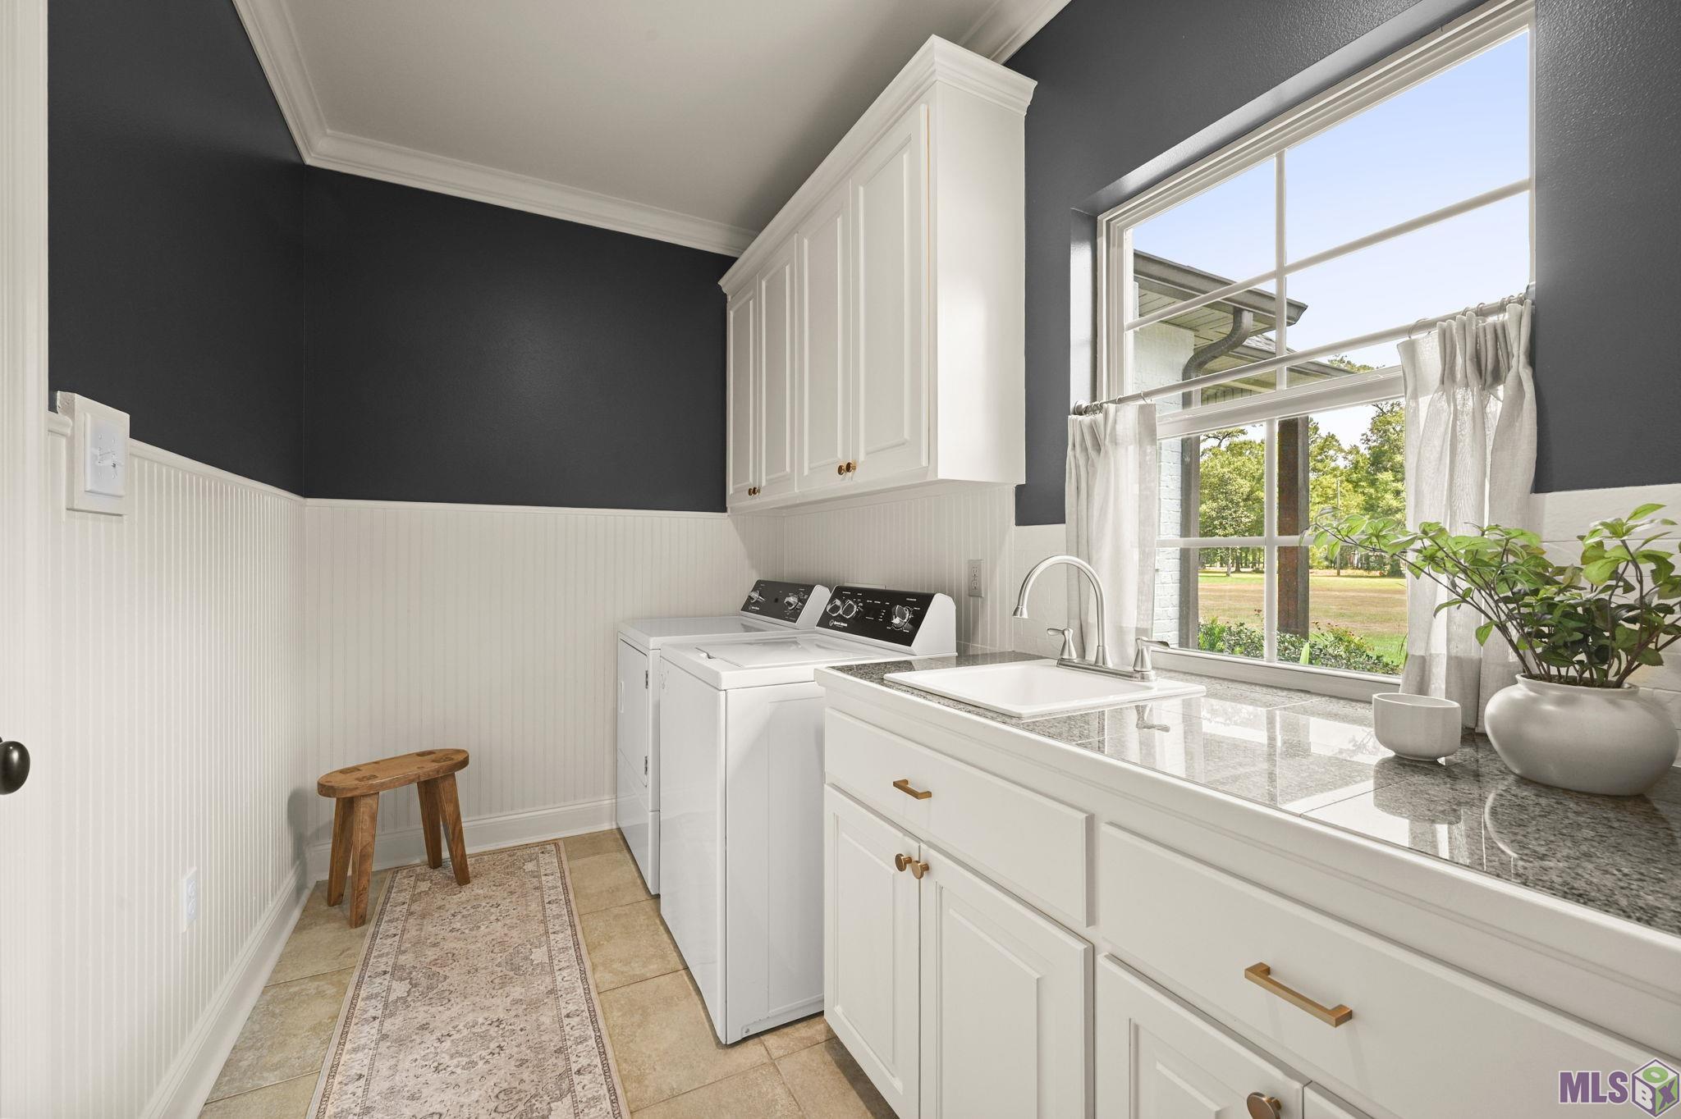
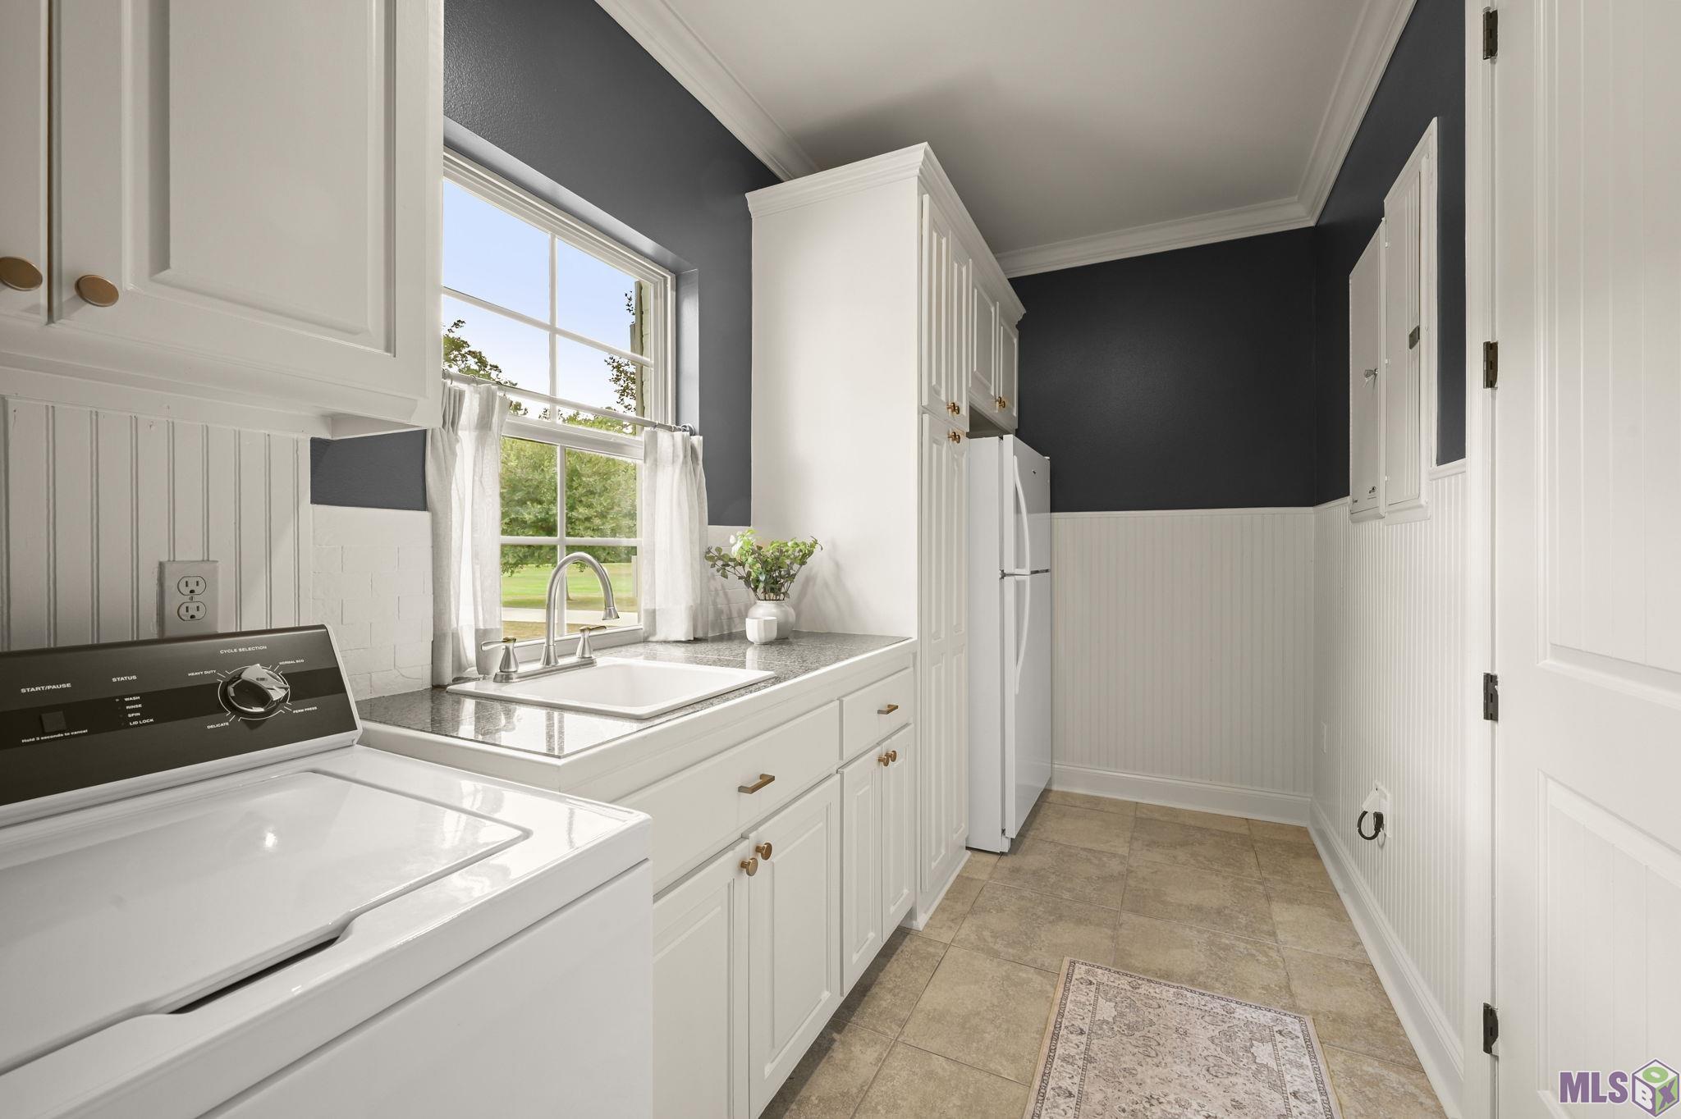
| Laundry | 15.00 | 6.40 | First | LAUNDRY |
| Laundry | 15.00 | 6.40 | First | LAUNDRY |
| Laundry | 15.00 | 6.40 | First | LAUNDRY |
| Laundry | 15.00 | 6.40 | First | LAUNDRY |
 Appraisal Price Page
 IDX
Listing Office: PINO & Associates
Last Updated: August - 17 - 2026
The data relating to real estate for sale or lease on this website comes in part from the IDX program of the REALTOR® Association of Acadiana MLS. The IDX information is provided exclusively for consumers’ personal, non-commericial use and may not be used for any purpose other than to identify prospective properties consumers may be interested in purchasing. Data is deemed reliable but is not guaranteed accurate by the MLS.










