
$302,247
Ponchatoula, LA 70454
MLS# NO2026005148
4 beds | 2 baths | 2574 sqft
1 / 23
Property Description
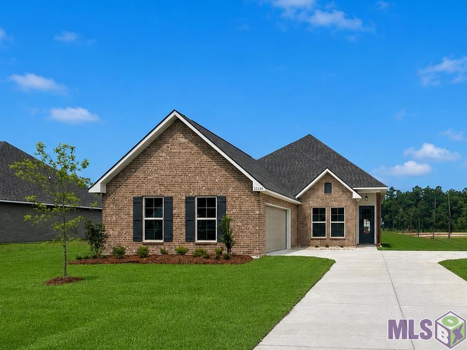
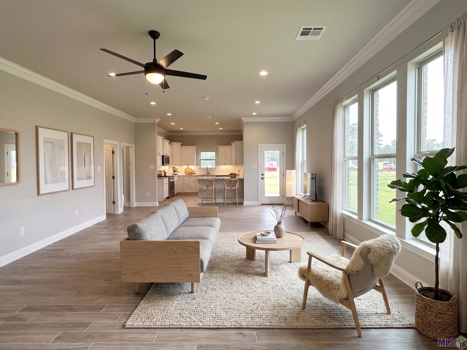
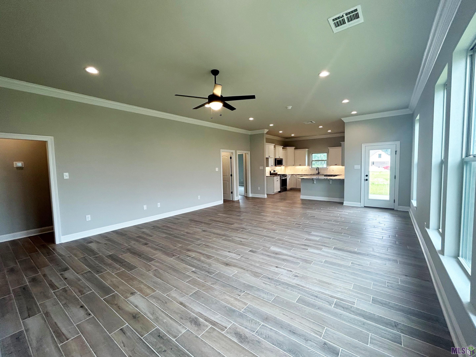
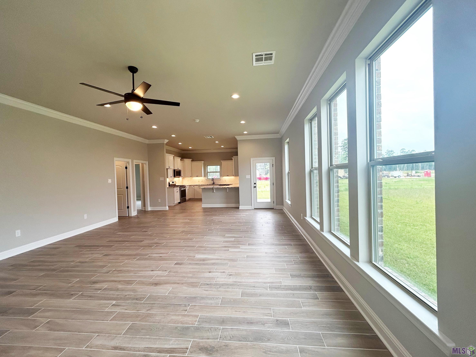
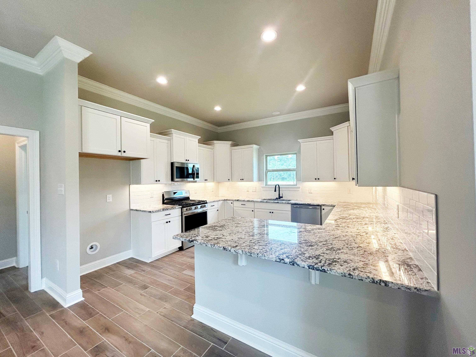
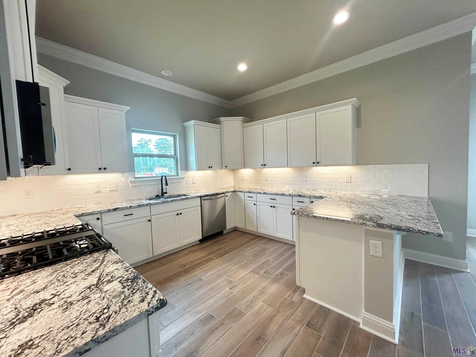
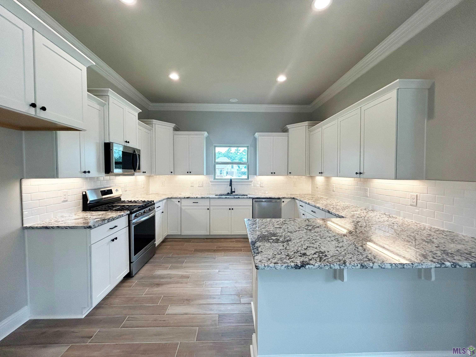
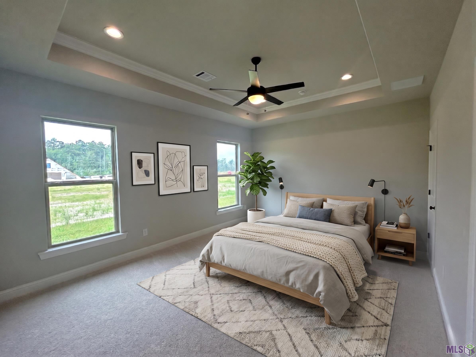
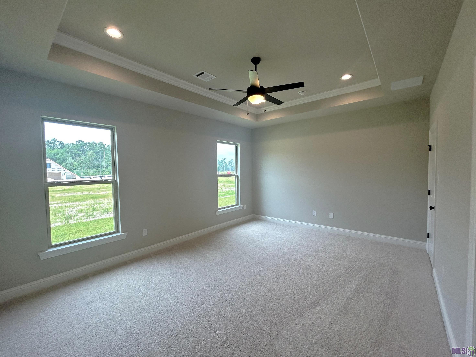
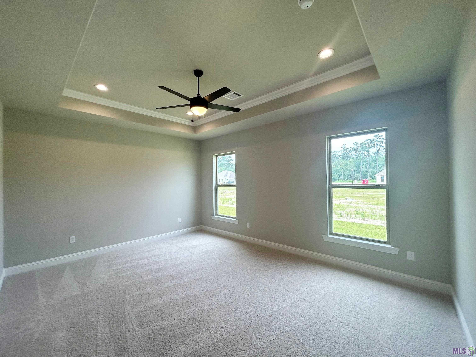
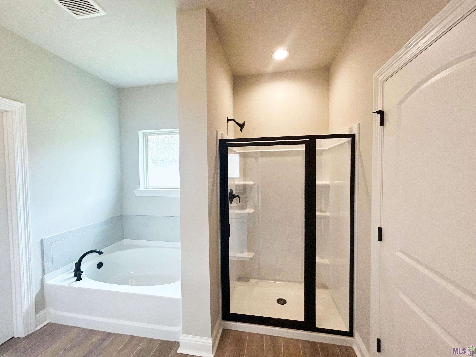
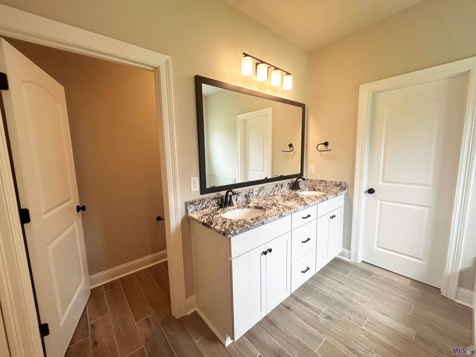
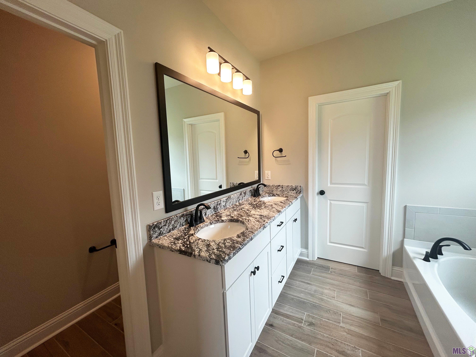
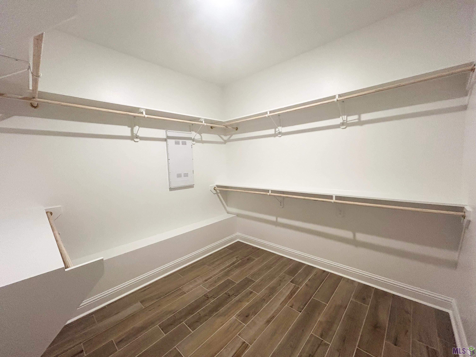
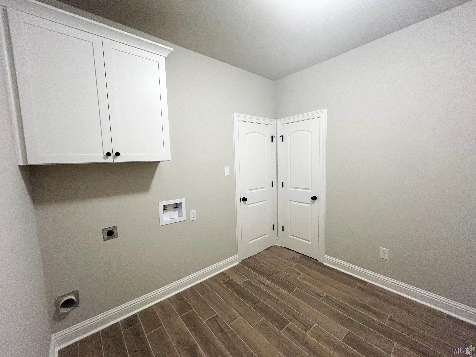
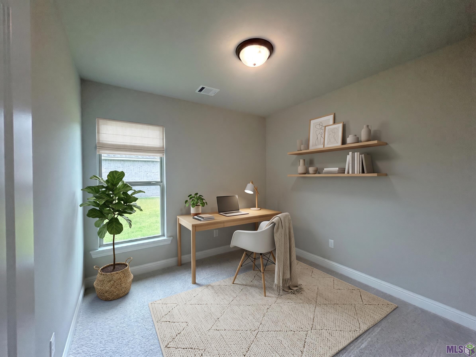
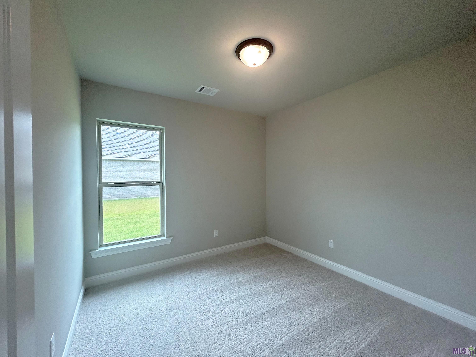
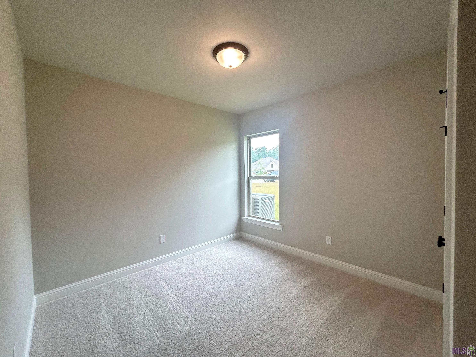
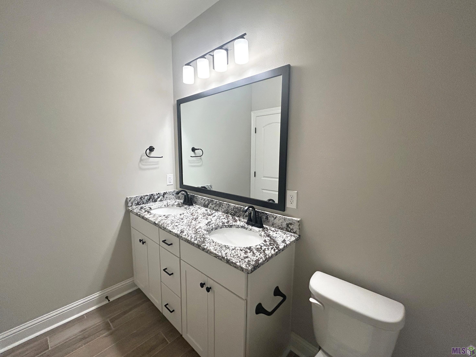
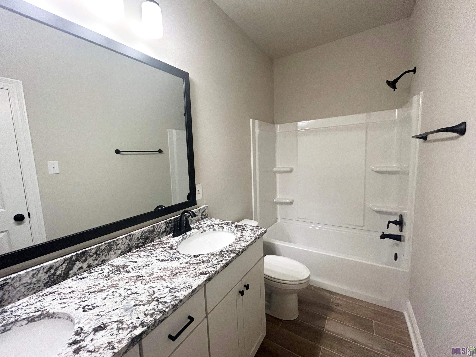
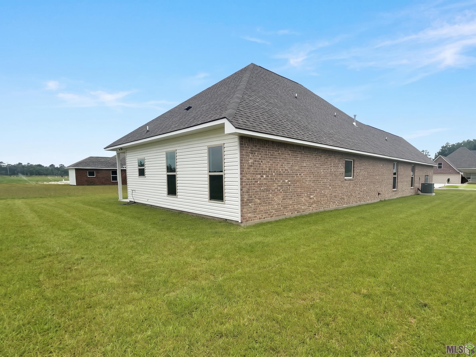
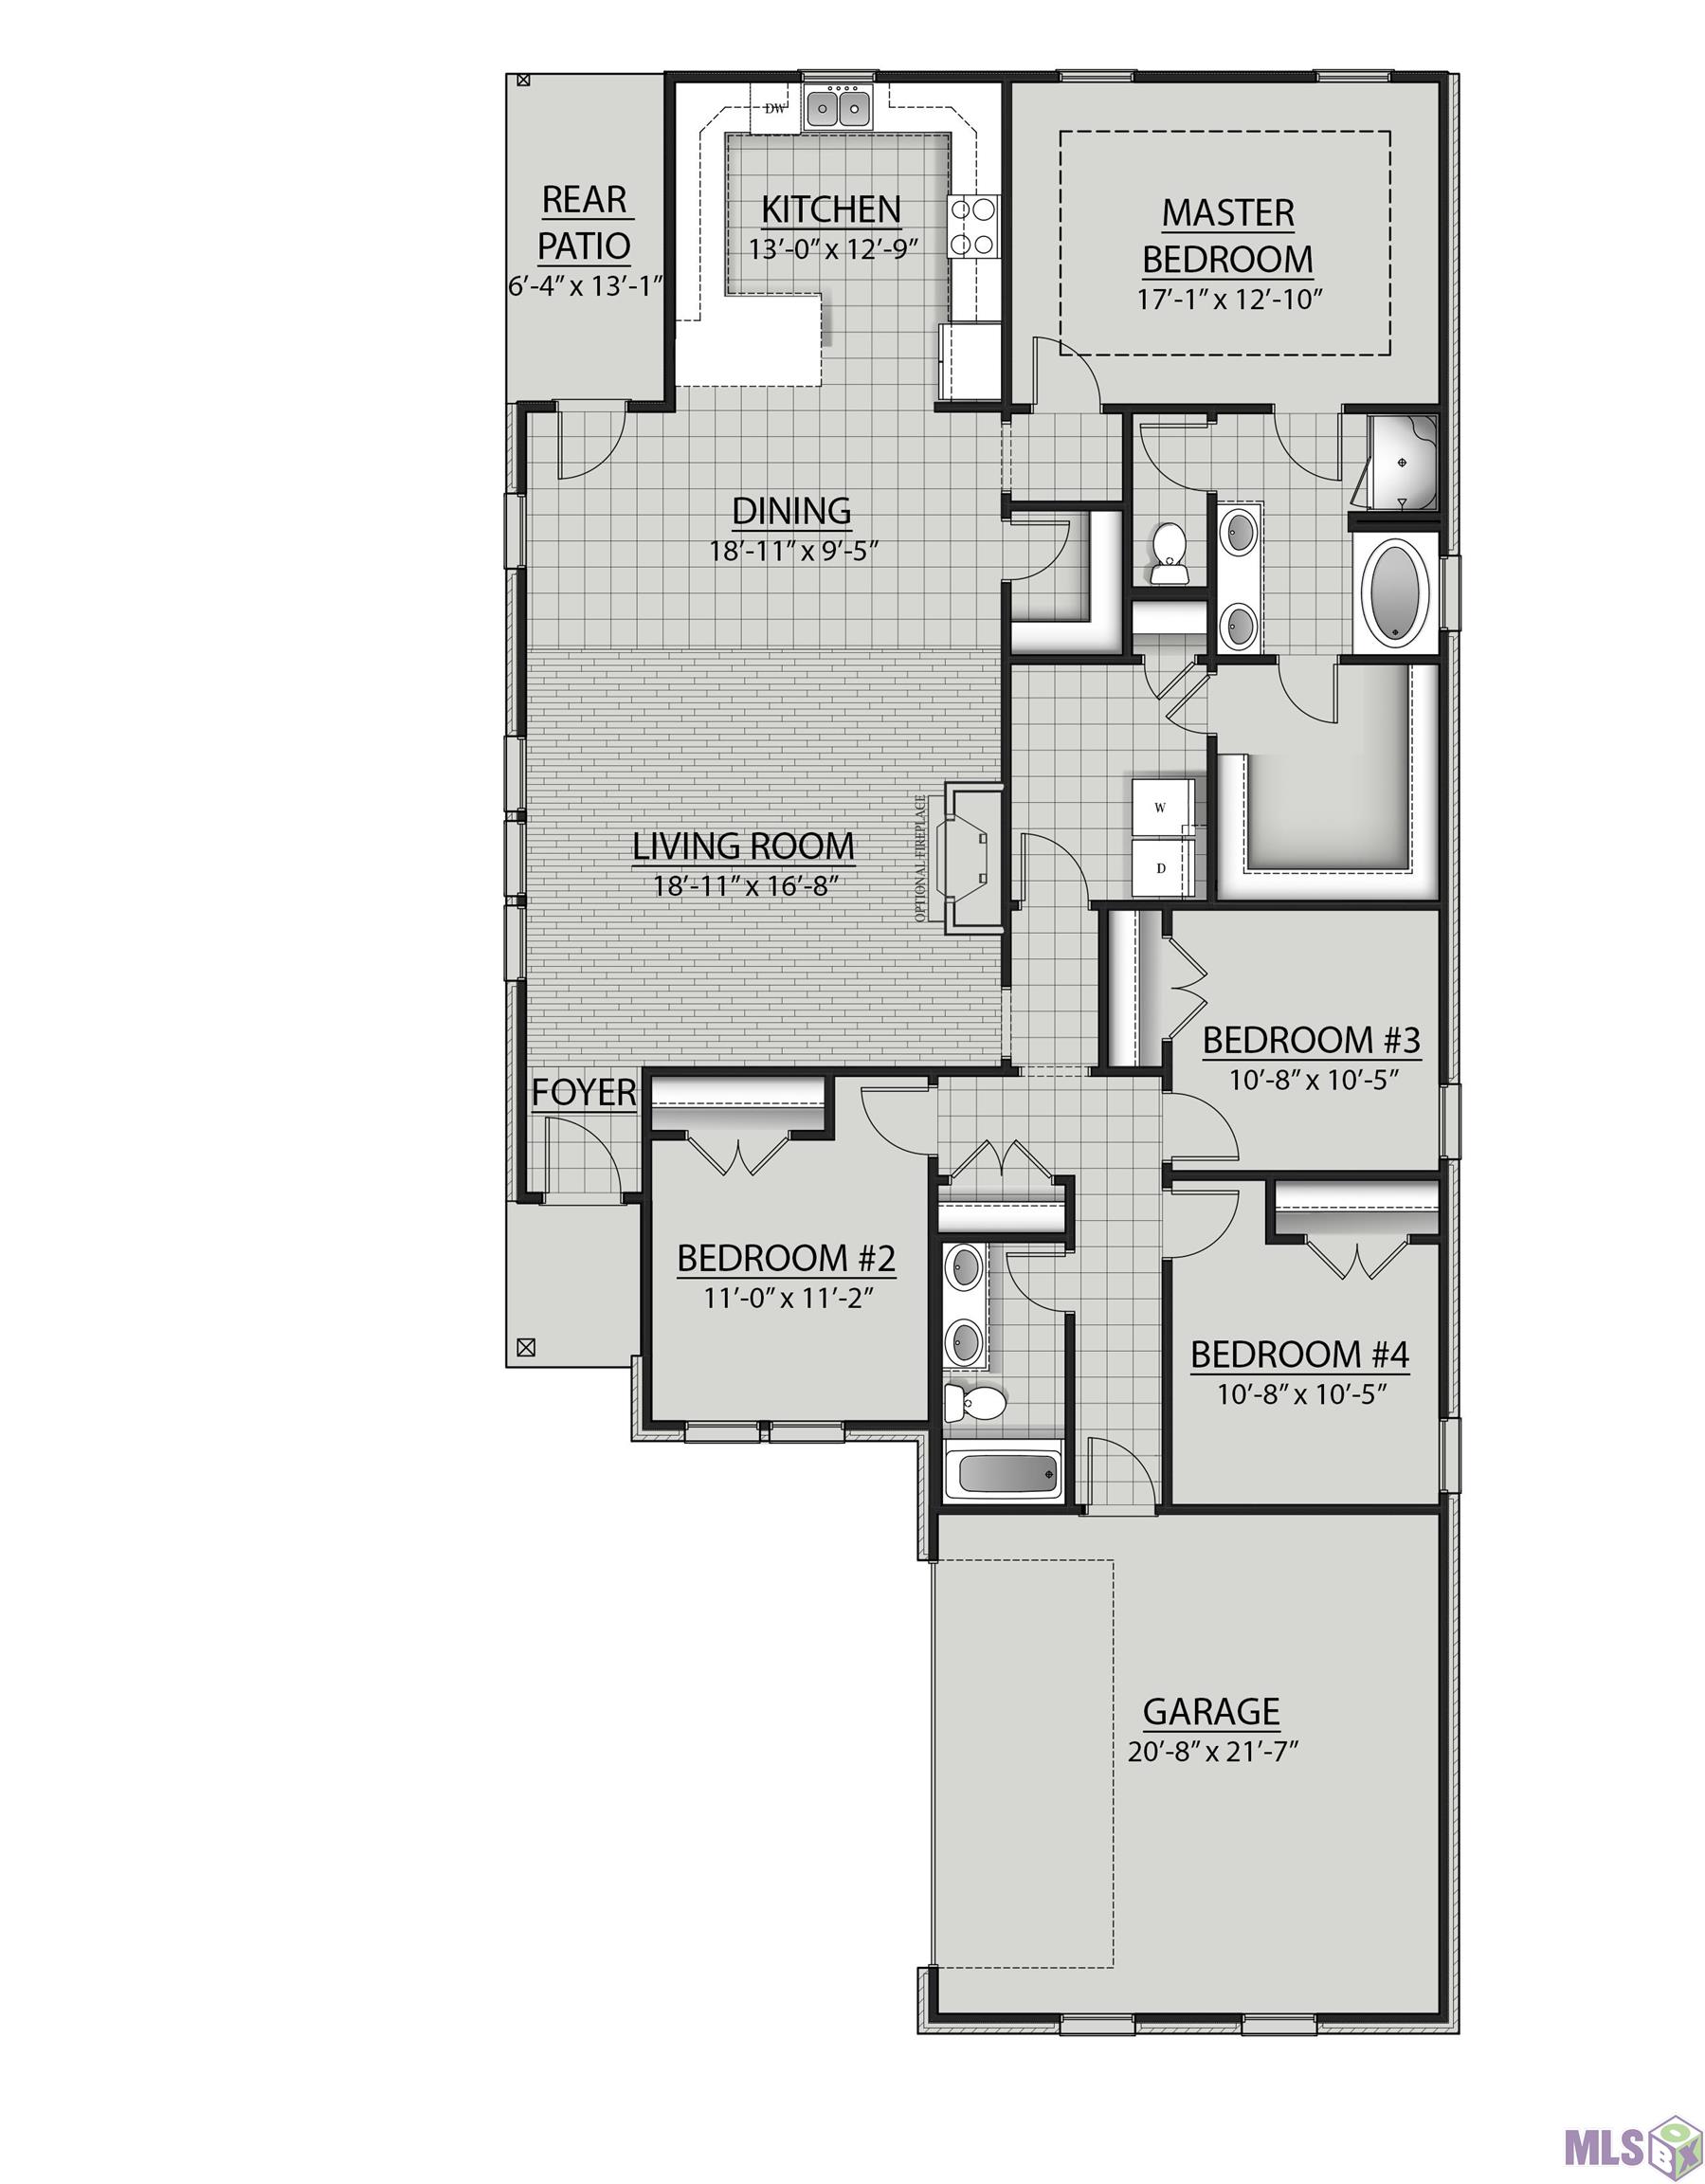
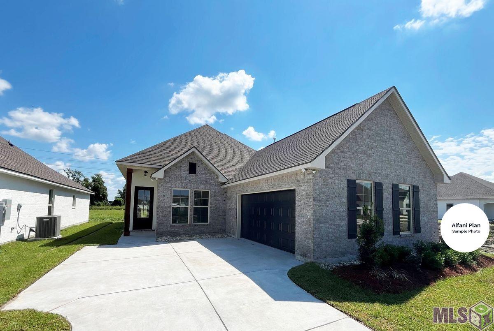
Awesome builder rate + FREE Refrigerator (restrictions apply)! Brand NEW Construction built by DSLD HOMES in the Fairhope community! The ALFANI III A has an open flowing floor plan with 4 bedrooms & 2 full bathrooms. This home includes upgraded granite counters, stainless appliances with a gas range, backsplash, wood look plank tile flooring, undermount cabinet lighting & more. Additional features include breakfast bar, walk-in pantry, custom framed bathroom mirrors, primary bathroom with undermount sinks, garden tub, separate shower & large walk-in closet with separate access to the laundry room for added convenience, tankless gas water heater, covered patio & much more!
Details
Documents
Listing Info
Delayed Marketing: No
List Price/SqFt: 150.67
Document Modified: 2026-03-23 14:51:33.955663
Status: Active
Listing Date: 2026-03-23
Listing Price: 302247
Current Price: $302,247
Type: Single Family Residence
Modification Timestamp: 2026-08-24T10:06:15Z
Photo Modified: 2026-08-24T10:06:03Z
Location, Tax & Legal Info
School District: Tangipahoa Parish
Legal Desc: FAIRHOPE SUBDIVISION, TANGIPAHOA PARISH SECT. 16, T7S,R9E
General Property Description
Lot Dimensions: 80X120
Stories: 1
SqFt - Living: 2006
SqFt - Source: Measured
SqFt - Total: 2574
Mineral Rights: Conveyed
Assn Fee $: 255
Assn Fee Terms: Yearly
Builder: DSLD, LLC
Acreage Range: 0 - 0.5
Pool on Subject Property: No
# Bedrooms: 4
Baths - Full: 2
Total Baths: 2
Year Built: 2026
Acres: 0.22
Remarks & Misc
Remarks: Awesome builder rate + FREE Refrigerator (restrictions apply)! Brand NEW Construction built by DSLD HOMES in the Fairhope community! The ALFANI III A has an open flowing floor plan with 4 bedrooms & 2 full bathrooms. This home includes upgraded granite counters, stainless appliances with a gas range, backsplash, wood look plank tile flooring, undermount cabinet lighting & more. Additional features include breakfast bar, walk-in pantry, custom framed bathroom mirrors, primary bathroom with undermount sinks, garden tub, separate shower & large walk-in closet with separate access to the laundry room for added convenience, tankless gas water heater, covered patio & much more!
Office/Member/Contract Info
List AOR: NOMAR
Style
Traditional: 1
Siding
Stucco: 1
Vinyl Siding: 1
Parking
Attached: 1
Garage: 1
Construction
Brick: 1
Foundation
Slab: 1
Patio
Covered: 1
Roof
Composition: 1
Heating
Natural Gas: 1
Interior
Attic Access: 1
Double Vanity: 1
Gas Stove Con: 1
Separate Shower: 1
Walk-In Closet(s): 1
Cooling
Central Air: 1
Flooring
Carpet: 1
Tile: 1
Appliances
Dishwasher: 1
Disposal: 1
Gas Cooktop: 1
Microwave: 1
Countertops
Granite: 1
Rooms
Bedroom 1: 1
Dining Room: 1
Kitchen: 1
Living Room: 1
Primary Bedroom: 1
Bedroom 2: 1
Bedroom 3: 1
Bedroom 4: 1
Bedroom 5: 1
Bedroom 6: 1
Bedroom 7: 1
Bedroom 8: 1
Financing
Cash: 1
Conventional: 1
FHA: 1
Rural Development: 1
VA: 1
Showing
See Remarks: 1
Originating Details
Originating System ID: ROAMP
Originating System Key: 2026005148
Originating System Listing ID: 2026005148
Originating System Name: ROAM Paragon
Location Tax Legal Info
Street Number: 25344
Street Name: BLUE HERON Drive
Parish: Tangipahoa
State: LA
Zip Code: 70454
Subdivision: Fairhope
Tax Assessment Number: NEW
Directions: From I-12:Take exit 47 (LA-445); Go left for 3.2 miles to Hwy. 22, Take a left onto Hwy. 22, In .9 miles, Fairhope will be on your right Bounding Streets: Hwy 445
Property Features
Style: Traditional
Siding: Stucco; Vinyl Siding
Parking: Attached; Garage
Construction: Brick
Foundation: Slab
Roof: Composition
Interior: Attic Access; Double Vanity; Gas Stove Con; Separate Shower; Walk-In Closet(s)
Flooring: Carpet; Tile
Heating: Natural Gas
Cooling: Central Air
Appliances: Dishwasher; Disposal; Gas Cooktop; Microwave
Countertops: Granite
Rooms: Bedroom 1; Dining Room; Kitchen; Living Room; Primary Bedroom; Bedroom 2; Bedroom 3; Bedroom 4; Bedroom 5; Bedroom 6; Bedroom 7; Bedroom 8
Patio: Covered
Financing: Cash; Conventional; FHA; Rural Development; VA
Showing: See Remarks
Room Information
| Room Name | Length | Width | Remarks |
| Primary Bedroom | 17.10 | 12.10 | PRIMARY BEDROOM |
| Primary Bedroom | 17.10 | 12.10 | PRIMARY BEDROOM |
| Primary Bedroom | 17.10 | 12.10 | PRIMARY BEDROOM |
| Primary Bedroom | 17.10 | 12.10 | PRIMARY BEDROOM |
| Primary Bedroom | 17.10 | 12.10 | PRIMARY BEDROOM |
| Primary Bedroom | 17.10 | 12.10 | PRIMARY BEDROOM |
| Primary Bedroom | 17.10 | 12.10 | PRIMARY BEDROOM |
| Primary Bedroom | 17.10 | 12.10 | PRIMARY BEDROOM |
| Primary Bedroom | 17.10 | 12.10 | PRIMARY BEDROOM |
| Primary Bedroom | 17.10 | 12.10 | PRIMARY BEDROOM |
| Primary Bedroom | 17.10 | 12.10 | PRIMARY BEDROOM |
| Primary Bedroom | 17.10 | 12.10 | PRIMARY BEDROOM |
| Primary Bedroom | 17.10 | 12.10 | PRIMARY BEDROOM |
| Primary Bedroom | 17.10 | 12.10 | PRIMARY BEDROOM |
| Primary Bedroom | 17.10 | 12.10 | PRIMARY BEDROOM |
| Primary Bedroom | 17.10 | 12.10 | PRIMARY BEDROOM |
| Primary Bedroom | 17.10 | 12.10 | PRIMARY BEDROOM |
| Primary Bedroom | 17.10 | 12.10 | PRIMARY BEDROOM |
| Dining Room | 18.11 | 9.50 | DINING ROOM |
| Dining Room | 18.11 | 9.50 | DINING ROOM |
| Dining Room | 18.11 | 9.50 | DINING ROOM |
| Dining Room | 18.11 | 9.50 | DINING ROOM |
| Dining Room | 18.11 | 9.50 | DINING ROOM |
| Dining Room | 18.11 | 9.50 | DINING ROOM |
| Dining Room | 18.11 | 9.50 | DINING ROOM |
| Dining Room | 18.11 | 9.50 | DINING ROOM |
| Dining Room | 18.11 | 9.50 | DINING ROOM |
| Dining Room | 18.11 | 9.50 | DINING ROOM |
| Dining Room | 18.11 | 9.50 | DINING ROOM |
| Dining Room | 18.11 | 9.50 | DINING ROOM |
| Dining Room | 18.11 | 9.50 | DINING ROOM |
| Dining Room | 18.11 | 9.50 | DINING ROOM |
| Dining Room | 18.11 | 9.50 | DINING ROOM |
| Dining Room | 18.11 | 9.50 | DINING ROOM |
| Dining Room | 18.11 | 9.50 | DINING ROOM |
| Dining Room | 18.11 | 9.50 | DINING ROOM |
| Living Room | 18.11 | 16.80 | LIVING ROOM |
| Living Room | 18.11 | 16.80 | LIVING ROOM |
| Living Room | 18.11 | 16.80 | LIVING ROOM |
| Living Room | 18.11 | 16.80 | LIVING ROOM |
| Living Room | 18.11 | 16.80 | LIVING ROOM |
| Living Room | 18.11 | 16.80 | LIVING ROOM |
| Living Room | 18.11 | 16.80 | LIVING ROOM |
| Living Room | 18.11 | 16.80 | LIVING ROOM |
| Living Room | 18.11 | 16.80 | LIVING ROOM |
| Living Room | 18.11 | 16.80 | LIVING ROOM |
| Living Room | 18.11 | 16.80 | LIVING ROOM |
| Living Room | 18.11 | 16.80 | LIVING ROOM |
| Living Room | 18.11 | 16.80 | LIVING ROOM |
| Living Room | 18.11 | 16.80 | LIVING ROOM |
| Living Room | 18.11 | 16.80 | LIVING ROOM |
| Living Room | 18.11 | 16.80 | LIVING ROOM |
| Living Room | 18.11 | 16.80 | LIVING ROOM |
| Living Room | 18.11 | 16.80 | LIVING ROOM |
| Bedroom 1 | 10.80 | -10.50 | BEDROOM |
| Bedroom 2 | 11.00 | 11.20 | BEDROOM |
| Bedroom 3 | 10.80 | -10.50 | BEDROOM |
| Bedroom 4 | 11.00 | 11.20 | BEDROOM |
| Kitchen | 13.00 | 12.90 | KITCHEN |
| Kitchen | 13.00 | 12.90 | KITCHEN |
| Kitchen | 13.00 | 12.90 | KITCHEN |
| Kitchen | 13.00 | 12.90 | KITCHEN |
| Kitchen | 13.00 | 12.90 | KITCHEN |
| Kitchen | 13.00 | 12.90 | KITCHEN |
| Kitchen | 13.00 | 12.90 | KITCHEN |
| Kitchen | 13.00 | 12.90 | KITCHEN |
| Kitchen | 13.00 | 12.90 | KITCHEN |
| Kitchen | 13.00 | 12.90 | KITCHEN |
| Kitchen | 13.00 | 12.90 | KITCHEN |
| Kitchen | 13.00 | 12.90 | KITCHEN |
| Kitchen | 13.00 | 12.90 | KITCHEN |
| Kitchen | 13.00 | 12.90 | KITCHEN |
| Kitchen | 13.00 | 12.90 | KITCHEN |
| Kitchen | 13.00 | 12.90 | KITCHEN |
| Kitchen | 13.00 | 12.90 | KITCHEN |
| Kitchen | 13.00 | 12.90 | KITCHEN |
| Bedroom 5 | 11.00 | 11.20 | BEDROOM |
| Bedroom 6 | 10.80 | 10.50 | BEDROOM |
| Bedroom 7 | 10.80 | 10.50 | BEDROOM |
| Bedroom 8 | 10.80 | -10.50 | BEDROOM |
 pd
pd IDX
Listing Office: Cicero Realty, LLC
Last Updated: August - 24 - 2026
The data relating to real estate for sale or lease on this website comes in part from the IDX program of the REALTOR® Association of Acadiana MLS. The IDX information is provided exclusively for consumers’ personal, non-commericial use and may not be used for any purpose other than to identify prospective properties consumers may be interested in purchasing. Data is deemed reliable but is not guaranteed accurate by the MLS.










