
$279,900
Zachary, LA 70791
MLS# BR2026007424
3 beds | 2.1 baths | 1776 sqft
1 / 14





Property Description
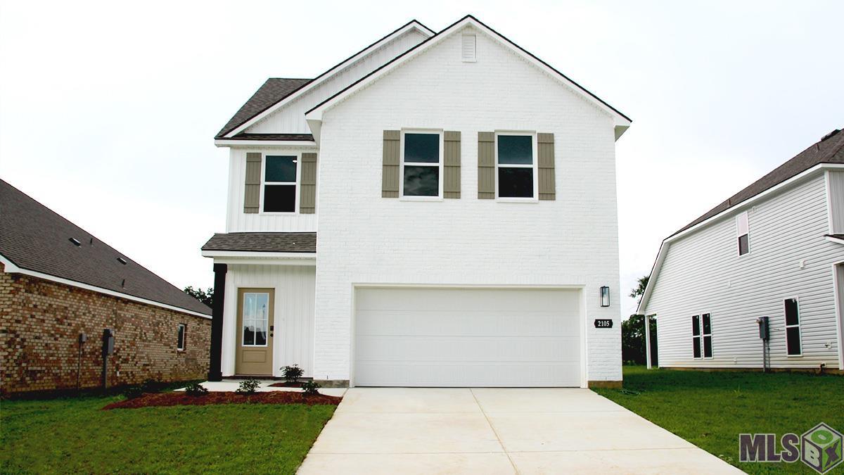
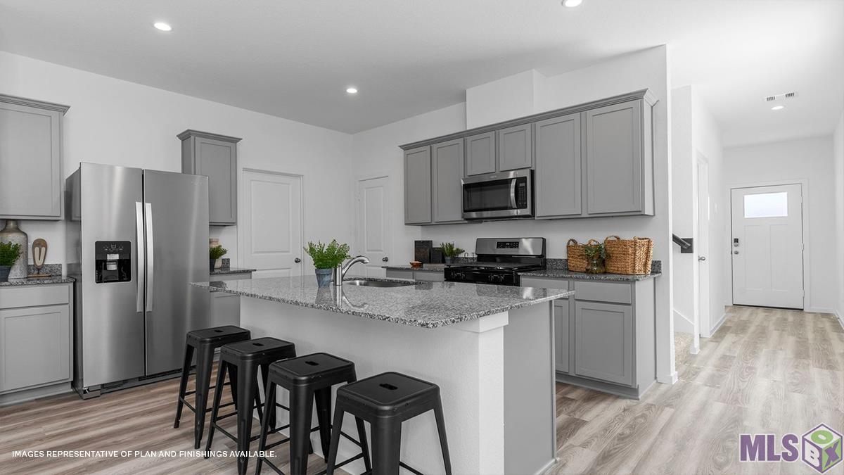
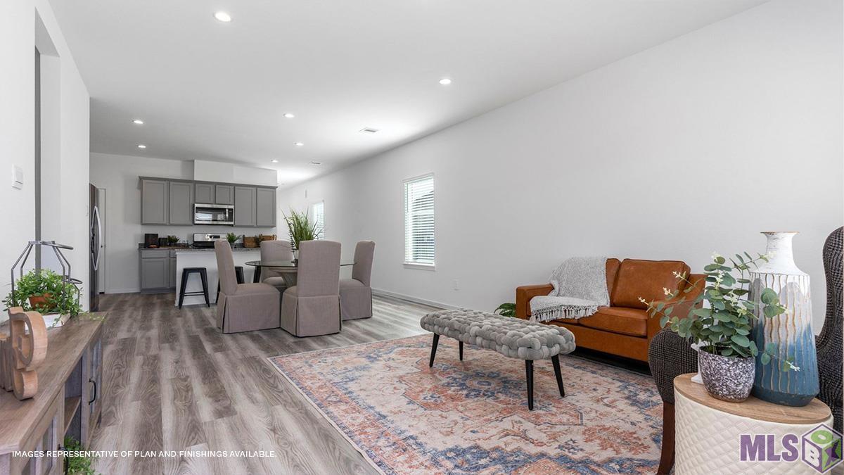
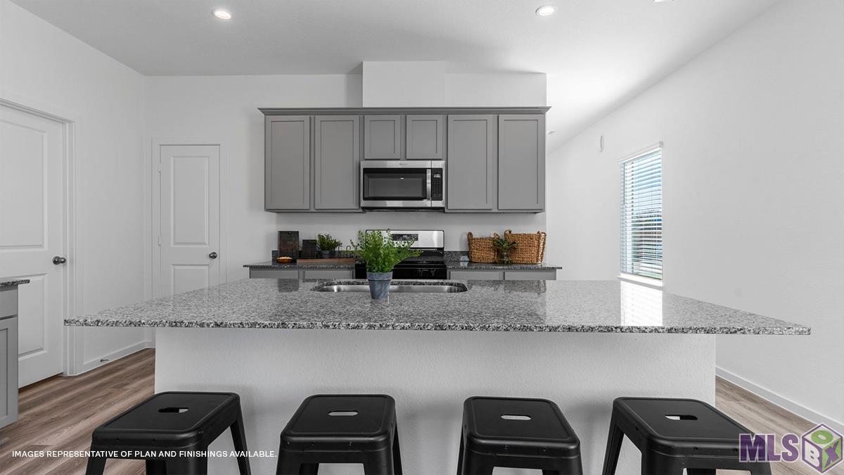
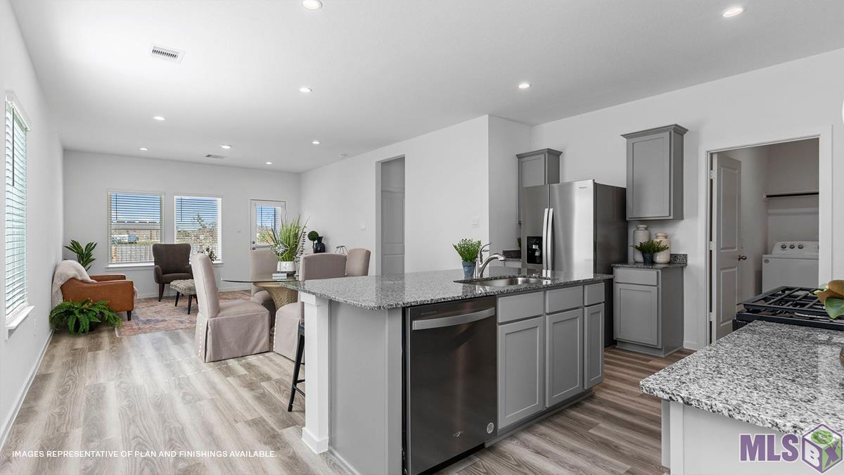
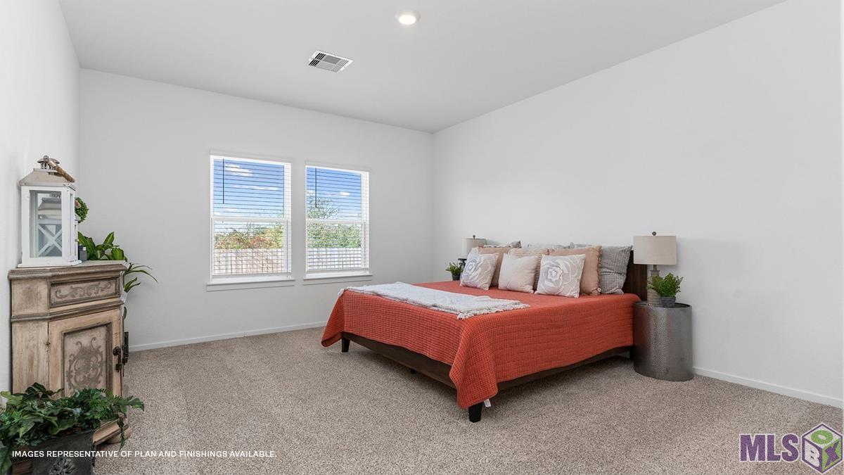
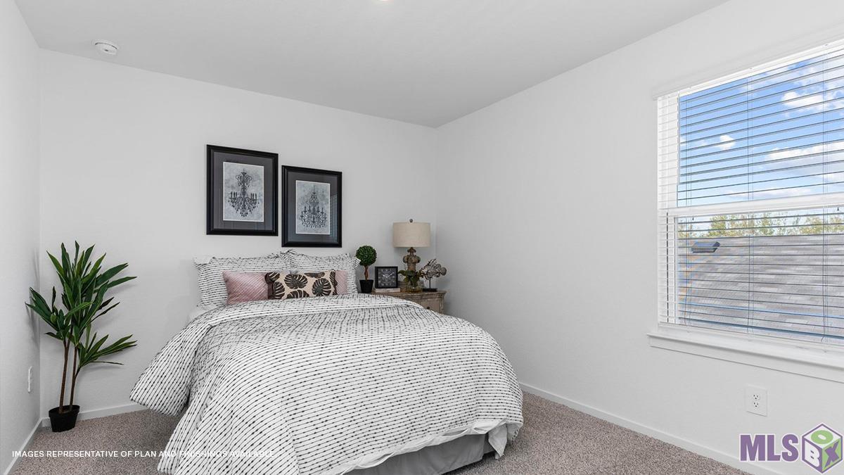
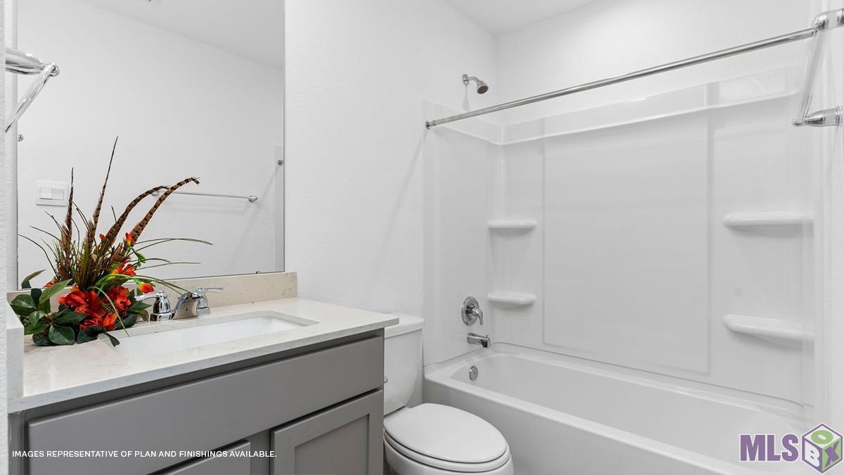
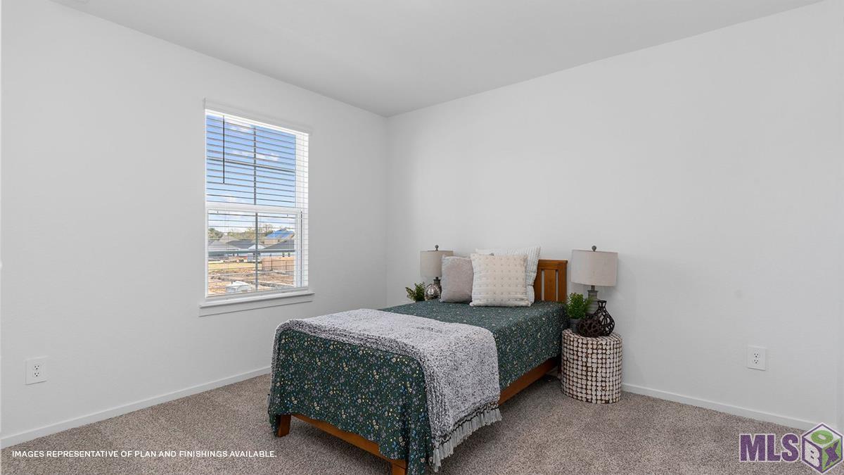
Discover The Jarrett, a beautifully designed two-story new construction home offering 3 bedrooms, 2.5 bathrooms, a loft, and a 2-car garage--a perfect fit for homebuyers looking for modern comfort, smart design, and square feet of flexible living space. This thoughtfully crafted layout delivers the ideal blend of style and functionality, making it one of the most popular options among buyers searching for new homes for sale in Zachary Trails, Zachary, La. As you enter the home, a welcoming foyer leads to a convenient powder room and garage access before opening into the spacious open-concept living area. The kitchen, dining room, and living room flow together effortlessly, creating a bright and versatile main level ideal for entertaining, daily routines, and family gatherings. Large windows help fill the space with natural light, and direct access to the covered patio extends your living space outdoors. The modern kitchen features a centrally located granite island boasting stainless-steel appliances overlooking the dining and living spaces, a walk-in pantry, and easy access to the laundry room--adding both convenience and efficiency to your everyday lifestyle. Durable flooring in all main and wet areas ensures long-lasting style and easy maintenance. The primary bedroom suite, located on the first floor for added privacy, includes a spacious bedroom, a large walk-in closet, and an attached bathroom with dual vanities and a well-designed layout to support your morning and evening routines. Upstairs, you'll find a versatile loft, perfect for a second living area, game room, home office, or creative space. Two additional bedrooms and a full bathroom complete the second floor, offering comfortable and customizable living options for families, guests, or hobbies. Disclaimer: final options, finishes, colors, etc. are subject to change until home is finished.
Details
Documents
Listing Info
Delayed Marketing: No
List Price/SqFt: 157.6
Document Modified: 2026-07-09 14:15:42.615675
Status: Active
Listing Date: 2026-04-23
Listing Price: 279900
Current Price: $279,900
Type: Single Family Residence
Modification Timestamp: 2026-08-24T10:06:21Z
Photo Modified: 2026-08-24T10:06:08Z
Location, Tax & Legal Info
School District: Zachary Community
Legal Desc: Lot #9, Zachary Trails S/D
General Property Description
Lot Dimensions: 50.04/50 x 152.22/150.62
Stories: 2
SqFt - Living: 1776
SqFt - Source: Approximate
SqFt - Total: 1776
Mineral Rights: Conveyed
Assn Fee $: 585
Assn Fee Terms: Yearly
Builder: D.R. Horton, Inc. - Gulf Coast
Acreage Range: 0 - 0.5
Pool on Subject Property: No
# Bedrooms: 3
Baths - Full: 2
Baths - 1/2: 1
Total Baths: 2.1
Year Built: 2026
Acres: 0.17
Remarks & Misc
Remarks: Discover The Jarrett, a beautifully designed two-story new construction home offering 3 bedrooms, 2.5 bathrooms, a loft, and a 2-car garage--a perfect fit for homebuyers looking for modern comfort, smart design, and square feet of flexible living space. This thoughtfully crafted layout delivers the ideal blend of style and functionality, making it one of the most popular options among buyers searching for new homes for sale in Zachary Trails, Zachary, La. As you enter the home, a welcoming foyer leads to a convenient powder room and garage access before opening into the spacious open-concept living area. The kitchen, dining room, and living room flow together effortlessly, creating a bright and versatile main level ideal for entertaining, daily routines, and family gatherings. Large windows help fill the space with natural light, and direct access to the covered patio extends your living space outdoors. The modern kitchen features a centrally located granite island boasting stainless-steel appliances overlooking the dining and living spaces, a walk-in pantry, and easy access to the laundry room--adding both convenience and efficiency to your everyday lifestyle. Durable flooring in all main and wet areas ensures long-lasting style and easy maintenance. The primary bedroom suite, located on the first floor for added privacy, includes a spacious bedroom, a large walk-in closet, and an attached bathroom with dual vanities and a well-designed layout to support your morning and evening routines. Upstairs, you'll find a versatile loft, perfect for a second living area, game room, home office, or creative space. Two additional bedrooms and a full bathroom complete the second floor, offering comfortable and customizable living options for families, guests, or hobbies. Disclaimer: final options, finishes, colors, etc. are subject to change until home is finished.
Office/Member/Contract Info
List AOR: GBRAR
Style
Traditional: 1
Siding
Vinyl Siding: 1
Parking
Garage: 1
Construction
Frame: 1
Foundation
Post Tension: 1
Patio
Covered: 1
Heating
Central: 1
Interior
Double Vanity: 1
Kitchen Island: 1
Cooling
Central Air: 1
Flooring
Carpet: 1
Vinyl Sheet: 1
Appliances
Dishwasher: 1
Microwave: 1
Countertops
Granite: 1
Rooms
Bedroom 1: 1
Bedroom 1 Level: Second
Dining Room: 1
Dining Room Level: First
Kitchen: 1
Kitchen Level: First
Living Room: 1
Living Room Level: First
Primary Bedroom: 1
Primary Bedroom Level: First
Bedroom 2: 1
Bedroom 2 Level: Second
Bedroom 3: 1
Bedroom 3 Level: Second
Bedroom 4: 1
Bedroom 4 Level: Second
Bedroom 5: 1
Bedroom 5 Level: Second
Bedroom 6: 1
Bedroom 6 Level: Second
Bedroom 7: 1
Bedroom 7 Level: Second
Bedroom 8: 1
Bedroom 8 Level: Second
Amenities
Community Pool: 1
Park: 1
Playground: 1
Other: 1
Fencing
None: 1
Financing
Cash: 1
Conventional: 1
FHA: 1
Rural Development: 1
VA: 1
Originating Details
Originating System ID: ROAMP
Originating System Key: 2026007424
Originating System Listing ID: 2026007424
Originating System Name: ROAM Paragon
Location Tax Legal Info
Street Number: 2105
Street Name: CLARK AVE
Parish: East Baton Rouge
State: LA
Zip Code: 70791
Subdivision: Zachary Trails
Area: EBR MLS Area 11
Tax Assessment Number: Bulk Assessment
Directions: Driving from Hwy 61, turn right on Old Scenic Hwy and travel North into Zachary. After you cross Church St, the community's entrance will be on the left.
Property Features
Style: Traditional
Siding: Vinyl Siding
Parking: Garage
Construction: Frame
Foundation: Post Tension
Interior: Double Vanity; Kitchen Island
Flooring: Carpet; Vinyl Sheet
Heating: Central
Cooling: Central Air
Appliances: Dishwasher; Microwave
Countertops: Granite
Rooms: Bedroom 1; Dining Room; Kitchen; Living Room; Primary Bedroom; Bedroom 2; Bedroom 3; Bedroom 4; Bedroom 5; Bedroom 6; Bedroom 7; Bedroom 8
Fencing: None
Patio: Covered
Amenities: Community Pool; Park; Playground; Other
Financing: Cash; Conventional; FHA; Rural Development; VA
Room Information
| Room Name | Length | Width | Level | Remarks |
| Bedroom 1 | 10.10 | 12.80 | Second | BEDROOM |
| Kitchen | 15.10 | 10.40 | First | KITCHEN |
| Kitchen | 15.10 | 10.40 | First | KITCHEN |
| Kitchen | 15.10 | 10.40 | First | KITCHEN |
| Kitchen | 15.10 | 10.40 | First | KITCHEN |
| Kitchen | 15.10 | 10.40 | First | KITCHEN |
| Kitchen | 15.10 | 10.40 | First | KITCHEN |
| Kitchen | 15.10 | 10.40 | First | KITCHEN |
| Kitchen | 15.10 | 10.40 | First | KITCHEN |
| Kitchen | 15.10 | 10.40 | First | KITCHEN |
| Kitchen | 15.10 | 10.40 | First | KITCHEN |
| Dining Room | 12.10 | 8.50 | First | DINING ROOM |
| Dining Room | 12.10 | 8.50 | First | DINING ROOM |
| Dining Room | 12.10 | 8.50 | First | DINING ROOM |
| Dining Room | 12.10 | 8.50 | First | DINING ROOM |
| Dining Room | 12.10 | 8.50 | First | DINING ROOM |
| Dining Room | 12.10 | 8.50 | First | DINING ROOM |
| Dining Room | 12.10 | 8.50 | First | DINING ROOM |
| Dining Room | 12.10 | 8.50 | First | DINING ROOM |
| Dining Room | 12.10 | 8.50 | First | DINING ROOM |
| Dining Room | 12.10 | 8.50 | First | DINING ROOM |
| Living Room | 14.50 | 14.90 | First | LIVING ROOM |
| Living Room | 14.50 | 14.90 | First | LIVING ROOM |
| Living Room | 14.50 | 14.90 | First | LIVING ROOM |
| Living Room | 14.50 | 14.90 | First | LIVING ROOM |
| Living Room | 14.50 | 14.90 | First | LIVING ROOM |
| Living Room | 14.50 | 14.90 | First | LIVING ROOM |
| Living Room | 14.50 | 14.90 | First | LIVING ROOM |
| Living Room | 14.50 | 14.90 | First | LIVING ROOM |
| Living Room | 14.50 | 14.90 | First | LIVING ROOM |
| Living Room | 14.50 | 14.90 | First | LIVING ROOM |
| Primary Bedroom | 13.80 | 15.10 | First | PRIMARY BEDROOM |
| Primary Bedroom | 13.80 | 15.10 | First | PRIMARY BEDROOM |
| Primary Bedroom | 13.80 | 15.10 | First | PRIMARY BEDROOM |
| Primary Bedroom | 13.80 | 15.10 | First | PRIMARY BEDROOM |
| Primary Bedroom | 13.80 | 15.10 | First | PRIMARY BEDROOM |
| Primary Bedroom | 13.80 | 15.10 | First | PRIMARY BEDROOM |
| Primary Bedroom | 13.80 | 15.10 | First | PRIMARY BEDROOM |
| Primary Bedroom | 13.80 | 15.10 | First | PRIMARY BEDROOM |
| Primary Bedroom | 13.80 | 15.10 | First | PRIMARY BEDROOM |
| Primary Bedroom | 13.80 | 15.10 | First | PRIMARY BEDROOM |
| Bedroom 2 | 10.00 | 10.60 | Second | BEDROOM |
| Bedroom 3 | 10.00 | 10.60 | Second | BEDROOM |
| Bedroom 4 | 10.10 | 12.80 | Second | BEDROOM |
| Bedroom 5 | 10.10 | 12.80 | Second | BEDROOM |
| Bedroom 6 | 10.10 | 12.80 | Second | BEDROOM |
| Bedroom 7 | 10.00 | 10.60 | Second | BEDROOM |
| Bedroom 8 | 10.00 | 10.60 | Second | BEDROOM |
 Prop Disc
 IDX
Listing Office: D.R. Horton Realty Of Louisian
Last Updated: August - 24 - 2026
The data relating to real estate for sale or lease on this website comes in part from the IDX program of the REALTOR® Association of Acadiana MLS. The IDX information is provided exclusively for consumers’ personal, non-commericial use and may not be used for any purpose other than to identify prospective properties consumers may be interested in purchasing. Data is deemed reliable but is not guaranteed accurate by the MLS.










