
$539,900
Prairieville, LA 70769
MLS# BR2026015764
5 beds | 3 baths | 3585 sqft
1 / 27
Property Description
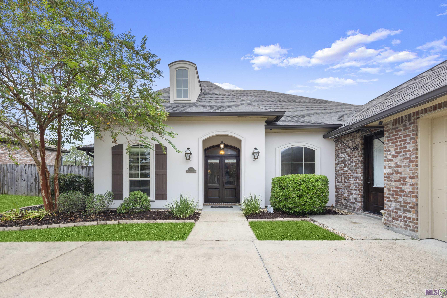
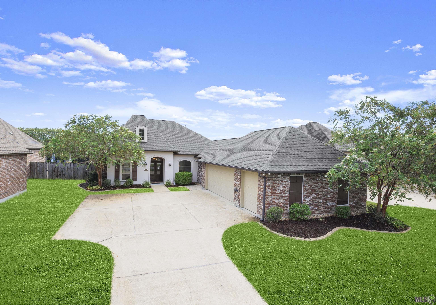
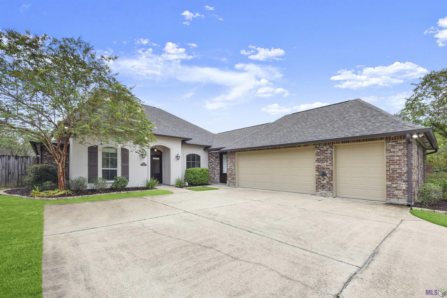
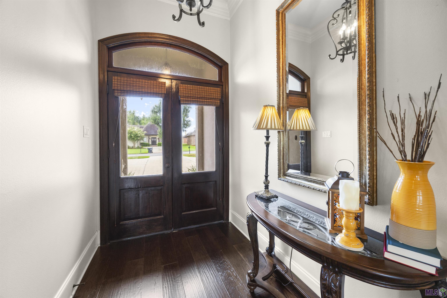
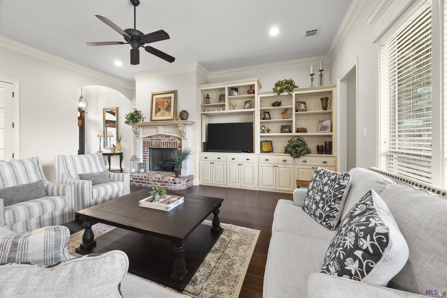
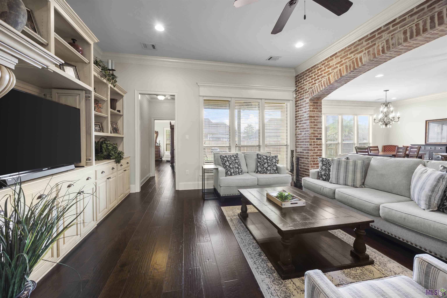
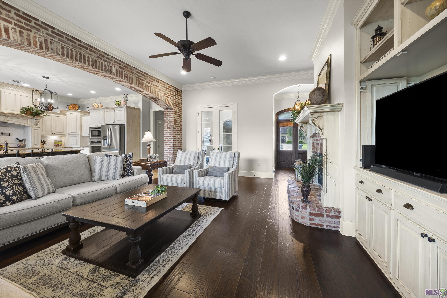
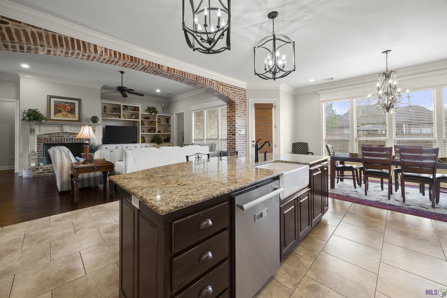
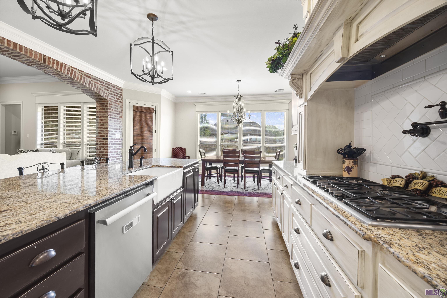
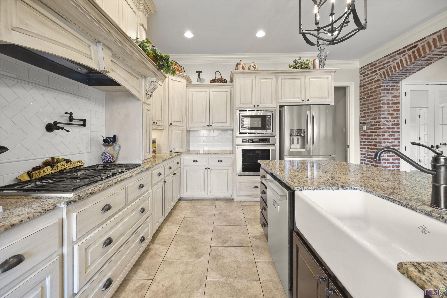
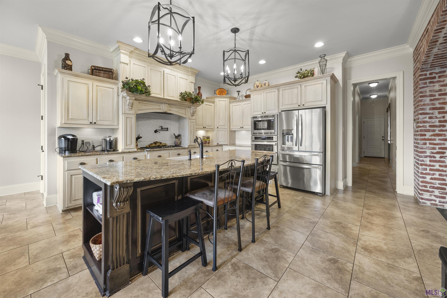
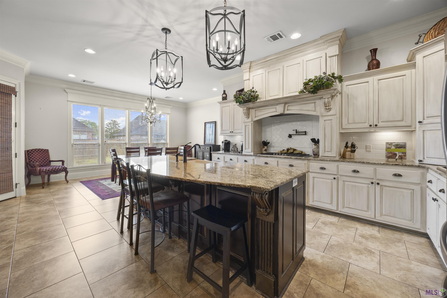
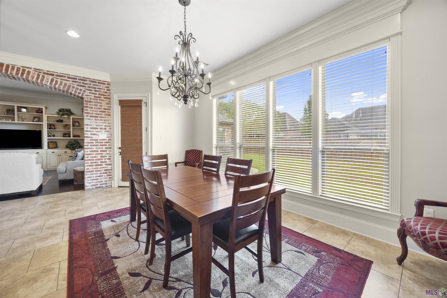
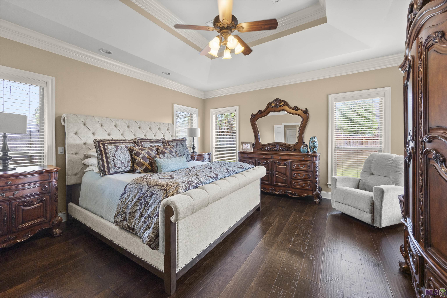
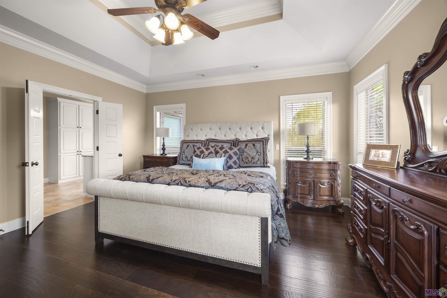
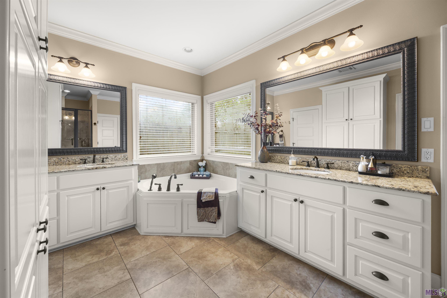
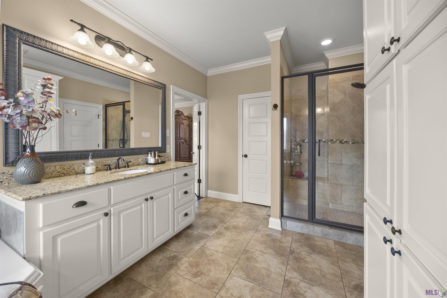
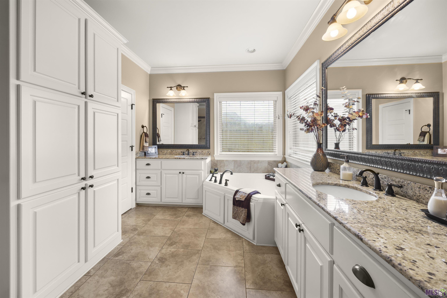
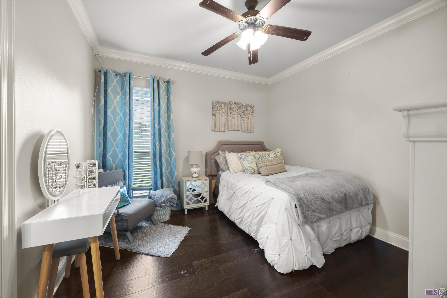
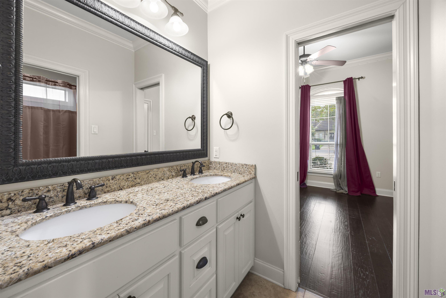
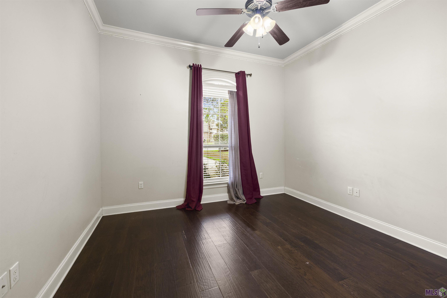
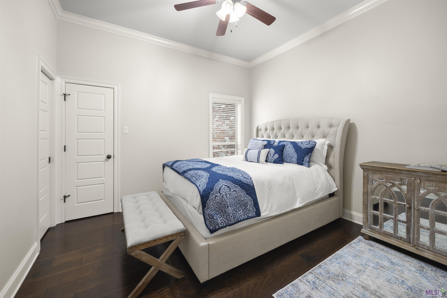
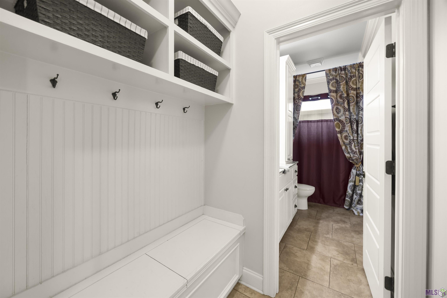
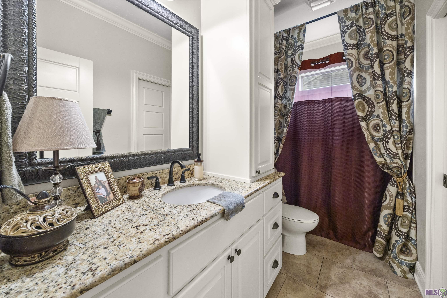
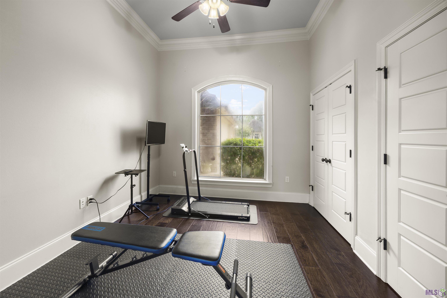
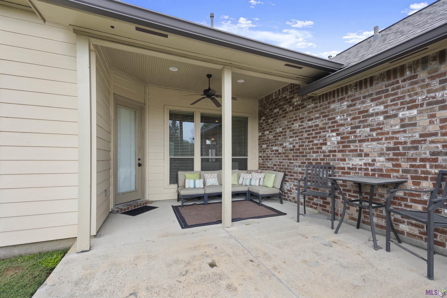
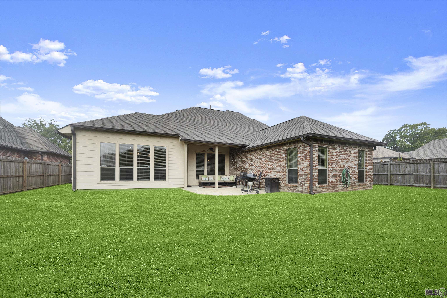
This stunning 5-bedroom, 3-bathroom home with a highly desirable triple-split floor plan offers the perfect blend of timeless style, architectural character, and custom finishes. From the moment you enter, you'll be greeted by gleaming wood floors, a welcoming living room with a fireplace flanked by custom built-ins, and a dramatic oversized brick archway leading into the chef's kitchen. The kitchen is designed to impress, featuring a massive granite island with breakfast bar, an abundance of cabinetry, Thermador appliances, a farmhouse sink, and a spacious walk-in pantry. The kitchen flows seamlessly into the dining area, where a wall of windows fills the space with natural light and provides beautiful views of the oversized backyard and outdoor entertaining area. The spacious primary suite is a true retreat, featuring a tray ceiling and an abundance of natural light. The luxurious primary bath offers dual sinks, granite countertops, a private water closet, custom shower, corner soaking tub, and two walk-in closets. Additional highlights include a generously sized laundry room with sink and folding counter, NEW ROOF, central vacuum system, and an impressive 24-foot-deep garage with additional attached storage space. Ideally located near exceptional dining, convenient interstate access, and the AWARD-WINNING ASCENSION SCHOOLS, this exceptional home combines comfort, functionality, and style in an unbeatable location.
Details
Listing Info
Status: Active
Listing Date: 2026-08-26
Delayed Marketing: No
Listing Price: 539900
Current Price: $539,900
List Price/SqFt: 203.58
Type: Single Family Residence
Modification Timestamp: 2026-08-27T10:35:28Z
Photo Modified: 2026-08-27T10:19:51Z
General Property Description
# Bedrooms: 5
Baths - Full: 3
Total Baths: 3
SqFt - Living: 2652
SqFt - Total: 3585
SqFt - Source: Approximate
Stories: 1
SqFt - Covered Porch: 136
SqFt - Storage: 234
SqFt - Garage: 563
Year Built: 2014
Acres: 0.24
Acreage Range: 0 - 0.5
Assn Fee $: 350
Assn Fee Terms: Yearly
Lot Dimensions: 70x150
Mineral Rights: Negotiable
Pool on Subject Property: No
Rooms
Bedroom 1 Level: First
Dining Room Level: First
Kitchen Level: First
Living Room Level: First
Primary Bedroom Level: First
Bedroom 2 Level: First
Bedroom 3 Level: First
Bedroom 4 Level: First
Bedroom 5 Level: First
Bedroom 6 Level: First
Bedroom 7 Level: First
Bedroom 8 Level: First
Originating Details
Originating System ID: ROAMP
Originating System Key: 2026015764
Originating System Listing ID: 2026015764
Originating System Name: ROAM Paragon
Location Tax Legal Info
Street Number: 18379
Street Name: HIDDEN RIDGE CT
Parish: Ascension
State: LA
Zip Code: 70769
Subdivision: Maplewood Estates
Area: ASC MLS Area 90
Tax Assessment Number: 20026801
Directions: Old Jefferson Highway to Oakland Drive, right on Old Maple Drive, right on Maple Ridge, left on Hidden Ridge. The home is located on the left
Property Features
Style: French
Siding: Stucco; Wood
Parking: Attached; Garage
Construction: Brick
Foundation: Slab
Interior: 9+ Ft Ceiling; Attic Access; Bookcases; Crown Molding; Double Vanity; Electric Dryer Con; Electric Washer Con; Kitchen Island; Multi-Head Shower; Separate Shower; Varied Ceiling Heights; Walk-In Closet(s)
Fireplace: 1 Fireplace; Gas Log; Ventless
Flooring: Tile; Wood
Heating: Central
Cooling: 2 or More Units
Appliances: Dishwasher; Disposal; Gas Cooktop; Microwave; Wall Oven
Countertops: Granite
Rooms: Bedroom 1; Dining Room; Kitchen; Living Room; Primary Bedroom; Bedroom 2; Bedroom 3; Bedroom 4; Bedroom 5; Bedroom 6; Bedroom 7; Bedroom 8
Fencing: Full; Privacy; Wood
Lot: Cul-De-Sac; Dead-End; Level; No Outlet Street
Patio: Covered
Exterior: Outside Light
Utilities: Gas: Atmos
HOA Includes: Accounting; Ground Keeping
Financing: Cash; Conventional; VA
Room Information
| Room Name | Length | Width | Level | Remarks |
| Bedroom 1 | 11.00 | 10.00 | First | BEDROOM |
| Bedroom 2 | 11.70 | 10.00 | First | BEDROOM |
| Primary Bedroom | 16.00 | 16.00 | First | PRIMARY BEDROOM |
| Primary Bedroom | 16.00 | 16.00 | First | PRIMARY BEDROOM |
| Primary Bedroom | 16.00 | 16.00 | First | PRIMARY BEDROOM |
| Primary Bedroom | 16.00 | 16.00 | First | PRIMARY BEDROOM |
| Living Room | 21.00 | 16.00 | First | LIVING ROOM |
| Living Room | 21.00 | 16.00 | First | LIVING ROOM |
| Living Room | 21.00 | 16.00 | First | LIVING ROOM |
| Living Room | 21.00 | 16.00 | First | LIVING ROOM |
| Bedroom 3 | 11.00 | 10.00 | First | BEDROOM |
| Dining Room | 12.00 | 17.00 | First | DINING ROOM |
| Dining Room | 12.00 | 17.00 | First | DINING ROOM |
| Dining Room | 12.00 | 17.00 | First | DINING ROOM |
| Dining Room | 12.00 | 17.00 | First | DINING ROOM |
| Bedroom 4 | 12.00 | 12.00 | First | BEDROOM |
| Bedroom 5 | 11.00 | 10.00 | First | BEDROOM |
| Bedroom 6 | 12.00 | 12.00 | First | BEDROOM |
| Bedroom 7 | 14.00 | 11.00 | First | BEDROOM |
| Kitchen | 11.00 | 7.00 | First | KITCHEN |
| Kitchen | 11.00 | 7.00 | First | KITCHEN |
| Kitchen | 11.00 | 7.00 | First | KITCHEN |
| Kitchen | 11.00 | 7.00 | First | KITCHEN |
| Bedroom 8 | 11.70 | 10.00 | First | BEDROOM |
IDX
Listing Office: Blackstone Partners LLC
Last Updated: August - 27 - 2026
The data relating to real estate for sale or lease on this website comes in part from the IDX program of the REALTOR® Association of Acadiana MLS. The IDX information is provided exclusively for consumers’ personal, non-commericial use and may not be used for any purpose other than to identify prospective properties consumers may be interested in purchasing. Data is deemed reliable but is not guaranteed accurate by the MLS.










