
$260,000
Greenwell Springs, LA 70739
MLS# BR2026010535
3 beds | 2 baths | 3049 sqft
1 / 27
Property Description
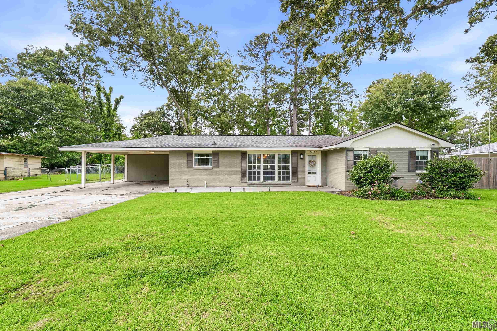
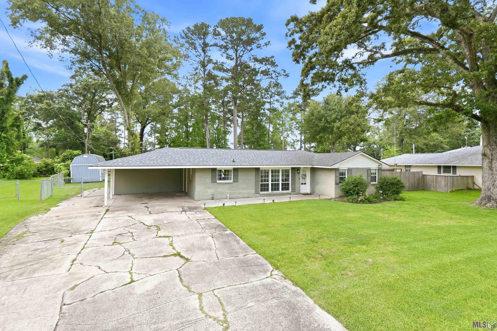
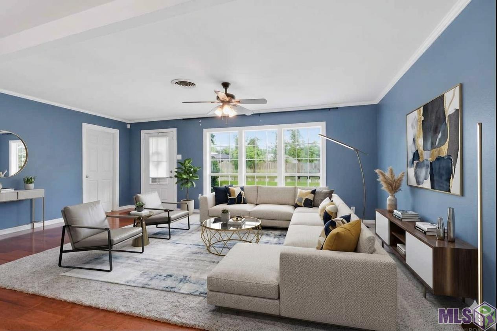
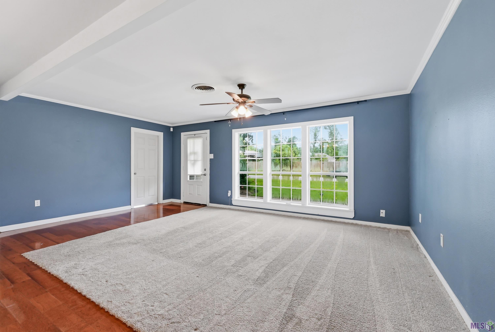
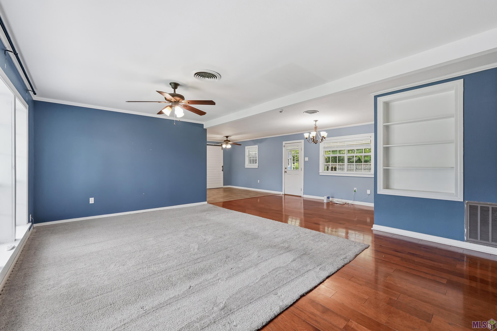
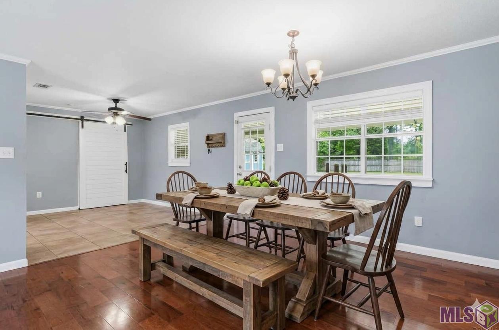
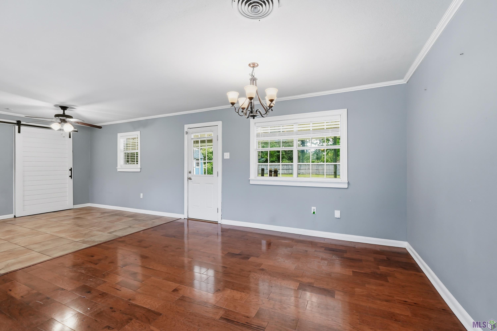
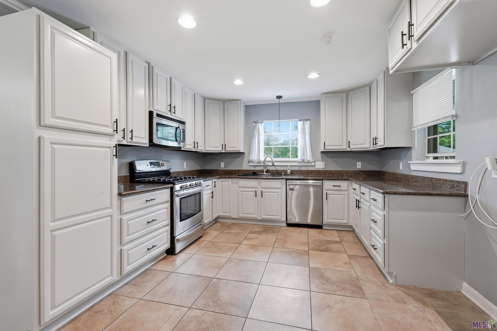
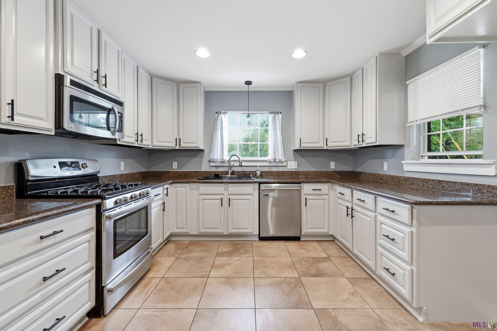
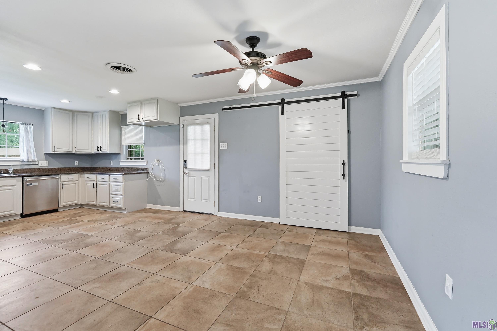
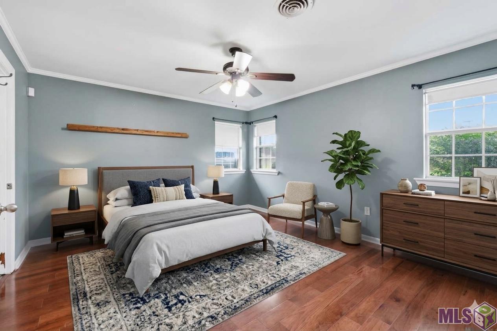
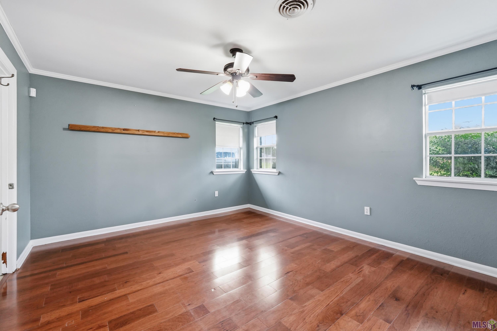
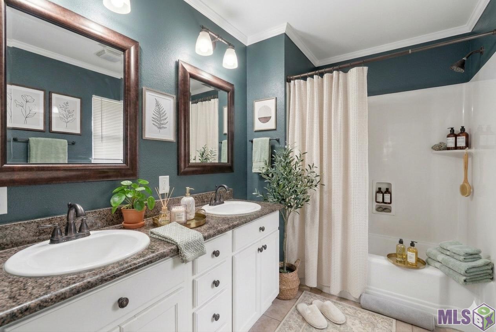
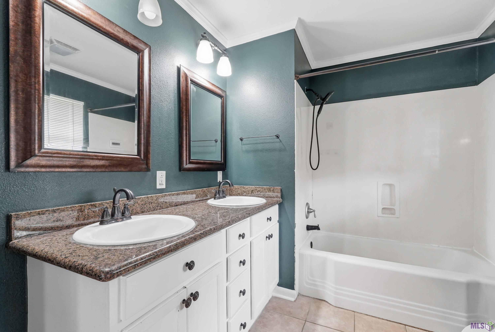
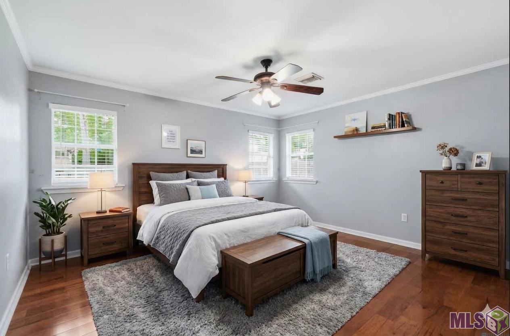
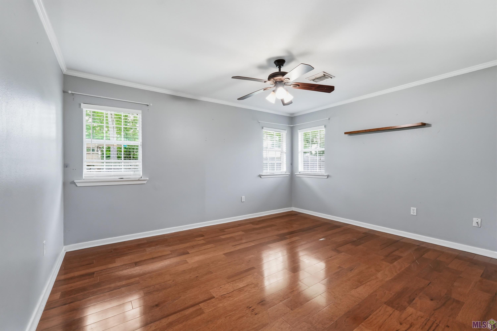
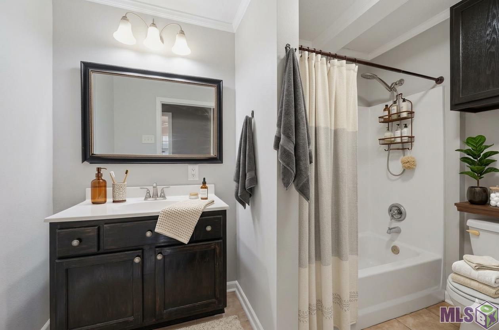
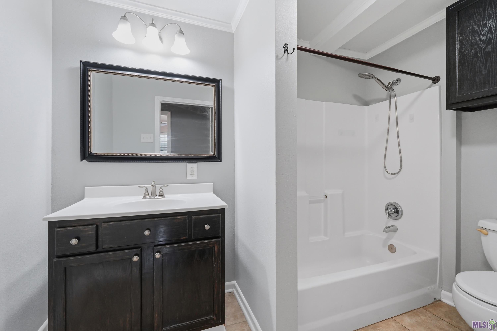
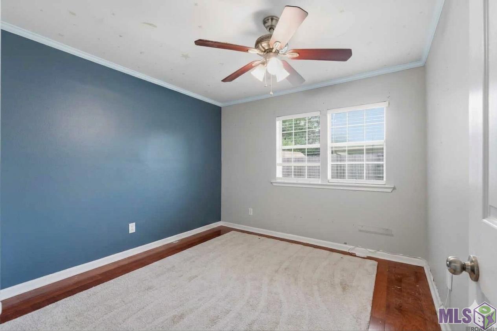
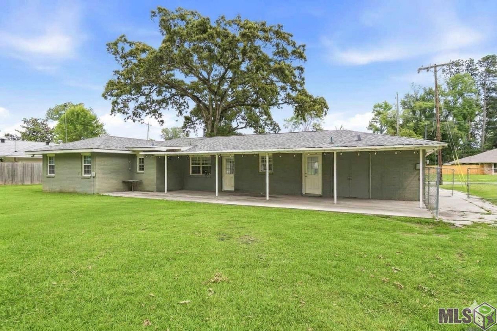
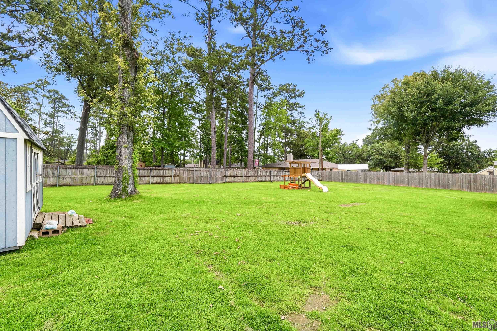
Charming, move-in ready 3 bedroom and 2 full bath home is situated on a large, spacious lot in the desirable Bellingrath Hills Subdivision! Enjoy the freedom of no HOA fees while living in a highly-ranked school district. Perfect for a family and is on a quiet street. This well-maintained property features a durable roof and an added back patio, both completed in 2021. The kitchen comes equipped with stainless steel appliances, a gas range, and granite countertops. Inside, you will find a stylish mix of ceramic tile and wood flooring throughout making it extremely easy to clean and maintain. Fiber optic internet through AT&T is also available. The spacious primary bedroom includes an en-suite bathroom with double vanities. Located in Flood Zone X, which does not require lender-mandated flood insurance. Schedule your private showing today!
Details
Documents
Listing Info
Delayed Marketing: No
List Price/SqFt: 147.9
Document Modified: 2026-06-10 10:56:35.932939
Status: Active
Listing Date: 2026-06-08
Listing Price: 260000
Current Price: $260,000
Type: Single Family Residence
Modification Timestamp: 2026-08-17T20:24:34Z
Photo Modified: 2026-08-17T20:07:21Z
Location, Tax & Legal Info
School District: East Baton Rouge
Legal Desc: LOT 46 OF BELLINGRATH HILLS SUBDIVISION
General Property Description
Lot Dimensions: 109 X 150 X 155 X165
Stories: 1
SqFt - Living: 1758
SqFt - Source: Approximate
SqFt - Total: 3049
Mineral Rights: Negotiable
SqFt - Covered Porch: 989
SqFt - Carport: 302
Acreage Range: 0 - 0.5
Pool on Subject Property: No
# Bedrooms: 3
Baths - Full: 2
Total Baths: 2
Year Built: 1973
Acres: 0.45
Remarks & Misc
Remarks: Charming, move-in ready 3 bedroom and 2 full bath home is situated on a large, spacious lot in the desirable Bellingrath Hills Subdivision! Enjoy the freedom of no HOA fees while living in a highly-ranked school district. Perfect for a family and is on a quiet street. This well-maintained property features a durable roof and an added back patio, both completed in 2021. The kitchen comes equipped with stainless steel appliances, a gas range, and granite countertops. Inside, you will find a stylish mix of ceramic tile and wood flooring throughout making it extremely easy to clean and maintain. Fiber optic internet through AT&T is also available. The spacious primary bedroom includes an en-suite bathroom with double vanities. Located in Flood Zone X, which does not require lender-mandated flood insurance. Schedule your private showing today!
Office/Member/Contract Info
List AOR: GBRAR
Style
Ranch: 1
Parking
Carport: 1
Construction
Brick: 1
Foundation
Slab: 1
Patio
Covered: 1
Open: 1
Heating
Central: 1
Interior
Attic Access: 1
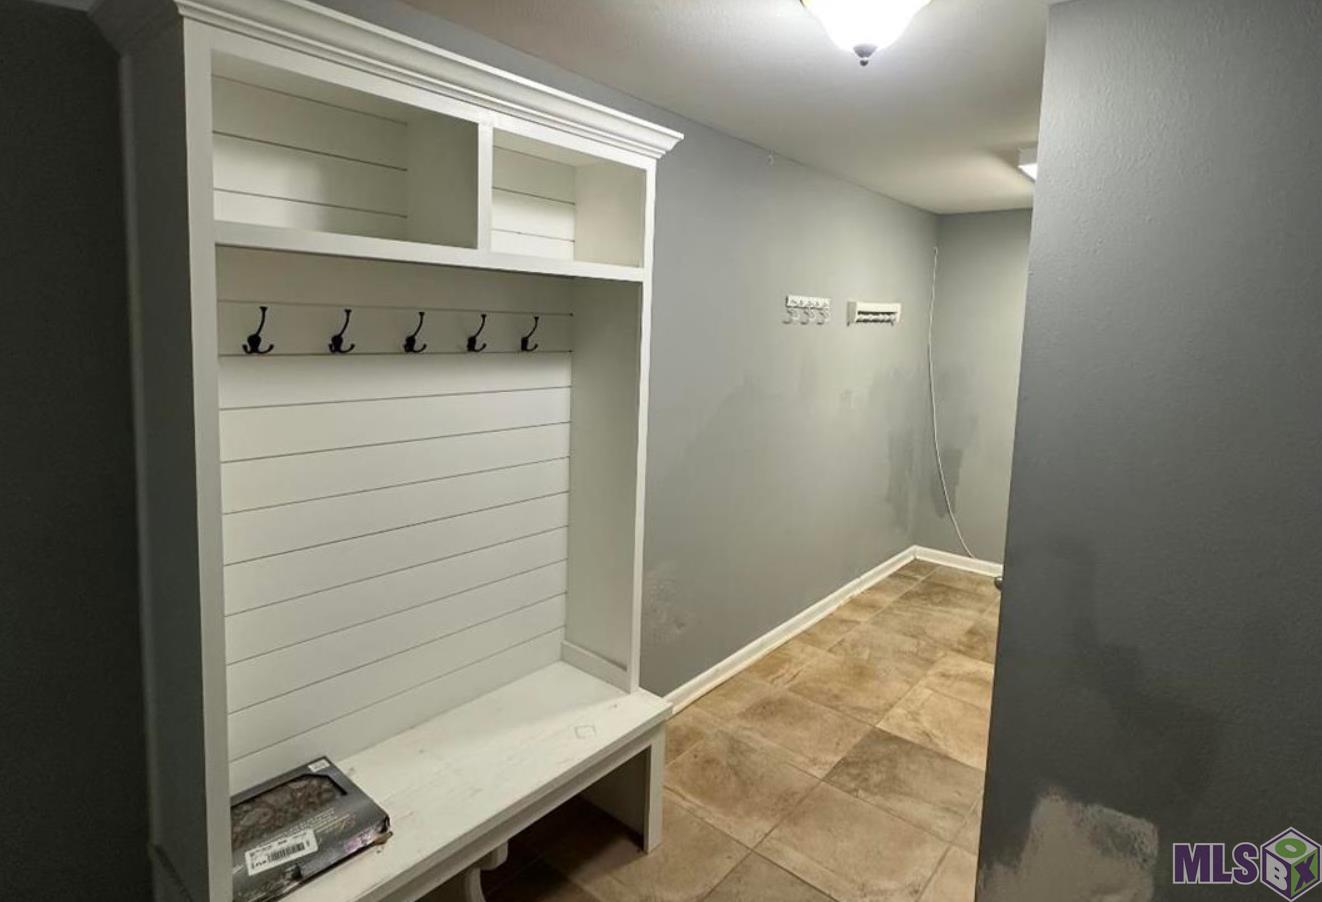
Bookcases: 1
Double Vanity: 1
Walk-In Closet(s): 1
Cooling
Central Air: 1
Flooring
Laminate: 1
Tile: 1
Appliances
Dishwasher: 1
Disposal: 1
Gas Cooktop: 1
Microwave: 1
Utilities
Gas: Atmos: 1
Countertops
Granite: 1
Rooms
Bedroom 1: 1
Bedroom 1 Level: First
Kitchen: 1
Kitchen Level: First
Living Room: 1
Living Room Level: First
Primary Bedroom: 1
Primary Bedroom Level: First
Bedroom 2: 1
Bedroom 2 Level: First
Bedroom 3: 1
Bedroom 3 Level: First
Bedroom 4: 1
Bedroom 4 Level: First
Bedroom 5: 1
Bedroom 5 Level: First
Bedroom 6: 1
Bedroom 6 Level: First
Bedroom 7: 1
Bedroom 7 Level: First
Bedroom 8: 1
Bedroom 8 Level: First
Fencing
Chain Link: 1
Financing
Cash: 1
Conventional: 1
FHA: 1
Rural Development: 1
VA: 1
Originating Details
Originating System ID: ROAMP
Originating System Key: 2026010535
Originating System Listing ID: 2026010535
Originating System Name: ROAM Paragon
Location Tax Legal Info
Street Number: 17467
Street Name: ABUNDANCE DR
Parish: East Baton Rouge
State: LA
Zip Code: 70739
Subdivision: Bellingrath Hills
Area: EBR MLS Area 41
Tax Assessment Number: 205331402
Directions: From Central Throughway, take a right onto Greenwell Springs Rd. and another right onto Morgan Rd. Turn left onto Abundance Dr. Home is 5th house on the left.
Property Features
Style: Ranch
Parking: Carport
Construction: Brick
Foundation: Slab
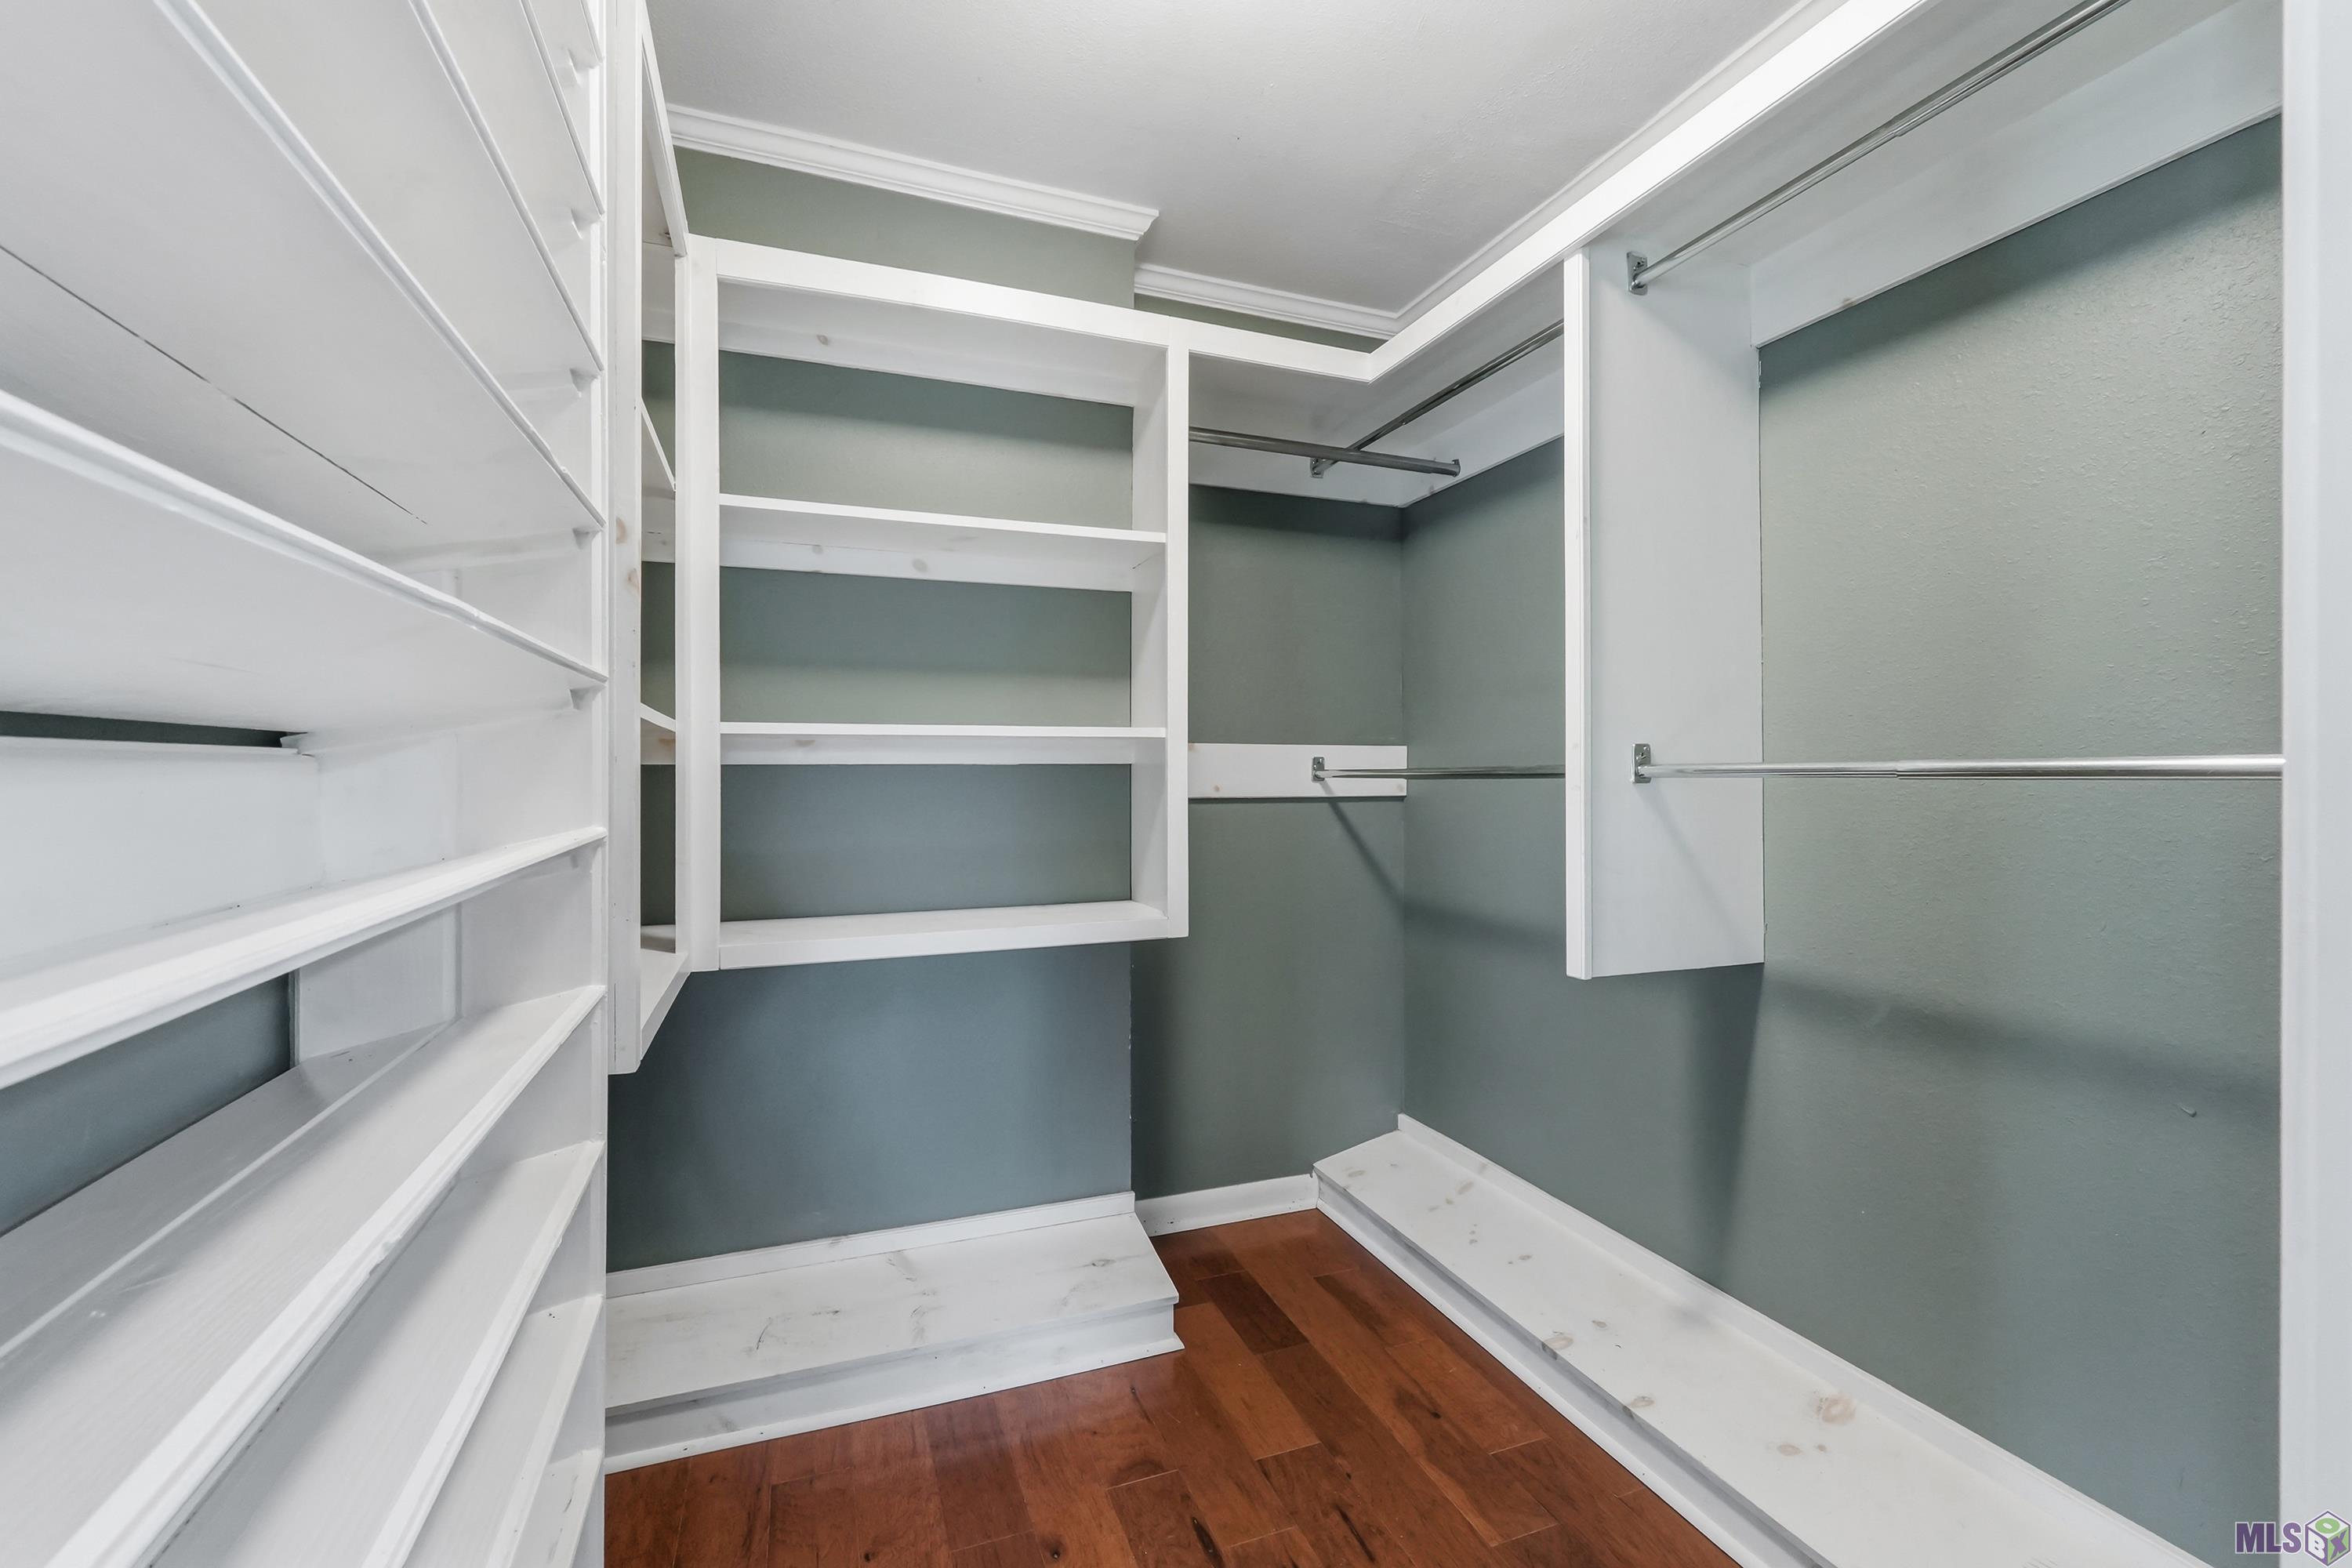
Interior: Attic Access; Bookcases; Double Vanity; Walk-In Closet(s)
Flooring: Laminate; Tile
Heating: Central
Cooling: Central Air
Appliances: Dishwasher; Disposal; Gas Cooktop; Microwave
Countertops: Granite
Rooms: Bedroom 1; Kitchen; Living Room; Primary Bedroom; Bedroom 2; Bedroom 3; Bedroom 4; Bedroom 5; Bedroom 6; Bedroom 7; Bedroom 8
Fencing: Chain Link
Patio: Covered; Open
Utilities: Gas: Atmos
Financing: Cash; Conventional; FHA; Rural Development; VA
Room Information
| Room Name | Length | Width | Level | Remarks |
| Bedroom 1 | 7.00 | 10.00 | First | BEDROOM |
| Primary Bedroom | 12.00 | 14.00 | First | PRIMARY BEDROOM |
| Primary Bedroom | 12.00 | 14.00 | First | PRIMARY BEDROOM |
| Primary Bedroom | 12.00 | 14.00 | First | PRIMARY BEDROOM |
| Primary Bedroom | 12.00 | 14.00 | First | PRIMARY BEDROOM |
| Primary Bedroom | 12.00 | 14.00 | First | PRIMARY BEDROOM |
| Primary Bedroom | 12.00 | 14.00 | First | PRIMARY BEDROOM |
| Primary Bedroom | 12.00 | 14.00 | First | PRIMARY BEDROOM |
| Primary Bedroom | 12.00 | 14.00 | First | PRIMARY BEDROOM |
| Primary Bedroom | 12.00 | 14.00 | First | PRIMARY BEDROOM |
| Primary Bedroom | 12.00 | 14.00 | First | PRIMARY BEDROOM |
| Primary Bedroom | 12.00 | 14.00 | First | PRIMARY BEDROOM |
| Primary Bedroom | 12.00 | 14.00 | First | PRIMARY BEDROOM |
| Primary Bedroom | 12.00 | 14.00 | First | PRIMARY BEDROOM |
| Primary Bedroom | 12.00 | 14.00 | First | PRIMARY BEDROOM |
| Primary Bedroom | 12.00 | 14.00 | First | PRIMARY BEDROOM |
| Primary Bedroom | 12.00 | 14.00 | First | PRIMARY BEDROOM |
| Primary Bedroom | 12.00 | 14.00 | First | PRIMARY BEDROOM |
| Primary Bedroom | 12.00 | 14.00 | First | PRIMARY BEDROOM |
| Primary Bedroom | 12.00 | 14.00 | First | PRIMARY BEDROOM |
| Primary Bedroom | 12.00 | 14.00 | First | PRIMARY BEDROOM |
| Kitchen | 11.00 | 11.00 | First | KITCHEN |
| Kitchen | 11.00 | 11.00 | First | KITCHEN |
| Kitchen | 11.00 | 11.00 | First | KITCHEN |
| Kitchen | 11.00 | 11.00 | First | KITCHEN |
| Kitchen | 11.00 | 11.00 | First | KITCHEN |
| Kitchen | 11.00 | 11.00 | First | KITCHEN |
| Kitchen | 11.00 | 11.00 | First | KITCHEN |
| Kitchen | 11.00 | 11.00 | First | KITCHEN |
| Kitchen | 11.00 | 11.00 | First | KITCHEN |
| Kitchen | 11.00 | 11.00 | First | KITCHEN |
| Kitchen | 11.00 | 11.00 | First | KITCHEN |
| Kitchen | 11.00 | 11.00 | First | KITCHEN |
| Kitchen | 11.00 | 11.00 | First | KITCHEN |
| Kitchen | 11.00 | 11.00 | First | KITCHEN |
| Kitchen | 11.00 | 11.00 | First | KITCHEN |
| Kitchen | 11.00 | 11.00 | First | KITCHEN |
| Kitchen | 11.00 | 11.00 | First | KITCHEN |
| Kitchen | 11.00 | 11.00 | First | KITCHEN |
| Kitchen | 11.00 | 11.00 | First | KITCHEN |
| Kitchen | 11.00 | 11.00 | First | KITCHEN |
| Bedroom 2 | 12.00 | 14.00 | First | BEDROOM |
| Living Room | 17.00 | 22.00 | First | LIVING ROOM |
| Living Room | 17.00 | 22.00 | First | LIVING ROOM |
| Living Room | 17.00 | 22.00 | First | LIVING ROOM |
| Living Room | 17.00 | 22.00 | First | LIVING ROOM |
| Living Room | 17.00 | 22.00 | First | LIVING ROOM |
| Living Room | 17.00 | 22.00 | First | LIVING ROOM |
| Living Room | 17.00 | 22.00 | First | LIVING ROOM |
| Living Room | 17.00 | 22.00 | First | LIVING ROOM |
| Living Room | 17.00 | 22.00 | First | LIVING ROOM |
| Living Room | 17.00 | 22.00 | First | LIVING ROOM |
| Living Room | 17.00 | 22.00 | First | LIVING ROOM |
| Living Room | 17.00 | 22.00 | First | LIVING ROOM |
| Living Room | 17.00 | 22.00 | First | LIVING ROOM |
| Living Room | 17.00 | 22.00 | First | LIVING ROOM |
| Living Room | 17.00 | 22.00 | First | LIVING ROOM |
| Living Room | 17.00 | 22.00 | First | LIVING ROOM |
| Living Room | 17.00 | 22.00 | First | LIVING ROOM |
| Living Room | 17.00 | 22.00 | First | LIVING ROOM |
| Living Room | 17.00 | 22.00 | First | LIVING ROOM |
| Living Room | 17.00 | 22.00 | First | LIVING ROOM |
| Bedroom 3 | 12.00 | 14.00 | First | BEDROOM |
| Bedroom 4 | 7.00 | 10.00 | First | BEDROOM |
| Bedroom 5 | 12.00 | 14.00 | First | BEDROOM |
| Bedroom 6 | 7.00 | 10.00 | First | BEDROOM |
| Bedroom 7 | 7.00 | 10.00 | First | BEDROOM |
| Bedroom 8 | 7.00 | 10.00 | First | BEDROOM |
 PDD
PDD IDX
Listing Office: CENTURY 21 Bessette Flavin
Last Updated: August - 17 - 2026
The data relating to real estate for sale or lease on this website comes in part from the IDX program of the REALTOR® Association of Acadiana MLS. The IDX information is provided exclusively for consumers’ personal, non-commericial use and may not be used for any purpose other than to identify prospective properties consumers may be interested in purchasing. Data is deemed reliable but is not guaranteed accurate by the MLS.










