
$235,500
Baton Rouge, LA 70817
MLS# BR2026007614
4 beds | 2.1 baths | 2625 sqft
1 / 12






Property Description
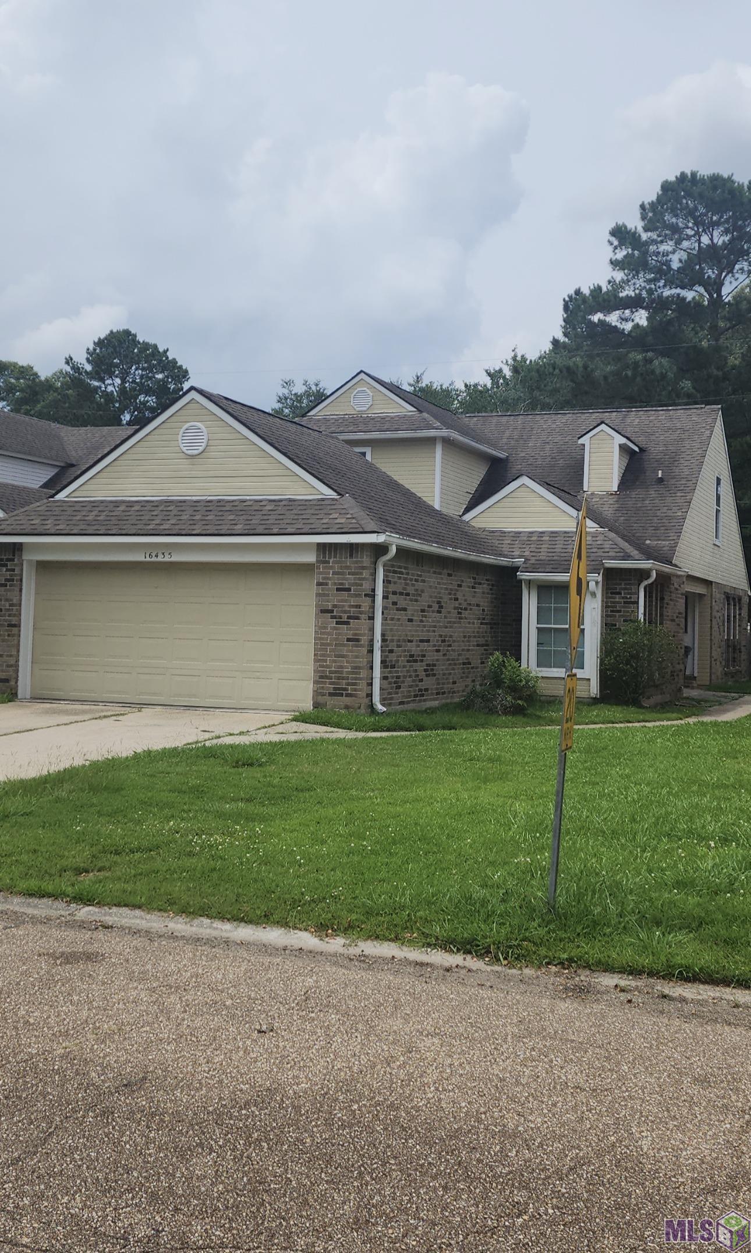
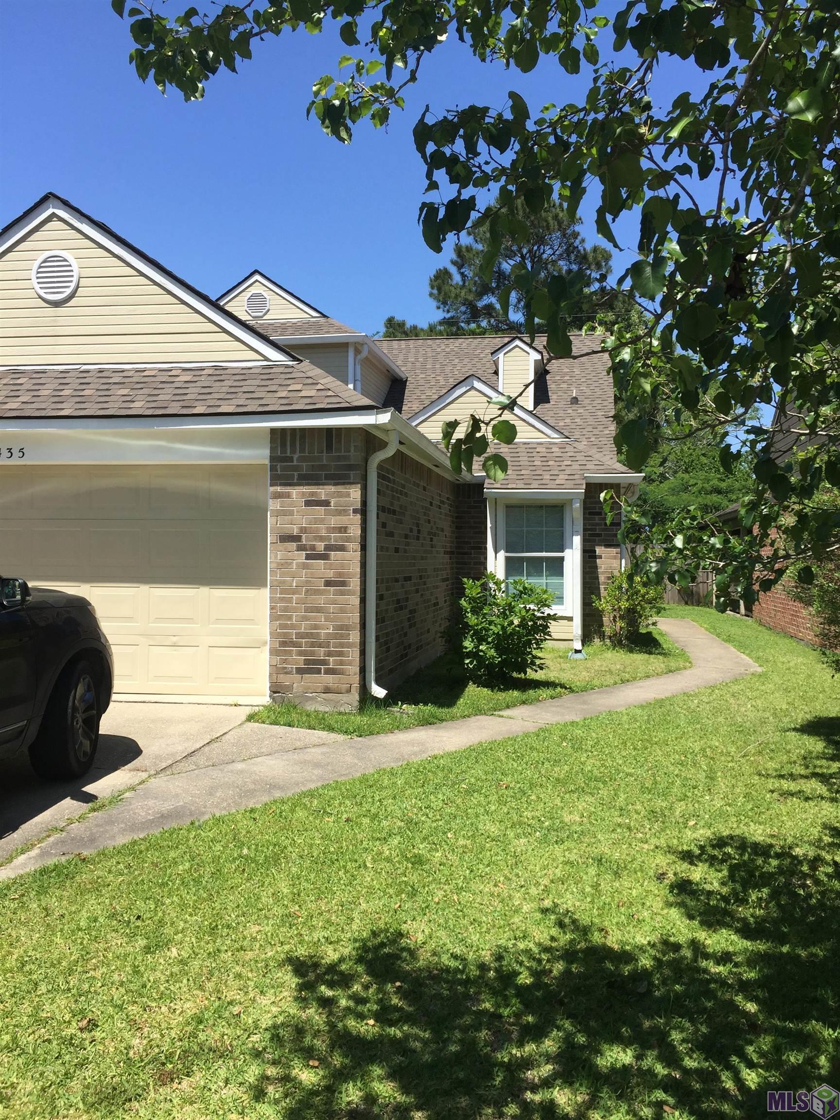
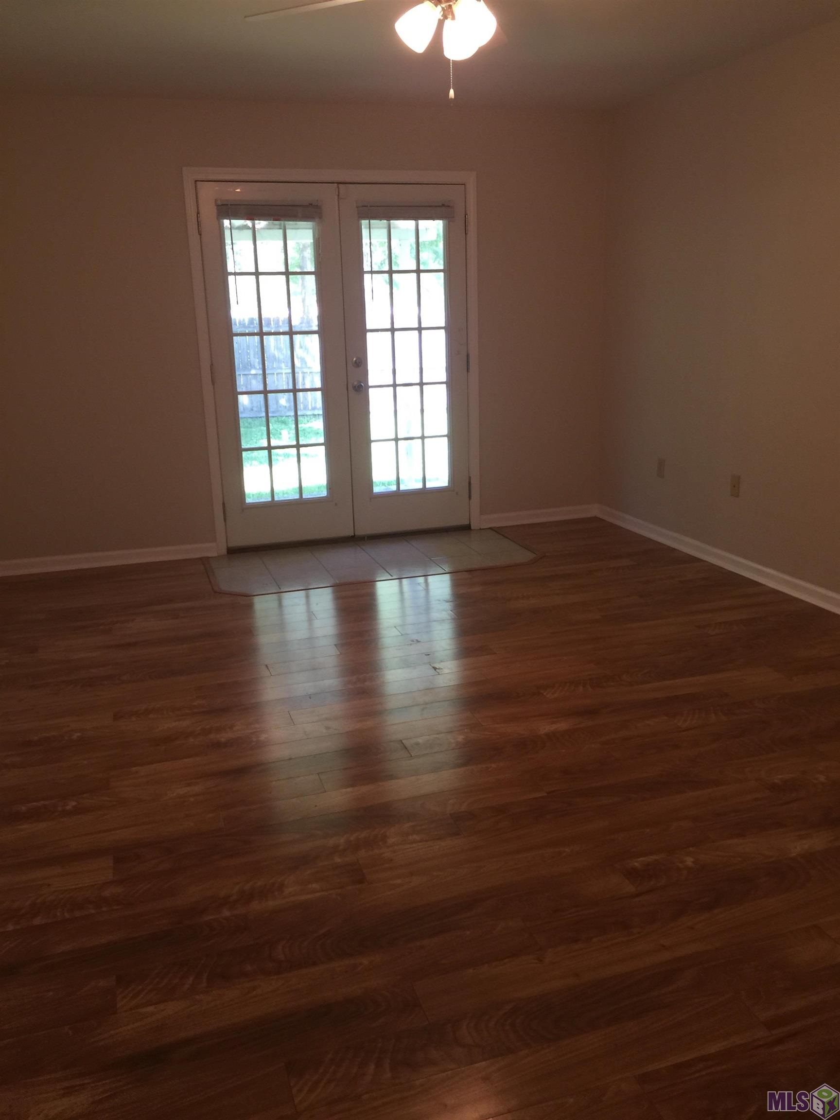
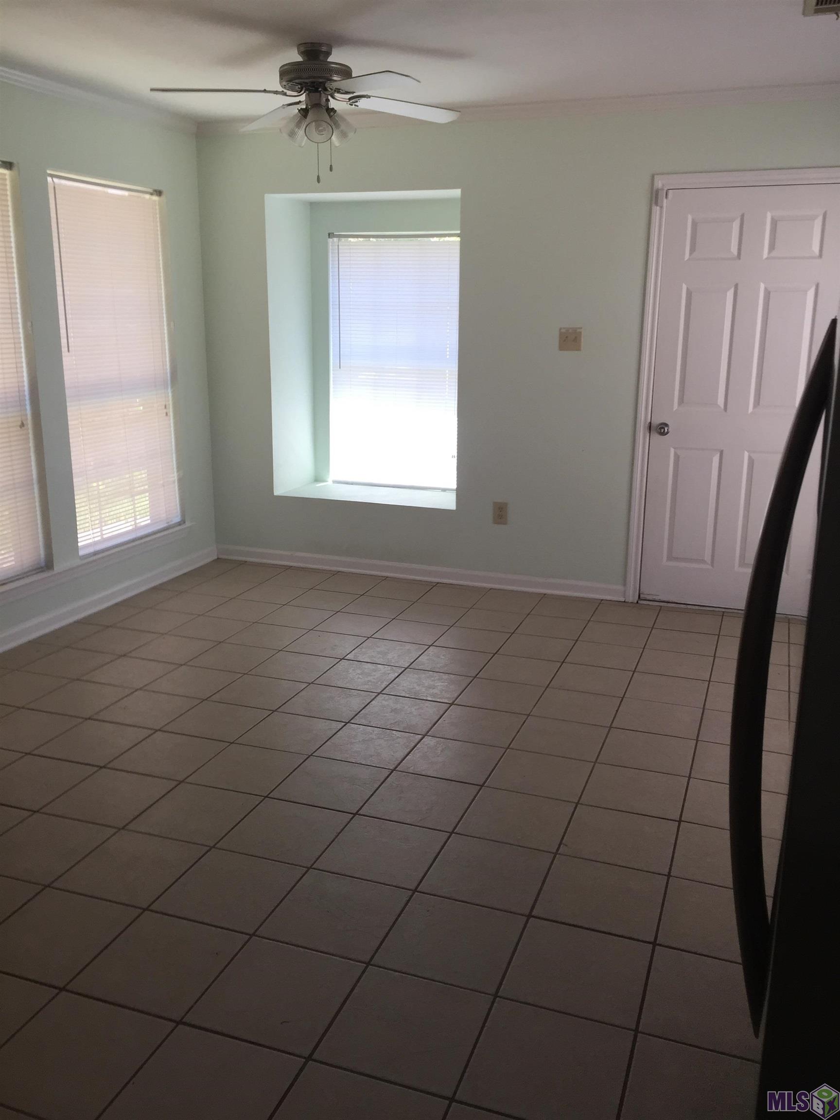
Welcome to this well-maintained 4-bedroom 2.5 bath home, nestled on a quiet street with traffic primarily limited to residents. Step inside to an open floor plan that flows effortlessly from the living room to the chef-friendly kitchen, with all appliances included. This spacious property offers the perfect blend of comfort, functionality and is conveniently located near schools and local shopping. Additionally, this home has a new roof, providing peace of mind and potentially lowering your homeowners' insurance premiums. You'll also save money because this home is not in a flood zone, so flood insurance isn't required.
Details
Documents
Listing Info
Delayed Marketing: No
List Price/SqFt: 113.71
Document Modified: 2026-06-09 10:17:31.084872
Status: Active
Listing Date: 2026-04-26
Listing Price: 235500
Current Price: $235,500
Type: Single Family Residence
Modification Timestamp: 2026-08-15T15:22:53Z
Photo Modified: 2026-08-10T10:05:14Z
Location, Tax & Legal Info
School District: East Baton Rouge
Legal Desc: Pin Oak subdivision lot 57 ward 3-3, re-sub 1985 district ward #99033
General Property Description
Lot Dimensions: 40 X 127
Stories: 2
SqFt - Living: 2071
SqFt - Source: Approximate
SqFt - Total: 2625
Mineral Rights: Negotiable
SqFt - Garage: 458
Acreage Range: 0 - 0.5
Pool on Subject Property: No
# Bedrooms: 4
Baths - Full: 2
Baths - 1/2: 1
Total Baths: 2.1
Year Built: 1989
Acres: 0.11
Remarks & Misc
Remarks: Welcome to this well-maintained 4-bedroom 2.5 bath home, nestled on a quiet street with traffic primarily limited to residents. Step inside to an open floor plan that flows effortlessly from the living room to the chef-friendly kitchen, with all appliances included. This spacious property offers the perfect blend of comfort, functionality and is conveniently located near schools and local shopping. Additionally, this home has a new roof, providing peace of mind and potentially lowering your homeowners' insurance premiums. You'll also save money because this home is not in a flood zone, so flood insurance isn't required.
Office/Member/Contract Info
List AOR: GBRAR
Style
Contemporary: 1
Parking
Garage: 1
Foundation
Slab: 1
Fireplace
Masonry: 1
Heating
Central: 1
Interior
9+ Ft Ceiling: 1
Attic Access: 1
Crown Molding: 1
Dual Closets: 1
Electric Dryer Con: 1
Electric Stove Con: 1
Electric Washer Con: 1
Walk-In Closet(s): 1
Cooling
Central Air: 1
Flooring
Tile: 1
Appliances
Dishwasher: 1
Disposal: 1
Electric Cooktop: 1
Refrigerator: 1
Utilities
Gas: Entergy: 1
Countertops
Tile: 1
Rooms
Bathroom 1: 1
Bathroom 1 Level: Second
Bedroom 1: 1
Bedroom 1 Level: Second
Kitchen: 1
Kitchen Level: First
Living Room: 1
Living Room Level: First
Primary Bedroom: 1
Primary Bedroom Level: First
Utility Room: 1
Utility Room Level: First
Bedroom 2: 1
Bedroom 2 Level: Second
Bedroom 3: 1
Bedroom 3 Level: Second
Bedroom 4: 1
Bedroom 4 Level: Second
Bedroom 5: 1
Bedroom 5 Level: Second
Bathroom 2: 1
Bathroom 2 Level: Second
Bathroom 3: 1
Bathroom 3 Level: Second
Bathroom 4: 1
Bathroom 4 Level: Second
Bathroom 5: 1
Bathroom 5 Level: Second
Bedroom 6: 1
Bedroom 6 Level: Second
Bedroom 7: 1
Bedroom 7 Level: Second
Bedroom 8: 1
Bedroom 8 Level: Second
Fencing
Wood: 1
Financing
Cash: 1
Conventional: 1
FHA: 1
Rural Development: 1
Originating Details
Originating System ID: ROAMP
Originating System Key: 2026007614
Originating System Listing ID: 2026007614
Originating System Name: ROAM Paragon
Location Tax Legal Info
Street Number: 16435
Street Name: CREPEMYRTLE DR
Parish: East Baton Rouge
State: LA
Zip Code: 70817
Subdivision: Pin Oak
Area: EBR MLS Area 43
Tax Assessment Number: 528153
Directions: From I-10 take Highland exit go turn left pass over Airline Hwy (61) at traffic light turn left onto Jefferson Hwy. Then turn right onto Alder, then turn right onto Crepemytrle Dr. House will be on your left
Property Features
Style: Contemporary
Parking: Garage
Foundation: Slab
Interior: 9+ Ft Ceiling; Attic Access; Crown Molding; Dual Closets; Electric Dryer Con; Electric Stove Con; Electric Washer Con; Walk-In Closet(s)
Fireplace: Masonry
Flooring: Tile
Heating: Central
Cooling: Central Air
Appliances: Dishwasher; Disposal; Electric Cooktop; Refrigerator
Countertops: Tile
Rooms: Bathroom 1; Bedroom 1; Kitchen; Living Room; Primary Bedroom; Utility Room; Bedroom 2; Bedroom 3; Bedroom 4; Bedroom 5; Bathroom 2; Bathroom 3; Bathroom 4; Bathroom 5; Bedroom 6; Bedroom 7; Bedroom 8
Fencing: Wood
Utilities: Gas: Entergy
Financing: Cash; Conventional; FHA; Rural Development
Room Information
| Room Name | Length | Width | Level | Remarks |
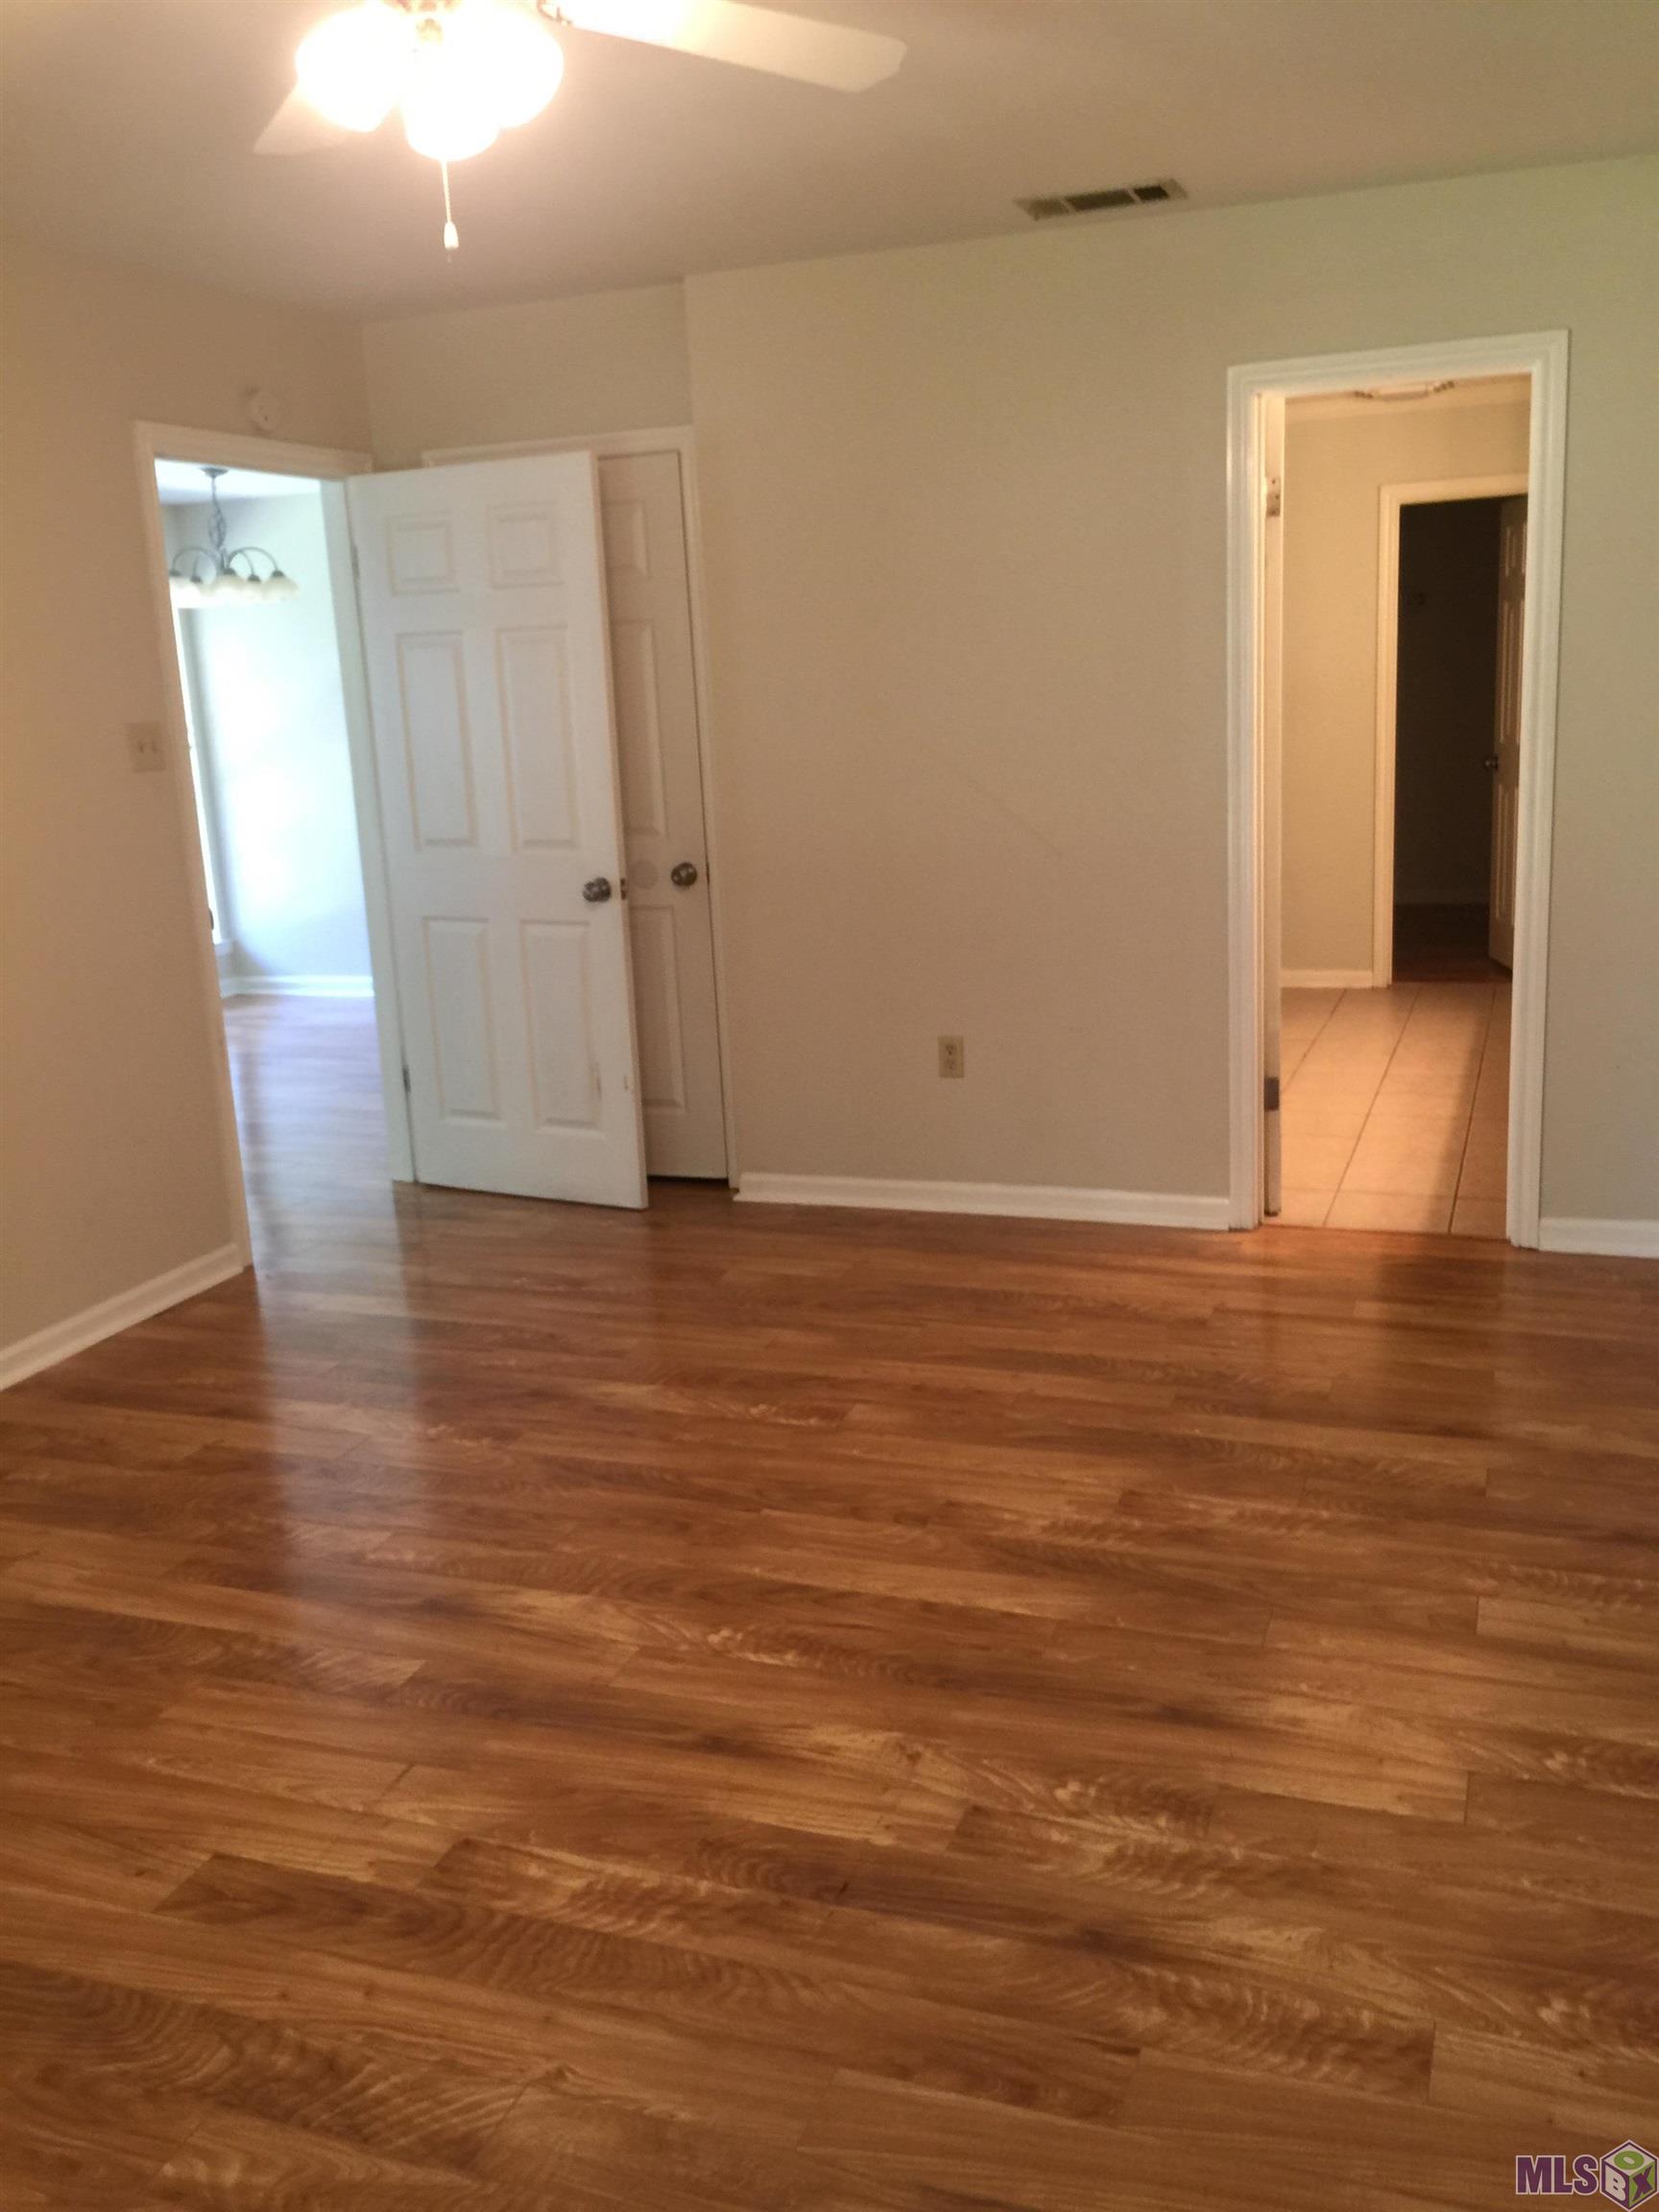
| Primary Bedroom | 17.30 | 12.30 | First | PRIMARY BEDROOM |
| Primary Bedroom | 17.30 | 12.30 | PRIMARY BEDROOM | |
| Primary Bedroom | 17.30 | 12.30 | PRIMARY BEDROOM | |
| Primary Bedroom | 17.30 | 12.30 | PRIMARY BEDROOM | |
| Primary Bedroom | 17.30 | 12.30 | First | PRIMARY BEDROOM |
| Primary Bedroom | 17.30 | 12.30 | PRIMARY BEDROOM | |
| Primary Bedroom | 17.30 | 12.30 | PRIMARY BEDROOM | |
| Primary Bedroom | 17.30 | 12.30 | PRIMARY BEDROOM | |
| Primary Bedroom | 17.30 | 12.30 | PRIMARY BEDROOM | |
| Primary Bedroom | 17.30 | 12.30 | First | PRIMARY BEDROOM |
| Primary Bedroom | 17.30 | 12.30 | First | PRIMARY BEDROOM |
| Primary Bedroom | 17.30 | 12.30 | PRIMARY BEDROOM | |
| Primary Bedroom | 17.30 | 12.30 | PRIMARY BEDROOM | |
| Primary Bedroom | 17.30 | 12.30 | PRIMARY BEDROOM | |
| Primary Bedroom | 17.30 | 12.30 | First | PRIMARY BEDROOM |
| Primary Bedroom | 17.30 | 12.30 | First | PRIMARY BEDROOM |
| Primary Bedroom | 17.30 | 12.30 | PRIMARY BEDROOM | |
| Primary Bedroom | 17.30 | 12.30 | PRIMARY BEDROOM | |
| Primary Bedroom | 17.30 | 12.30 | PRIMARY BEDROOM | |
| Primary Bedroom | 17.30 | 12.30 | PRIMARY BEDROOM | |
| Primary Bedroom | 17.30 | 12.30 | First | PRIMARY BEDROOM |
| Primary Bedroom | 17.30 | 12.30 | PRIMARY BEDROOM | |
| Primary Bedroom | 17.30 | 12.30 | First | PRIMARY BEDROOM |
| Primary Bedroom | 17.30 | 12.30 | PRIMARY BEDROOM | |
| Primary Bedroom | 17.30 | 12.30 | PRIMARY BEDROOM | |
| Primary Bedroom | 17.30 | 12.30 | First | PRIMARY BEDROOM |
| Primary Bedroom | 17.30 | 12.30 | First | PRIMARY BEDROOM |
| Primary Bedroom | 17.30 | 12.30 | PRIMARY BEDROOM | |
| Primary Bedroom | 17.30 | 12.30 | PRIMARY BEDROOM | |
| Primary Bedroom | 17.30 | 12.30 | PRIMARY BEDROOM | |
| Primary Bedroom | 17.30 | 12.30 | First | PRIMARY BEDROOM |
| Primary Bedroom | 17.30 | 12.30 | First | PRIMARY BEDROOM |
| Utility Room | 6.00 | 3.00 | UTILITY ROOM | |
| Utility Room | 6.00 | 3.00 | First | UTILITY ROOM |
| Utility Room | 6.00 | 3.00 | First | UTILITY ROOM |
| Utility Room | 6.00 | 3.00 | First | UTILITY ROOM |
| Utility Room | 6.00 | 3.00 | First | UTILITY ROOM |
| Utility Room | 6.00 | 3.00 | UTILITY ROOM | |
| Utility Room | 6.00 | 3.00 | First | UTILITY ROOM |
| Utility Room | 6.00 | 3.00 | UTILITY ROOM | |
| Utility Room | 6.00 | 3.00 | UTILITY ROOM | |
| Utility Room | 6.00 | 3.00 | UTILITY ROOM | |
| Utility Room | 6.00 | 3.00 | First | UTILITY ROOM |
| Utility Room | 6.00 | 3.00 | UTILITY ROOM | |
| Utility Room | 6.00 | 3.00 | UTILITY ROOM | |
| Utility Room | 6.00 | 3.00 | First | UTILITY ROOM |
| Utility Room | 6.00 | 3.00 | First | UTILITY ROOM |
| Utility Room | 6.00 | 3.00 | First | UTILITY ROOM |
| Utility Room | 6.00 | 3.00 | UTILITY ROOM | |
| Utility Room | 6.00 | 3.00 | UTILITY ROOM | |
| Utility Room | 6.00 | 3.00 | UTILITY ROOM | |
| Utility Room | 6.00 | 3.00 | UTILITY ROOM | |
| Utility Room | 6.00 | 3.00 | UTILITY ROOM | |
| Utility Room | 6.00 | 3.00 | First | UTILITY ROOM |
| Utility Room | 6.00 | 3.00 | UTILITY ROOM | |
| Utility Room | 6.00 | 3.00 | UTILITY ROOM | |
| Utility Room | 6.00 | 3.00 | First | UTILITY ROOM |
| Utility Room | 6.00 | 3.00 | UTILITY ROOM | |
| Utility Room | 6.00 | 3.00 | UTILITY ROOM | |
| Utility Room | 6.00 | 3.00 | First | UTILITY ROOM |
| Utility Room | 6.00 | 3.00 | UTILITY ROOM | |
| Utility Room | 6.00 | 3.00 | UTILITY ROOM | |
| Utility Room | 6.00 | 3.00 | UTILITY ROOM | |
| Utility Room | 6.00 | 3.00 | UTILITY ROOM | |
| Bedroom 1 | 12.90 | 12.30 | Second | BEDROOM |
| Bedroom 2 | 12.90 | 12.30 | Second | BEDROOM |
| Kitchen | 11.20 | 10.50 | KITCHEN | |
| Kitchen | 11.20 | 10.50 | KITCHEN | |
| Kitchen | 11.20 | 10.50 | KITCHEN | |
| Kitchen | 11.20 | 10.50 | First | KITCHEN |
| Kitchen | 11.20 | 10.50 | KITCHEN | |
| Kitchen | 11.20 | 10.50 | First | KITCHEN |
| Kitchen | 11.20 | 10.50 | KITCHEN | |
| Kitchen | 11.20 | 10.50 | KITCHEN | |
| Kitchen | 11.20 | 10.50 | First | KITCHEN |
| Kitchen | 11.20 | 10.50 | First | KITCHEN |
| Kitchen | 11.20 | 10.50 | KITCHEN | |
| Kitchen | 11.20 | 10.50 | KITCHEN | |
| Kitchen | 11.20 | 10.50 | KITCHEN | |
| Kitchen | 11.20 | 10.50 | KITCHEN | |
| Kitchen | 11.20 | 10.50 | First | KITCHEN |
| Kitchen | 11.20 | 10.50 | KITCHEN | |
| Kitchen | 11.20 | 10.50 | KITCHEN | |
| Kitchen | 11.20 | 10.50 | First | KITCHEN |
| Kitchen | 11.20 | 10.50 | KITCHEN | |
| Kitchen | 11.20 | 10.50 | KITCHEN | |
| Kitchen | 11.20 | 10.50 | First | KITCHEN |
| Kitchen | 11.20 | 10.50 | KITCHEN | |
| Kitchen | 11.20 | 10.50 | KITCHEN | |
| Kitchen | 11.20 | 10.50 | First | KITCHEN |
| Kitchen | 11.20 | 10.50 | First | KITCHEN |
| Kitchen | 11.20 | 10.50 | KITCHEN | |
| Kitchen | 11.20 | 10.50 | First | KITCHEN |
| Kitchen | 11.20 | 10.50 | First | KITCHEN |
| Kitchen | 11.20 | 10.50 | KITCHEN | |
| Kitchen | 11.20 | 10.50 | First | KITCHEN |
| Kitchen | 11.20 | 10.50 | KITCHEN | |
| Kitchen | 11.20 | 10.50 | KITCHEN | |
| Bedroom 3 | 13.50 | 13.30 | Second | BEDROOM |
| Bedroom 4 | 12.90 | 12.30 | Second | BEDROOM |
| Living Room | 16.70 | 15.00 | First | LIVING ROOM |
| Living Room | 16.70 | 15.00 | First | LIVING ROOM |
| Living Room | 16.70 | 15.00 | First | LIVING ROOM |
| Living Room | 16.70 | 15.00 | First | LIVING ROOM |
| Living Room | 16.70 | 15.00 | First | LIVING ROOM |
| Living Room | 16.70 | 15.00 | First | LIVING ROOM |
| Living Room | 16.70 | 15.00 | First | LIVING ROOM |
| Living Room | 16.70 | 15.00 | First | LIVING ROOM |
| Living Room | 16.70 | 15.00 | First | LIVING ROOM |
| Living Room | 16.70 | 15.00 | First | LIVING ROOM |
| Living Room | 16.70 | 15.00 | First | LIVING ROOM |
| Living Room | 16.70 | 15.00 | First | LIVING ROOM |
| Living Room | 16.70 | 15.00 | First | LIVING ROOM |
| Living Room | 16.70 | 15.00 | First | LIVING ROOM |
| Living Room | 16.70 | 15.00 | First | LIVING ROOM |
| Living Room | 16.70 | 15.00 | First | LIVING ROOM |
| Living Room | 16.70 | 15.00 | First | LIVING ROOM |
| Living Room | 16.70 | 15.00 | First | LIVING ROOM |
| Living Room | 16.70 | 15.00 | First | LIVING ROOM |
| Living Room | 16.70 | 15.00 | First | LIVING ROOM |
| Living Room | 16.70 | 15.00 | First | LIVING ROOM |
| Living Room | 16.70 | 15.00 | First | LIVING ROOM |
| Living Room | 16.70 | 15.00 | First | LIVING ROOM |
| Living Room | 16.70 | 15.00 | First | LIVING ROOM |
| Living Room | 16.70 | 15.00 | First | LIVING ROOM |
| Living Room | 16.70 | 15.00 | First | LIVING ROOM |
| Living Room | 16.70 | 15.00 | First | LIVING ROOM |
| Living Room | 16.70 | 15.00 | First | LIVING ROOM |
| Living Room | 16.70 | 15.00 | First | LIVING ROOM |
| Living Room | 16.70 | 15.00 | First | LIVING ROOM |
| Living Room | 16.70 | 15.00 | First | LIVING ROOM |
| Living Room | 16.70 | 15.00 | First | LIVING ROOM |
| Bedroom 5 | 13.50 | 13.30 | Second | BEDROOM |
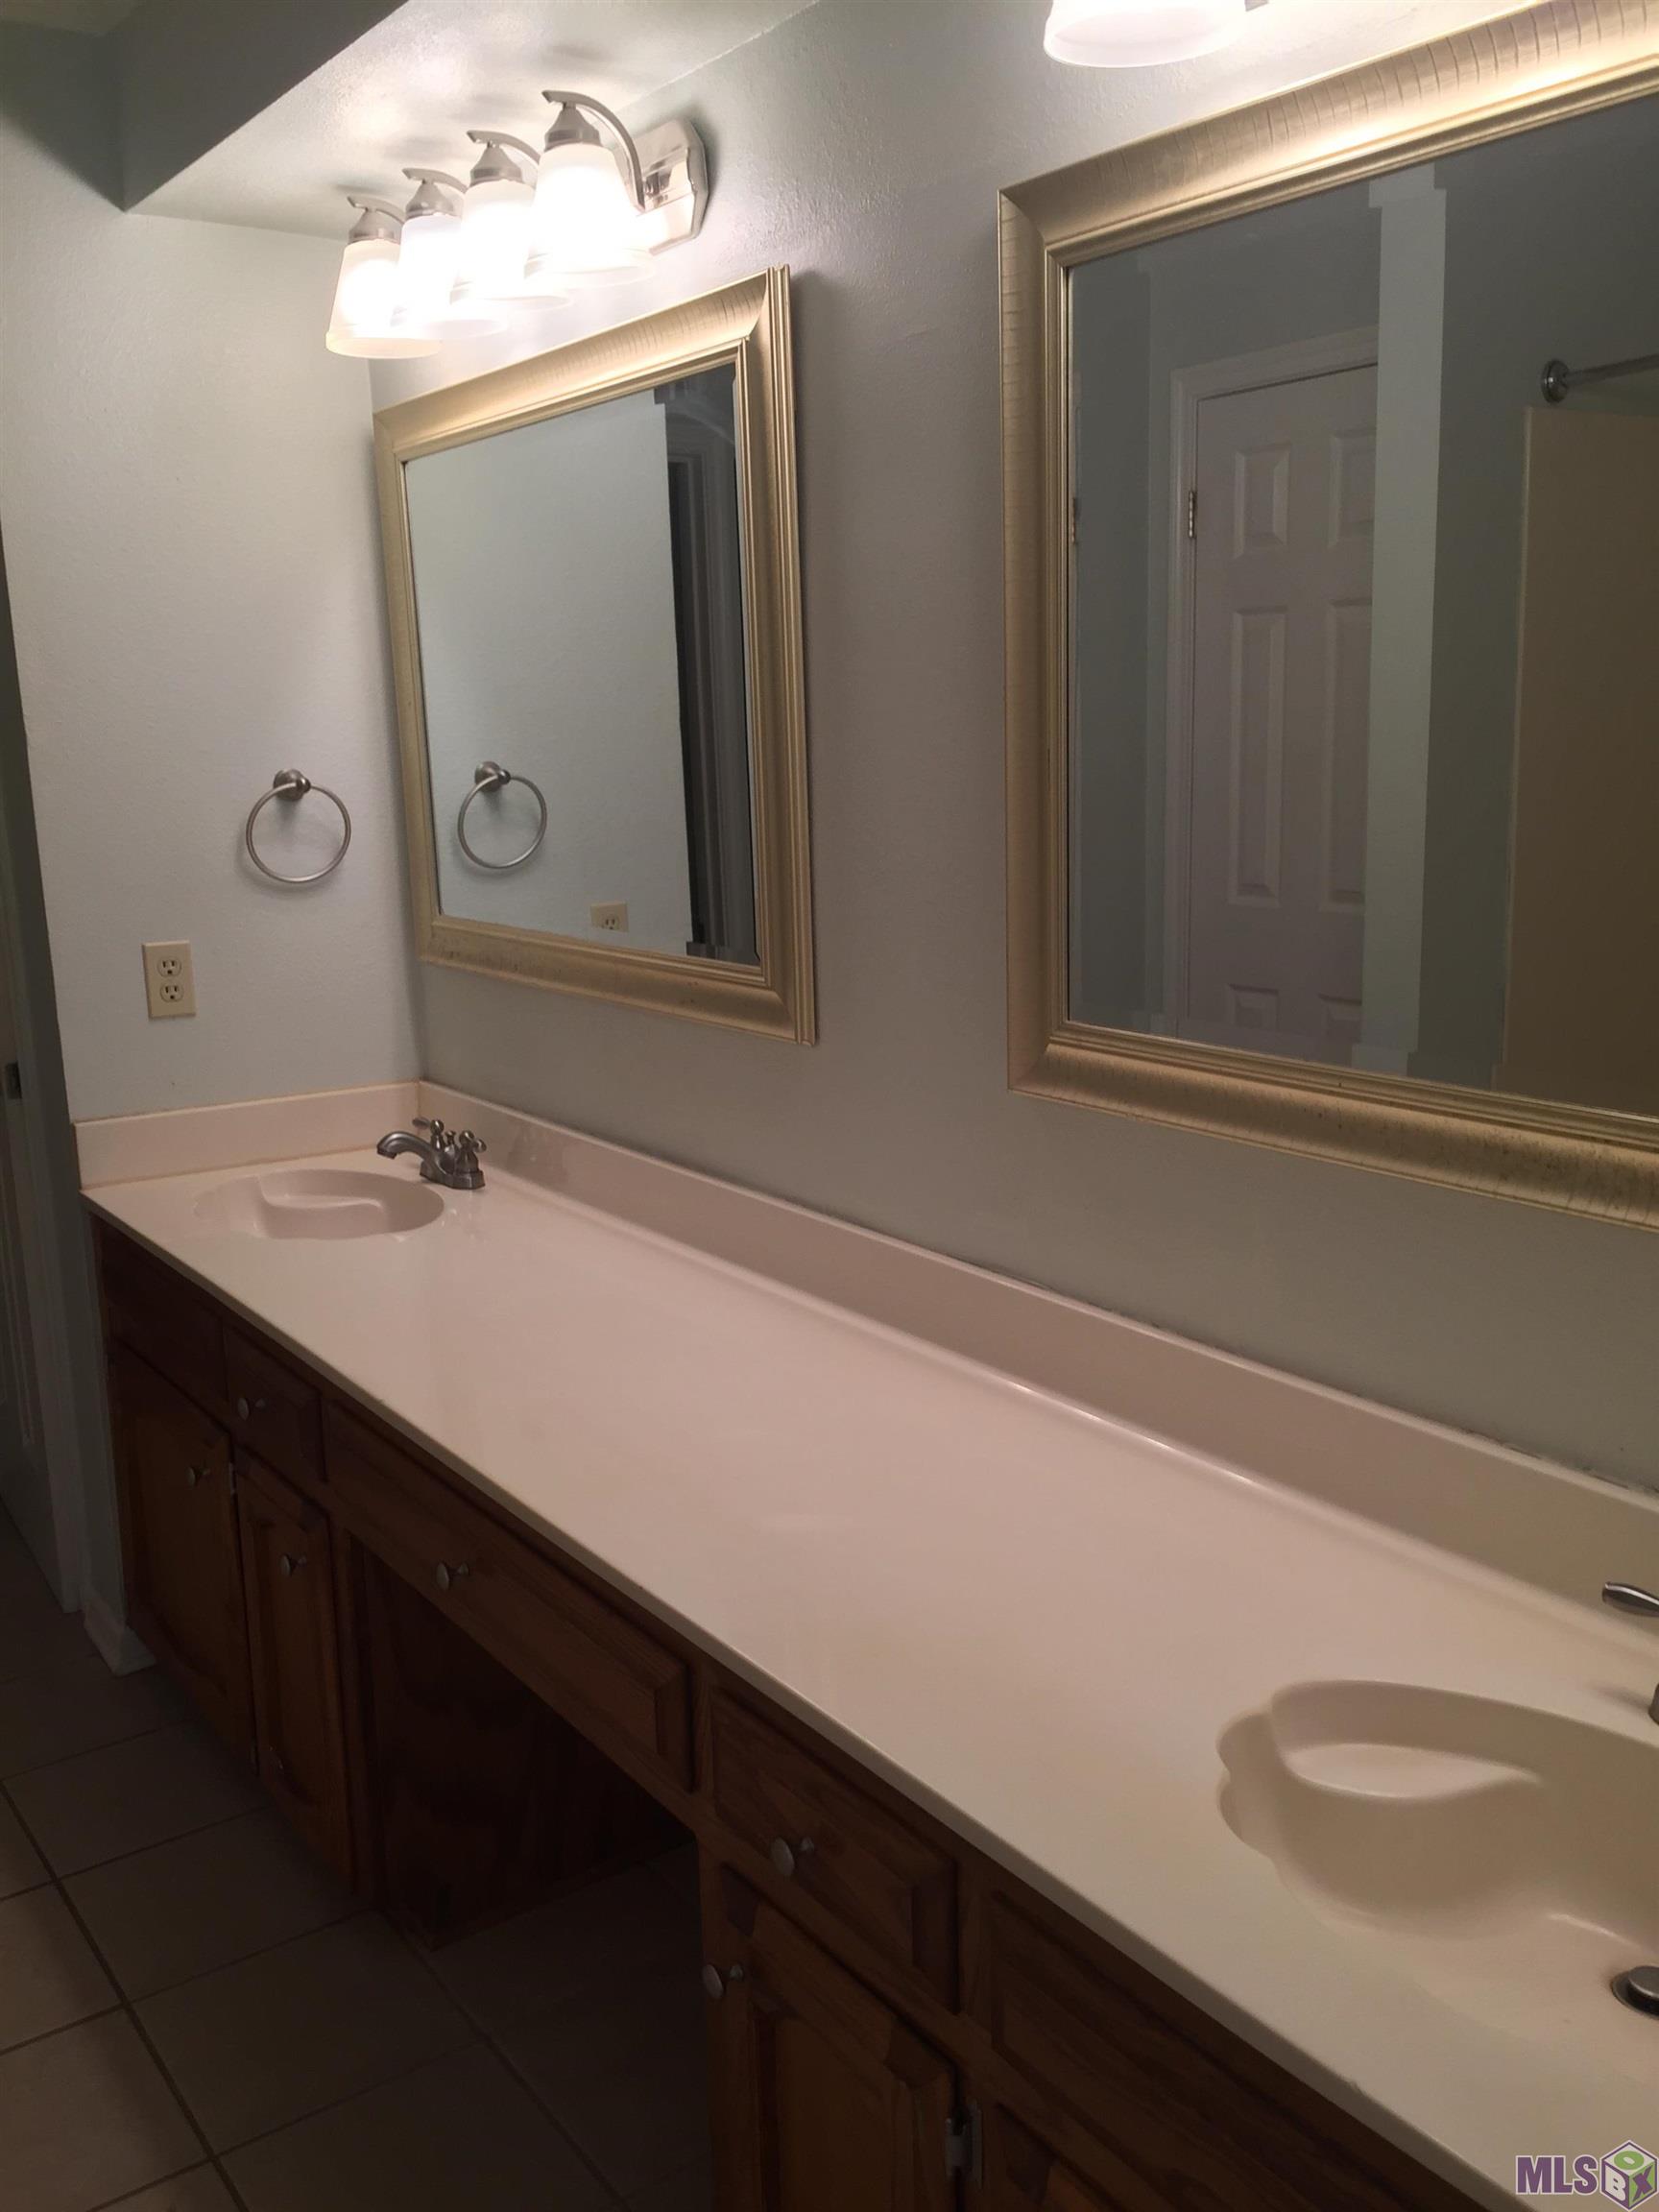
| Bathroom 1 | 12.90 | 12.30 | Second | BATHROOM |
| Bedroom 6 | 12.90 | 12.30 | Second | BEDROOM |
| Bathroom 2 | 12.90 | 12.30 | Second | BATHROOM |
| Bathroom 3 | 12.90 | 12.30 | Second | BATHROOM |
| Bedroom 7 | 14.30 | 12.90 | Second | BEDROOM |
| Bedroom 8 | 12.90 | 12.30 | Second | BEDROOM |
| Bathroom 4 | 12.90 | 12.30 | Second | BATHROOM |
| Bathroom 5 | 12.90 | 12.30 | Second | BATHROOM |
 Property Disclourse
 IDX
Listing Office: Linda D. Smith, Broker
Last Updated: August - 15 - 2026
The data relating to real estate for sale or lease on this website comes in part from the IDX program of the REALTOR® Association of Acadiana MLS. The IDX information is provided exclusively for consumers’ personal, non-commericial use and may not be used for any purpose other than to identify prospective properties consumers may be interested in purchasing. Data is deemed reliable but is not guaranteed accurate by the MLS.










