
$275,000
Hammond, LA 70401
MLS# BR2026011811
4 beds | 2 baths | 2280 sqft
1 / 19


Property Description
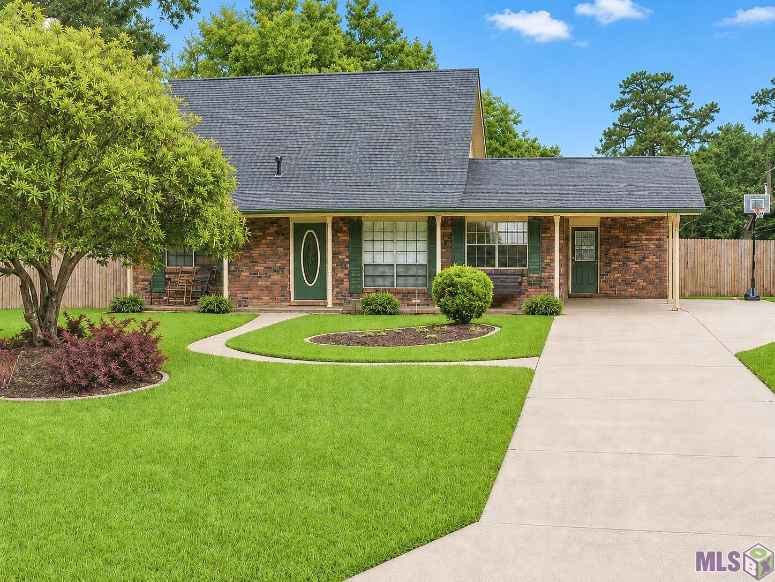
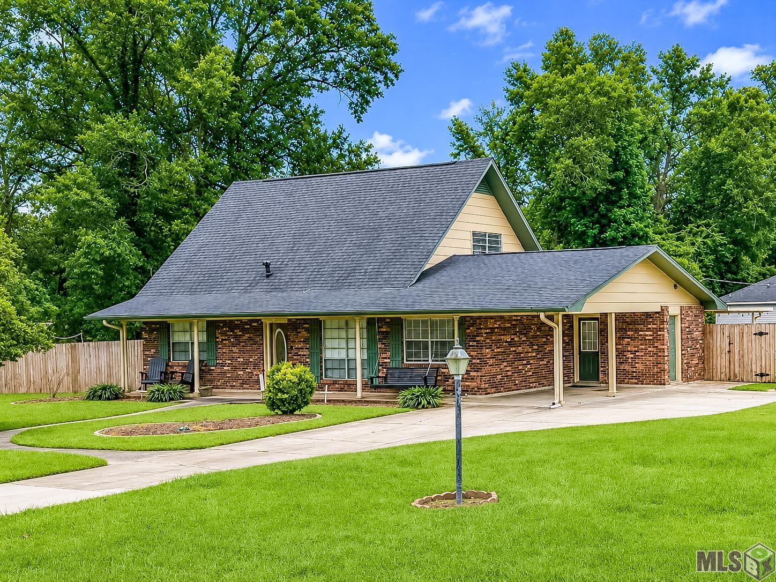
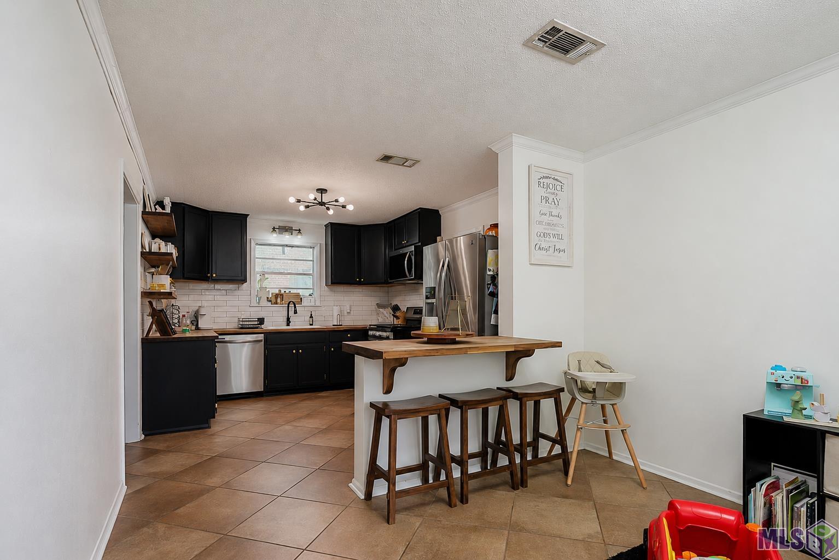
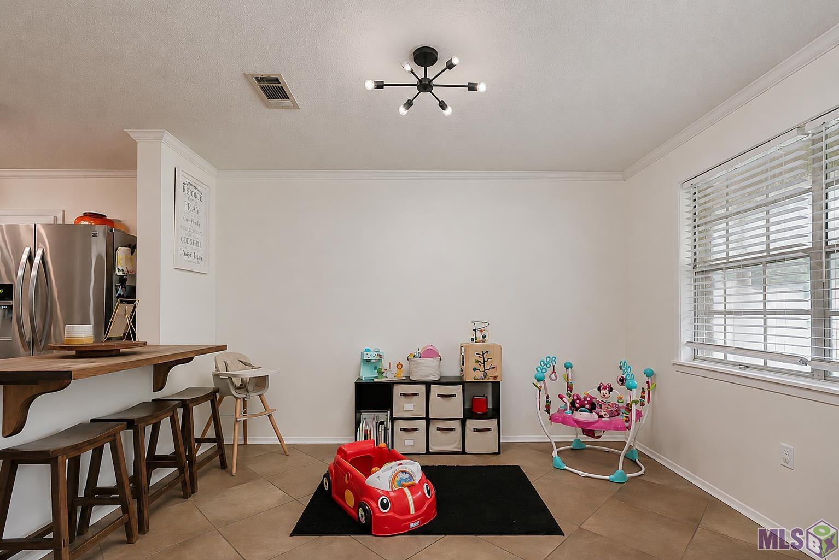
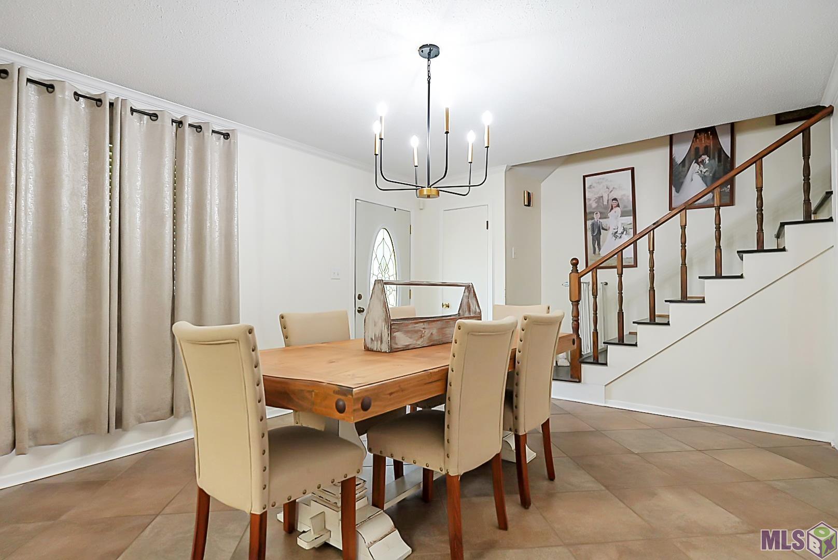
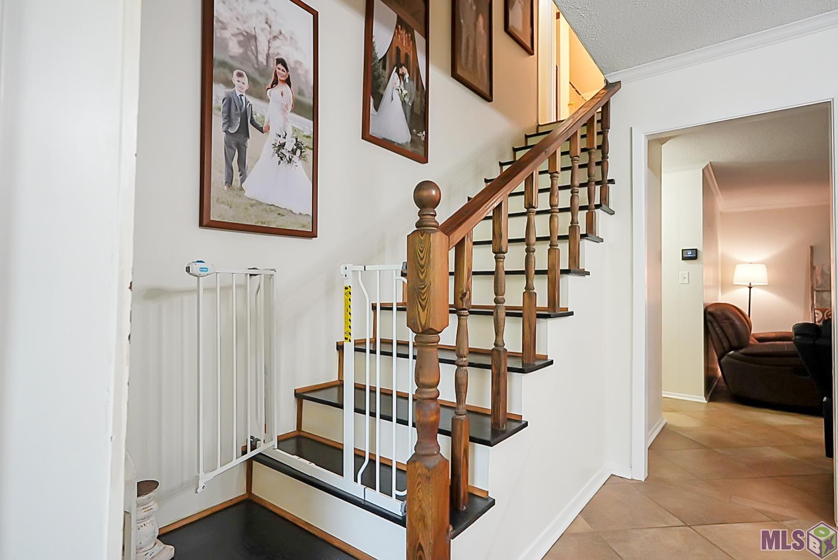
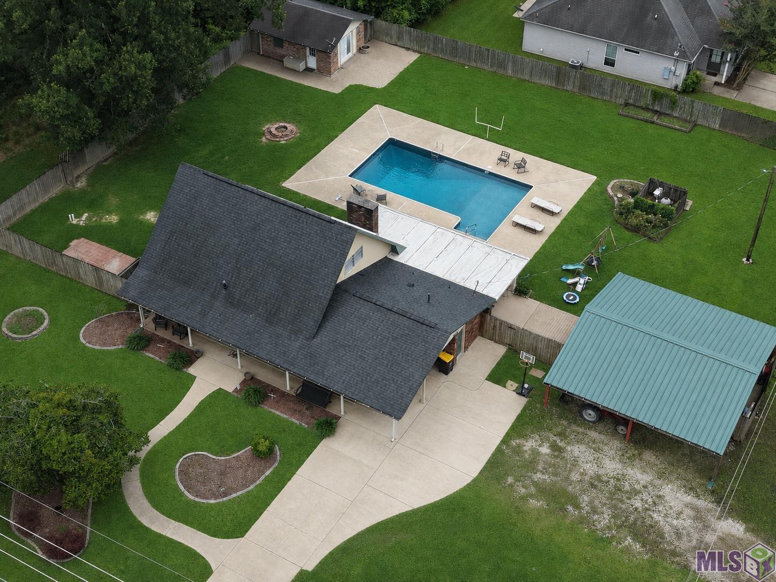
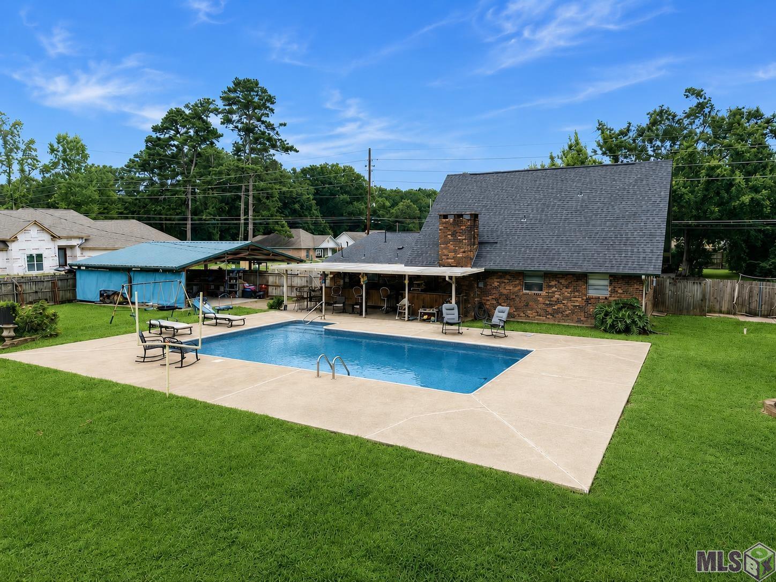
This home is on a large, corner lot. 4 bedroom, 2 baths, living area + den, new roof 2022, new septic tank 2024, Large inground swimming pool with lots of entertaining space out back. Built-in bar/seating area, covered to keep everyone out of the weather. Workshop out back for storage, projects, crafts, etc. 30x30 carport for fitting Rv's, boats, etc. Flood Zone X, never flooded. Fully fenced in yard.
Details
Documents
Listing Info
Delayed Marketing: No
List Price/SqFt: 132.85
Document Modified: 2026-06-26 20:56:15.102999
Status: Active
Listing Date: 2026-06-26
Listing Price: 275000
Current Price: $275,000
Type: Single Family Residence
Modification Timestamp: 2026-08-14T02:41:26Z
Photo Modified: 2026-06-27T01:56:16Z
Location, Tax & Legal Info
School District: Tangipahoa Parish
Legal Desc: Sec. 21, T6S, R7E
General Property Description
Lot Dimensions: 150x173
Stories: 2
SqFt - Living: 2070
SqFt - Source: Appraiser
SqFt - Total: 2280
Mineral Rights: Conveyed
SqFt - Carport: 210
Acreage Range: 0.51 - 0.99
Pool on Subject Property: Yes
# Bedrooms: 4
Baths - Full: 2
Total Baths: 2
Year Built: 1979
Acres: 0.6
Remarks & Misc
Remarks: This home is on a large, corner lot. 4 bedroom, 2 baths, living area + den, new roof 2022, new septic tank 2024, Large inground swimming pool with lots of entertaining space out back. Built-in bar/seating area, covered to keep everyone out of the weather. Workshop out back for storage, projects, crafts, etc. 30x30 carport for fitting Rv's, boats, etc. Flood Zone X, never flooded. Fully fenced in yard.
Office/Member/Contract Info
List AOR: GBRAR
Style
Traditional: 1
Parking
Carport: 1
Construction
Brick: 1
Foundation
Slab: 1
Patio
Covered: 1
Fireplace
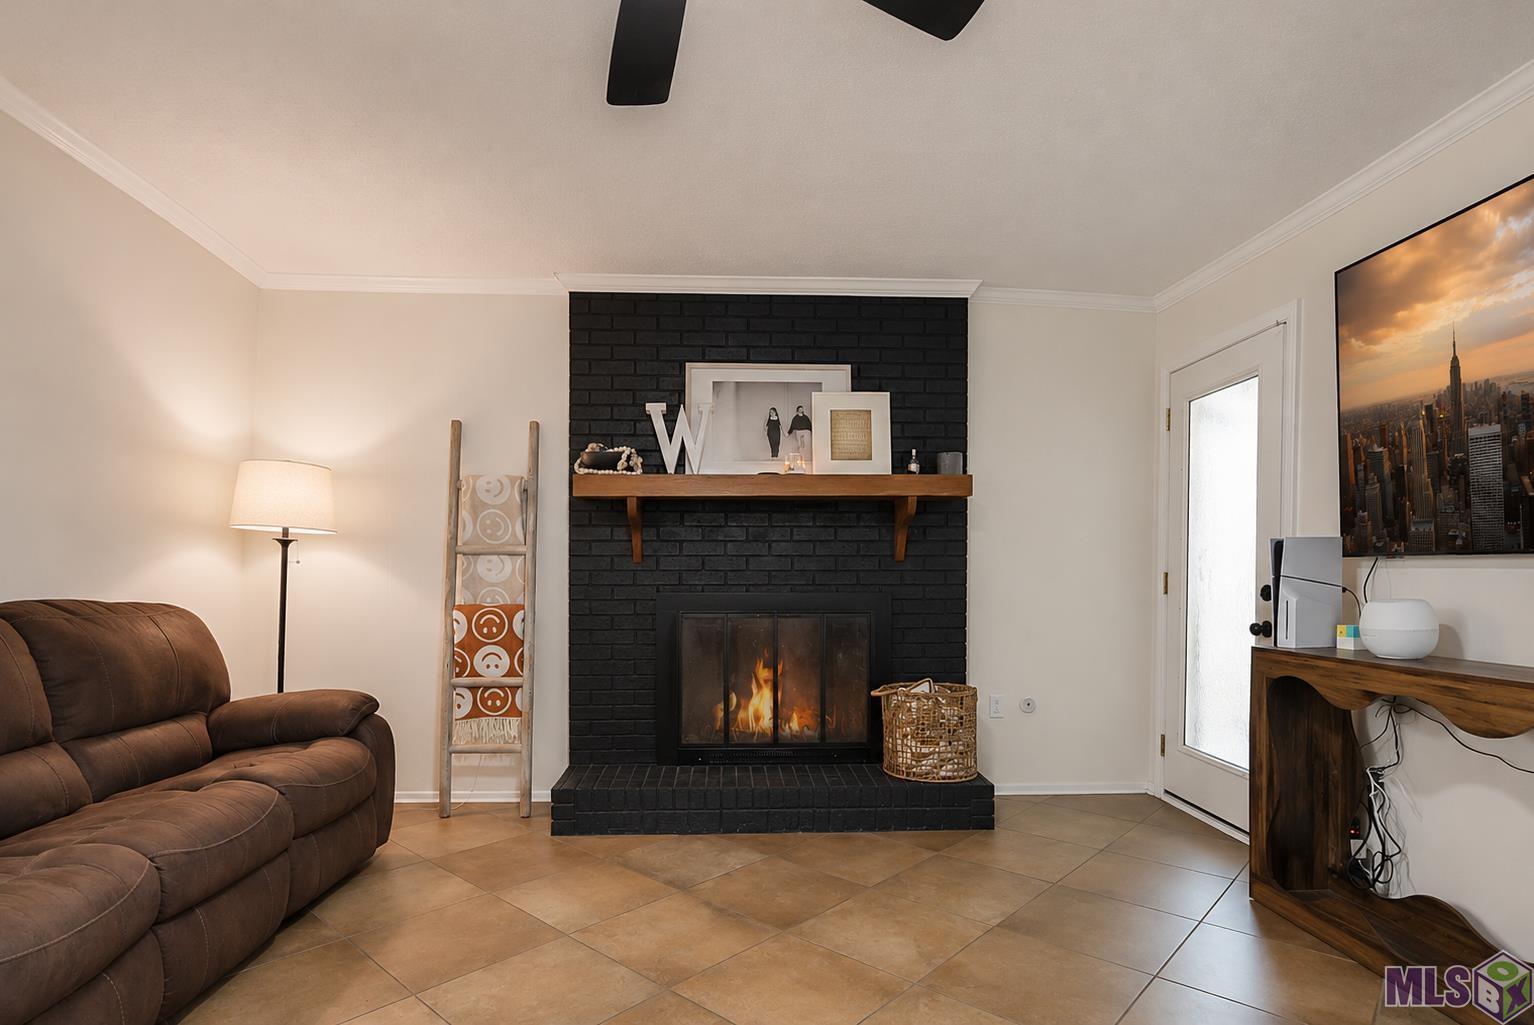
Gas Log: 1
Roof
Composition: 1
Heating
Central: 1
Cooling
Central Air: 1
Appliances
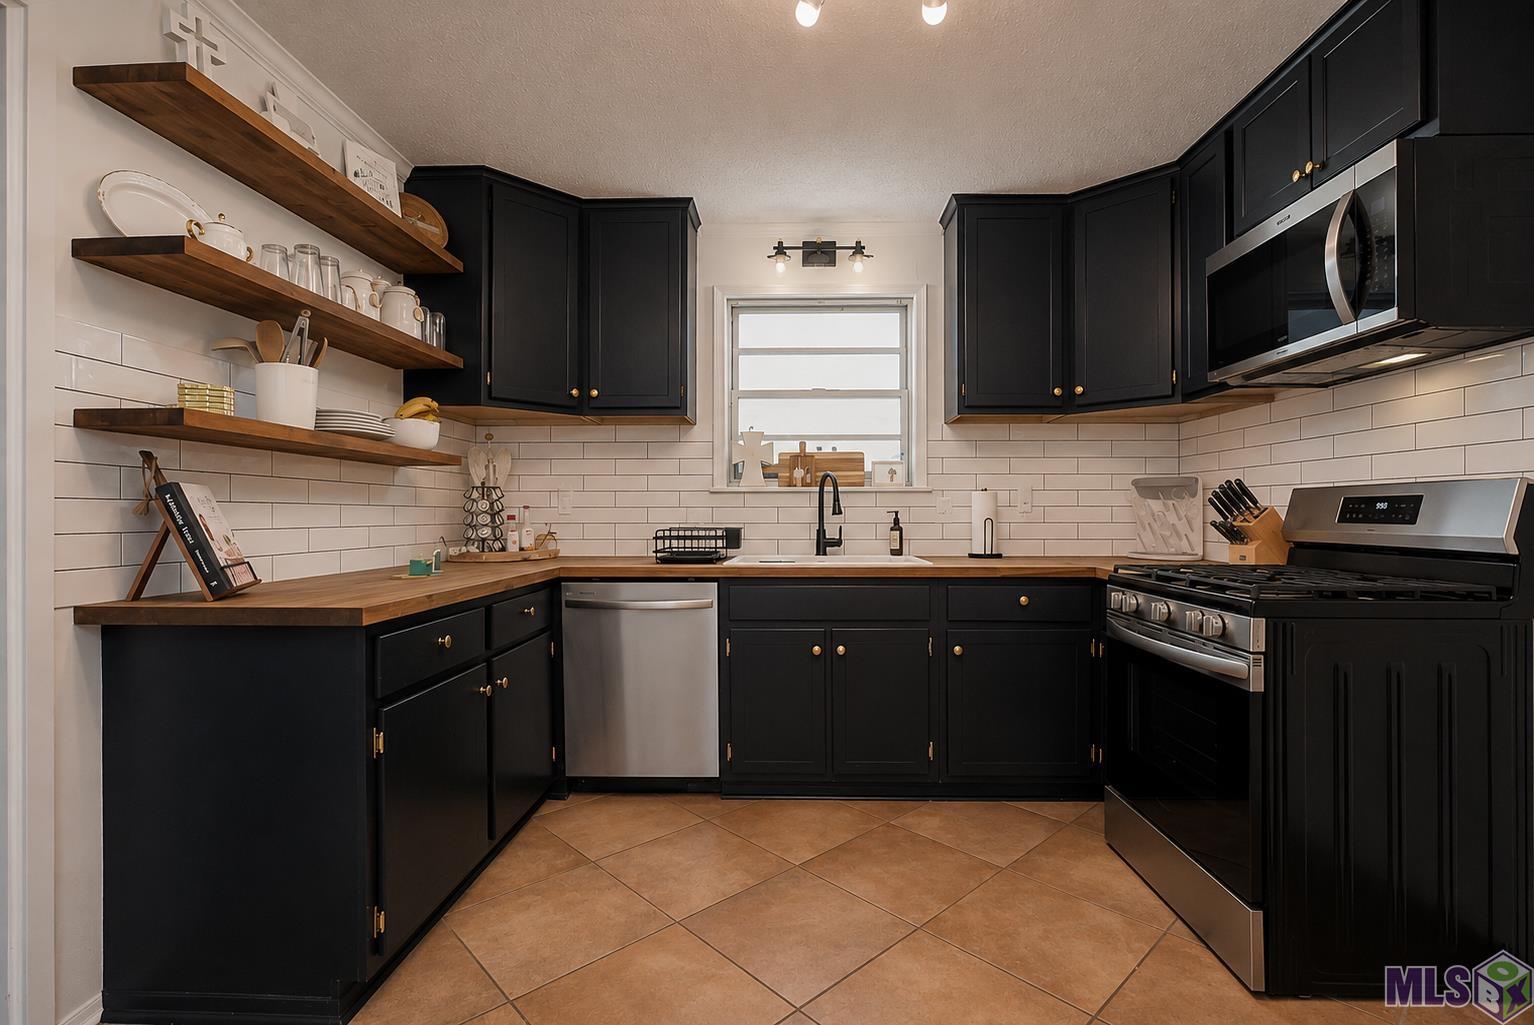
Dishwasher: 1
Microwave: 1
Refrigerator: 1
Rooms
Bedroom 1: 1
Bedroom 1 Level: First
Den: 1
Dining Room: 1
Kitchen: 1
Laundry: 1
Laundry Level: Second
Living Room: 1
Primary Bedroom: 1
Primary Bedroom Level: First
Bedroom 2: 1
Bedroom 2 Level: Second
Bedroom 3: 1
Bedroom 3 Level: Second
Bedroom 4: 1
Bedroom 4 Level: Second
Bedroom 5: 1
Bedroom 5 Level: First
Bedroom 6: 1
Bedroom 6 Level: Second
Bedroom 7: 1
Bedroom 7 Level: First
Bedroom 8: 1
Bedroom 8 Level: Second
Financing
Cash: 1
Conventional: 1
FHA: 1
Rural Development: 1
Pool
Inground: 1
Originating Details
Originating System ID: ROAMP
Originating System Key: 2026011811
Originating System Listing ID: 2026011811
Originating System Name: ROAM Paragon
Location Tax Legal Info
Street Number: 14072
Street Name: GILUSO RD
Parish: Tangipahoa
State: LA
Zip Code: 70401
Subdivision: Rural Tract (NO Subd)
Tax Assessment Number: 0000
Directions: From University, turn south onto Puma, home on corner of Puma & Giluso Bounding Streets: Giluso, Puma, University
Property Features
Style: Traditional
Parking: Carport
Construction: Brick
Foundation: Slab
Roof: Composition
Fireplace: Gas Log
Heating: Central
Cooling: Central Air
Appliances: Dishwasher; Microwave; Refrigerator
Rooms: Bedroom 1; Den; Dining Room; Kitchen; Laundry; Living Room; Primary Bedroom; Bedroom 2; Bedroom 3; Bedroom 4; Bedroom 5; Bedroom 6; Bedroom 7; Bedroom 8
Patio: Covered
Pool: Inground
Financing: Cash; Conventional; FHA; Rural Development
Room Information
| Room Name | Length | Width | Level | Remarks |
| Kitchen | 10.90 | 12.30 | KITCHEN | |
| Kitchen | 10.90 | 12.30 | KITCHEN | |
| Kitchen | 10.90 | 12.30 | KITCHEN | |
| Kitchen | 10.90 | 12.30 | KITCHEN | |
| Kitchen | 10.90 | 12.30 | KITCHEN | |
| Kitchen | 10.90 | 12.30 | KITCHEN | |
| Dining Room | 12.30 | 10.90 | DINING ROOM | |
| Dining Room | 12.30 | 10.90 | DINING ROOM | |
| Dining Room | 12.30 | 10.90 | DINING ROOM | |
| Dining Room | 12.30 | 10.90 | DINING ROOM | |
| Dining Room | 12.30 | 10.90 | DINING ROOM | |
| Dining Room | 12.30 | 10.90 | DINING ROOM | |
| Living Room | 14.50 | 17.00 | LIVING ROOM | |
| Living Room | 14.50 | 17.00 | LIVING ROOM | |
| Living Room | 14.50 | 17.00 | LIVING ROOM | |
| Living Room | 14.50 | 17.00 | LIVING ROOM | |
| Living Room | 14.50 | 17.00 | LIVING ROOM | |
| Living Room | 14.50 | 17.00 | LIVING ROOM | |
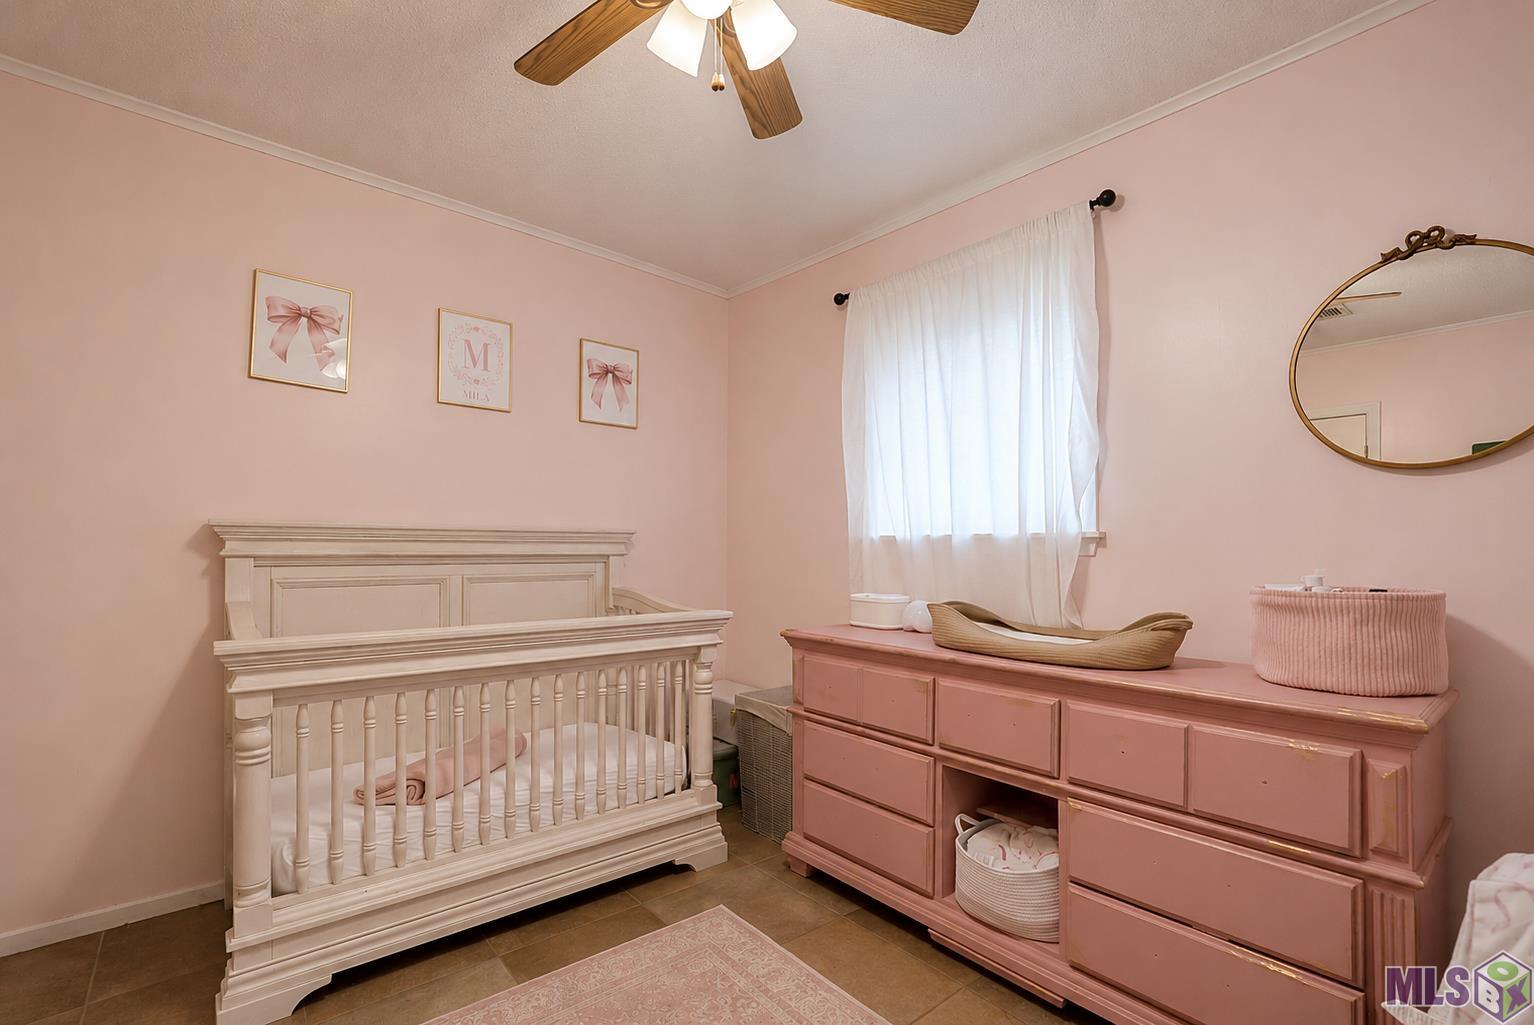
| Bedroom 1 | 9.40 | 12.60 | First | BEDROOM |
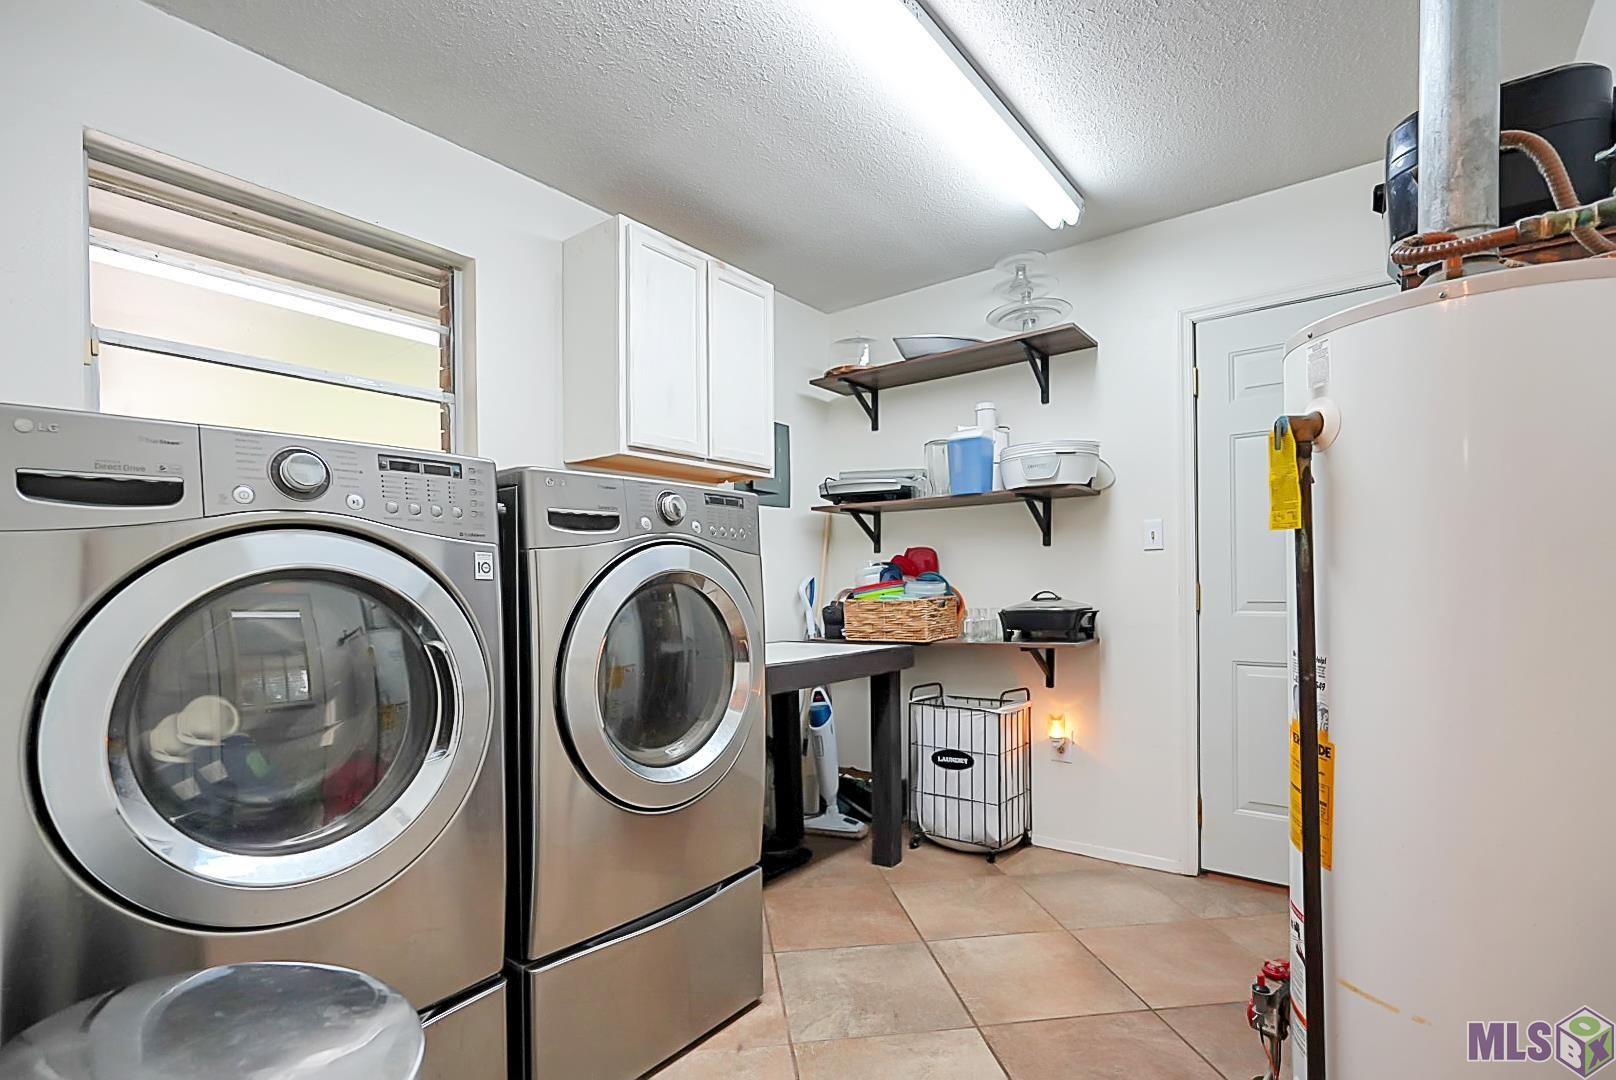
| Laundry | 8.80 | 10.10 | Second | LAUNDRY |
| Laundry | 8.80 | 10.10 | Second | LAUNDRY |
| Laundry | 8.80 | 10.10 | Second | LAUNDRY |
| Laundry | 8.80 | 10.10 | Second | LAUNDRY |
| Laundry | 8.80 | 10.10 | Second | LAUNDRY |
| Laundry | 8.80 | 10.10 | Second | LAUNDRY |
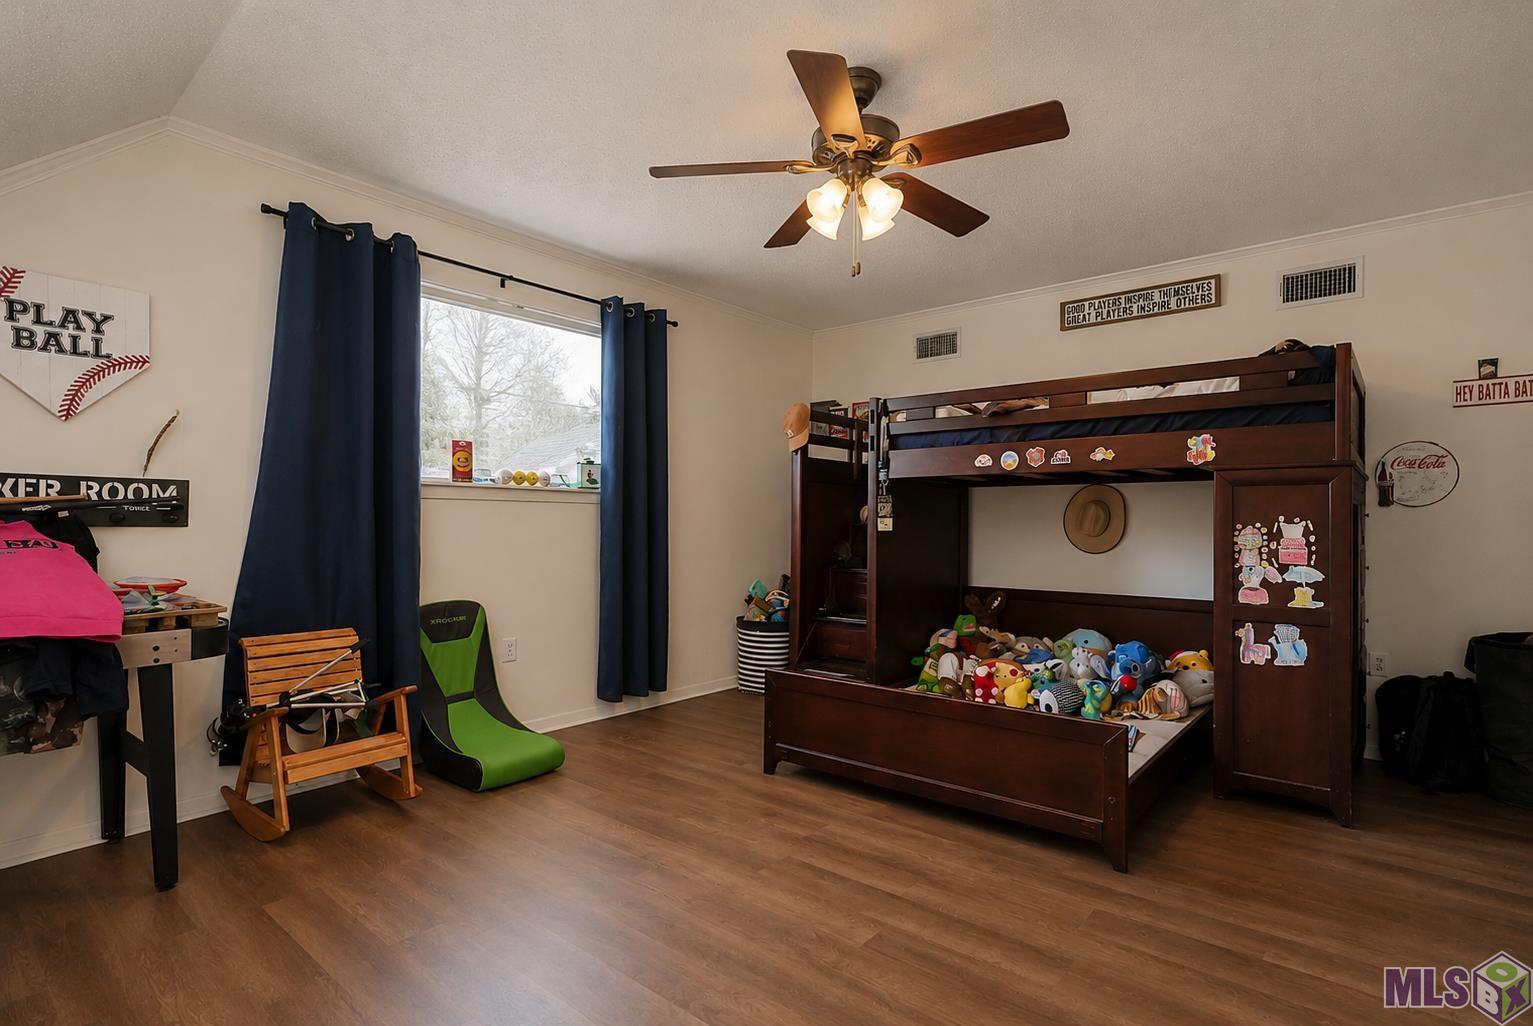
| Bedroom 2 | 13.20 | 16.00 | Second | BEDROOM |
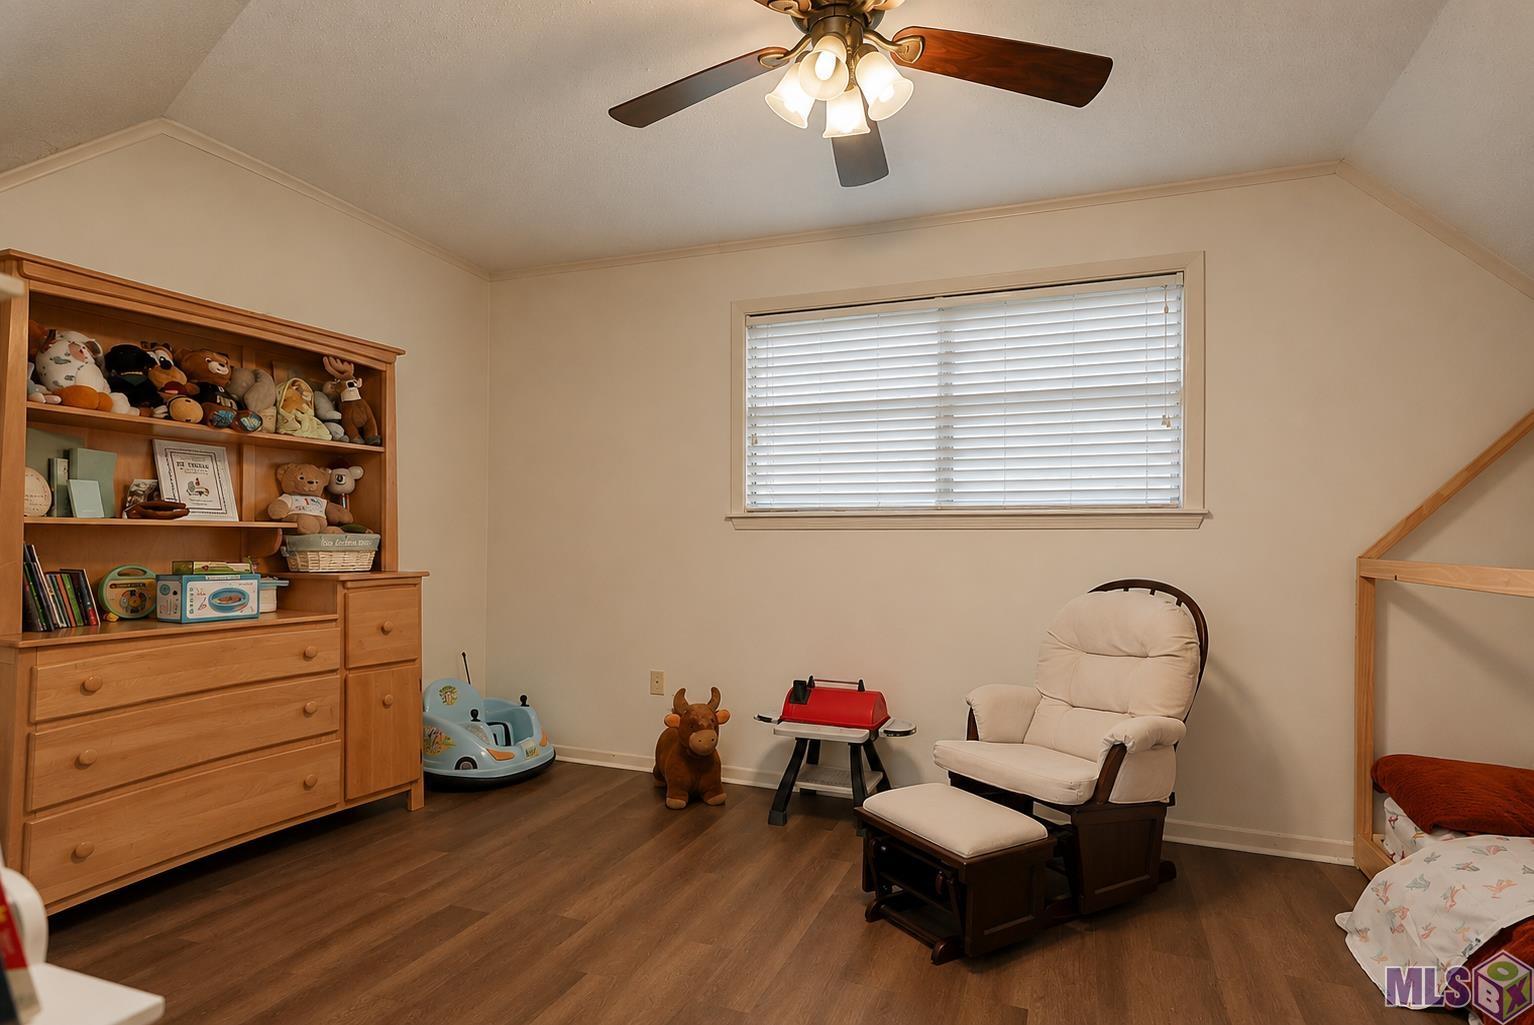
| Bedroom 3 | 13.20 | 16.00 | Second | BEDROOM |
| Bedroom 4 | 13.20 | 16.00 | Second | BEDROOM |
| Bedroom 5 | 9.40 | 12.60 | First | BEDROOM |
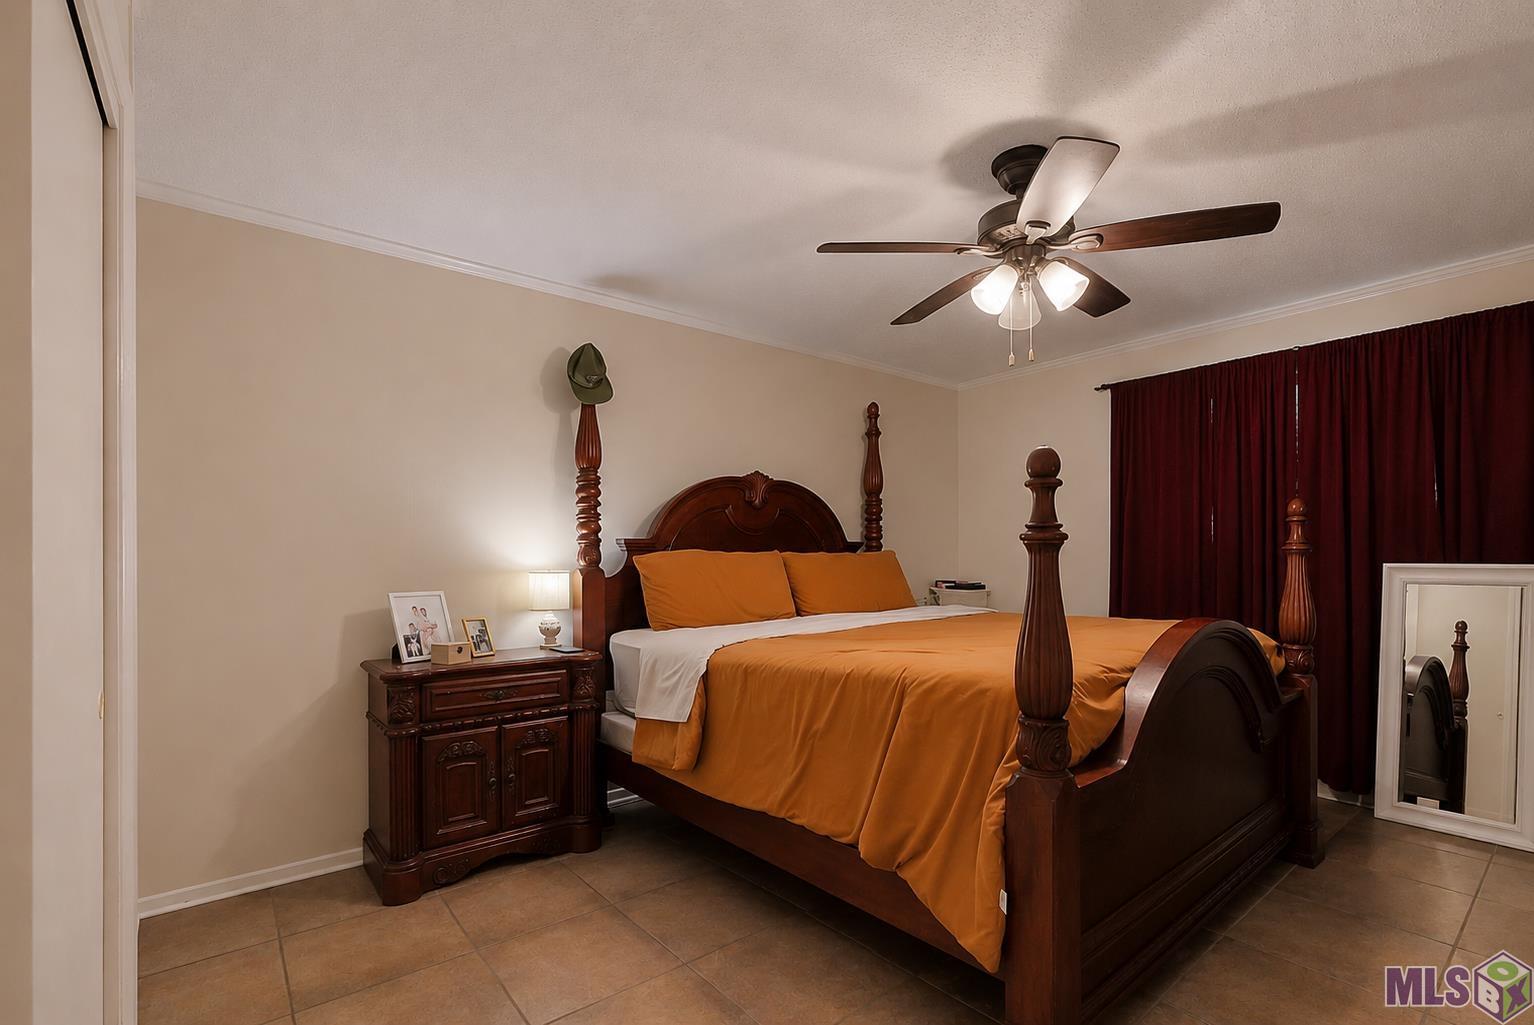
| Primary Bedroom | 13.00 | 13.00 | First | PRIMARY BEDROOM |
| Primary Bedroom | 13.00 | 13.00 | First | PRIMARY BEDROOM |
| Primary Bedroom | 13.00 | 13.00 | First | PRIMARY BEDROOM |
| Primary Bedroom | 13.00 | 13.00 | First | PRIMARY BEDROOM |
| Primary Bedroom | 13.00 | 13.00 | First | PRIMARY BEDROOM |
| Primary Bedroom | 13.00 | 13.00 | First | PRIMARY BEDROOM |
| Bedroom 6 | 9.10 | 16.00 | Second | BEDROOM |
| Bedroom 7 | 9.40 | 12.60 | First | BEDROOM |
| Bedroom 8 | 13.20 | 16.00 | Second | BEDROOM |
| Den | 15.50 | 12.40 | DEN | |
| Den | 15.50 | 12.40 | DEN | |
| Den | 15.50 | 12.40 | DEN | |
| Den | 15.50 | 12.40 | DEN | |
| Den | 15.50 | 12.40 | DEN | |
| Den | 15.50 | 12.40 | DEN |
 Property Disclosure
 IDX
Listing Office: South Haven Realty
Last Updated: August - 14 - 2026
The data relating to real estate for sale or lease on this website comes in part from the IDX program of the REALTOR® Association of Acadiana MLS. The IDX information is provided exclusively for consumers’ personal, non-commericial use and may not be used for any purpose other than to identify prospective properties consumers may be interested in purchasing. Data is deemed reliable but is not guaranteed accurate by the MLS.










