
$447,500
Baton Rouge, LA 70806
MLS# NO2572212
4 beds | 3 baths | 3161 sqft

1 / 32
Property Description
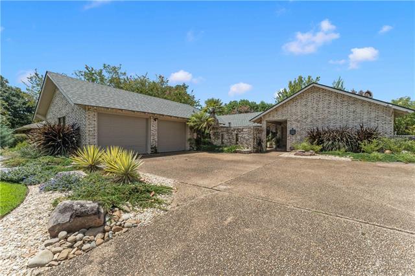
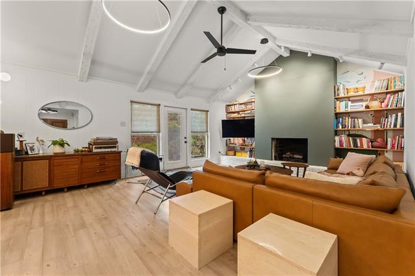
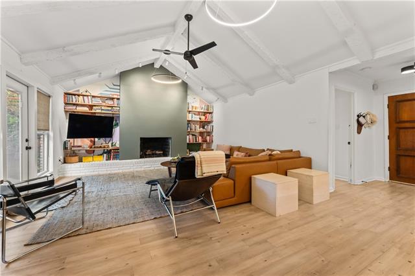
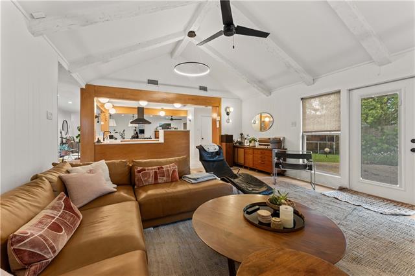
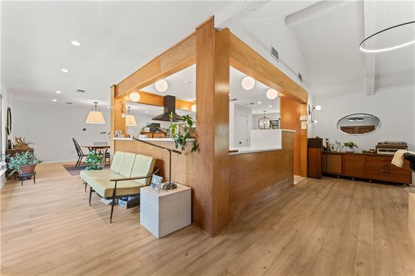
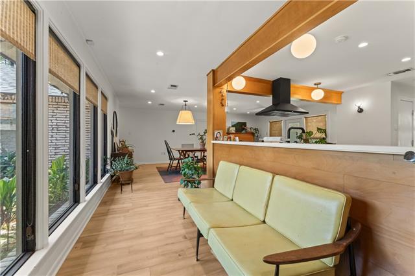
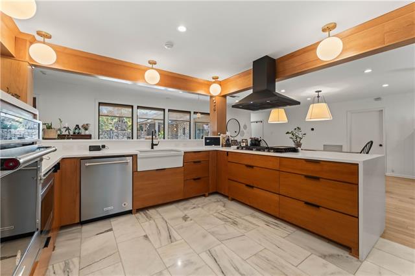
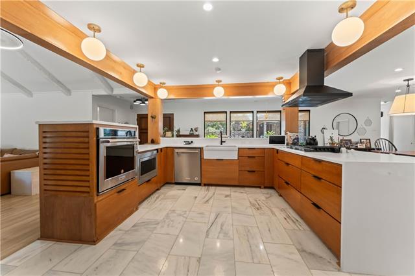
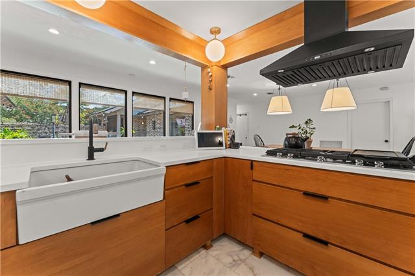
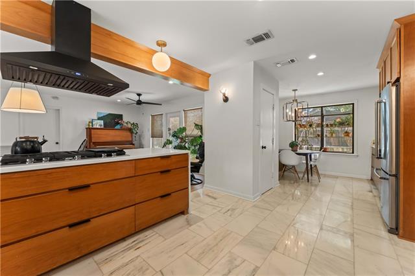
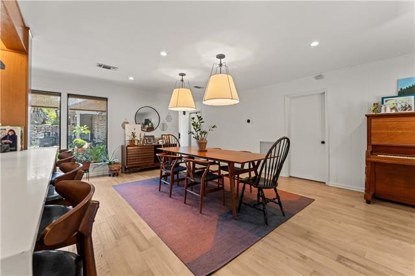
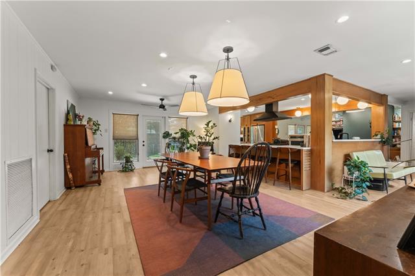
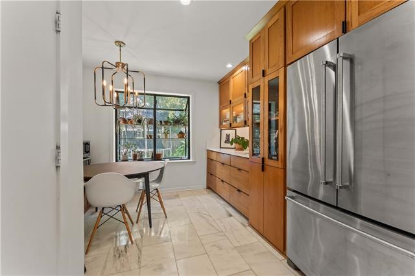
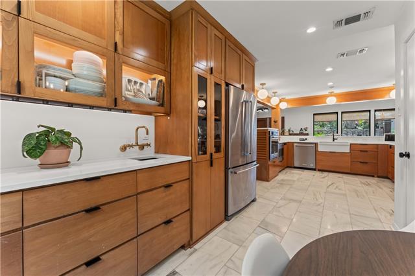
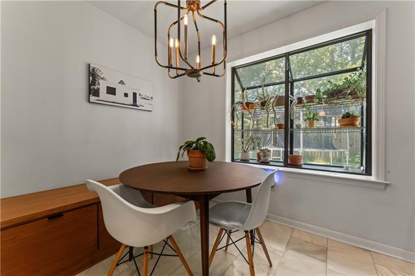
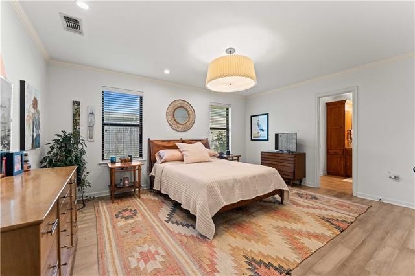
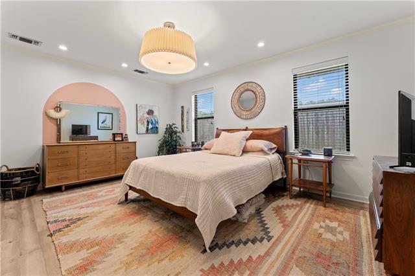
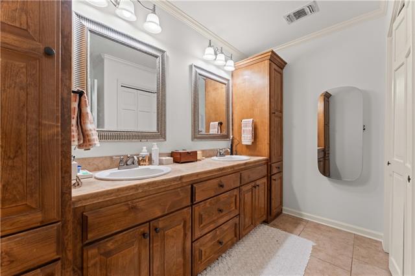
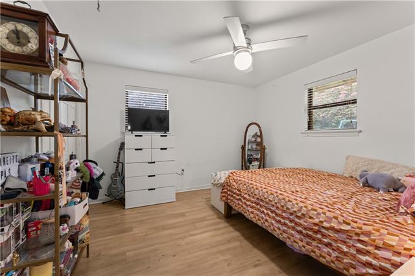
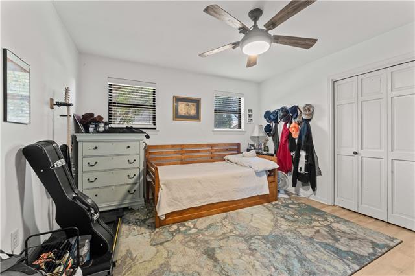
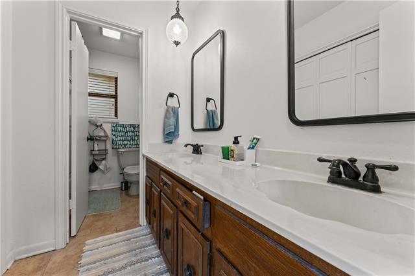
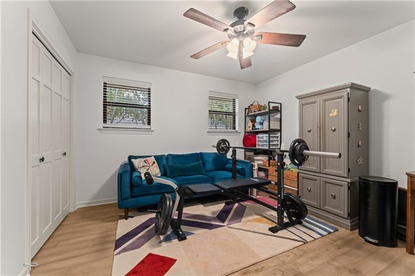
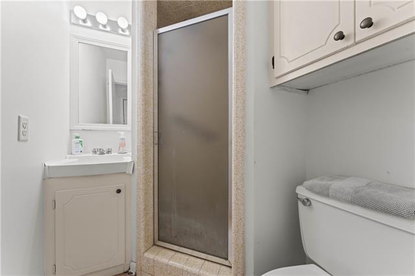
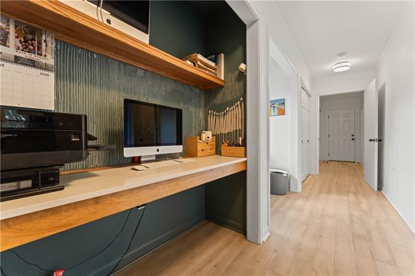
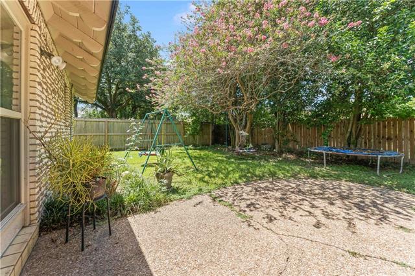
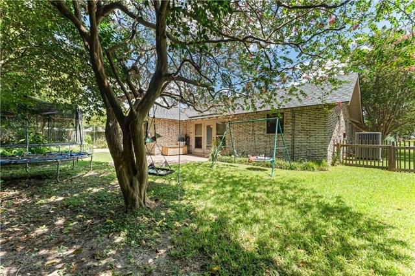
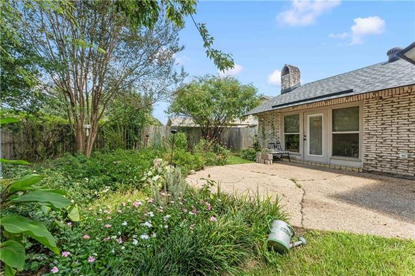
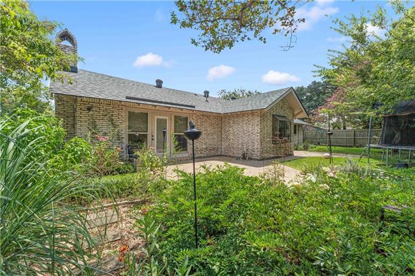
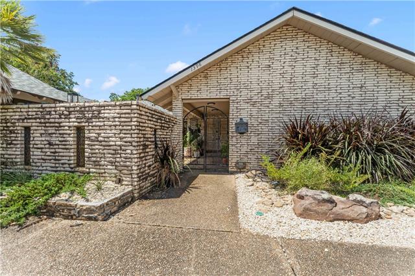
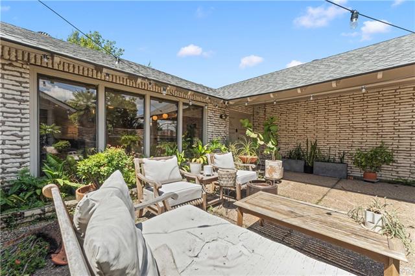
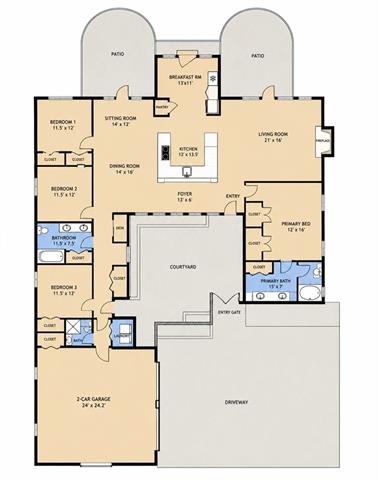
Thoughtfully renovated and uniquely crafted home in the highly sought after Tara neighborhood. This gem is like nothing you've seen before. Four bedrooms, and three full baths flank the heart of the home. Generous family room with soaring vaulted ceilings, 360 degree kitchen with eat in breakfast nook and coffee bar, and large dining area all encompass the open living space while feeling like their own private rooms. Custom designed and crafted cabinetry, smart wifi operated lighting plan, beautiful professionally designed and installed landscaping, a back yard with personality, and large two car garage. This home has tons of natural light and windows that invite the lush outside in. New roof in 2021, new AC in 2025. First showing, Saturday Aug. 15th, from 11-1. Please allow 48 hours to review all offers. Measurements are approximate, not guaranteed. Additional features and upgrades list provided in attachments.
Details
Documents
Listing Info
Delayed Marketing: No
List Price/SqFt: 180.01
Document Modified: 2026-08-13 10:54:04.663077
Status: Active
Listing Date: 2026-08-13
Listing Price: 447500
Current Price: $447,500
Type: Single Family Residence
Modification Timestamp: 2026-08-23T07:12:03Z
Photo Modified: 2026-08-13T16:04:06Z
Location, Tax & Legal Info
Legal Desc: WARD: 1-3, SUBDIVISION: TARA, LOT: 453.
General Property Description
Lot Dimensions: 85x140
Stories: 1
SqFt - Living: 2486
SqFt - Source: Measured
SqFt - Total: 3161
Assn Fee $: 35
Assn Fee Terms: Yearly
Acreage Range: 0 - 0.5
Pool on Subject Property: No
# Bedrooms: 4
Baths - Full: 3
Total Baths: 3
Year Built: 1969
Acres: 0.27
Remarks & Misc
Remarks: Thoughtfully renovated and uniquely crafted home in the highly sought after Tara neighborhood. This gem is like nothing you've seen before. Four bedrooms, and three full baths flank the heart of the home. Generous family room with soaring vaulted ceilings, 360 degree kitchen with eat in breakfast nook and coffee bar, and large dining area all encompass the open living space while feeling like their own private rooms. Custom designed and crafted cabinetry, smart wifi operated lighting plan, beautiful professionally designed and installed landscaping, a back yard with personality, and large two car garage. This home has tons of natural light and windows that invite the lush outside in. New roof in 2021, new AC in 2025. First showing, Saturday Aug. 15th, from 11-1. Please allow 48 hours to review all offers. Measurements are approximate, not guaranteed. Additional features and upgrades list provided in attachments.
Office/Member/Contract Info
List AOR: NOMAR
Style
Ranch: 1
Parking
Garage: 1
Construction
Brick: 1
Foundation
Slab: 1
Fireplace
Gas Log: 1
Roof
Composition: 1
Heating
Central: 1
Interior
Vaulted Ceilings: 1
Wet Bar: 1
Cooling
Central Air: 1
Appliances
Dishwasher: 1
Disposal: 1
Microwave: 1
Refrigerator: 1
Utilities
Elec: Entergy: 1
Rooms
Bathroom 1: 1
Bedroom 1: 1
Dining Room: 1
Foyer: 1
Kitchen: 1
Living Room: 1
Primary Bathroom: 1
Primary Bedroom: 1
Bedroom 2: 1
Bedroom 3: 1
Bedroom 4: 1
Bedroom 5: 1
Bathroom 2: 1
Bedroom 6: 1
Fencing
Wood: 1
Originating Details
Originating System ID: ROAMM
Originating System Key: 59412489
Originating System Listing ID: 2572212
Originating System Name: ROAM Matrix
Location Tax Legal Info
Street Number: 1398
Street Name: OAKLEY Drive
Parish: East Baton Rouge
State: LA
Zip Code: 70806
Subdivision: Tara
Area: EBR MLS Area 61
Tax Assessment Number: 00764515
Directions: Bounding Streets: Tara, Tallyho, Trinity, Crescent
Property Features
Style: Ranch
Parking: Garage
Construction: Brick
Foundation: Slab
Roof: Composition
Interior: Vaulted Ceilings; Wet Bar
Fireplace: Gas Log
Heating: Central
Cooling: Central Air
Appliances: Dishwasher; Disposal; Microwave; Refrigerator
Rooms: Bathroom 1; Bedroom 1; Dining Room; Foyer; Kitchen; Living Room; Primary Bathroom; Primary Bedroom; Bedroom 2; Bedroom 3; Bedroom 4; Bedroom 5; Bathroom 2; Bedroom 6
Fencing: Wood
Utilities: Elec: Entergy
Room Information
| Room Name | Length | Width | Remarks |
| Dining Room | 14.00 | 16.00 | Dining Room |
| Dining Room | 14.00 | 16.00 | Dining Room |
| Foyer | 13.00 | 6.00 | Foyer |
| Foyer | 13.00 | 6.00 | Foyer |
| Bathroom 1 | 11.50 | 7.50 | Bathroom |
| Bathroom 2 | 11.50 | 7.50 | Bathroom |
| Primary Bedroom | 12.00 | 16.00 | Primary Bedroom |
| Primary Bedroom | 12.00 | 16.00 | Primary Bedroom |
| Bedroom 1 | 11.50 | 12.00 | Bedroom |
| Kitchen | 13.00 | 13.50 | Kitchen |
| Kitchen | 13.00 | 13.50 | Kitchen |
| Bedroom 2 | 11.50 | 12.00 | Bedroom |
| Primary Bathroom | 15.00 | 7.00 | Primary Bathroom |
| Primary Bathroom | 15.00 | 7.00 | Primary Bathroom |
| Bedroom 3 | 11.50 | 12.00 | Bedroom |
| Bedroom 4 | 11.50 | 12.00 | Bedroom |
| Bedroom 5 | 11.50 | 12.00 | Bedroom |
| Living Room | 21.00 | 16.00 | Living Room |
| Living Room | 21.00 | 16.00 | Living Room |
| Bedroom 6 | 11.50 | 12.00 | Bedroom |
 1398 Oakley residential property disclos
 IDX
Listing Office: Keller Williams Realty New Orleans
Last Updated: August - 23 - 2026
The data relating to real estate for sale or lease on this website comes in part from the IDX program of the REALTOR® Association of Acadiana MLS. The IDX information is provided exclusively for consumers’ personal, non-commericial use and may not be used for any purpose other than to identify prospective properties consumers may be interested in purchasing. Data is deemed reliable but is not guaranteed accurate by the MLS.










