
$200,000
Gretna, LA 70053
MLS# BR2026006779
3 beds | 2 baths | 1990 sqft

1 / 30





Property Description
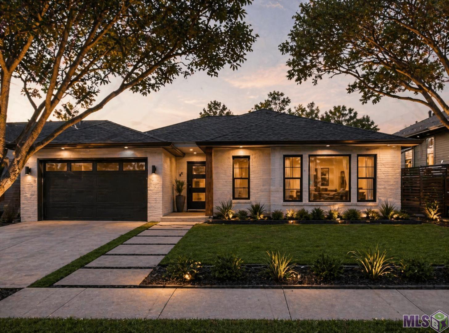
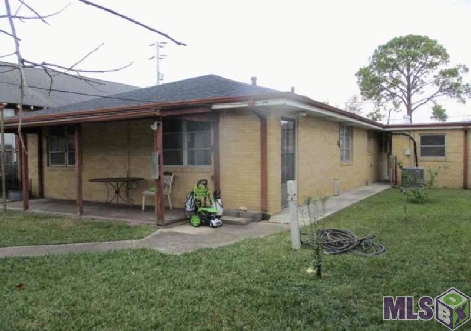
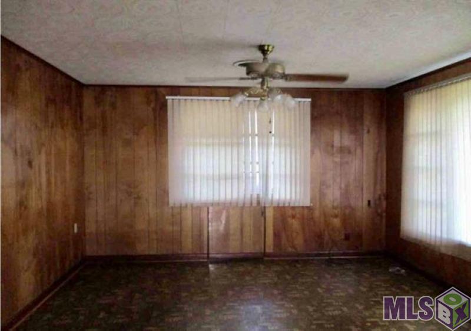
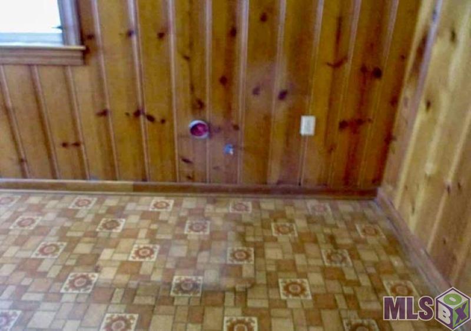
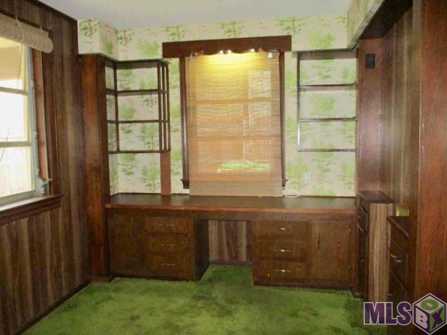
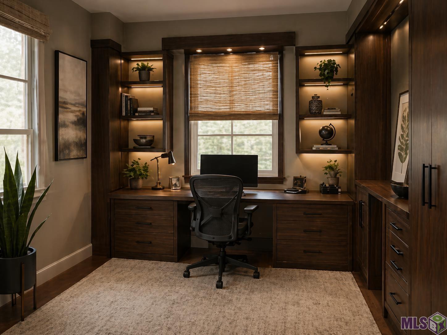
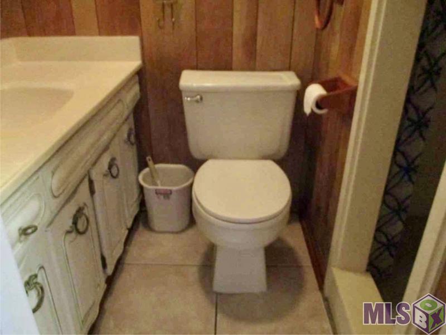
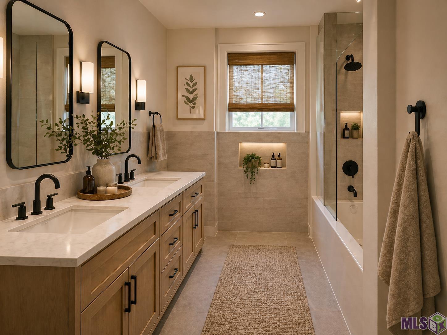
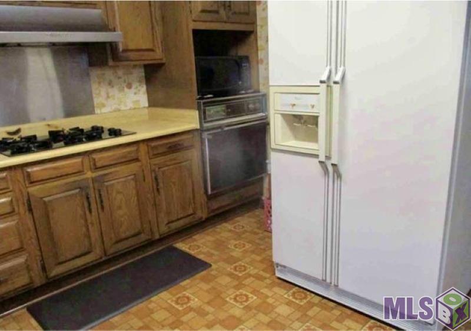
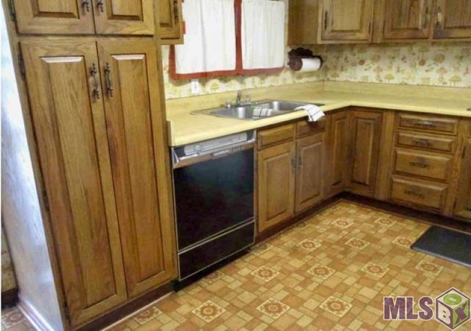
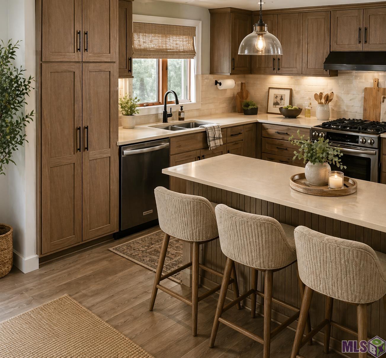
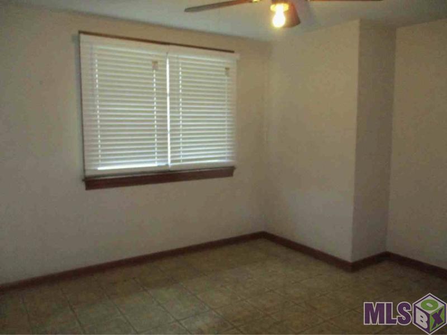
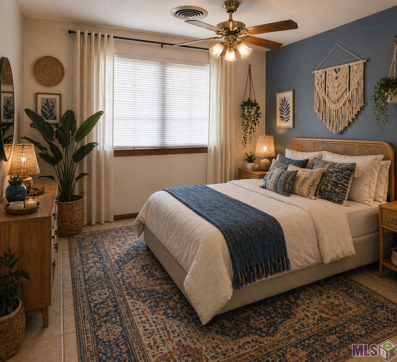
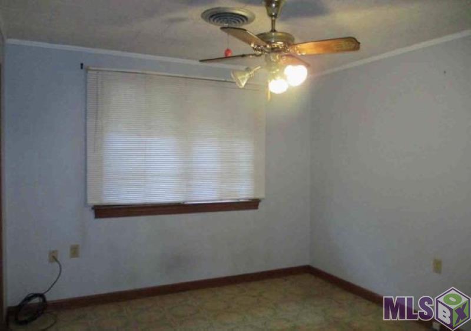
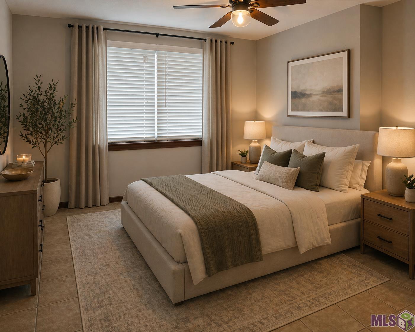
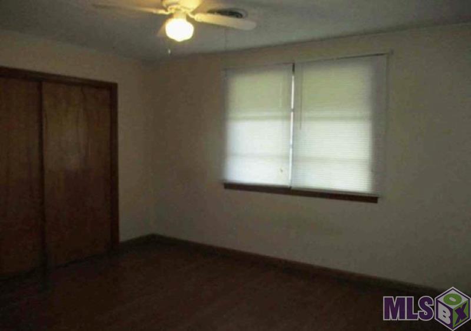
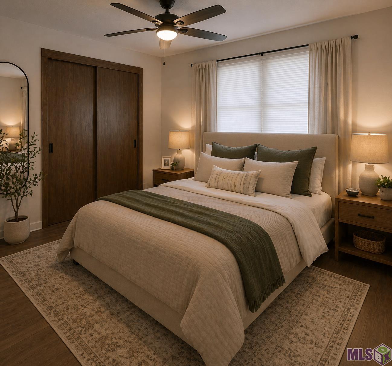
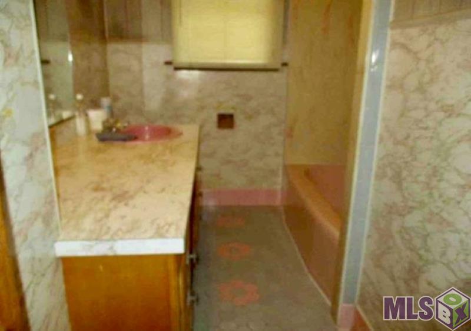
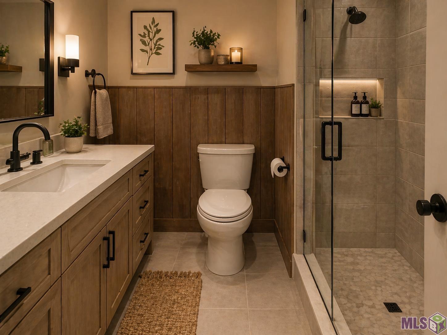
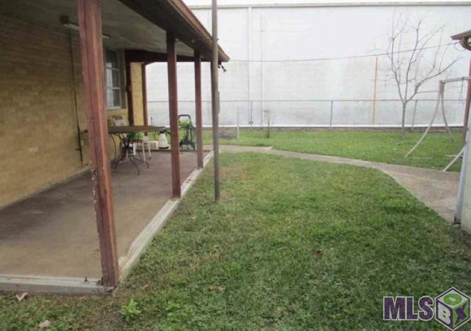
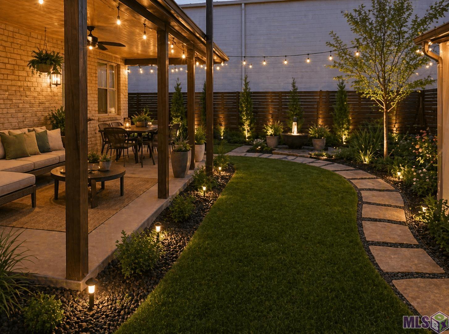
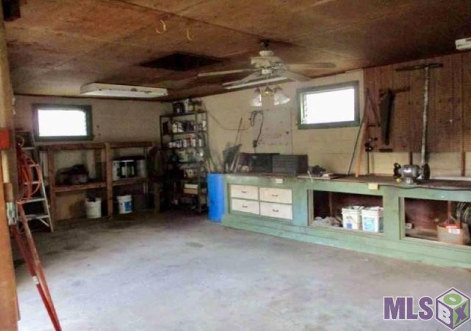
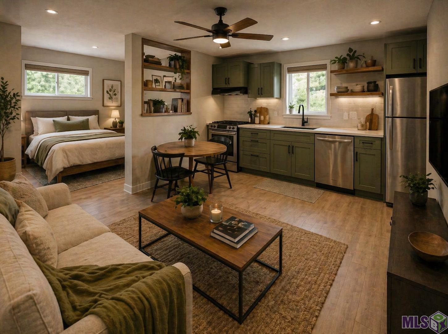
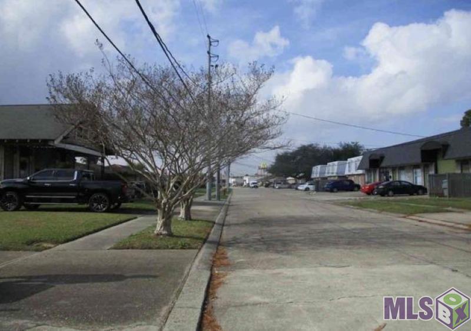
Property REDUCED $18,000!!Investor Alert! First-time Homebuyers! Dreamers Ready to Make a Home Their Own! This charming 3-bedroom, 2-bath home offers endless potential and the perfect canvas for creating your dream space! Built with sturdy cypress studs, this property has a strong foundation for whatever you envision. With a massive 28x47 workshop, you have the flexibility to convert it into an apartment, business, or even both! Inside the main home, you'll find a bonus room that opens directly to the outdoors--ideal for a private in-law suite or a peaceful retreat. Plus, there's a spacious office with built-ins can easily double as a 4th bedroom to suit your needs. Under paneling and wall paper is knotty pine wood paneling. The possibilities are limitless!! Perfectly zoned for both residential and business use, this property is strategically located near Highway 90, offering easy access to New Orleans and Metairie. You're also just minutes away from Home Depot, a shopping center, and an array of local dining spots. Surrounding the home, you'll enjoy the beauty of mature fruit trees, all within the privacy of an enclosed fence. Relax or entertain on the 24x5.8 covered patio--a perfect outdoor space for year-round enjoyment. One owner. Don't miss out on this one-of-a-kind opportunity. Make your move today!*** Some photos are virtually renovated for visual purposes only.
Details
Documents
Listing Info
Delayed Marketing: No
List Price/SqFt: 130.04
Document Modified: 2026-04-16 12:33:46.827081
Status: Active
Listing Date: 2026-04-15
Listing Price: 200000
Current Price: $200,000
Type: Single Family Residence
Modification Timestamp: 2026-07-28T23:34:39Z
Photo Modified: 2026-06-04T11:47:49Z
Location, Tax & Legal Info
School District: Jefferson Parish
Legal Desc: DIST:10 CITY/MUNI/TWP:GRETNA LOTS 37 & 38 SQ 47 OAKDALE
General Property Description
Lot Dimensions: 50x125
Stories: 1
SqFt - Living: 1538
SqFt - Source: Appraiser
SqFt - Total: 1990
Mineral Rights: Conveyed
SqFt - Covered Porch: 58
SqFt - Storage: 57
SqFt - Carport: 198
Acreage Range: 0 - 0.5
Pool on Subject Property: No
# Bedrooms: 3
Baths - Full: 2
Total Baths: 2
Year Built: 1957
Acres: 0.06
Remarks & Misc
Remarks: Property REDUCED $18,000!!Investor Alert! First-time Homebuyers! Dreamers Ready to Make a Home Their Own! This charming 3-bedroom, 2-bath home offers endless potential and the perfect canvas for creating your dream space! Built with sturdy cypress studs, this property has a strong foundation for whatever you envision. With a massive 28x47 workshop, you have the flexibility to convert it into an apartment, business, or even both! Inside the main home, you'll find a bonus room that opens directly to the outdoors--ideal for a private in-law suite or a peaceful retreat. Plus, there's a spacious office with built-ins can easily double as a 4th bedroom to suit your needs. Under paneling and wall paper is knotty pine wood paneling. The possibilities are limitless!! Perfectly zoned for both residential and business use, this property is strategically located near Highway 90, offering easy access to New Orleans and Metairie. You're also just minutes away from Home Depot, a shopping center, and an array of local dining spots. Surrounding the home, you'll enjoy the beauty of mature fruit trees, all within the privacy of an enclosed fence. Relax or entertain on the 24x5.8 covered patio--a perfect outdoor space for year-round enjoyment. One owner. Don't miss out on this one-of-a-kind opportunity. Make your move today!*** Some photos are virtually renovated for visual purposes only.
Office/Member/Contract Info
List AOR: GBRAR
Style
Ranch: 1
Parking
Carport: 1
RV Access/Parking: 1
Construction
Brick: 1
Frame: 1
Foundation
Slab: 1
Exterior
Outside Light: 1
Patio
Covered: 1
Heating
Central: 1
Interior
Bookcases: 1
Gas Dryer Con: 1
Guest Suite: 1
Cooling
Central Air: 1
Flooring
Laminate: 1
Tile: 1
Appliances
Dishwasher: 1
Gas Cooktop: 1
Refrigerator: 1
Utilities
Gas: Entergy: 1
Rooms
Bedroom 1: 1
Bedroom 1 Level: First
Bonus Room: 1
Bonus Room Level: First
Kitchen: 1
Kitchen Level: First
Living Room: 1
Living Room Level: First
Primary Bedroom: 1
Primary Bedroom Level: First
Office: 1
Office Level: First
Bedroom 2: 1
Bedroom 2 Level: First
Bedroom 3: 1
Bedroom 3 Level: First
Bedroom 4: 1
Bedroom 4 Level: First
Bedroom 5: 1
Bedroom 5 Level: First
Bedroom 6: 1
Bedroom 6 Level: First
Bedroom 7: 1
Bedroom 7 Level: First
Bedroom 8: 1
Bedroom 8 Level: First
Fencing
Chain Link: 1
Full: 1
Lot
Level: 1
Other Structures
Workshop: 1
Financing
Cash: 1
Conventional: 1
FHA: 1
Rural Development: 1
VA: 1
Originating Details
Originating System ID: ROAMP
Originating System Key: 2026006779
Originating System Listing ID: 2026006779
Originating System Name: ROAM Paragon
Location Tax Legal Info
Street Number: 1320
Street Name: FRIEDRICHS Street
Parish: Jefferson
State: LA
Zip Code: 70053
Subdivision: Oakdale
Tax Assessment Number: 0-10-0004769
Directions: From I-10 East take Stumpf Blvd exit, turn Left on Friedrichs St. House is last
Property Features
Style: Ranch
Parking: Carport; RV Access/Parking
Construction: Brick; Frame
Foundation: Slab
Interior: Bookcases; Gas Dryer Con; Guest Suite
Flooring: Laminate; Tile
Heating: Central
Cooling: Central Air
Appliances: Dishwasher; Gas Cooktop; Refrigerator
Rooms: Bedroom 1; Bonus Room; Kitchen; Living Room; Office; Primary Bedroom; Bedroom 2; Bedroom 3; Bedroom 4; Bedroom 5; Bedroom 6; Bedroom 7; Bedroom 8
Fencing: Chain Link; Full
Lot: Level
Patio: Covered
Exterior: Outside Light
Other Structures: Workshop
Utilities: Gas: Entergy
Financing: Cash; Conventional; FHA; Rural Development; VA
Room Information
| Room Name | Length | Width | Level | Remarks |
| Bedroom 1 | 11.10 | 12.80 | First | BEDROOM |
| Living Room | 11.80 | 14.00 | First | LIVING ROOM |
| Living Room | 11.80 | 14.00 | First | LIVING ROOM |
| Living Room | 11.80 | 14.00 | First | LIVING ROOM |
| Living Room | 11.80 | 14.00 | First | LIVING ROOM |
| Living Room | 11.80 | 14.00 | First | LIVING ROOM |
| Living Room | 11.80 | 14.00 | First | LIVING ROOM |
| Living Room | 11.80 | 14.00 | First | LIVING ROOM |
| Living Room | 11.80 | 14.00 | First | LIVING ROOM |
| Living Room | 11.80 | 14.00 | First | LIVING ROOM |
| Living Room | 11.80 | 14.00 | First | LIVING ROOM |
| Living Room | 11.80 | 14.00 | First | LIVING ROOM |
| Living Room | 11.80 | 14.00 | First | LIVING ROOM |
| Living Room | 11.80 | 14.00 | First | LIVING ROOM |
| Living Room | 11.80 | 14.00 | First | LIVING ROOM |
| Living Room | 11.80 | 14.00 | First | LIVING ROOM |
| Living Room | 11.80 | 14.00 | First | LIVING ROOM |
| Living Room | 11.80 | 14.00 | First | LIVING ROOM |
| Living Room | 11.80 | 14.00 | First | LIVING ROOM |
| Living Room | 11.80 | 14.00 | First | LIVING ROOM |
| Living Room | 11.80 | 14.00 | First | LIVING ROOM |
| Living Room | 11.80 | 14.00 | First | LIVING ROOM |
| Living Room | 11.80 | 14.00 | First | LIVING ROOM |
| Living Room | 11.80 | 14.00 | First | LIVING ROOM |
| Living Room | 11.80 | 14.00 | First | LIVING ROOM |
| Living Room | 11.80 | 14.00 | First | LIVING ROOM |
| Living Room | 11.80 | 14.00 | First | LIVING ROOM |
| Living Room | 11.80 | 14.00 | First | LIVING ROOM |
| Living Room | 11.80 | 14.00 | First | LIVING ROOM |
| Living Room | 11.80 | 14.00 | First | LIVING ROOM |
| Primary Bedroom | 11.30 | 10.10 | First | PRIMARY BEDROOM |
| Primary Bedroom | 11.30 | 10.10 | First | PRIMARY BEDROOM |
| Primary Bedroom | 11.30 | 10.10 | First | PRIMARY BEDROOM |
| Primary Bedroom | 11.30 | 10.10 | First | PRIMARY BEDROOM |
| Primary Bedroom | 11.30 | 10.10 | First | PRIMARY BEDROOM |
| Primary Bedroom | 11.30 | 10.10 | First | PRIMARY BEDROOM |
| Primary Bedroom | 11.30 | 10.10 | First | PRIMARY BEDROOM |
| Primary Bedroom | 11.30 | 10.10 | First | PRIMARY BEDROOM |
| Primary Bedroom | 11.30 | 10.10 | First | PRIMARY BEDROOM |
| Primary Bedroom | 11.30 | 10.10 | First | PRIMARY BEDROOM |
| Primary Bedroom | 11.30 | 10.10 | First | PRIMARY BEDROOM |
| Primary Bedroom | 11.30 | 10.10 | First | PRIMARY BEDROOM |
| Primary Bedroom | 11.30 | 10.10 | First | PRIMARY BEDROOM |
| Primary Bedroom | 11.30 | 10.10 | First | PRIMARY BEDROOM |
| Primary Bedroom | 11.30 | 10.10 | First | PRIMARY BEDROOM |
| Primary Bedroom | 11.30 | 10.10 | First | PRIMARY BEDROOM |
| Primary Bedroom | 11.30 | 10.10 | First | PRIMARY BEDROOM |
| Primary Bedroom | 11.30 | 10.10 | First | PRIMARY BEDROOM |
| Primary Bedroom | 11.30 | 10.10 | First | PRIMARY BEDROOM |
| Primary Bedroom | 11.30 | 10.10 | First | PRIMARY BEDROOM |
| Primary Bedroom | 11.30 | 10.10 | First | PRIMARY BEDROOM |
| Primary Bedroom | 11.30 | 10.10 | First | PRIMARY BEDROOM |
| Primary Bedroom | 11.30 | 10.10 | First | PRIMARY BEDROOM |
| Primary Bedroom | 11.30 | 10.10 | First | PRIMARY BEDROOM |
| Primary Bedroom | 11.30 | 10.10 | First | PRIMARY BEDROOM |
| Primary Bedroom | 11.30 | 10.10 | First | PRIMARY BEDROOM |
| Primary Bedroom | 11.30 | 10.10 | First | PRIMARY BEDROOM |
| Primary Bedroom | 11.30 | 10.10 | First | PRIMARY BEDROOM |
| Primary Bedroom | 11.30 | 10.10 | First | PRIMARY BEDROOM |
| Bonus Room | 9.10 | 14.80 | First | BONUS ROOM |
| Bonus Room | 9.10 | 14.80 | First | BONUS ROOM |
| Bonus Room | 9.10 | 14.80 | First | BONUS ROOM |
| Bonus Room | 9.10 | 14.80 | First | BONUS ROOM |
| Bonus Room | 9.10 | 14.80 | First | BONUS ROOM |
| Bonus Room | 9.10 | 14.80 | First | BONUS ROOM |
| Bonus Room | 9.10 | 14.80 | First | BONUS ROOM |
| Bonus Room | 9.10 | 14.80 | First | BONUS ROOM |
| Bonus Room | 9.10 | 14.80 | First | BONUS ROOM |
| Bonus Room | 9.10 | 14.80 | First | BONUS ROOM |
| Bonus Room | 9.10 | 14.80 | First | BONUS ROOM |
| Bonus Room | 9.10 | 14.80 | First | BONUS ROOM |
| Bonus Room | 9.10 | 14.80 | First | BONUS ROOM |
| Bonus Room | 9.10 | 14.80 | First | BONUS ROOM |
| Bonus Room | 9.10 | 14.80 | First | BONUS ROOM |
| Bonus Room | 9.10 | 14.80 | First | BONUS ROOM |
| Bonus Room | 9.10 | 14.80 | First | BONUS ROOM |
| Bonus Room | 9.10 | 14.80 | First | BONUS ROOM |
| Bonus Room | 9.10 | 14.80 | First | BONUS ROOM |
| Bonus Room | 9.10 | 14.80 | First | BONUS ROOM |
| Bonus Room | 9.10 | 14.80 | First | BONUS ROOM |
| Bonus Room | 9.10 | 14.80 | First | BONUS ROOM |
| Bonus Room | 9.10 | 14.80 | First | BONUS ROOM |
| Bonus Room | 9.10 | 14.80 | First | BONUS ROOM |
| Bonus Room | 9.10 | 14.80 | First | BONUS ROOM |
| Bonus Room | 9.10 | 14.80 | First | BONUS ROOM |
| Bonus Room | 9.10 | 14.80 | First | BONUS ROOM |
| Bonus Room | 9.10 | 14.80 | First | BONUS ROOM |
| Bonus Room | 9.10 | 14.80 | First | BONUS ROOM |
| Bedroom 2 | 11.10 | 12.80 | First | BEDROOM |
| Bedroom 3 | 11.30 | 11.10 | First | BEDROOM |
| Kitchen | 11.70 | 12.30 | First | KITCHEN |
| Kitchen | 11.70 | 12.30 | First | KITCHEN |
| Kitchen | 11.70 | 12.30 | First | KITCHEN |
| Kitchen | 11.70 | 12.30 | First | KITCHEN |
| Kitchen | 11.70 | 12.30 | First | KITCHEN |
| Kitchen | 11.70 | 12.30 | First | KITCHEN |
| Kitchen | 11.70 | 12.30 | First | KITCHEN |
| Kitchen | 11.70 | 12.30 | First | KITCHEN |
| Kitchen | 11.70 | 12.30 | First | KITCHEN |
| Kitchen | 11.70 | 12.30 | First | KITCHEN |
| Kitchen | 11.70 | 12.30 | First | KITCHEN |
| Kitchen | 11.70 | 12.30 | First | KITCHEN |
| Kitchen | 11.70 | 12.30 | First | KITCHEN |
| Kitchen | 11.70 | 12.30 | First | KITCHEN |
| Kitchen | 11.70 | 12.30 | First | KITCHEN |
| Kitchen | 11.70 | 12.30 | First | KITCHEN |
| Kitchen | 11.70 | 12.30 | First | KITCHEN |
| Kitchen | 11.70 | 12.30 | First | KITCHEN |
| Kitchen | 11.70 | 12.30 | First | KITCHEN |
| Kitchen | 11.70 | 12.30 | First | KITCHEN |
| Kitchen | 11.70 | 12.30 | First | KITCHEN |
| Kitchen | 11.70 | 12.30 | First | KITCHEN |
| Kitchen | 11.70 | 12.30 | First | KITCHEN |
| Kitchen | 11.70 | 12.30 | First | KITCHEN |
| Kitchen | 11.70 | 12.30 | First | KITCHEN |
| Kitchen | 11.70 | 12.30 | First | KITCHEN |
| Kitchen | 11.70 | 12.30 | First | KITCHEN |
| Kitchen | 11.70 | 12.30 | First | KITCHEN |
| Kitchen | 11.70 | 12.30 | First | KITCHEN |
| Bedroom 4 | 11.30 | 11.10 | First | BEDROOM |
| Bedroom 5 | 11.10 | 12.80 | First | BEDROOM |
| Bedroom 6 | 11.30 | 11.10 | First | BEDROOM |
| Bedroom 7 | 11.10 | 12.80 | First | BEDROOM |
| Bedroom 8 | 11.10 | 12.80 | First | BEDROOM |
| Office | 11.30 | 8.11 | First | OFFICE |
| Office | 11.30 | 8.11 | First | OFFICE |
| Office | 11.30 | 8.11 | First | OFFICE |
| Office | 11.30 | 8.11 | First | OFFICE |
| Office | 11.30 | 8.11 | First | OFFICE |
| Office | 11.30 | 8.11 | First | OFFICE |
| Office | 11.30 | 8.11 | First | OFFICE |
| Office | 11.30 | 8.11 | First | OFFICE |
| Office | 11.30 | 8.11 | First | OFFICE |
| Office | 11.30 | 8.11 | First | OFFICE |
| Office | 11.30 | 8.11 | First | OFFICE |
| Office | 11.30 | 8.11 | First | OFFICE |
| Office | 11.30 | 8.11 | First | OFFICE |
| Office | 11.30 | 8.11 | First | OFFICE |
| Office | 11.30 | 8.11 | First | OFFICE |
| Office | 11.30 | 8.11 | First | OFFICE |
| Office | 11.30 | 8.11 | First | OFFICE |
| Office | 11.30 | 8.11 | First | OFFICE |
| Office | 11.30 | 8.11 | First | OFFICE |
| Office | 11.30 | 8.11 | First | OFFICE |
| Office | 11.30 | 8.11 | First | OFFICE |
| Office | 11.30 | 8.11 | First | OFFICE |
| Office | 11.30 | 8.11 | First | OFFICE |
| Office | 11.30 | 8.11 | First | OFFICE |
| Office | 11.30 | 8.11 | First | OFFICE |
| Office | 11.30 | 8.11 | First | OFFICE |
| Office | 11.30 | 8.11 | First | OFFICE |
| Office | 11.30 | 8.11 | First | OFFICE |
| Office | 11.30 | 8.11 | First | OFFICE |
 PDD
PDD IDX
Listing Office: Real Broker LLC
Last Updated: July - 28 - 2026
The data relating to real estate for sale or lease on this website comes in part from the IDX program of the REALTOR® Association of Acadiana MLS. The IDX information is provided exclusively for consumers’ personal, non-commericial use and may not be used for any purpose other than to identify prospective properties consumers may be interested in purchasing. Data is deemed reliable but is not guaranteed accurate by the MLS.










