
$585,000
Hahnville, LA 70057
MLS# NO2569886
3 beds | 2.1 baths | 4834 sqft

1 / 40
Property Description
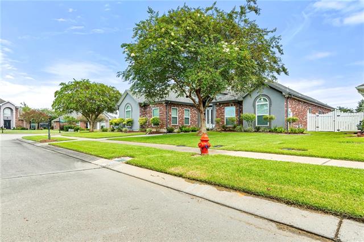
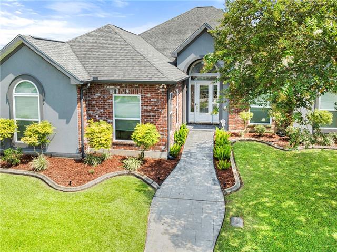
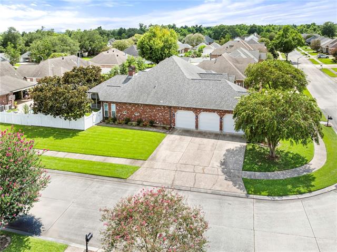
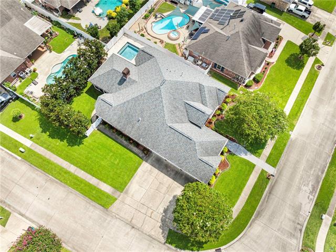
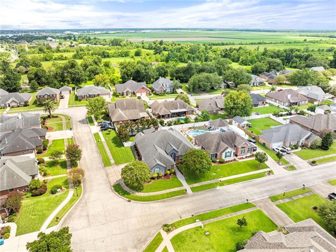
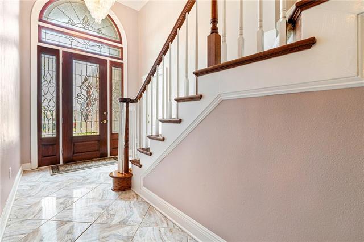
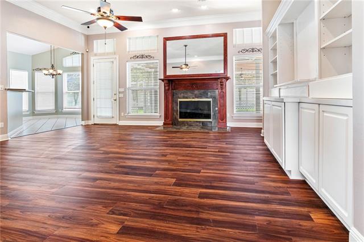
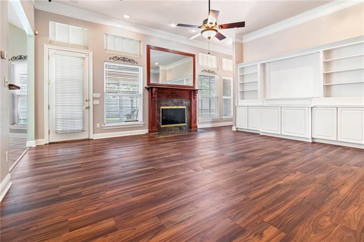
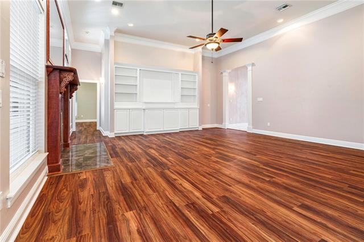
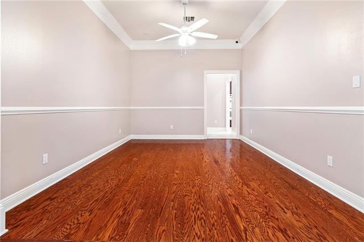
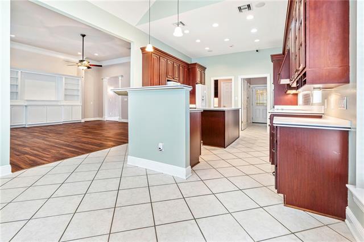
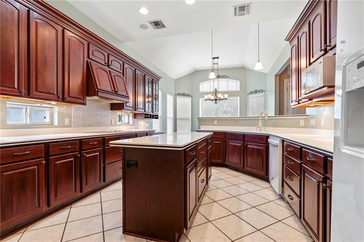
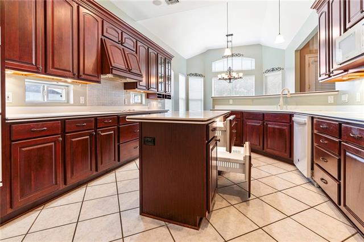
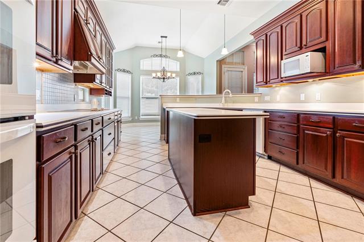
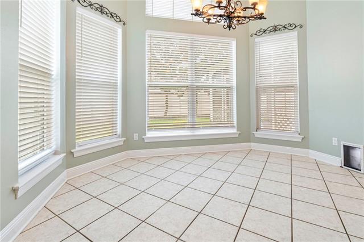
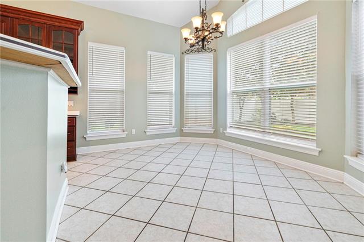
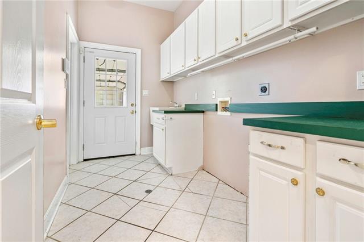
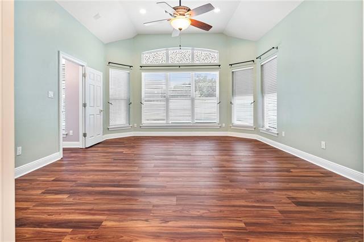
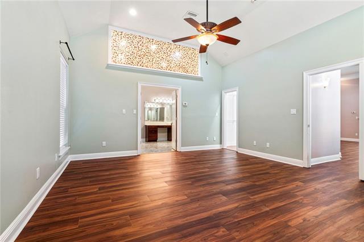
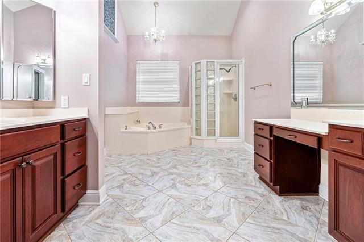
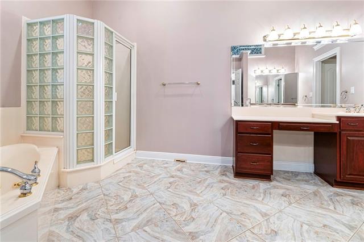
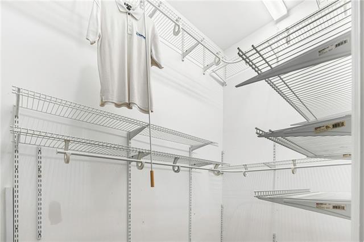
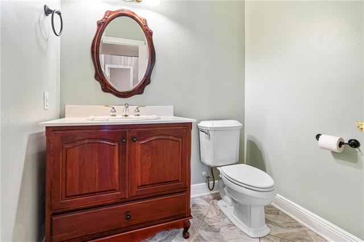
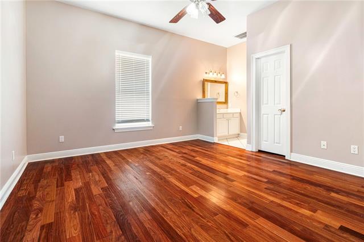
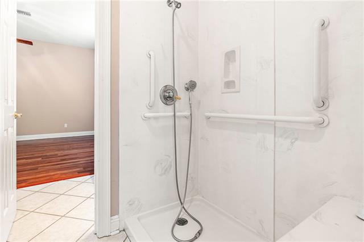
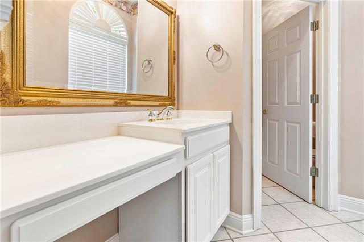
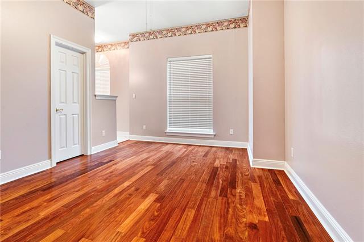
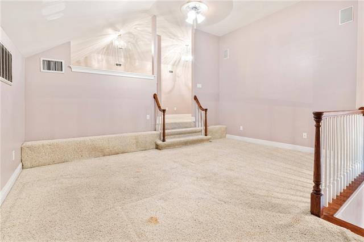
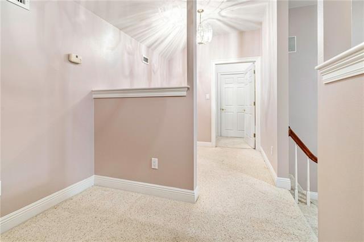
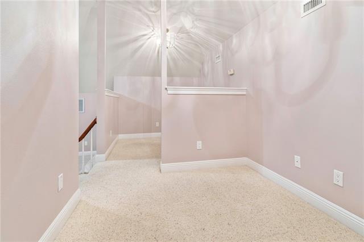
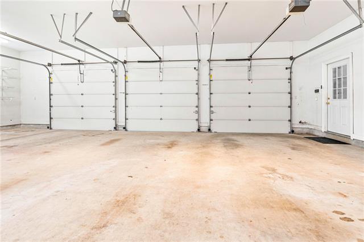
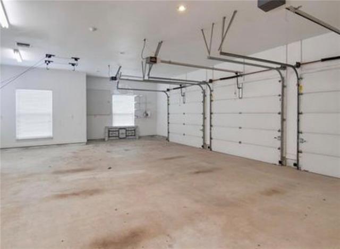
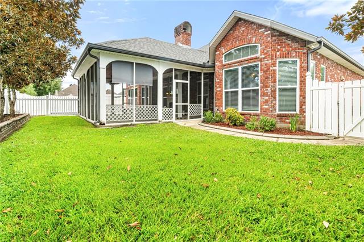
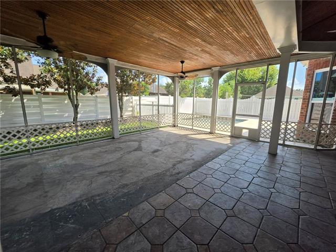
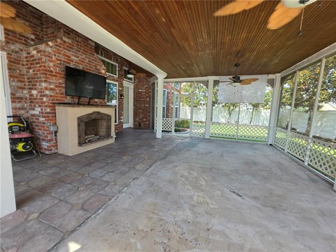
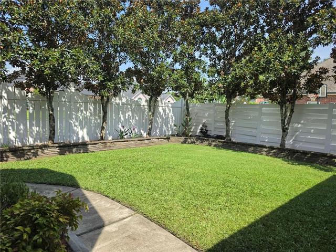
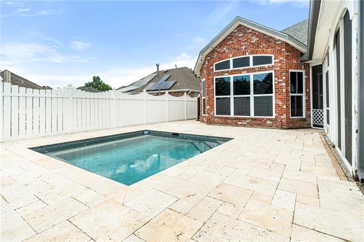
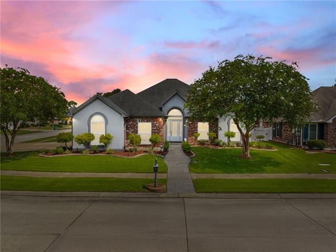
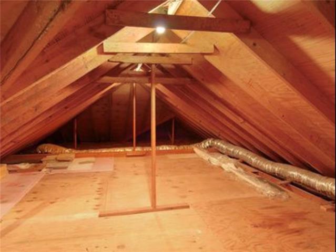
Well maintained Avalon Place home with a private oasis backyard on a large corner lot! This home features 3 bedrooms and 2.5 bathrooms all on the main level. There is also a spacious loft upstairs that could be used as a fourth bedroom or a media room! Primary bedroom has a 12 foot tall walk in closet with long pole for easy access! Some of the unique features of this stunning home are beautiful wood and tile flooring throughout the first floor, solid wood custom blinds, up to 14 foot ceilings with beautiful crown molding in most rooms, in-island arctic drawer freezer, double full size ovens, solid Cherry hardwood cabinets, Corian countertops, ample storage throughout home including a butler pantry, central vacuum with baseboard floor sweep inlets, zoned A/C with 2 units replaced within the last 6 years, roof replaced in 2022, all windows replaced in 2022, interior & exterior security cameras & so much more! The garage is approx 1,000 sqft with 3 independent garage doors and it is air conditioned which means plenty of room for vehicles and storage or garage activities! The approx 800 sqft screened in outdoor patio space features a gas fireplace and mounted TV with plenty of space for entertaining. "Spool" (spa pool) is heated, jetted, and salt water.
Details
Documents
Listing Info
Delayed Marketing: No
List Price/SqFt: 186.66
Document Modified: 2026-07-29 11:20:38.062647
Status: Active
Listing Date: 2026-07-27
Listing Price: 585000
Current Price: $585,000
Type: Single Family Residence
Modification Timestamp: 2026-08-25T16:36:46Z
Photo Modified: 2026-07-29T16:20:41Z
Location, Tax & Legal Info
Legal Desc: Lot 15 Avalon Place Subdivision
General Property Description
Lot Dimensions: 11,761 sqft
SqFt - Living: 3134
SqFt - Source: Appraiser
SqFt - Total: 4834
Assn Fee $: 100
Assn Fee Terms: Yearly
Acreage Range: 0 - 0.5
# Bedrooms: 3
Baths - Full: 2
Baths - 1/2: 1
Total Baths: 2.1
Year Built: 1999
Acres: 0.27
Remarks & Misc
Remarks: Well maintained Avalon Place home with a private oasis backyard on a large corner lot! This home features 3 bedrooms and 2.5 bathrooms all on the main level. There is also a spacious loft upstairs that could be used as a fourth bedroom or a media room! Primary bedroom has a 12 foot tall walk in closet with long pole for easy access! Some of the unique features of this stunning home are beautiful wood and tile flooring throughout the first floor, solid wood custom blinds, up to 14 foot ceilings with beautiful crown molding in most rooms, in-island arctic drawer freezer, double full size ovens, solid Cherry hardwood cabinets, Corian countertops, ample storage throughout home including a butler pantry, central vacuum with baseboard floor sweep inlets, zoned A/C with 2 units replaced within the last 6 years, roof replaced in 2022, all windows replaced in 2022, interior & exterior security cameras & so much more! The garage is approx 1,000 sqft with 3 independent garage doors and it is air conditioned which means plenty of room for vehicles and storage or garage activities! The approx 800 sqft screened in outdoor patio space features a gas fireplace and mounted TV with plenty of space for entertaining. "Spool" (spa pool) is heated, jetted, and salt water.
Office/Member/Contract Info
List AOR: NOMAR
Style
Traditional: 1
Siding
Stucco: 1
Construction
Brick: 1
Foundation
Slab: 1
Fireplace
Gas Log: 1
Wood Burning: 1
Roof
Composition: 1
Heating
Natural Gas: 1
Interior
Vaulted Ceilings: 1
Cooling
2 or More Units: 1
Central Air: 1
Appliances
Dishwasher: 1
Microwave: 1
Refrigerator: 1
Utilities
Elec: Entergy: 1
Rooms
Bedroom 1: 1
Bonus Room: 1
Dining Room: 1
Kitchen: 1
Laundry: 1
Living Room: 1
Primary Bedroom: 1
Bedroom 2: 1
Fencing
Full: 1
Vinyl: 1
Other: 1
Lot
Corner: 1
Pool
Inground: 1
Originating Details
Originating System ID: ROAMM
Originating System Key: 59255049
Originating System Listing ID: 2569886
Originating System Name: ROAM Matrix
Location Tax Legal Info
Street Number: 107
Street Name: KAYLEE Drive
Parish: St. Charles
State: LA
Zip Code: 70057
Tax Assessment Number: 103000000015
Directions: From LA-18W/River Rd, turn left onto Avalon Pl, turn right onto Tristan Ln, home will be on the left. Bounding Streets: Kaylee Drive & Tristan Lane
Property Features
Style: Traditional
Siding: Stucco
Construction: Brick
Foundation: Slab
Roof: Composition
Interior: Vaulted Ceilings
Fireplace: Gas Log; Wood Burning
Heating: Natural Gas
Cooling: 2 or More Units; Central Air
Appliances: Dishwasher; Microwave; Refrigerator
Rooms: Bedroom 1; Bonus Room; Dining Room; Kitchen; Laundry; Living Room; Primary Bedroom; Bedroom 2
Fencing: Full; Vinyl; Other
Lot: Corner
Utilities: Elec: Entergy
Pool: Inground
Room Information
| Room Name | Length | Width | Remarks |
| Bedroom 1 | 14.30 | 11.80 | Bedroom |
| Dining Room | 13.60 | 11.30 | Dining Room |
| Laundry | 11.30 | 6.10 | Laundry |
| Primary Bedroom | 18.80 | 15.80 | Primary Bedroom |
| Living Room | 20.10 | 20.00 | Living Room |
| Bonus Room | 16.80 | 23.90 | Bonus Room |
| Kitchen | 15.00 | 12.80 | Kitchen |
| Bedroom 2 | 13.30 | 15.80 | Bedroom |
 Avalon Covenants & Restrictions
 IDX
Listing Office: eXp Realty, LLC
Last Updated: August - 25 - 2026
The data relating to real estate for sale or lease on this website comes in part from the IDX program of the REALTOR® Association of Acadiana MLS. The IDX information is provided exclusively for consumers’ personal, non-commericial use and may not be used for any purpose other than to identify prospective properties consumers may be interested in purchasing. Data is deemed reliable but is not guaranteed accurate by the MLS.










