
$349,990
Port Allen, LA 70767
MLS# BR2026003187
3 beds | 2.1 baths | 2180 sqft
1 / 33











Property Description
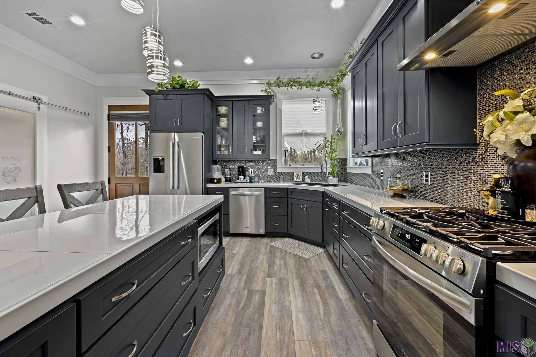
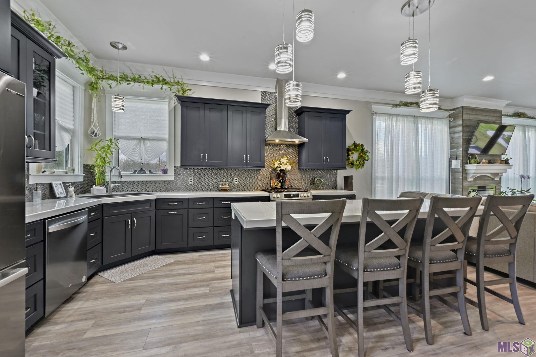
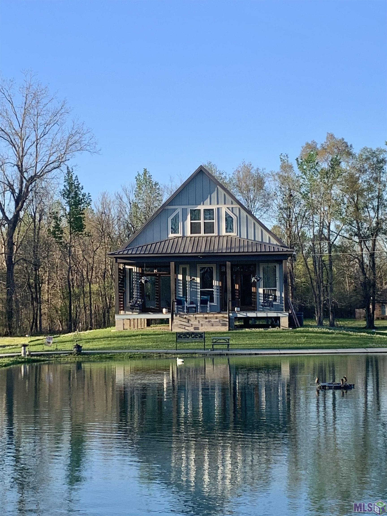
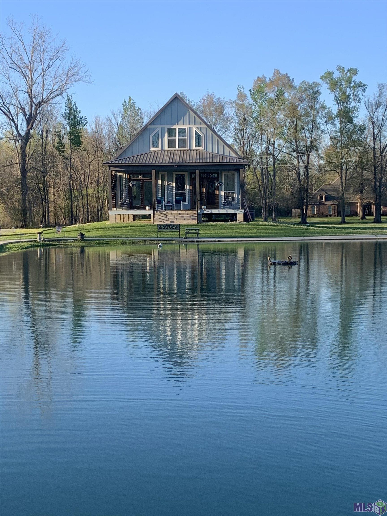
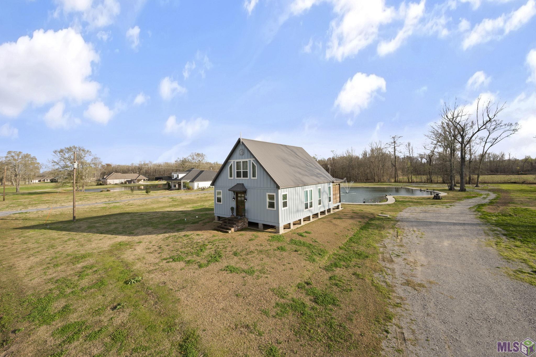
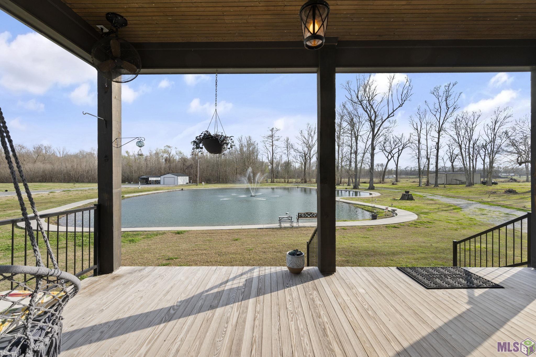
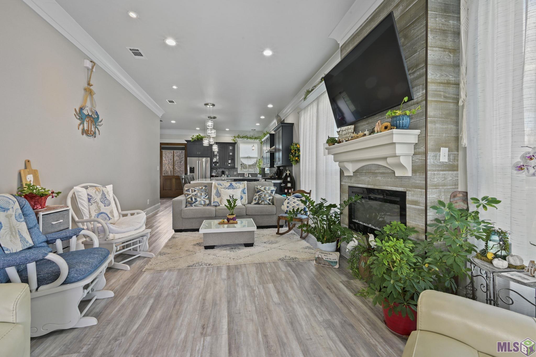
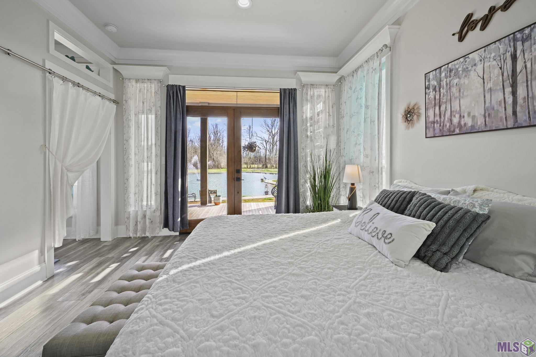
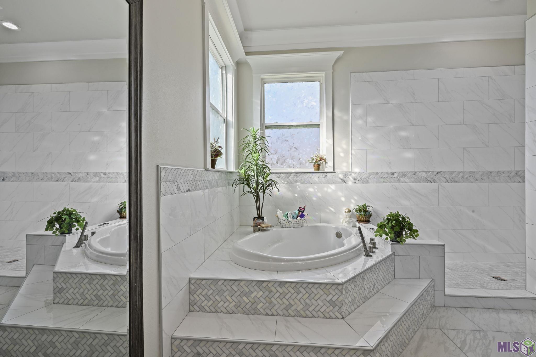
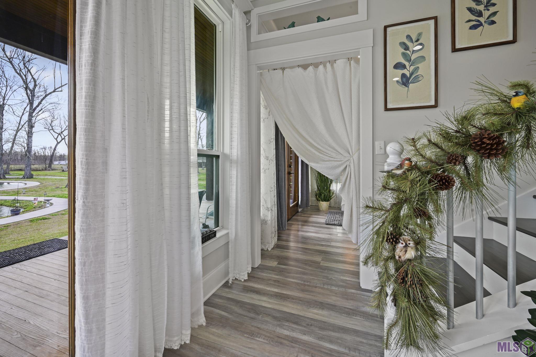
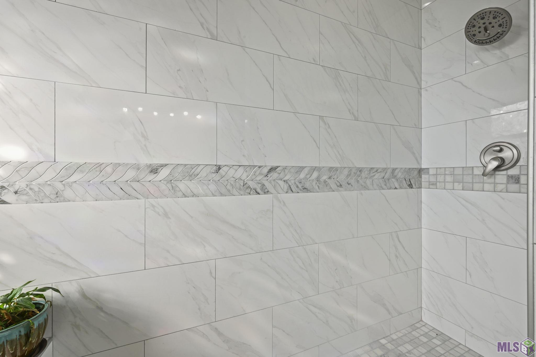
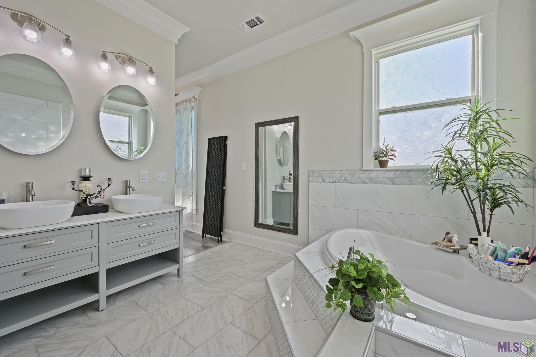
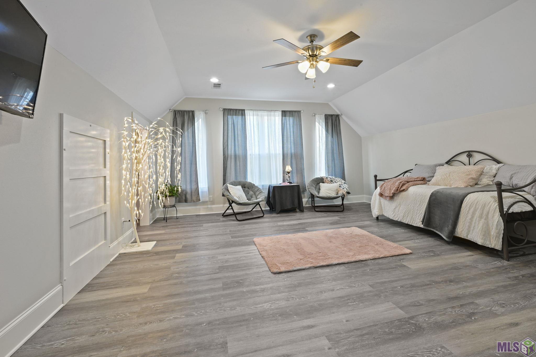
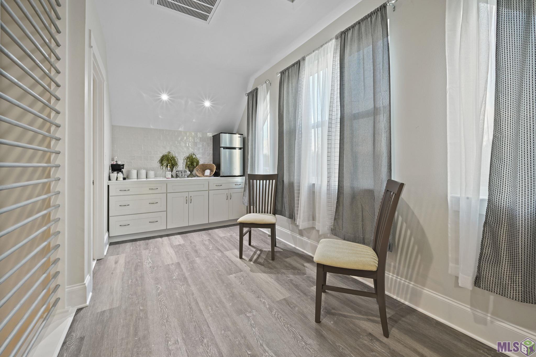
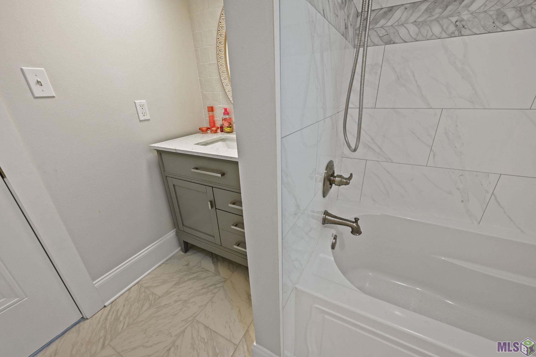
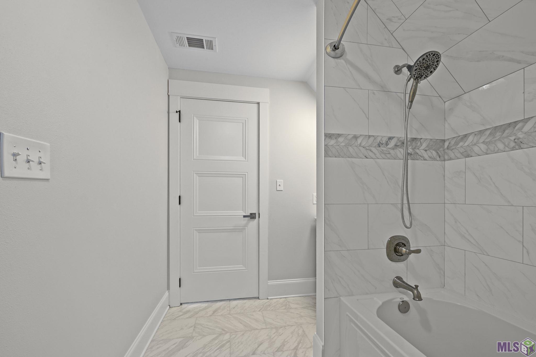
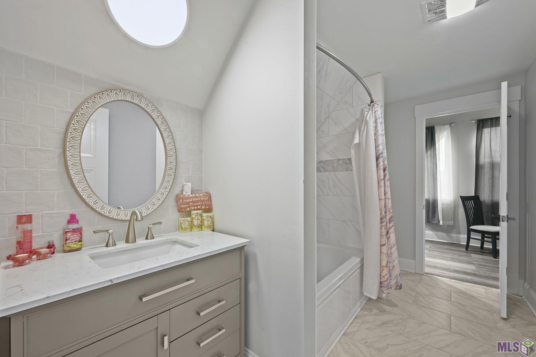
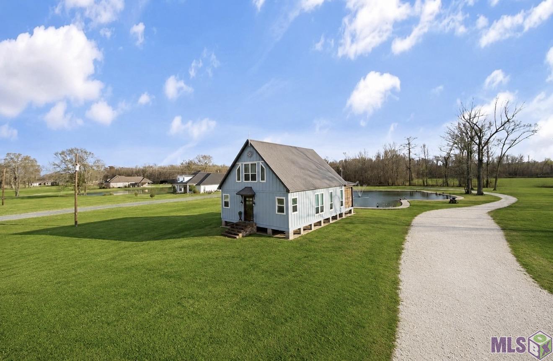
BRAND NEW HOME BUILT IN 2025! MOTIVATED Sellers that had to move due to an illness in the family. Imagine waking up to the sound of a fountain rippling across your private pond. Built less than two years ago and situated on nearly 2 acres, with builder floor plans already drawn up to convert the upstairs into two separate bedrooms if desired, this waterfront farmhouse blends modern luxury with peaceful country living. Step onto the covered porch and take in uninterrupted water views that immediately set this home apart. Inside, natural light pours through oversized windows framing the pond from multiple rooms -- including the primary suite. The open-concept layout is anchored by a designer kitchen featuring quartz countertops, gas range, custom cabinetry, large island, and walk-in pantry. The living area offers high ceilings and a beautiful fireplace wall, creating a warm yet refined space for entertaining. The primary suite is a retreat with private porch access and a spa-style bath complete with soaking tub, dual vanities, and oversized custom shower. Outside, nearly 2 acres give you room to breathe. A 180-foot deep water well supplies the pond when needed, ensuring water levels are maintained. RV hookups are already in place, adding flexibility for guests or travel convenience. Fish in your stocked pond, host gatherings, or simply enjoy the privacy that's increasingly hard to find -- all just minutes from Baton Rouge.
Details
Documents
Listing Info
Delayed Marketing: No
List Price/SqFt: 186.16
Document Modified: 2026-07-29 11:35:54.879020
Status: Active
Listing Date: 2026-02-21
Listing Price: 349990
Current Price: $349,990
Type: Single Family Residence
Modification Timestamp: 2026-08-15T16:23:41Z
Photo Modified: 2026-08-15T16:07:50Z
Location, Tax & Legal Info
School District: West BR Parish
Legal Desc: LOT D-1-D CONT 1.93 AC SEC 28 T6S R11E 14-44E (MB6 P288 MB7 P5)
General Property Description
Lot Dimensions: 198.87 x 264.52
Stories: 2
SqFt - Living: 1880
SqFt - Source: Public Record
SqFt - Total: 2180
Mineral Rights: Negotiable
SqFt - Covered Porch: 300
Builder: JUGE BUILDERS LLC
Acreage Range: 1 - 2.99
Pool on Subject Property: No
# Bedrooms: 3
Baths - Full: 2
Baths - 1/2: 1
Total Baths: 2.1
Year Built: 2025
Acres: 1.93
Remarks & Misc
Remarks: BRAND NEW HOME BUILT IN 2025! MOTIVATED Sellers that had to move due to an illness in the family. Imagine waking up to the sound of a fountain rippling across your private pond. Built less than two years ago and situated on nearly 2 acres, with builder floor plans already drawn up to convert the upstairs into two separate bedrooms if desired, this waterfront farmhouse blends modern luxury with peaceful country living. Step onto the covered porch and take in uninterrupted water views that immediately set this home apart. Inside, natural light pours through oversized windows framing the pond from multiple rooms -- including the primary suite. The open-concept layout is anchored by a designer kitchen featuring quartz countertops, gas range, custom cabinetry, large island, and walk-in pantry. The living area offers high ceilings and a beautiful fireplace wall, creating a warm yet refined space for entertaining. The primary suite is a retreat with private porch access and a spa-style bath complete with soaking tub, dual vanities, and oversized custom shower. Outside, nearly 2 acres give you room to breathe. A 180-foot deep water well supplies the pond when needed, ensuring water levels are maintained. RV hookups are already in place, adding flexibility for guests or travel convenience. Fish in your stocked pond, host gatherings, or simply enjoy the privacy that's increasingly hard to find -- all just minutes from Baton Rouge.
Office/Member/Contract Info
List AOR: GBRAR
Style
Traditional: 1
Siding
Wood: 1
Patio
Covered: 1
Fireplace
Other: 1
Heating
Central: 1
Interior
Attic Access: 1
Kitchen Island: 1
Walk-In Closet(s): 1
Cooling
Central Air: 1
Appliances
Refrigerator: 1
Rooms
Bathroom 1: 1
Bathroom 1 Level: First
Bedroom 1: 1
Bedroom 1 Level: Second
Family Room: 1
Family Room Level: First
Kitchen: 1
Kitchen Level: First
Laundry: 1
Laundry Level: First
Bedroom 2: 1
Bedroom 2 Level: Second
Bedroom 3: 1
Bedroom 3 Level: Second
Bedroom 4: 1
Bedroom 4 Level: Second
Bedroom 5: 1
Bedroom 5 Level: First
Bathroom 2: 1
Bathroom 2 Level: First
Bathroom 3: 1
Bathroom 3 Level: First
Bathroom 4: 1
Bathroom 4 Level: First
Bathroom 5: 1
Bathroom 5 Level: First
Bedroom 6: 1
Bedroom 6 Level: First
Bedroom 7: 1
Bedroom 7 Level: Second
Bedroom 8: 1
Bedroom 8 Level: Second
Waterfront
Lake/Pond: 1
Lot
Water Frontage: 1
Financing
Cash: 1
Conventional: 1
FHA: 1
Rural Development: 1
VA: 1
Originating Details
Originating System ID: ROAMP
Originating System Key: 2026003187
Originating System Listing ID: 2026003187
Originating System Name: ROAM Paragon
Location Tax Legal Info
Street Number: 10082
Street Name: SWANSON RD
Parish: West Baton Rouge
State: LA
Zip Code: 70767
Subdivision: Rural Tract (NO Subd)
Area: WBR MLS Area 70
Tax Assessment Number: 071400004405
Directions: From I-10, take Exit 151 (LA-415/Lobdell). Head north on LA-415, turn left onto US-190 W, then right onto Swanson Rd. Property will be on the right at 10082 Swanson Rd.
Property Features
Style: Traditional
Siding: Wood
Interior: Attic Access; Kitchen Island; Walk-In Closet(s)
Fireplace: Other
Heating: Central
Cooling: Central Air
Appliances: Refrigerator
Rooms: Bathroom 1; Bedroom 1; Family Room; Kitchen; Laundry; Bedroom 2; Bedroom 3; Bedroom 4; Bedroom 5; Bathroom 2; Bathroom 3; Bathroom 4; Bathroom 5; Bedroom 6; Bedroom 7; Bedroom 8
Lot: Water Frontage
Patio: Covered
Waterfront: Lake/Pond
Financing: Cash; Conventional; FHA; Rural Development; VA
Room Information
| Room Name | Length | Width | Level | Remarks |
| Bathroom 1 | 15.00 | 12.00 | First | BATHROOM |
| Bathroom 2 | 15.00 | 12.00 | First | BATHROOM |
| Laundry | 7.00 | 6.00 | First | LAUNDRY |
| Laundry | 7.00 | 6.00 | First | LAUNDRY |
| Laundry | 7.00 | 6.00 | First | LAUNDRY |
| Laundry | 7.00 | 6.00 | First | LAUNDRY |
| Laundry | 7.00 | 6.00 | First | LAUNDRY |
| Laundry | 7.00 | 6.00 | First | LAUNDRY |
| Laundry | 7.00 | 6.00 | First | LAUNDRY |
| Laundry | 7.00 | 6.00 | First | LAUNDRY |
| Laundry | 7.00 | 6.00 | First | LAUNDRY |
| Laundry | 7.00 | 6.00 | First | LAUNDRY |
| Laundry | 7.00 | 6.00 | First | LAUNDRY |
| Laundry | 7.00 | 6.00 | First | LAUNDRY |
| Laundry | 7.00 | 6.00 | First | LAUNDRY |
| Laundry | 7.00 | 6.00 | First | LAUNDRY |
| Laundry | 7.00 | 6.00 | First | LAUNDRY |
| Laundry | 7.00 | 6.00 | First | LAUNDRY |
| Laundry | 7.00 | 6.00 | First | LAUNDRY |
| Laundry | 7.00 | 6.00 | First | LAUNDRY |
| Laundry | 7.00 | 6.00 | First | LAUNDRY |
| Laundry | 7.00 | 6.00 | First | LAUNDRY |
| Laundry | 7.00 | 6.00 | First | LAUNDRY |
| Laundry | 7.00 | 6.00 | First | LAUNDRY |
| Laundry | 7.00 | 6.00 | First | LAUNDRY |
| Laundry | 7.00 | 6.00 | First | LAUNDRY |
| Laundry | 7.00 | 6.00 | First | LAUNDRY |
| Laundry | 7.00 | 6.00 | First | LAUNDRY |
| Laundry | 7.00 | 6.00 | First | LAUNDRY |
| Laundry | 7.00 | 6.00 | First | LAUNDRY |
| Bathroom 3 | 15.00 | 12.00 | First | BATHROOM |
| Bedroom 1 | 12.00 | 12.00 | Second | BEDROOM |
| Kitchen | 17.00 | 11.00 | First | KITCHEN |
| Kitchen | 17.00 | 11.00 | First | KITCHEN |
| Kitchen | 17.00 | 11.00 | First | KITCHEN |
| Kitchen | 17.00 | 11.00 | First | KITCHEN |
| Kitchen | 17.00 | 11.00 | First | KITCHEN |
| Kitchen | 17.00 | 11.00 | First | KITCHEN |
| Kitchen | 17.00 | 11.00 | First | KITCHEN |
| Kitchen | 17.00 | 11.00 | First | KITCHEN |
| Kitchen | 17.00 | 11.00 | First | KITCHEN |
| Kitchen | 17.00 | 11.00 | First | KITCHEN |
| Kitchen | 17.00 | 11.00 | First | KITCHEN |
| Kitchen | 17.00 | 11.00 | First | KITCHEN |
| Kitchen | 17.00 | 11.00 | First | KITCHEN |
| Kitchen | 17.00 | 11.00 | First | KITCHEN |
| Kitchen | 17.00 | 11.00 | First | KITCHEN |
| Kitchen | 17.00 | 11.00 | First | KITCHEN |
| Kitchen | 17.00 | 11.00 | First | KITCHEN |
| Kitchen | 17.00 | 11.00 | First | KITCHEN |
| Kitchen | 17.00 | 11.00 | First | KITCHEN |
| Kitchen | 17.00 | 11.00 | First | KITCHEN |
| Kitchen | 17.00 | 11.00 | First | KITCHEN |
| Kitchen | 17.00 | 11.00 | First | KITCHEN |
| Kitchen | 17.00 | 11.00 | First | KITCHEN |
| Kitchen | 17.00 | 11.00 | First | KITCHEN |
| Kitchen | 17.00 | 11.00 | First | KITCHEN |
| Kitchen | 17.00 | 11.00 | First | KITCHEN |
| Kitchen | 17.00 | 11.00 | First | KITCHEN |
| Kitchen | 17.00 | 11.00 | First | KITCHEN |
| Bedroom 2 | 12.00 | 12.00 | Second | BEDROOM |
| Bedroom 3 | 12.00 | 12.00 | Second | BEDROOM |
| Family Room | 17.00 | 29.00 | First | FAMILY ROOM |
| Family Room | 17.00 | 29.00 | First | FAMILY ROOM |
| Family Room | 17.00 | 29.00 | First | FAMILY ROOM |
| Family Room | 17.00 | 29.00 | First | FAMILY ROOM |
| Family Room | 17.00 | 29.00 | First | FAMILY ROOM |
| Family Room | 17.00 | 29.00 | First | FAMILY ROOM |
| Family Room | 17.00 | 29.00 | First | FAMILY ROOM |
| Family Room | 17.00 | 29.00 | First | FAMILY ROOM |
| Family Room | 17.00 | 29.00 | First | FAMILY ROOM |
| Family Room | 17.00 | 29.00 | First | FAMILY ROOM |
| Family Room | 17.00 | 29.00 | First | FAMILY ROOM |
| Family Room | 17.00 | 29.00 | First | FAMILY ROOM |
| Family Room | 17.00 | 29.00 | First | FAMILY ROOM |
| Family Room | 17.00 | 29.00 | First | FAMILY ROOM |
| Family Room | 17.00 | 29.00 | First | FAMILY ROOM |
| Family Room | 17.00 | 29.00 | First | FAMILY ROOM |
| Family Room | 17.00 | 29.00 | First | FAMILY ROOM |
| Family Room | 17.00 | 29.00 | First | FAMILY ROOM |
| Family Room | 17.00 | 29.00 | First | FAMILY ROOM |
| Family Room | 17.00 | 29.00 | First | FAMILY ROOM |
| Family Room | 17.00 | 29.00 | First | FAMILY ROOM |
| Family Room | 17.00 | 29.00 | First | FAMILY ROOM |
| Family Room | 17.00 | 29.00 | First | FAMILY ROOM |
| Family Room | 17.00 | 29.00 | First | FAMILY ROOM |
| Family Room | 17.00 | 29.00 | First | FAMILY ROOM |
| Family Room | 17.00 | 29.00 | First | FAMILY ROOM |
| Family Room | 17.00 | 29.00 | First | FAMILY ROOM |
| Family Room | 17.00 | 29.00 | First | FAMILY ROOM |
| Bathroom 4 | 15.00 | 12.00 | First | BATHROOM |
| Bedroom 4 | 12.00 | 12.00 | Second | BEDROOM |
| Bedroom 5 | 12.00 | 14.00 | First | BEDROOM |
| Bedroom 6 | 12.00 | 14.00 | First | BEDROOM |
| Bedroom 7 | 12.00 | 12.00 | Second | BEDROOM |
| Bedroom 8 | 12.00 | 12.00 | Second | BEDROOM |
| Bathroom 5 | 15.00 | 12.00 | First | BATHROOM |
 Elevation Cert.
 IDX
Listing Office: David Landry Real Estate, LLC
Last Updated: August - 15 - 2026
The data relating to real estate for sale or lease on this website comes in part from the IDX program of the REALTOR® Association of Acadiana MLS. The IDX information is provided exclusively for consumers’ personal, non-commericial use and may not be used for any purpose other than to identify prospective properties consumers may be interested in purchasing. Data is deemed reliable but is not guaranteed accurate by the MLS.










