
$430,000
Breaux Bridge, LA 70517
MLS# BR2026013018
4 beds | 3 baths | 3530 sqft
1 / 32

Property Description
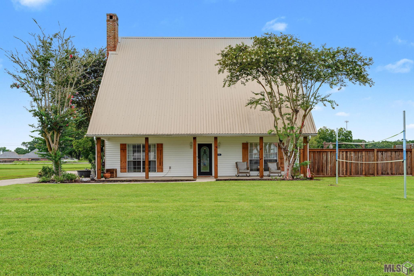
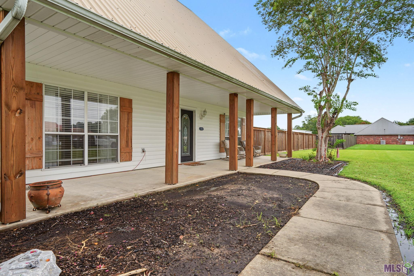
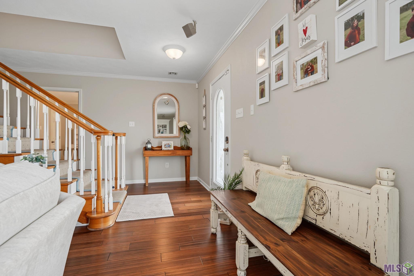
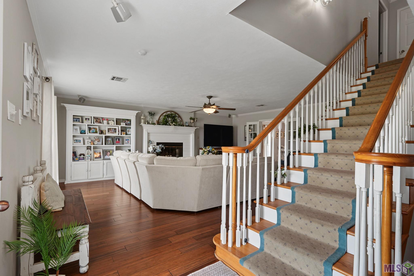
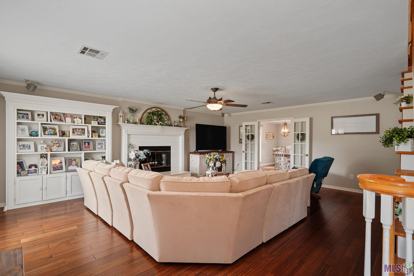
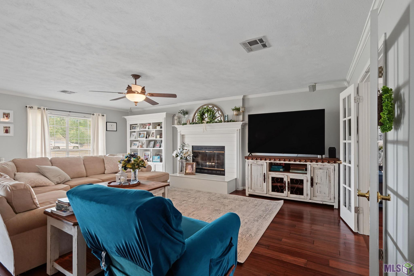
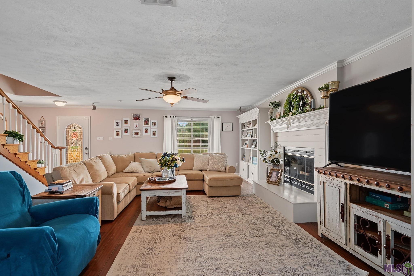
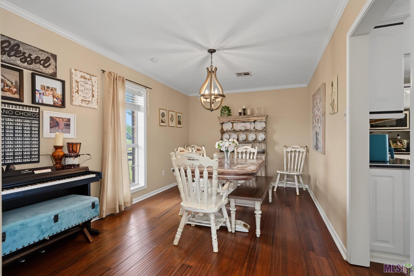
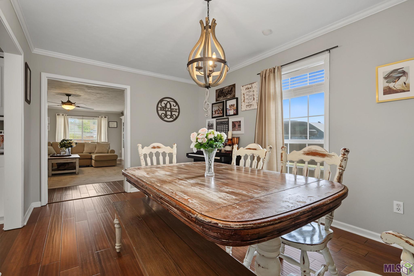
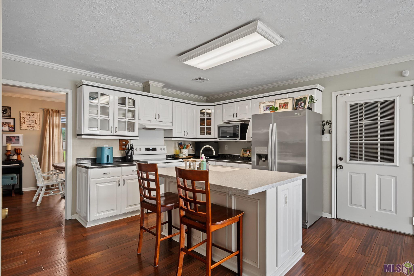
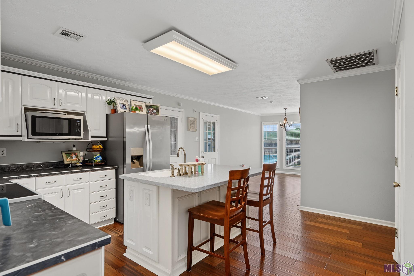
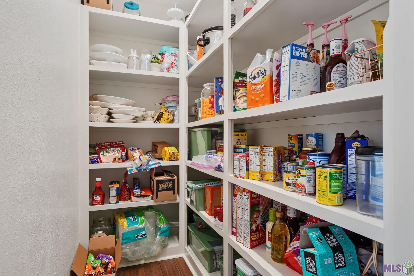
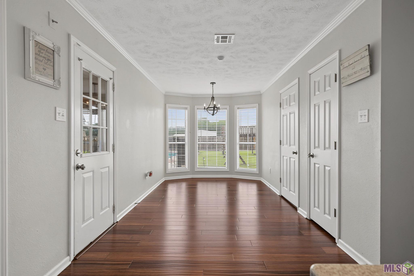
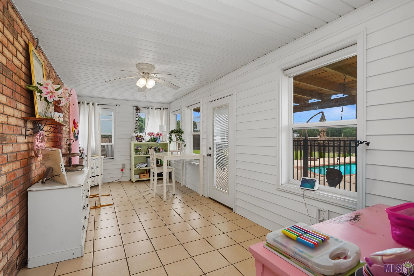
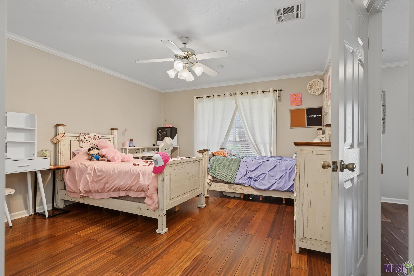
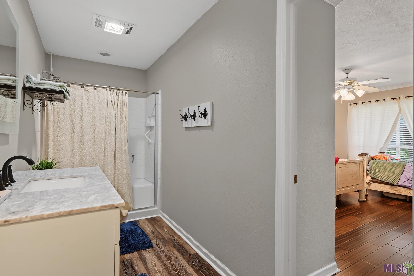
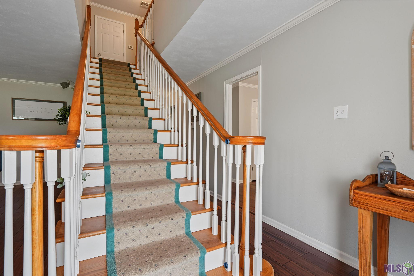
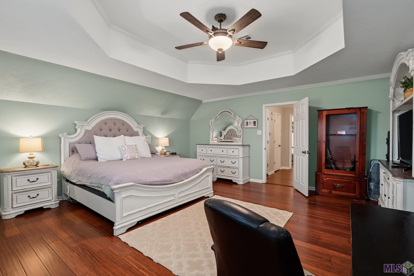
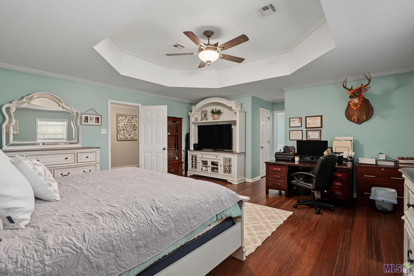
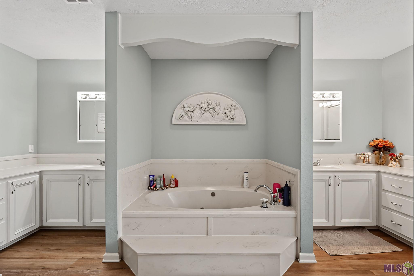
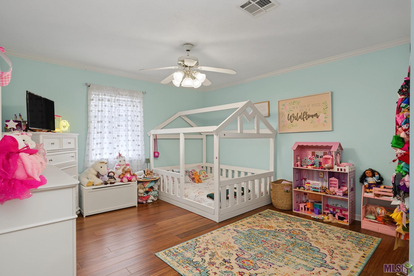
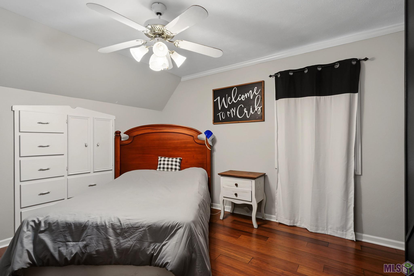
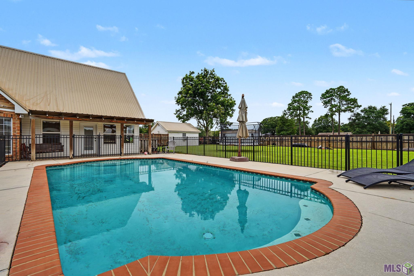
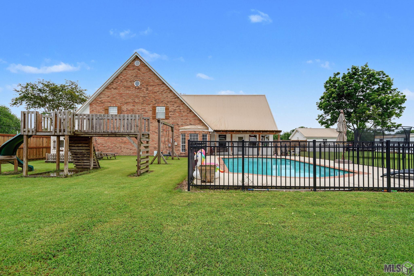
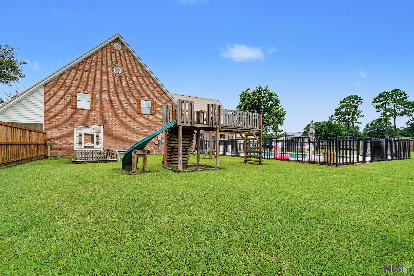
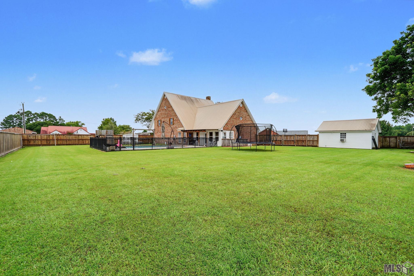
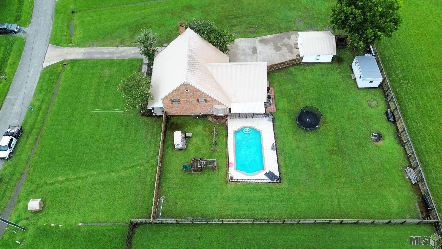
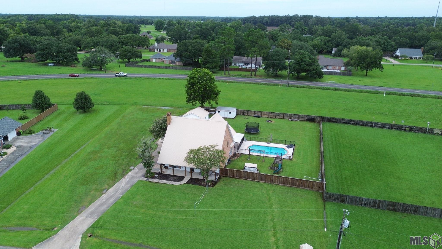
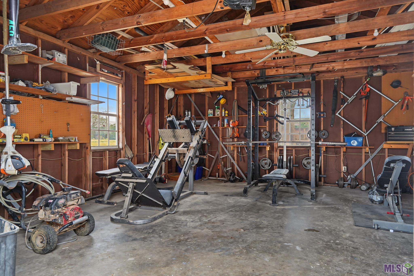
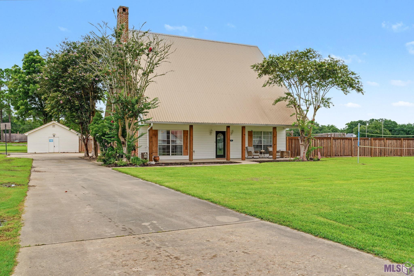
Situated on a full acre less than a mile north of I-10, this well-maintained property offers room to live, work, entertain, and make it your own. Best of all, the home did not flood in 2016. Designed with large families in mind, this two-story home features 4 spacious bedrooms and 3 full bathrooms, including a downstairs bedroom and handicapped-accessible bath for added flexibility. Upstairs, the oversized primary suite offers two walk-in closets, double vanities, a separate soaking tub and shower, and a dedicated vanity area. Two additional generously sized bedrooms share an adjoining bath. The inviting family room features rich wood flooring, crown molding, custom built-in cabinetry, and a cozy wood-burning fireplace with a gas connection. A formal dining room is perfect for holidays and gatherings, while the spacious kitchen offers white cabinetry, a sit-at island with prep sink, abundant counter space, and opens to the breakfast area and two sunrooms overlooking the backyard and pool. Storage is one of this home's standout features, with more closets than you'll find in most homes. The sunrooms offer flexible space for a home office, playroom, or hobby area. Step outside to your own private retreat featuring an in-ground pool, expansive covered patio, and plenty of fenced green space for pets and play. A workshop and separate storage shed provide even more room for projects and storage. The welcoming front porch and oversized driveway add to the home's appeal. Additional updates include two Trane HVAC systems (one replaced in 2023) and a durable metal roof installed over the original shingles for added protection and peace of mind. With its generous floor plan, exceptional storage, resort-style backyard, one-acre lot, and convenient location, this home is ready for its next owners to add their personal touches and make it their own.
Details
Listing Info
Status: Active
Listing Date: 2026-07-16
Delayed Marketing: No
Listing Price: 430000
Current Price: $430,000
List Price/SqFt: 136.42
Type: Single Family Residence
Modification Timestamp: 2026-07-17T03:51:18Z
Photo Modified: 2026-07-16T23:14:17Z
General Property Description
# Bedrooms: 4
Baths - Full: 3
Total Baths: 3
SqFt - Living: 3152
SqFt - Total: 3530
SqFt - Source: Approximate
Stories: 2
SqFt - Garage: 378
Year Built: 1996
Acres: 0.96
Acreage Range: 0.51 - 0.99
Lot Dimensions: 172x209x240x222
Mineral Rights: Negotiable
Pool on Subject Property: Yes
Rooms
Bedroom 1 Level: Second
Dining Room Level: First
Kitchen Level: First
Laundry Level: First
Living Room Level: First
Primary Bedroom Level: Second
Bedroom 2 Level: First
Bedroom 3 Level: Second
Originating Details
Originating System ID: ROAMP
Originating System Key: 2026013018
Originating System Listing ID: 2026013018
Originating System Name: ROAM Paragon
Location Tax Legal Info
Street Number: 1005
Street Name: STEPHANIE DR
Parish: St. Martin
State: LA
Zip Code: 70517
Subdivision: Northbridge
Tax Assessment Number: 05902C4220
Directions: I-10 East to the Breaux Bridge exit, turn Left (North), go approx. 3/4 mile to first right onto Julie, right on Stephanie Dr, 2nd house on right
Property Features
Style: Acadian
Siding: Vinyl Siding
Parking: Garage
Construction: Frame
Foundation: Slab
Roof: Metal
Interior: Attic Access; Bookcases; Crown Molding; Double Vanity; Electric Dryer Con; Electric Stove Con; Electric Washer Con; Kitchen Island; Separate Shower; Varied Ceiling Heights; Walk-In Closet(s)
Fireplace: 1 Fireplace; Wood Burning
Flooring: Laminate; Wood
Heating: Central
Cooling: 2 or More Units; Central Air
Appliances: Dishwasher; Electric Cooktop; Microwave
Rooms: Bedroom 1; Dining Room; Kitchen; Laundry; Living Room; Primary Bedroom; Bedroom 2; Bedroom 3
Fencing: Full; Wood
Lot: Level
Patio: Covered; Enclosed; Screened
Exterior: Outside Light
Other Structures: Workshop
Pool: Inground
Financing: Cash; Conventional; FHA; Rural Development; VA
Room Information
| Room Name | Length | Width | Level | Remarks |
| Bedroom 1 | 13.00 | 14.00 | Second | BEDROOM |
| Dining Room | 6.00 | 10.00 | First | DINING ROOM |
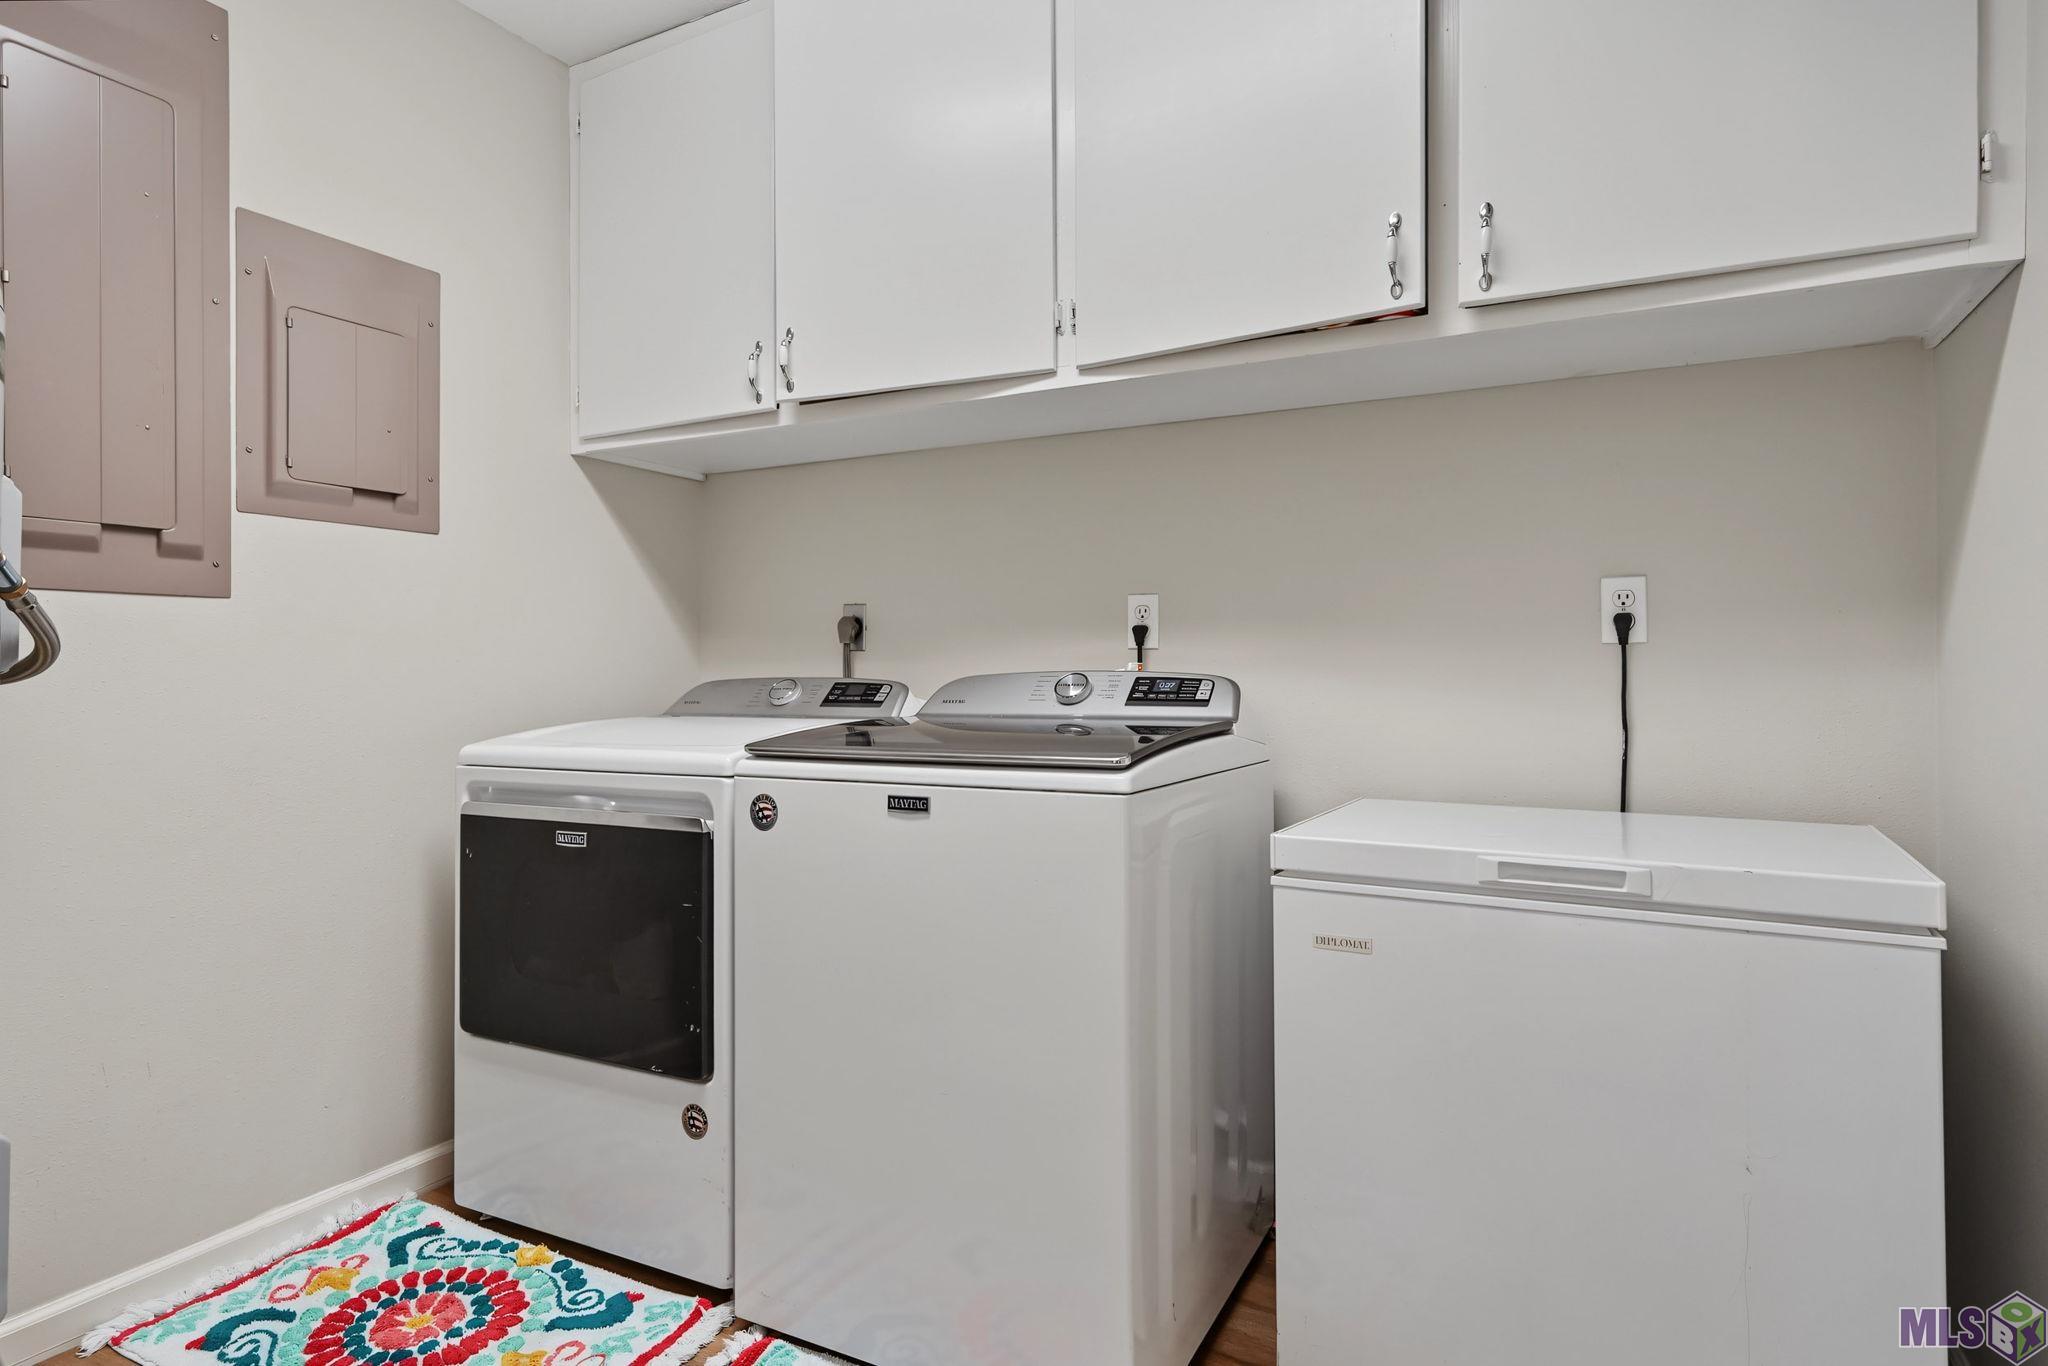
| Laundry | 7.00 | 8.00 | First | LAUNDRY |
| Living Room | 17.00 | 21.00 | First | LIVING ROOM |
| Bedroom 2 | 12.00 | 16.00 | First | BEDROOM |
| Bedroom 3 | 11.00 | 15.00 | Second | BEDROOM |
| Primary Bedroom | 17.00 | 18.00 | Second | PRIMARY BEDROOM |
| Kitchen | 13.00 | 14.00 | First | KITCHEN |
IDX
Listing Office: CHT Group Real Estate, LLC
Last Updated: July - 17 - 2026
The data relating to real estate for sale or lease on this website comes in part from the IDX program of the REALTOR® Association of Acadiana MLS. The IDX information is provided exclusively for consumers’ personal, non-commericial use and may not be used for any purpose other than to identify prospective properties consumers may be interested in purchasing. Data is deemed reliable but is not guaranteed accurate by the MLS.










