
$1,090,000
Denham Springs, LA 70726
MLS# BR2026012209
5 beds | 4.1 baths | 5025 sqft
1 / 59
Property Description
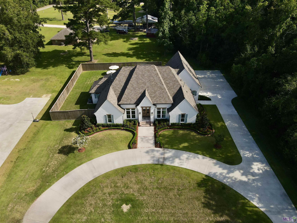
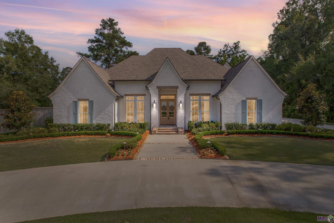
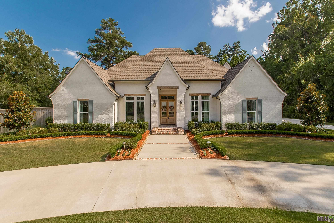
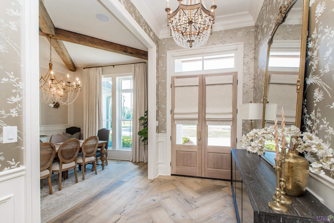
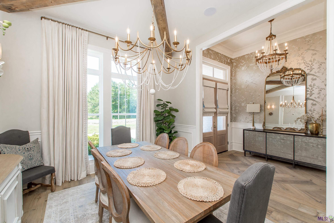
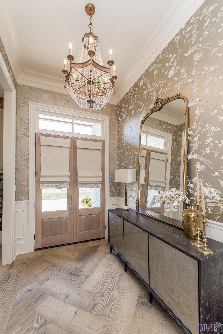
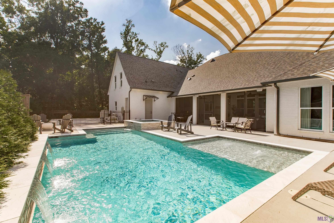
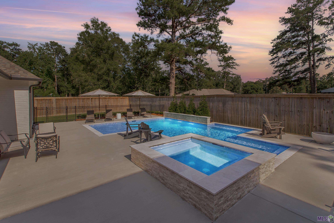
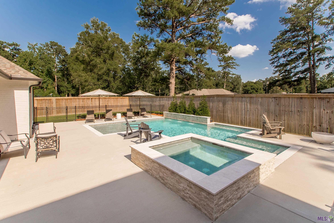
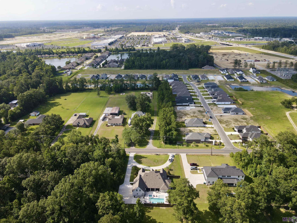
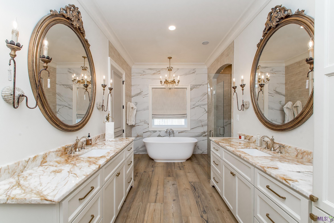
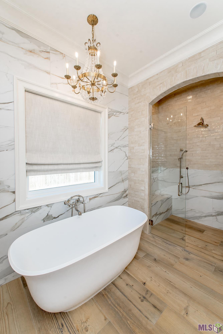
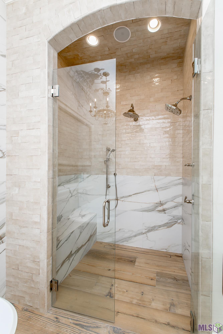
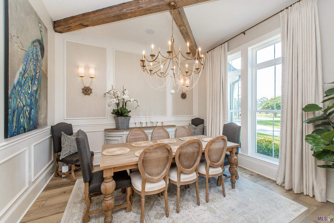
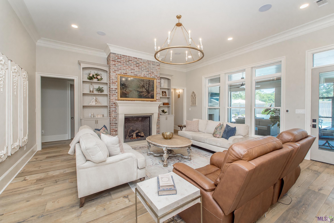
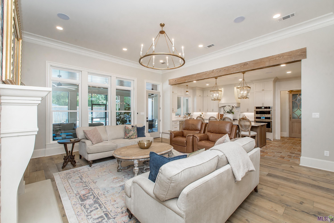
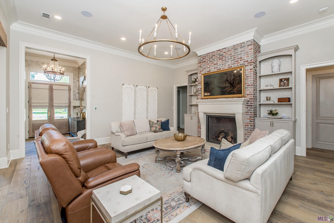
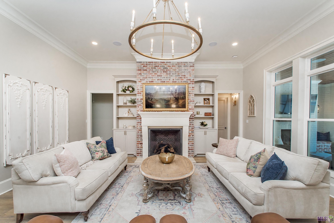
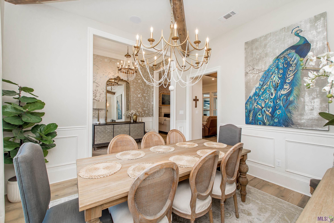
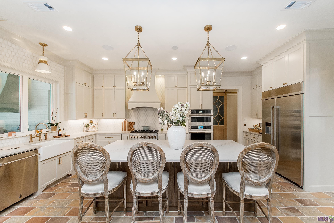
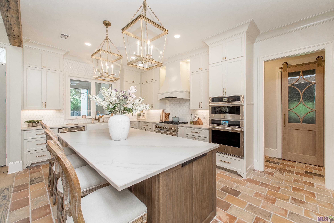
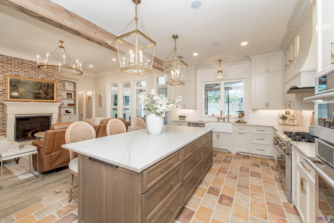
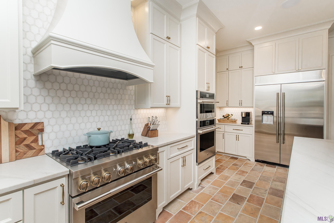
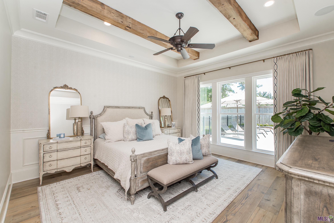
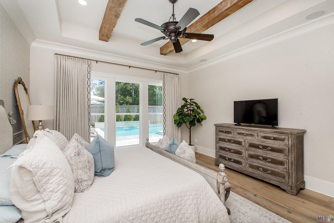
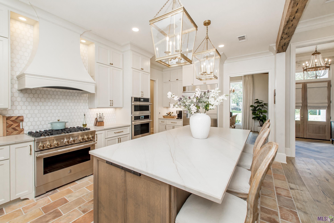
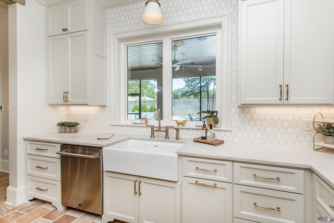
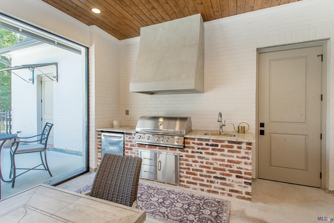
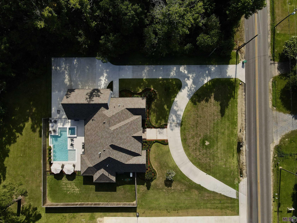
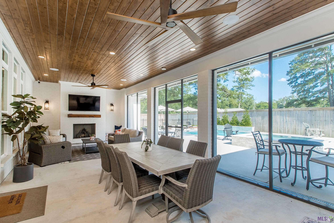
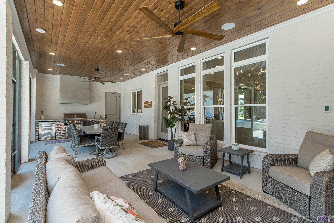
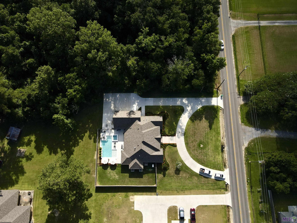
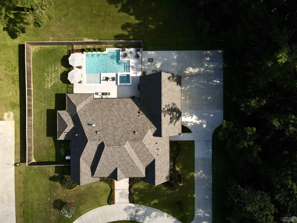
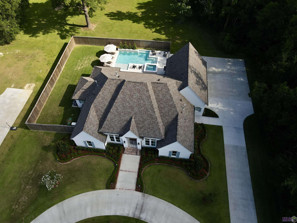
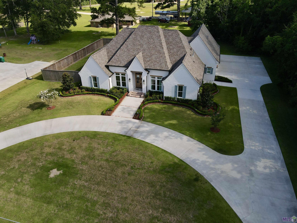
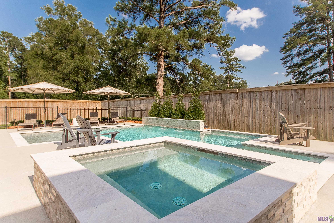
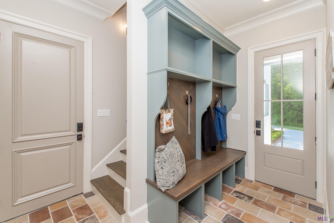
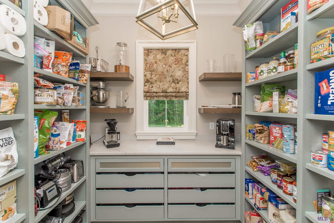
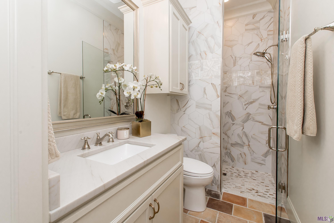
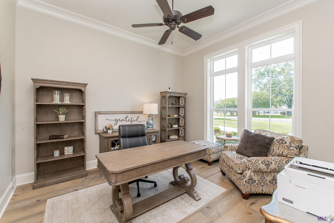
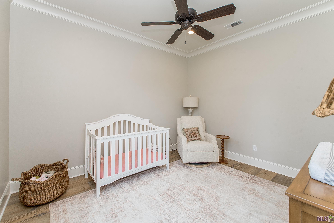
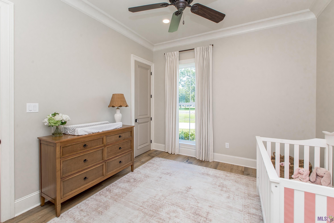
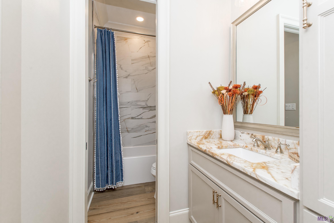
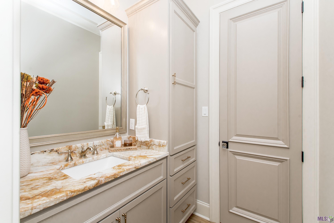
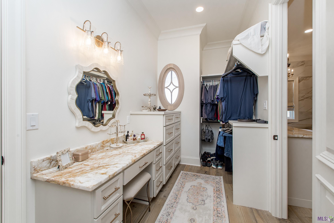
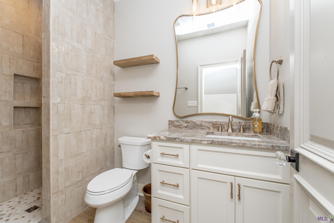
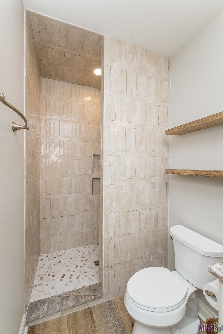
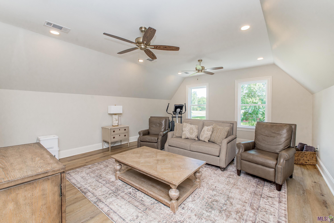
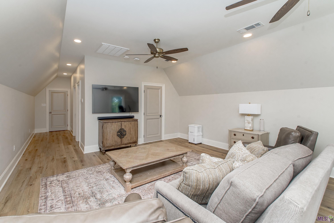
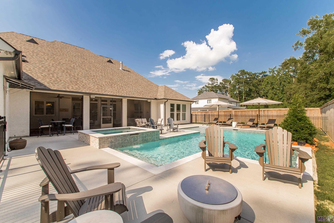
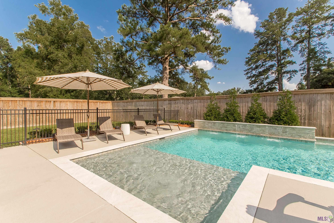
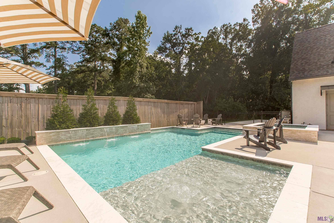
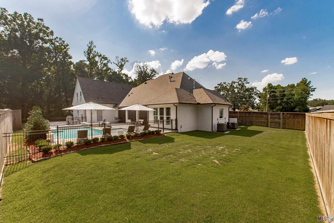
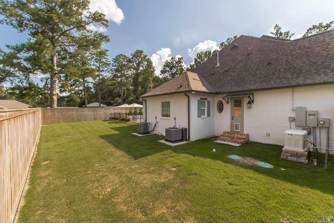
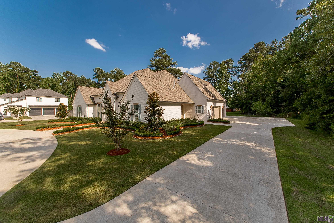
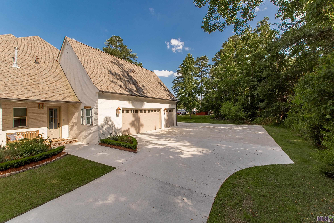
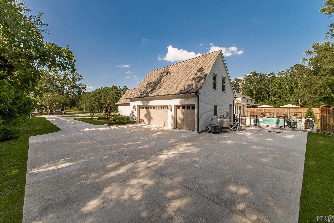
Luxury living in Denham Springs with an unbeatable location. Experience the perfect blend of luxury, privacy, and convenience in this exceptional custom-built home situated on a spacious .67-acre lot with no HOA, located in desirable Flood Zone X. Just minutes from I-12, Juban Crossing, shopping, dining, and top-rated Livingston Parish schools, this 5-bedroom, 4.5-bath home offers 3,449 square feet of thoughtfully designed living. Upon entering, soaring 12-foot ceilings, antique pine beams, premium luxury lighting, custom doors, and high-end wood-look porcelain tile create an atmosphere of timeless elegance. The chef's kitchen is a true showpiece, featuring quartzite countertops throughout, a stunning marble backsplash extending to the ceiling, JennAir appliances including a 6-burner dual-fuel range, built-in 48-inch refrigerator, speed oven/microwave combination, and abundant custom cabinetry. The luxurious primary suite offers a private retreat with antique pine beam accents, a built-in vanity with Cristallo quartzite, custom shoe storage, and an incredible spa-inspired bathroom featuring designer tile work and heated floors. Designed for entertaining, the backyard is a true resort. Enjoy the heated and chilled gunite pool complete with tanning ledge, bubblers, hot tub, leathered marble decking, dedicated pool bath, Pentair WiFi controls, and a fully equipped outdoor kitchen with a 39-inch grill, refrigerator, leathered granite countertops, and custom plaster hood. Outdoor speakers and a whole-home audio system create the perfect setting for gatherings year-round. Additional premium features include Generac whole-house generator, mudroom with built-in hall tree, direct vent fireplace with cast stone mantel, commercial-grade mesh WiFi system, smart exterior lighting, smart thermostats, EV 220-volt garage outlet, security system, and countless custom upgrades throughout. Luxury, functionality, and location come together in a home that truly stands apart.
Details
Documents
Listing Info
Status: Active
Listing Date: 2026-07-03
Delayed Marketing: No
Listing Price: 1090000
Current Price: $1,090,000
List Price/SqFt: 316.03
Type: Single Family Residence
Document Modified: 2026-07-06 11:05:04.438524
Modification Timestamp: 2026-07-10T10:19:00Z
Photo Modified: 2026-07-10T10:18:34Z
General Property Description
# Bedrooms: 5
Baths - Full: 4
Baths - 1/2: 1
Total Baths: 4.1
SqFt - Living: 3449
SqFt - Total: 5025
SqFt - Source: Measured
Stories: 2
SqFt - Covered Porch: 988
SqFt - Storage: 250
SqFt - Garage: 312
Year Built: 2024
Builder: Mclin Construction, LLC
Acres: 0.67
Acreage Range: 0.51 - 0.99
Lot Dimensions: 156x190x153x190
Mineral Rights: Conveyed
Pool on Subject Property: Yes
Rooms
Bathroom 1 Level: Second
Bedroom 1 Level: First
Dining Room Level: First
Foyer Level: First
Kitchen Level: First
Laundry Level: First
Living Room Level: First
Primary Bathroom Level: First
Primary Bedroom Level: First
Bedroom 2 Level: First
Bedroom 3 Level: Second
Bedroom 4 Level: First
Bedroom 5 Level: Second
Bathroom 2 Level: First
Bathroom 3 Level: Second
Bathroom 4 Level: First
Bathroom 5 Level: First
Bedroom 6 Level: First
Bedroom 7 Level: First
Bedroom 8 Level: First
Originating Details
Originating System ID: ROAMP
Originating System Key: 2026012209
Originating System Listing ID: 2026012209
Originating System Name: ROAM Paragon
Location Tax Legal Info
Street Number: 9984
Street Name: FORREST DELATTE RD
Parish: Livingston
State: LA
Zip Code: 70726
Subdivision: Rural Tract (NO Subd)
Area: LIV MLS Area 83
Tax Assessment Number: 0093955A
Directions: Heading East on I-12, take Juban Rd exit and go south on Juban Rd. Turn right onto Forrest Delatte Rd and house will be on your left.
Property Features
Style: Acadian
Parking: Garage; Carport Rear
Construction: Brick; Frame
Foundation: Slab
Interior: 9+ Ft Ceiling; Beamed Ceilings; Bidet; Bookcases; Double Vanity; Gas Stove Con; Kitchen Island; Multi-Head Shower; Separate Shower; Varied Ceiling Heights; Walk-In Closet(s)
Fireplace: 2 Fireplaces; Gas Log; Ventless
Flooring: Tile
Heating: Central; Natural Gas
Cooling: 2 or More Units; Central Air
Appliances: Dishwasher; Dryer; Freezer; Gas Cooktop; Microwave; Refrigerator; Washer
Rooms: Bathroom 1; Bedroom 1; Dining Room; Foyer; Kitchen; Laundry; Living Room; Primary Bathroom; Primary Bedroom; Bedroom 2; Bedroom 3; Bedroom 4; Bedroom 5; Bathroom 2; Bathroom 3; Bathroom 4; Bathroom 5; Bedroom 6; Bedroom 7; Bedroom 8
Equipment: Generator
Fencing: Wood
Patio: Enclosed; Screened
Exterior: Gas/Propane Grill; Hot Tub; Outside Kitchen; Outside Light
Other Structures: Workshop
Pool: Gunite; Inground
Reserved Item: Drapes
Financing: Cash; Conventional; FHA; Rural Development; VA
Showing: See Remarks
Room Information
| Room Name | Length | Width | Level | Remarks |
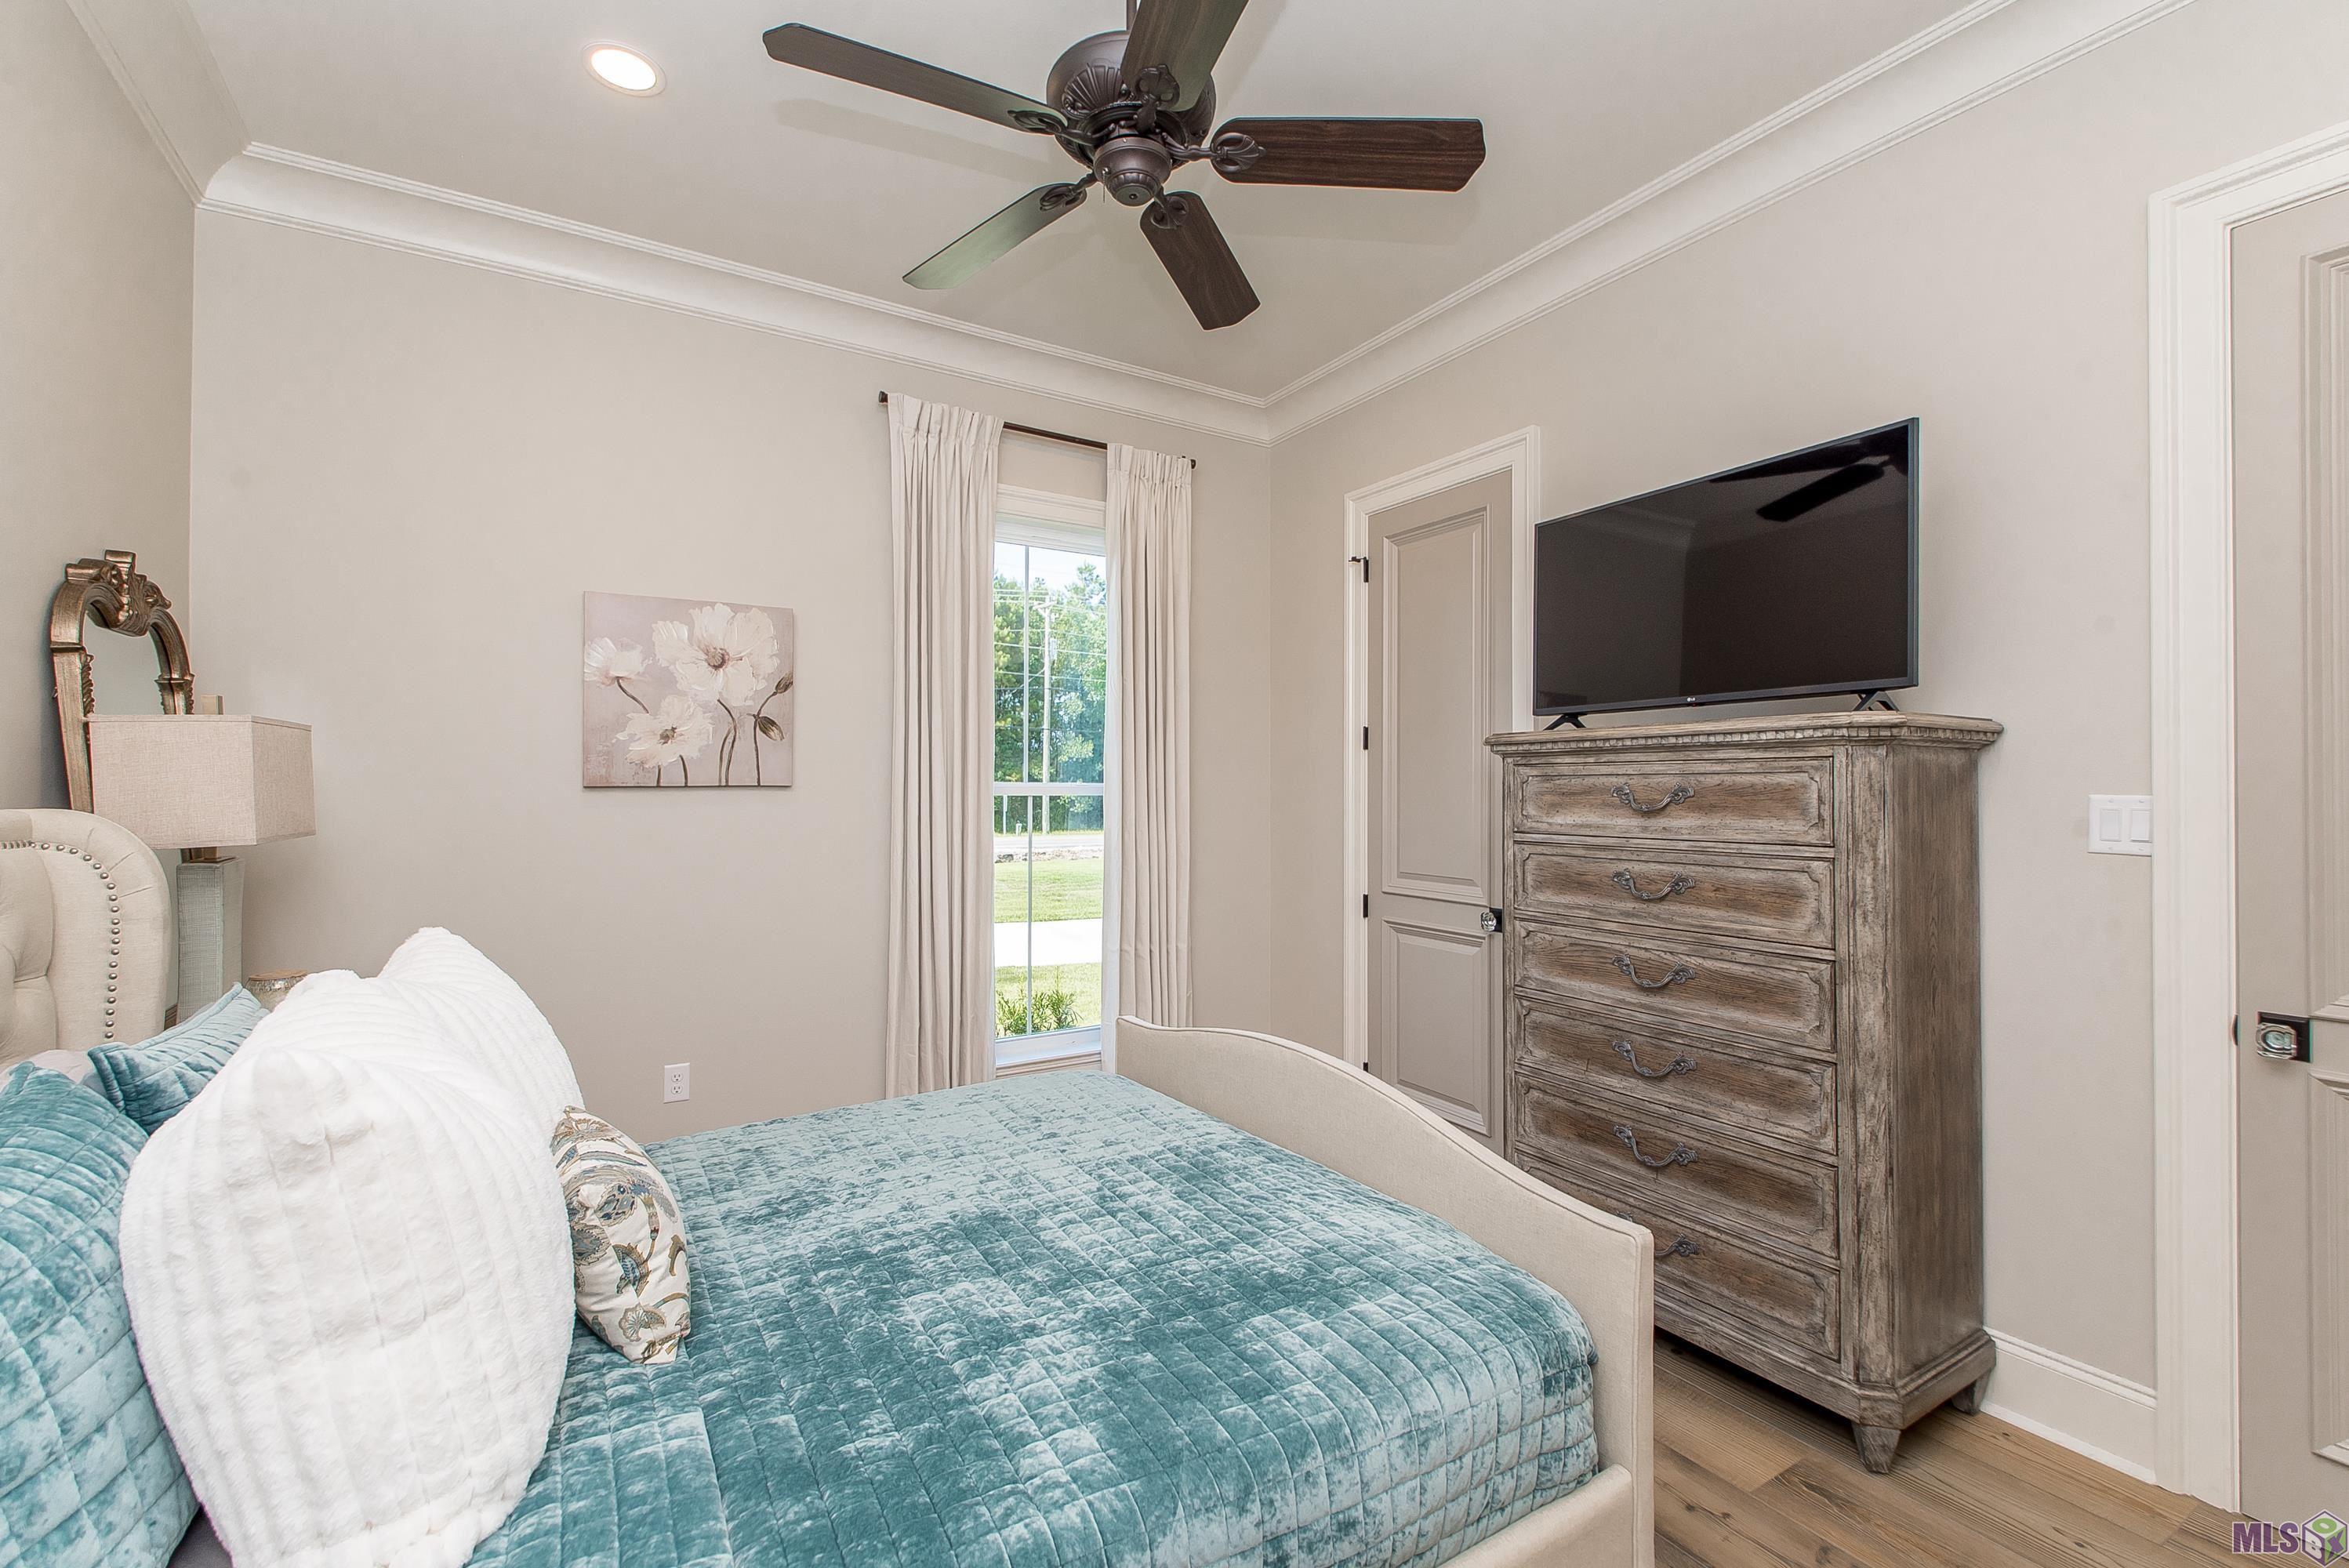
| Bedroom 1 | 12.10 | 13.10 | First | BEDROOM |
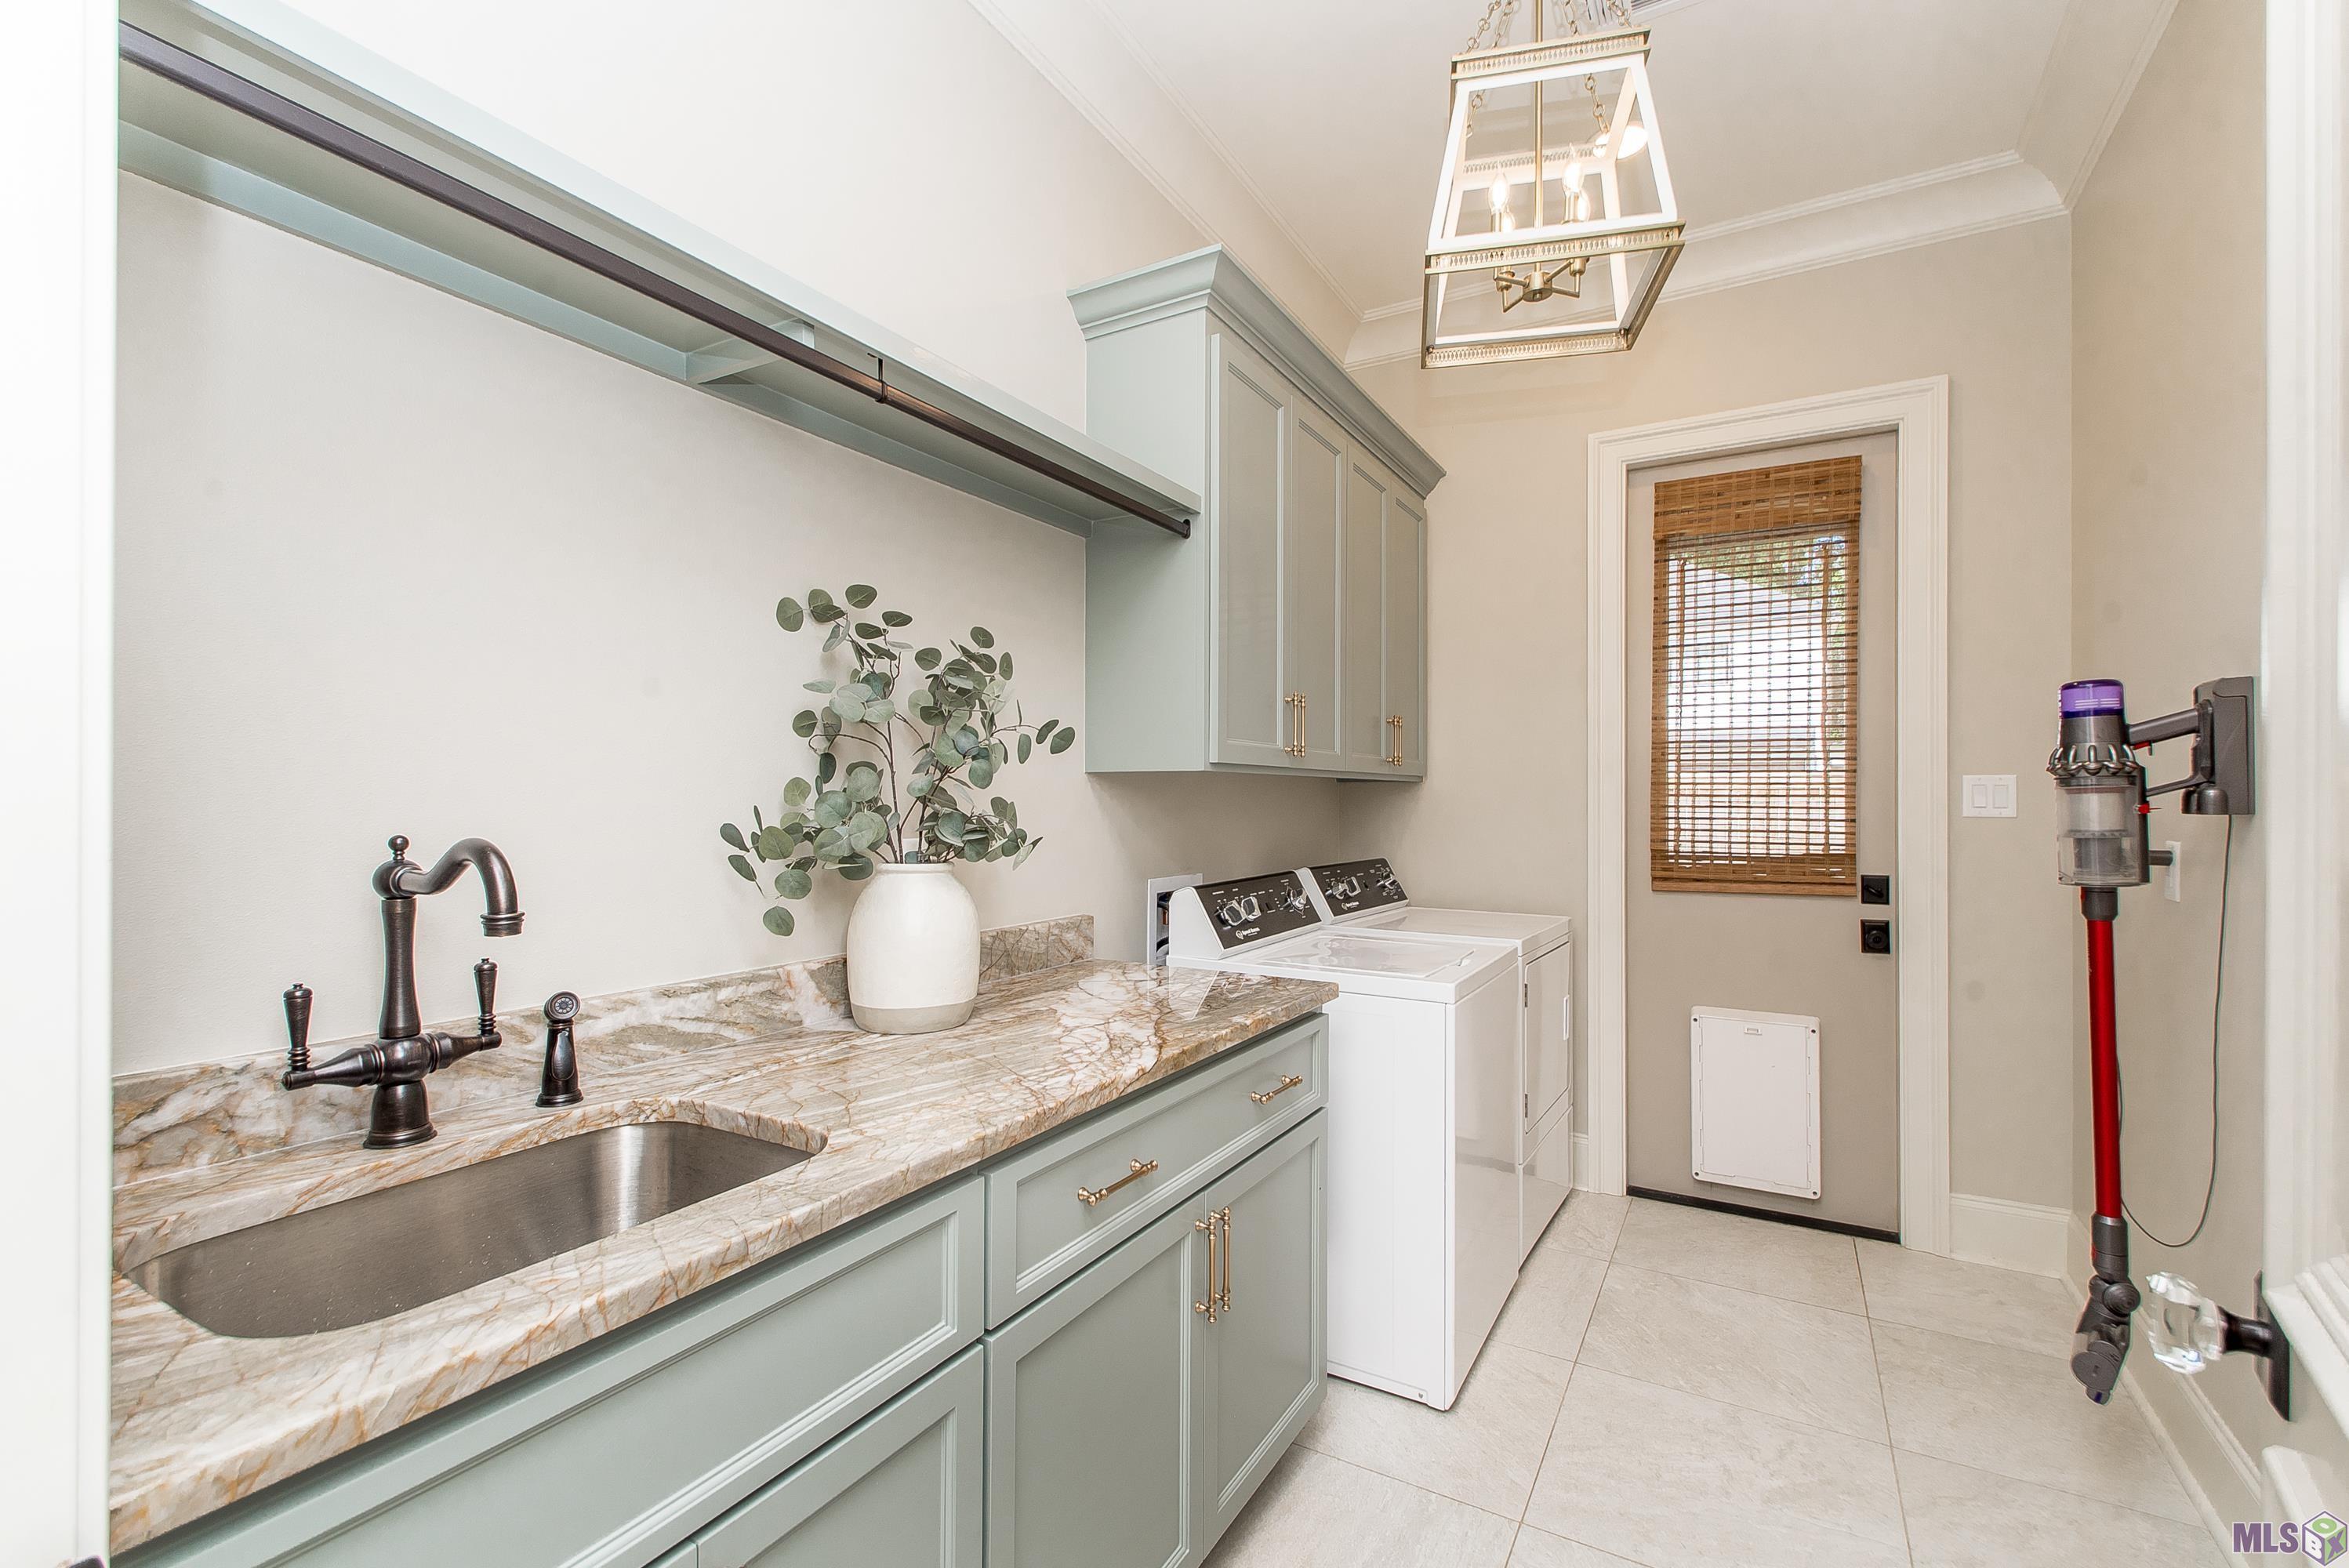
| Laundry | 11.10 | 7.00 | First | LAUNDRY |
| Laundry | 11.10 | 7.00 | First | LAUNDRY |
| Laundry | 11.10 | 7.00 | First | LAUNDRY |
| Laundry | 11.10 | 7.00 | First | LAUNDRY |
| Laundry | 11.10 | 7.00 | First | LAUNDRY |
| Laundry | 11.10 | 7.00 | First | LAUNDRY |
| Laundry | 11.10 | 7.00 | First | LAUNDRY |
| Laundry | 11.10 | 7.00 | First | LAUNDRY |
| Laundry | 11.10 | 7.00 | First | LAUNDRY |
| Kitchen | 12.10 | 20.10 | First | KITCHEN |
| Kitchen | 12.10 | 20.10 | First | KITCHEN |
| Kitchen | 12.10 | 20.10 | First | KITCHEN |
| Kitchen | 12.10 | 20.10 | First | KITCHEN |
| Kitchen | 12.10 | 20.10 | First | KITCHEN |
| Kitchen | 12.10 | 20.10 | First | KITCHEN |
| Kitchen | 12.10 | 20.10 | First | KITCHEN |
| Kitchen | 12.10 | 20.10 | First | KITCHEN |
| Kitchen | 12.10 | 20.10 | First | KITCHEN |
| Dining Room | 12.10 | 13.10 | First | DINING ROOM |
| Dining Room | 12.10 | 13.10 | First | DINING ROOM |
| Dining Room | 12.10 | 13.10 | First | DINING ROOM |
| Dining Room | 12.10 | 13.10 | First | DINING ROOM |
| Dining Room | 12.10 | 13.10 | First | DINING ROOM |
| Dining Room | 12.10 | 13.10 | First | DINING ROOM |
| Dining Room | 12.10 | 13.10 | First | DINING ROOM |
| Dining Room | 12.10 | 13.10 | First | DINING ROOM |
| Dining Room | 12.10 | 13.10 | First | DINING ROOM |
| Bathroom 1 | 5.00 | 9.10 | Second | BATHROOM |
| Bathroom 2 | 11.10 | 5.00 | First | BATHROOM |
| Foyer | 7.00 | 10.00 | First | FOYER |
| Foyer | 7.00 | 10.00 | First | FOYER |
| Foyer | 7.00 | 10.00 | First | FOYER |
| Foyer | 7.00 | 10.00 | First | FOYER |
| Foyer | 7.00 | 10.00 | First | FOYER |
| Foyer | 7.00 | 10.00 | First | FOYER |
| Foyer | 7.00 | 10.00 | First | FOYER |
| Foyer | 7.00 | 10.00 | First | FOYER |
| Foyer | 7.00 | 10.00 | First | FOYER |
| Primary Bedroom | 15.00 | 16.90 | First | PRIMARY BEDROOM |
| Primary Bedroom | 15.00 | 16.90 | First | PRIMARY BEDROOM |
| Primary Bedroom | 15.00 | 16.90 | First | PRIMARY BEDROOM |
| Primary Bedroom | 15.00 | 16.90 | First | PRIMARY BEDROOM |
| Primary Bedroom | 15.00 | 16.90 | First | PRIMARY BEDROOM |
| Primary Bedroom | 15.00 | 16.90 | First | PRIMARY BEDROOM |
| Primary Bedroom | 15.00 | 16.90 | First | PRIMARY BEDROOM |
| Primary Bedroom | 15.00 | 16.90 | First | PRIMARY BEDROOM |
| Primary Bedroom | 15.00 | 16.90 | First | PRIMARY BEDROOM |
| Primary Bathroom | 17.00 | 12.10 | First | PRIMARY BATHROOM |
| Primary Bathroom | 17.00 | 12.10 | First | PRIMARY BATHROOM |
| Primary Bathroom | 17.00 | 12.10 | First | PRIMARY BATHROOM |
| Primary Bathroom | 17.00 | 12.10 | First | PRIMARY BATHROOM |
| Primary Bathroom | 17.00 | 12.10 | First | PRIMARY BATHROOM |
| Primary Bathroom | 17.00 | 12.10 | First | PRIMARY BATHROOM |
| Primary Bathroom | 17.00 | 12.10 | First | PRIMARY BATHROOM |
| Primary Bathroom | 17.00 | 12.10 | First | PRIMARY BATHROOM |
| Primary Bathroom | 17.00 | 12.10 | First | PRIMARY BATHROOM |
| Bathroom 3 | 5.00 | 9.10 | Second | BATHROOM |
| Bathroom 4 | 12.00 | 5.00 | First | BATHROOM |
| Living Room | 20.00 | 20.10 | First | LIVING ROOM |
| Living Room | 20.00 | 20.10 | First | LIVING ROOM |
| Living Room | 20.00 | 20.10 | First | LIVING ROOM |
| Living Room | 20.00 | 20.10 | First | LIVING ROOM |
| Living Room | 20.00 | 20.10 | First | LIVING ROOM |
| Living Room | 20.00 | 20.10 | First | LIVING ROOM |
| Living Room | 20.00 | 20.10 | First | LIVING ROOM |
| Living Room | 20.00 | 20.10 | First | LIVING ROOM |
| Living Room | 20.00 | 20.10 | First | LIVING ROOM |
| Bathroom 5 | 4.20 | 6.00 | First | BATHROOM |
| Bedroom 2 | 13.00 | 11.10 | First | BEDROOM |
| Bedroom 3 | 17.00 | 19.10 | Second | BEDROOM |
| Bedroom 4 | 13.00 | 11.10 | First | BEDROOM |
| Bedroom 5 | 17.00 | 19.10 | Second | BEDROOM |
| Bedroom 6 | 11.10 | 13.00 | First | BEDROOM |
| Bedroom 7 | 11.10 | 13.00 | First | BEDROOM |
| Bedroom 8 | 11.10 | 13.00 | First | BEDROOM |
 Flood Determination
 IDX
Listing Office: Pennant Real Estate
Last Updated: July - 10 - 2026
The data relating to real estate for sale or lease on this website comes in part from the IDX program of the REALTOR® Association of Acadiana MLS. The IDX information is provided exclusively for consumers’ personal, non-commericial use and may not be used for any purpose other than to identify prospective properties consumers may be interested in purchasing. Data is deemed reliable but is not guaranteed accurate by the MLS.










