
$1,450,000
Baton Rouge, LA 70810
MLS# BR2026015684
5 beds | 5.1 baths | 7695 sqft
1 / 32
Property Description
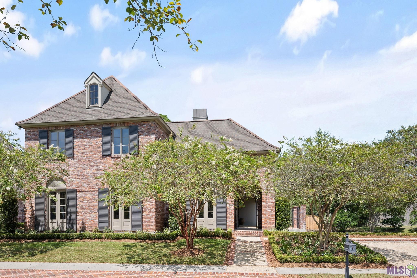
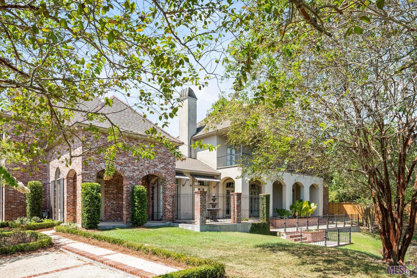
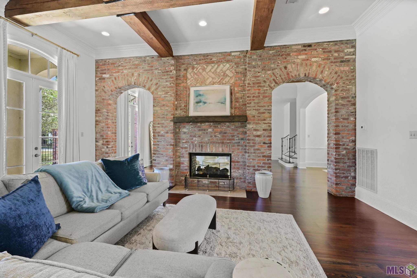
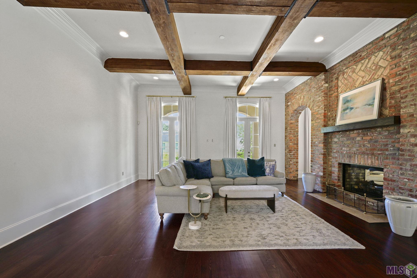
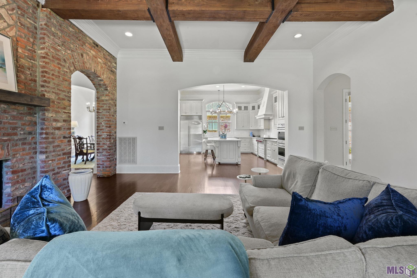
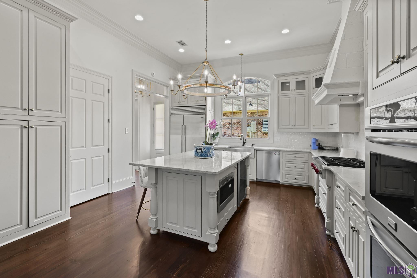
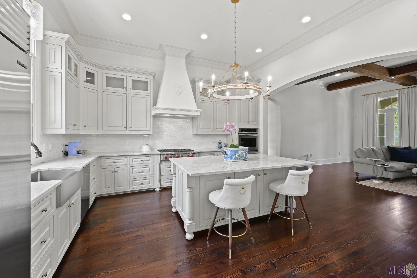
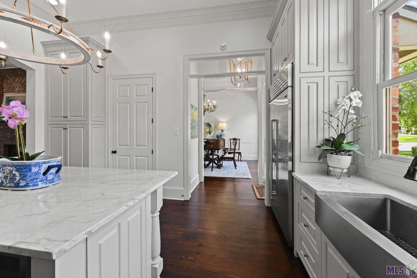
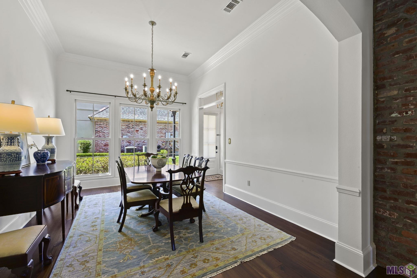
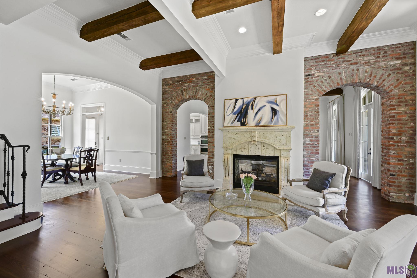
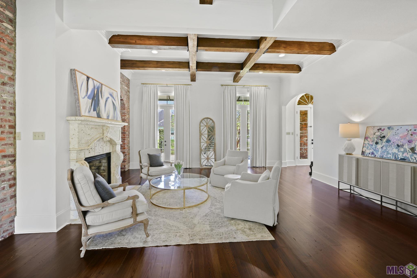
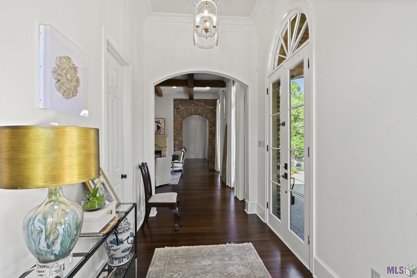
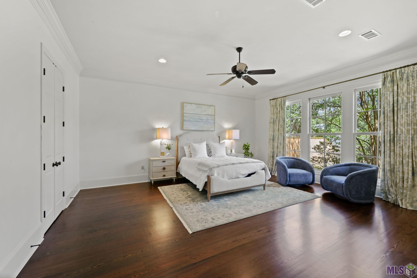
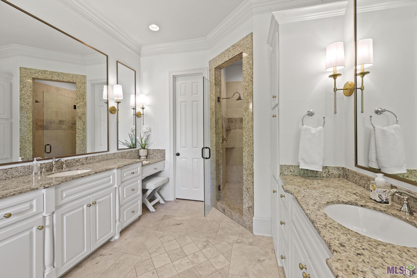
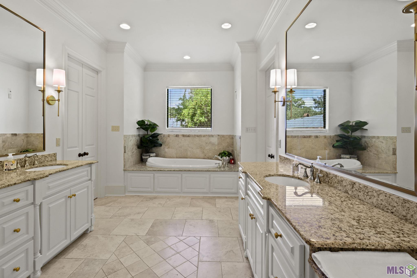
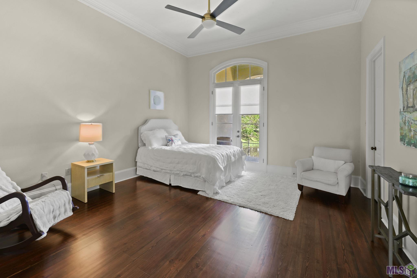
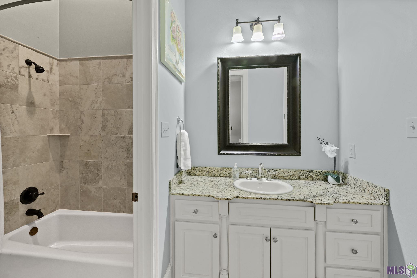
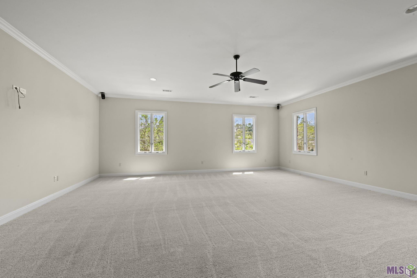
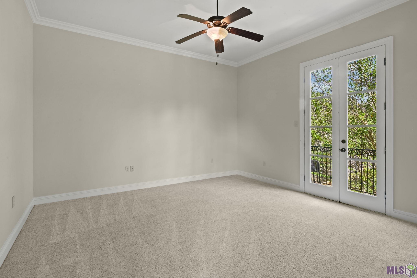
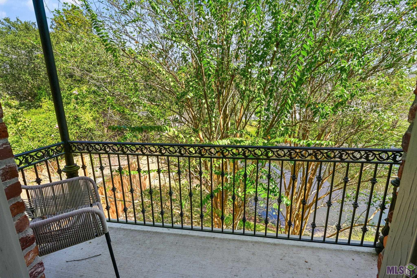
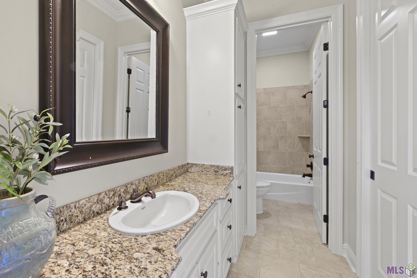
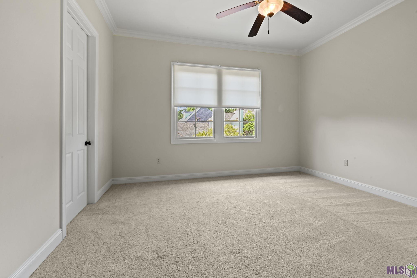
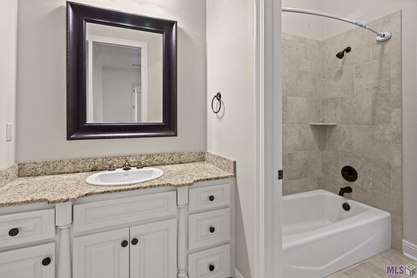
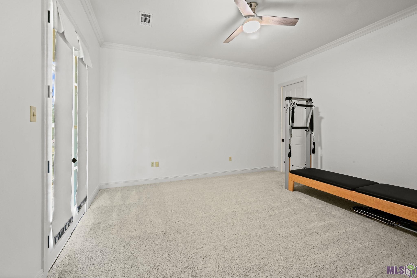
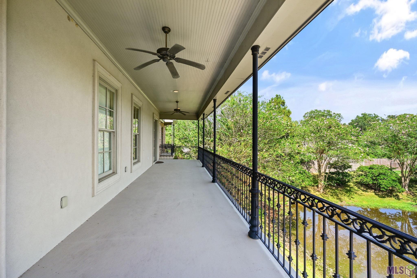
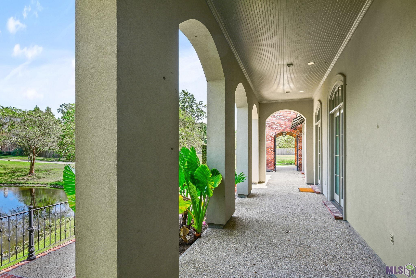
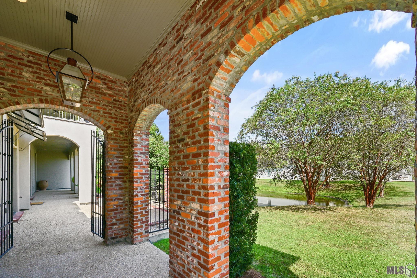
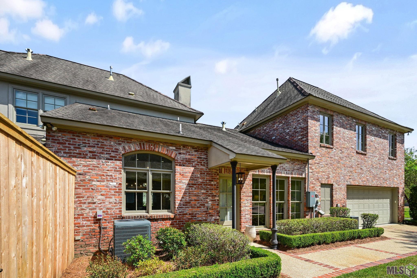
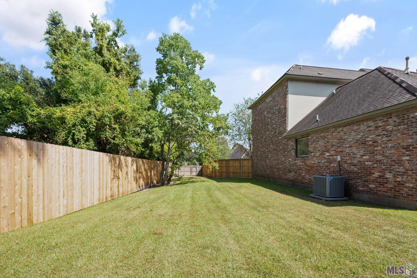
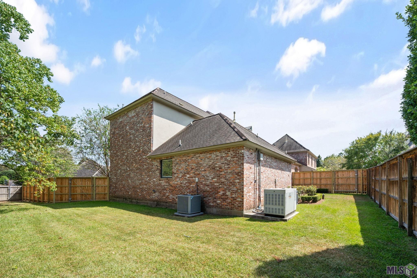
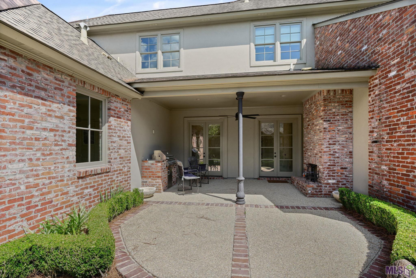
Located just off historic Highland Road in a private, gated, sidewalk-lined one-street community, this exquisite classic residence offers 5,649 square feet of sophisticated living on a beautifully landscaped lot. Designed for both gracious entertaining and comfortable everyday living, the home combines timeless architectural character with thoughtful modern updates. The open-concept interior features soaring ceilings, new designer lighting, beautiful wood floors in the living and dining rooms, and a warm palette of exposed arched brick, cypress beams, and a striking double-sided fireplace. The formal dining room provides an elegant setting for entertaining, while the gourmet kitchen is exceptionally appointed with a six-burner Wolf gas range, Sub-Zero refrigerator, Apex dishwasher, wine cooler, and luxurious Taj Mahal quartzite countertops. The main-level primary suite is a private retreat, featuring spacious closet with custom built-ins and a beautifully appointed spa-like bath with dual vanities, and an oversized walk-in shower. Upstairs, a separate staircase leads to a generous bedroom with an oversized closet and full bath, offering exceptional flexibility as a media room, office, game room, or additional bedroom. A second staircase provides access to three additional bedrooms, two full baths, and an open living area, creating a thoughtful separation of spaces for family and guests. throughout the home, serene views of the community pond are enjoyed from the balcony and many rooms. Outdoor living is equally impressive, with a charming courtyard, gas lanterns, covered patio, outdoor kitchen, and fireplace--ideal for relaxed evenings and alfresco entertaining. A whole house generator is for peace of mind. Impeccably maintained and thoughtfully updated, this exceptional residence offers privacy, architectural distinction, and effortless elegance in one of Baton Rouge's most desirable locations, just moments from the city's finest amenities.
Details
Documents
Listing Info
Status: Active
Listing Date: 2026-08-25
Delayed Marketing: No
Listing Price: 1450000
Current Price: $1,450,000
List Price/SqFt: 256.68
Type: Single Family Residence
Document Modified: 2026-09-09 11:52:33.620089
Modification Timestamp: 2026-09-09T16:53:18Z
Photo Modified: 2026-09-09T16:52:33Z
General Property Description
# Bedrooms: 5
Baths - Full: 5
Baths - 1/2: 1
Total Baths: 5.1
SqFt - Living: 5649
SqFt - Total: 7695
SqFt - Source: Approximate
Stories: 2
SqFt - Covered Porch: 1228
SqFt - Storage: 148
SqFt - Garage: 670
Year Built: 2008
Acres: 0.5
Acreage Range: 0 - 0.5
Assn Fee $: 1250
Assn Fee Terms: Yearly
Lot Dimensions: 171.69 x 178.90 x 95.37 x 129.73 x 74.66
Mineral Rights: Conveyed
Pool on Subject Property: No
Rooms
Bedroom 1 Level: Second
Bonus Room Level: Second
Dining Room Level: First
Kitchen Level: First
Laundry Level: First
Living Room Level: First
Primary Bedroom Level: First
Bedroom 2 Level: Second
Bedroom 3 Level: First
Bedroom 4 Level: Second
Bedroom 5 Level: First
Bedroom 6 Level: Second
Bedroom 7 Level: Second
Bedroom 8 Level: Second
Originating Details
Originating System ID: ROAMP
Originating System Key: 2026015684
Originating System Listing ID: 2026015684
Originating System Name: ROAM Paragon
Location Tax Legal Info
Street Number: 9631
Street Name: MYRTLE LN
Parish: East Baton Rouge
State: LA
Zip Code: 70810
Subdivision: Estates At Myrtle Hill The
Area: EBR MLS Area 53
Tax Assessment Number: 2205793
Directions: The Estates at Myrtle Hill is off Highland Road between Staring and Bluebonnet Blvd. Turn on Myrtle Hill and Myrtle Lane will be the gated community on the left. House is on the right.
Property Features
Style: Traditional
Construction: Brick
Foundation: Slab
Interior: 9+ Ft Ceiling; Double Vanity; Walk-In Closet(s)
Fireplace: 1 Fireplace
Flooring: Carpet; Tile; Wood
Cooling: 2 or More Units
Appliances: Refrigerator
Rooms: Bedroom 1; Bonus Room; Dining Room; Kitchen; Laundry; Living Room; Primary Bedroom; Bedroom 2; Bedroom 3; Bedroom 4; Bedroom 5; Bedroom 6; Bedroom 7; Bedroom 8
Equipment: Generator
Fencing: Wood
Lot: No Outlet Street
Patio: Covered
Exterior: Balcony
Waterfront: View
Utilities: Gas: Entergy
HOA Includes: Accounting; Ground Keeping
Financing: Cash; Conventional
Room Information
| Room Name | Length | Width | Level | Remarks |
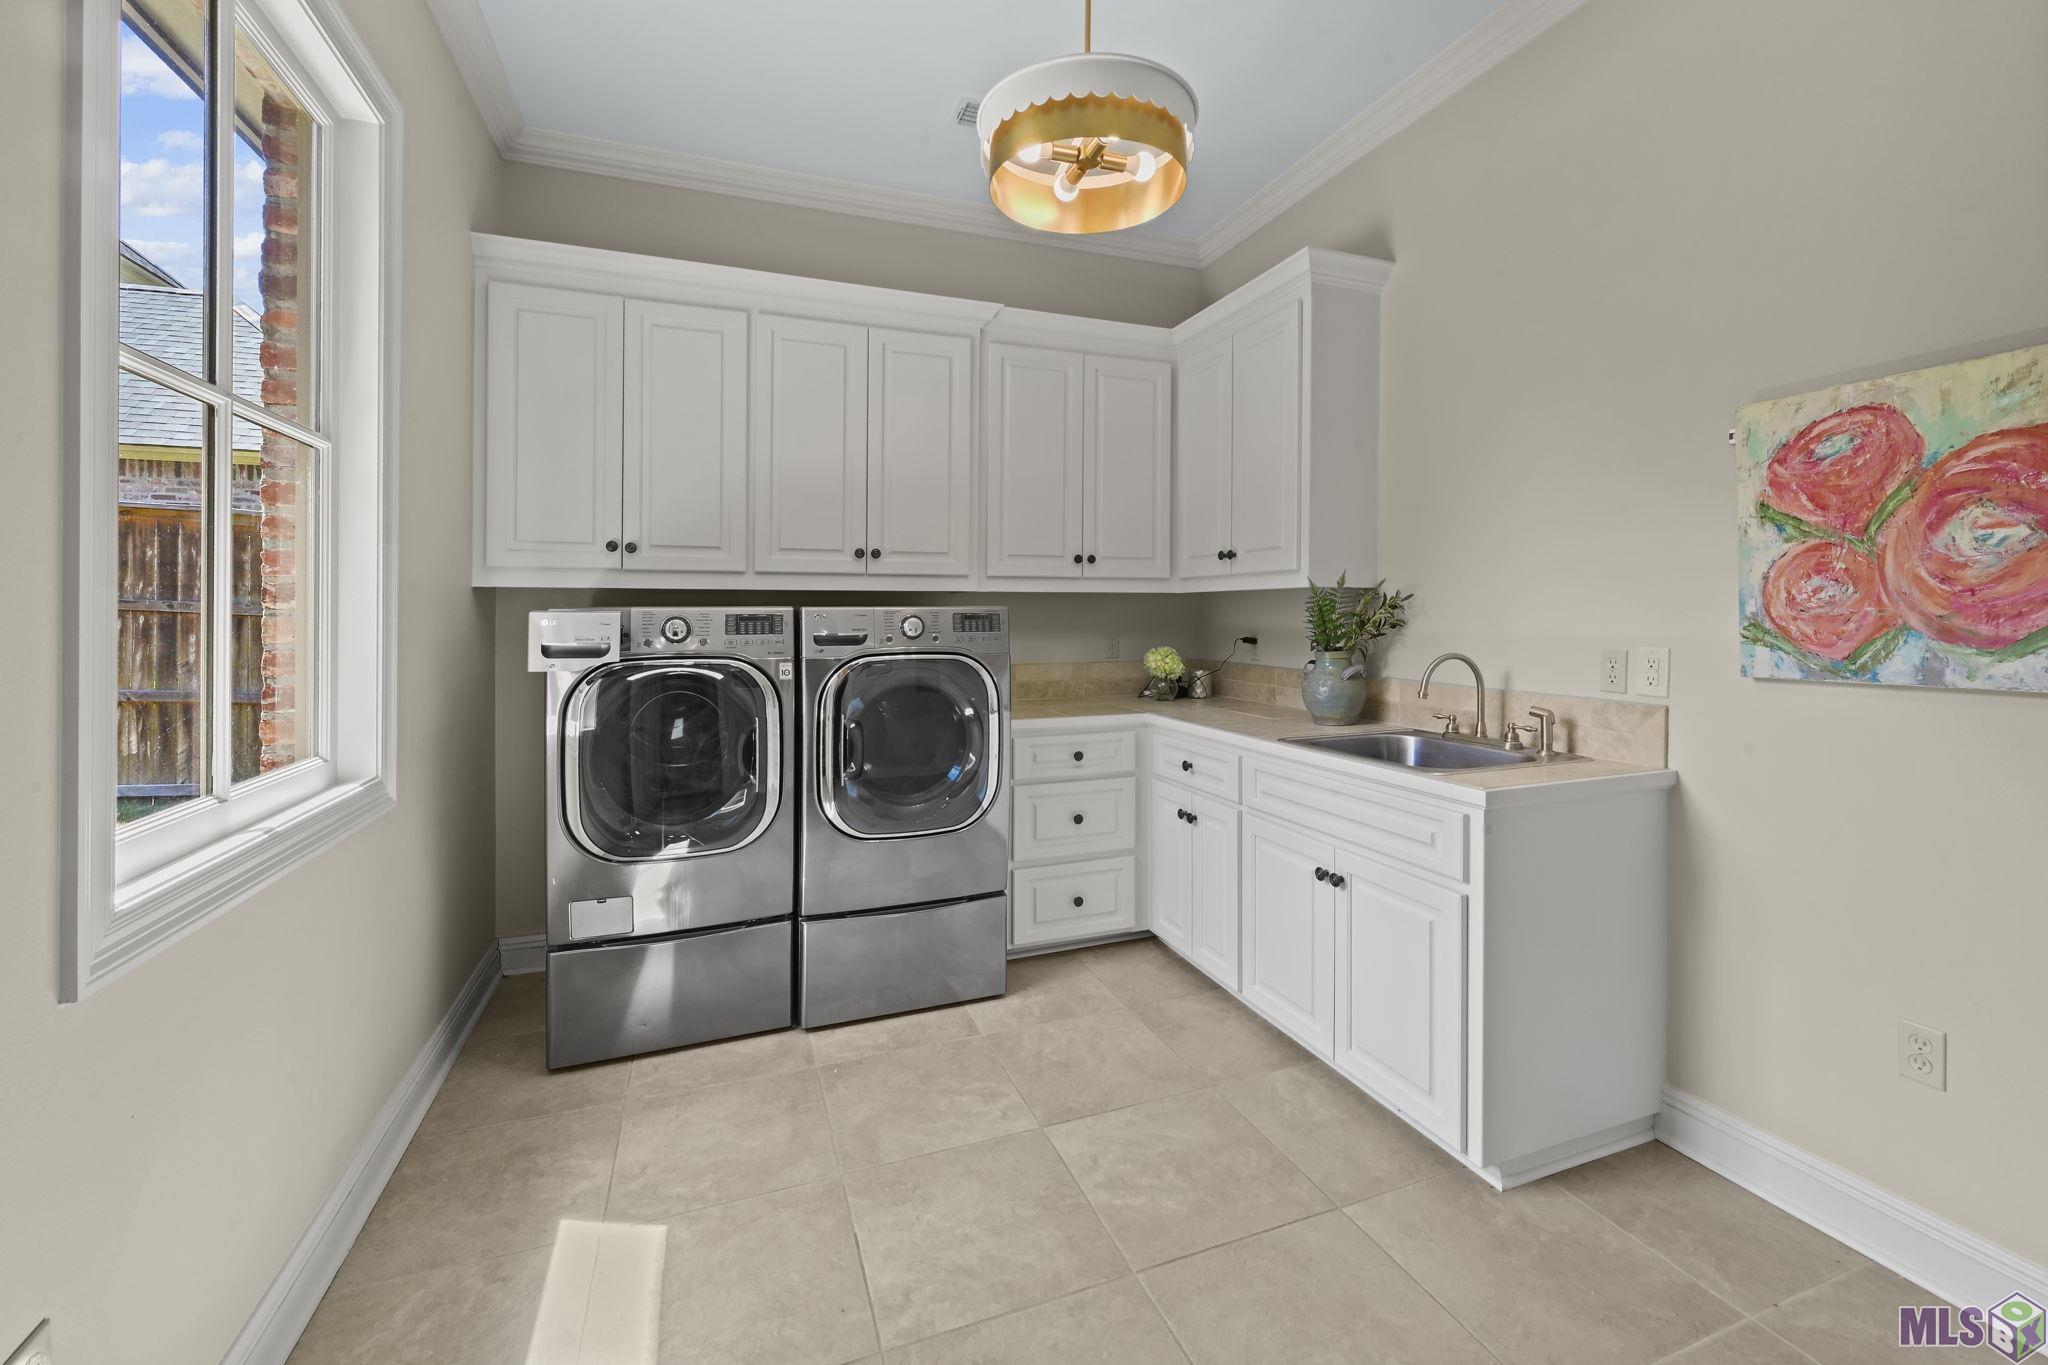
| Laundry | 9.00 | 11.00 | First | LAUNDRY |
| Laundry | 9.00 | 11.00 | First | LAUNDRY |
| Laundry | 9.00 | 11.00 | First | LAUNDRY |
| Laundry | 9.00 | 11.00 | First | LAUNDRY |
| Kitchen | 16.00 | 17.00 | First | KITCHEN |
| Kitchen | 16.00 | 17.00 | First | KITCHEN |
| Kitchen | 16.00 | 17.00 | First | KITCHEN |
| Kitchen | 16.00 | 17.00 | First | KITCHEN |
| Bonus Room | 22.00 | 24.00 | Second | BONUS ROOM |
| Bonus Room | 22.00 | 24.00 | Second | BONUS ROOM |
| Bonus Room | 22.00 | 24.00 | Second | BONUS ROOM |
| Bonus Room | 22.00 | 24.00 | Second | BONUS ROOM |
| Living Room | 20.00 | 22.00 | First | LIVING ROOM |
| Living Room | 20.00 | 22.00 | First | LIVING ROOM |
| Living Room | 20.00 | 22.00 | First | LIVING ROOM |
| Living Room | 20.00 | 22.00 | First | LIVING ROOM |
| Bedroom 1 | 13.00 | 14.00 | Second | BEDROOM |
| Bedroom 2 | 13.00 | 15.00 | Second | BEDROOM |
| Bedroom 3 | 15.00 | 18.00 | First | BEDROOM |
| Dining Room | 13.00 | 17.00 | First | DINING ROOM |
| Dining Room | 13.00 | 17.00 | First | DINING ROOM |
| Dining Room | 13.00 | 17.00 | First | DINING ROOM |
| Dining Room | 13.00 | 17.00 | First | DINING ROOM |
| Bedroom 4 | 13.00 | 15.00 | Second | BEDROOM |
| Bedroom 5 | 15.00 | 18.00 | First | BEDROOM |
| Bedroom 6 | 13.00 | 15.00 | Second | BEDROOM |
| Bedroom 7 | 13.00 | 14.00 | Second | BEDROOM |
| Primary Bedroom | 18.00 | 19.00 | First | PRIMARY BEDROOM |
| Primary Bedroom | 18.00 | 19.00 | First | PRIMARY BEDROOM |
| Primary Bedroom | 18.00 | 19.00 | First | PRIMARY BEDROOM |
| Primary Bedroom | 18.00 | 19.00 | First | PRIMARY BEDROOM |
| Bedroom 8 | 13.00 | 15.00 | Second | BEDROOM |
 PDD
PDD IDX
Listing Office: Burns & Co., Inc.
Last Updated: September - 09 - 2026
The data relating to real estate for sale or lease on this website comes in part from the IDX program of the REALTOR® Association of Acadiana MLS. The IDX information is provided exclusively for consumers’ personal, non-commericial use and may not be used for any purpose other than to identify prospective properties consumers may be interested in purchasing. Data is deemed reliable but is not guaranteed accurate by the MLS.










