
$1,395,000
River Ridge, LA 70123
MLS# NO2576916
5 beds | 3.2 baths | 5353 sqft

1 / 32
Property Description
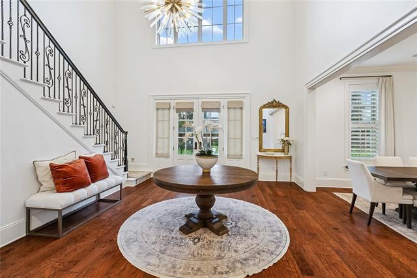
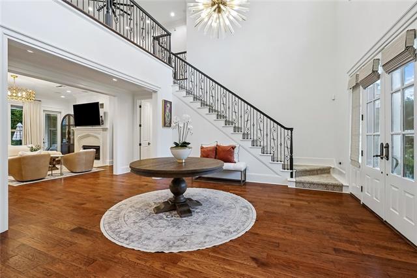
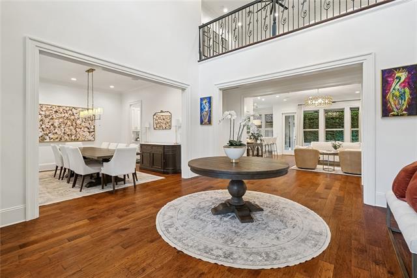
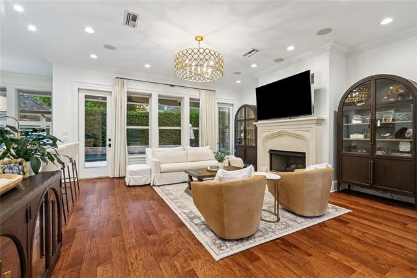
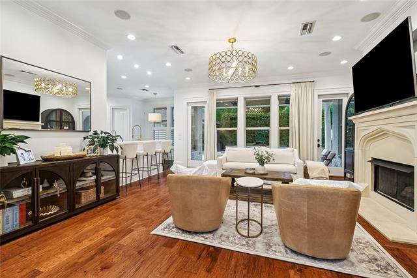
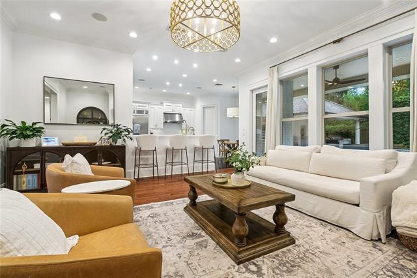
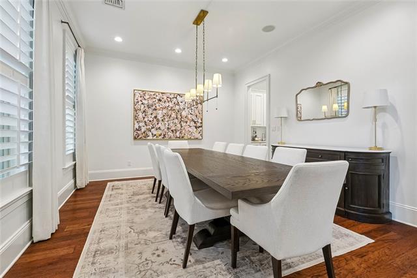
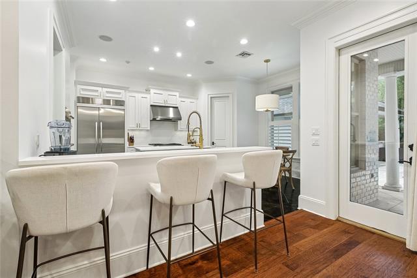
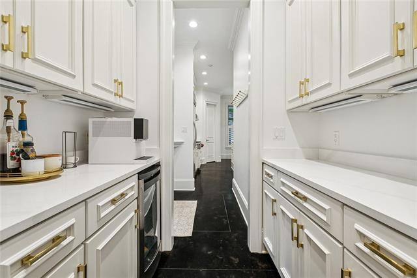
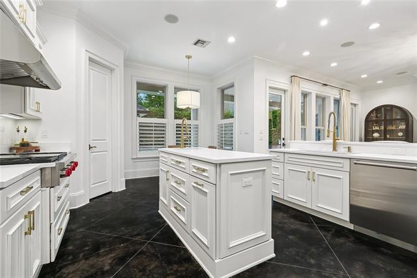
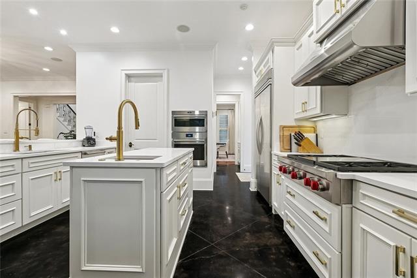
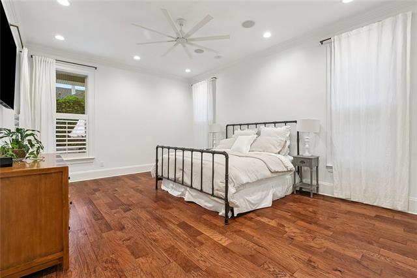
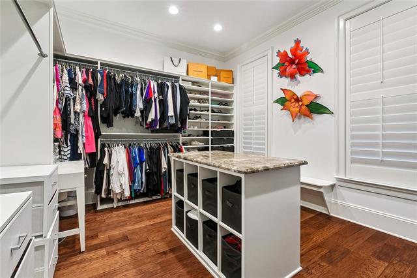
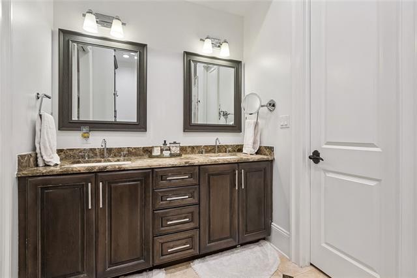
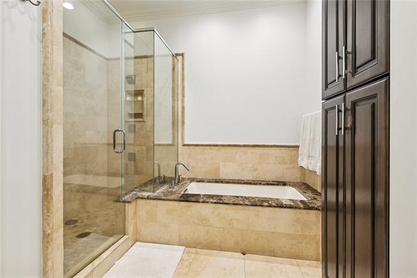
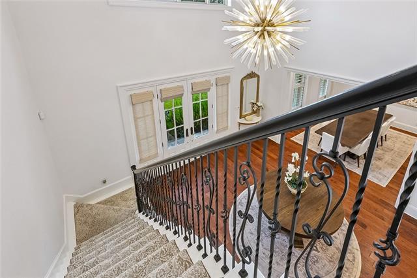
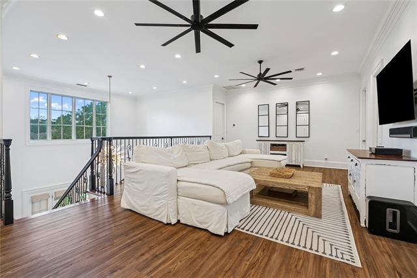
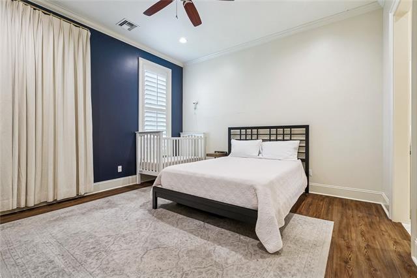
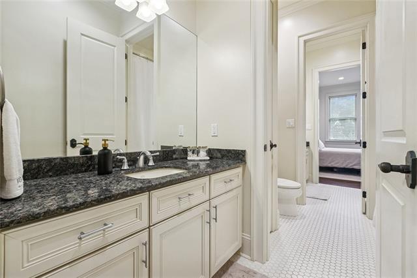
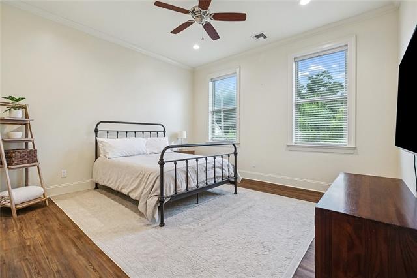
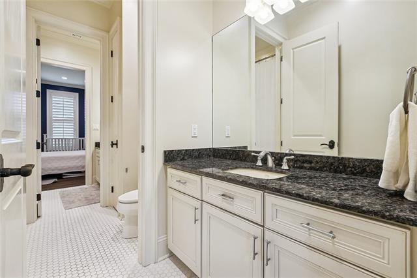
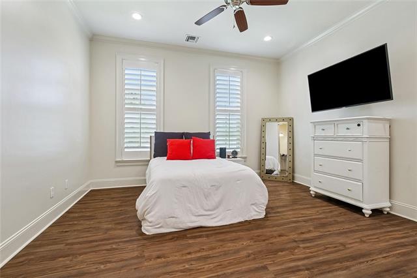
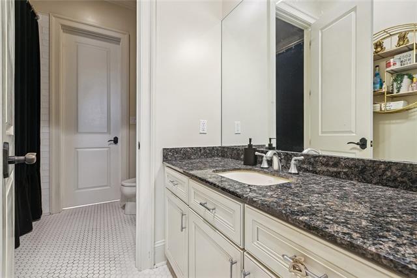
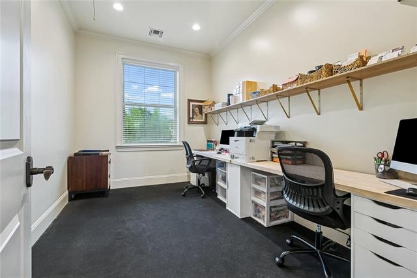
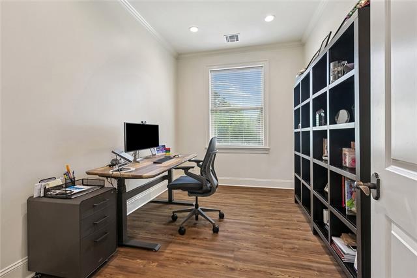
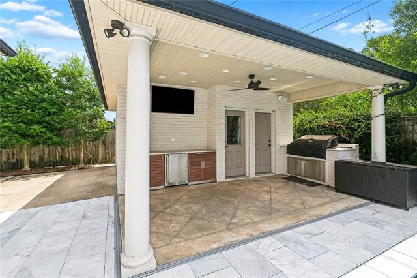
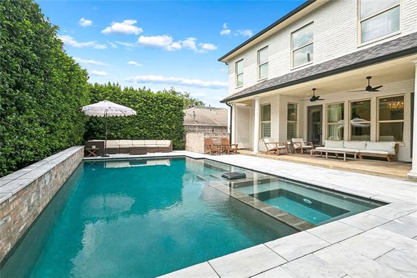
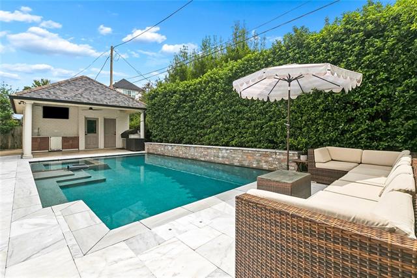
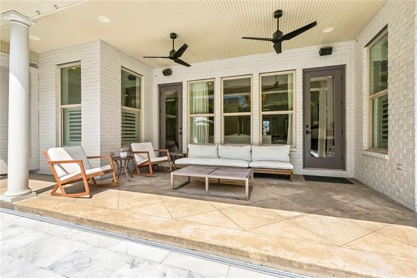
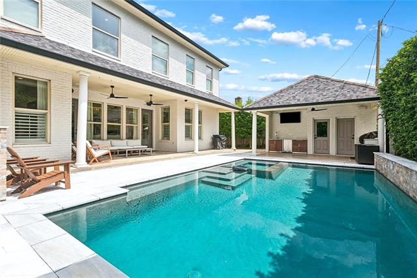
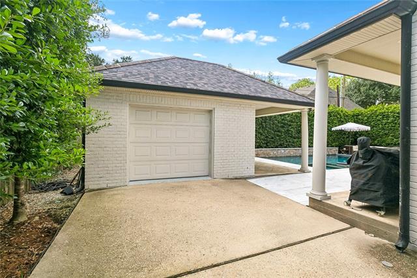
Sophisticated yet inviting, this custom home balances timeless elegance with everyday comfort. 4,153 sq. ft. of living, plus 1,200 sq. ft. poolside cabana, this property provides 5,354 sq. ft. designed for grand entertaining and relaxed family living. A grand foyer and sweeping staircase make a stunning first impression, leading to a floor plan where every space has purpose. The elegant formal dining room comfortably seats 10-12 guests, while the spacious living room with fireplace overlooks the backyard oasis and flows seamlessly into the heart of the home. The renovated chef's kitchen showcases premium Wolf appliances, including a convection microwave/oven combination, 4-burner cooktop with griddle, quartz countertops, chef-style Galley sink, prep sink, refinished cabinetry, updated hardware, designer fixtures, and an oversized butler's pantry. The first-floor primary suite is a private retreat featuring a boutique-style walk-in closet and spa-inspired bath with soaking tub and separate walk-in shower. Upstairs offers a second living area, four spacious bedrooms, two Jack-and-Jill baths with private vanity areas, and two bonus rooms ideal for offices, a gym, or flex space. The professionally landscaped backyard is a private resort featuring a saltwater pool and newly completed outdoor kitchen with leathered granite countertops, stainless steel cabinetry, premium grill, beverage cooler, and marine-rated ceiling fans. Professionally installed app-controlled permanent exterior lighting lets you celebrate holidays or create year-round ambiance with the touch of a button. The detached cabana includes its own electrical panel, plumbing, and half bath, ready to become a guest suite, mother-in-law suite, gym, or entertainment space with future HVAC. Additional highlights include electric gated rear parking for vehicles or a boat, irrigation system, tankless water heater, and quality updates throughout. A rare opportunity to own one of River Ridge's finest homes.
Details
Documents
Listing Info
Status: Active
Listing Date: 2026-09-12
Delayed Marketing: No
Listing Price: 1395000
Current Price: $1,395,000
List Price/SqFt: 335.9
Type: Single Family Residence
Document Modified: 2026-09-12 16:00:28.702837
Modification Timestamp: 2026-09-16T06:32:37Z
Photo Modified: 2026-09-12T20:54:59Z
General Property Description
# Bedrooms: 5
Baths - Full: 3
Baths - 1/2: 2
Total Baths: 3.2
SqFt - Living: 4153
SqFt - Total: 5353
SqFt - Source: Blueprint
Stories: 2
Year Built: 2007
Acreage Range: 0 - 0.5
Lot Dimensions: 75 x 107
Originating Details
Originating System ID: ROAMM
Originating System Key: 59740067
Originating System Listing ID: 2576916
Originating System Name: ROAM Matrix
Location Tax Legal Info
Street Number: 9608
Street Name: WILDWOOD Drive
Parish: Jefferson
State: LA
Zip Code: 70123
Tax Assessment Number: 701239608WILDWOODDR10
Directions: Bounding Streets: Midway, Garden
Property Features
Style: Traditional
Siding: Stucco
Parking: Carport; RV Access/Parking
Construction: Brick
Foundation: Piers; Slab
Roof: Composition
Interior: Wet Bar
Fireplace: Other
Heating: Central
Cooling: 2 or More Units; Central Air
Appliances: Dishwasher; Disposal; Microwave; Refrigerator
Rooms: Bedroom 1; Dining Room; Foyer; Kitchen; Living Room; Office; Primary Bedroom; Bedroom 2; Bedroom 3; Bedroom 4
Fencing: Wood; Other
Patio: Covered
Exterior: Outside Kitchen
Other Structures: Cabana
Utilities: Elec: Entergy
Room Information
| Room Name | Length | Width | Remarks |
| Living Room | 18.00 | 18.00 | Living Room |
| Living Room | 26.00 | 16.00 | Living Room |
| Kitchen | 14.00 | 14.00 | Kitchen |
| Bedroom 1 | 15.00 | 14.00 | Bedroom |
| Office | 14.00 | 9.00 | Office |
| Office | 14.00 | 9.00 | Office |
| Dining Room | 14.00 | 14.00 | Dining Room |
| Foyer | 15.00 | 15.00 | Foyer |
| Primary Bedroom | 18.00 | 14.00 | Primary Bedroom |
| Bedroom 2 | 15.00 | 14.00 | Bedroom |
| Bedroom 3 | 15.00 | 14.00 | Bedroom |
| Bedroom 4 | 15.00 | 14.00 | Bedroom |
 Property Highlights
 IDX
Listing Office: Lamarque Realty LLC
Last Updated: September - 16 - 2026
The data relating to real estate for sale or lease on this website comes in part from the IDX program of the REALTOR® Association of Acadiana MLS. The IDX information is provided exclusively for consumers’ personal, non-commericial use and may not be used for any purpose other than to identify prospective properties consumers may be interested in purchasing. Data is deemed reliable but is not guaranteed accurate by the MLS.










