
$1,400,000
Denham Springs, LA 70726
MLS# BR2026001295
4 beds | 3.1 baths | 5930 sqft
1 / 48
Property Description
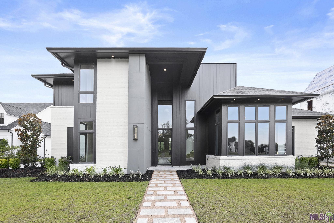
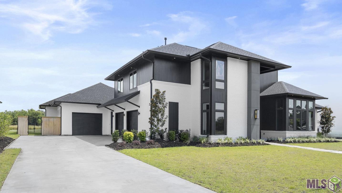
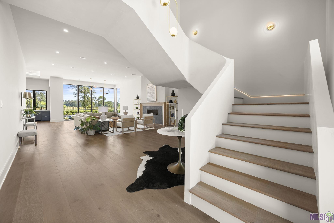
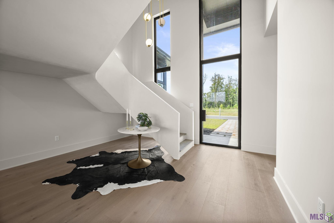
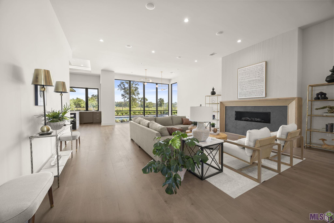
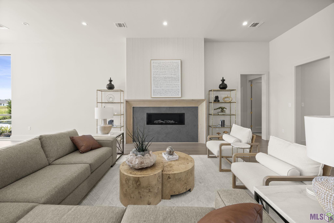
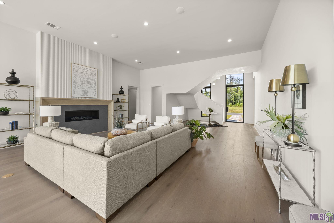
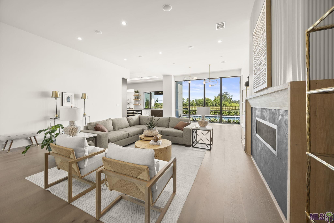
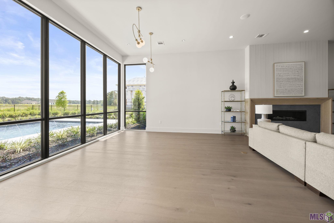
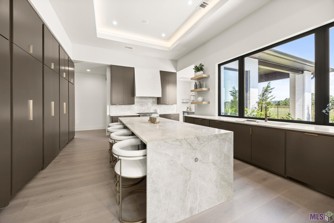
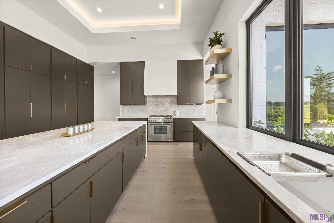
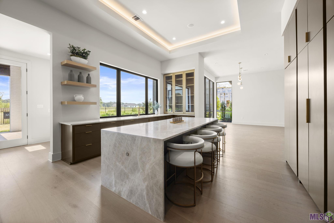
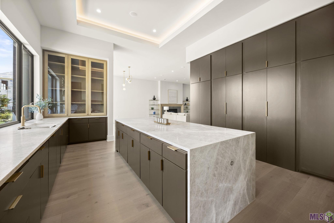
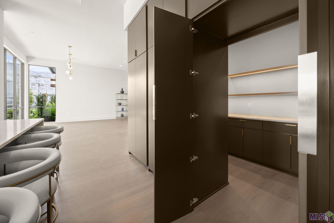
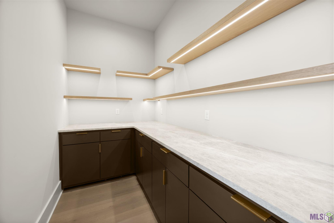
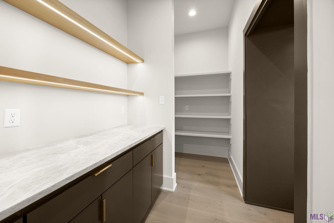
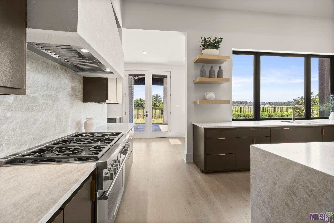
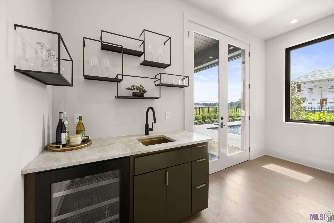
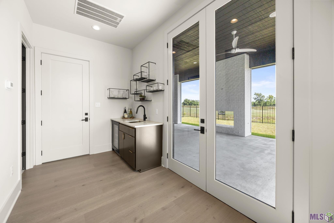
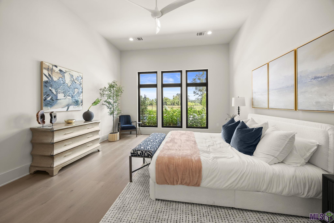
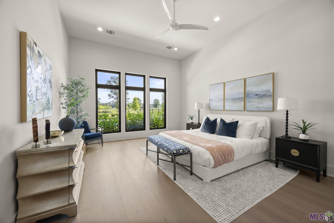
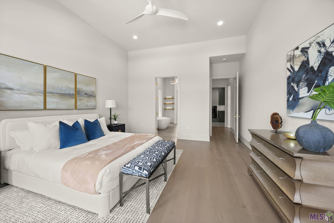
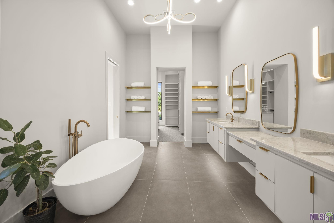
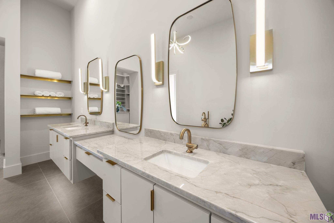
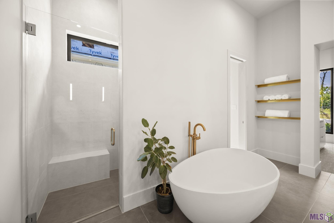
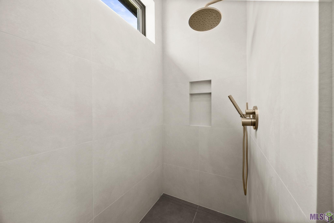
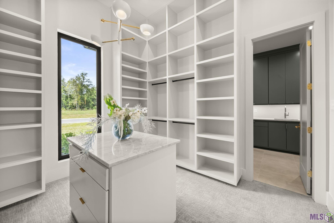
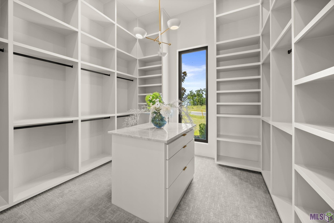
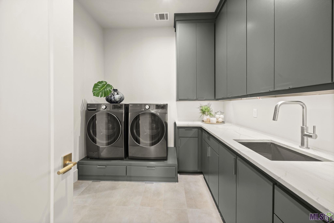
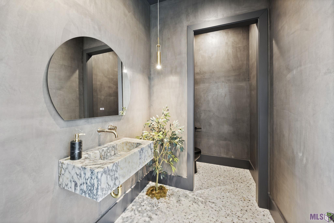
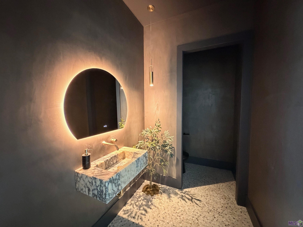
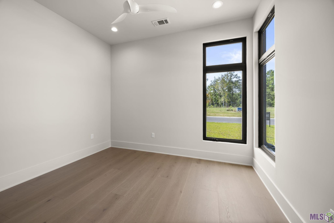
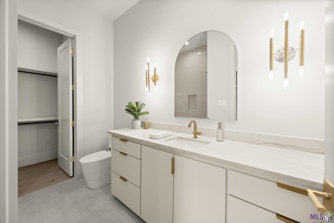
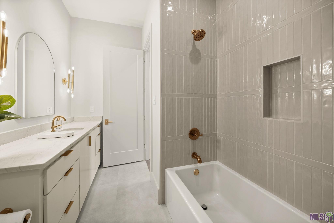
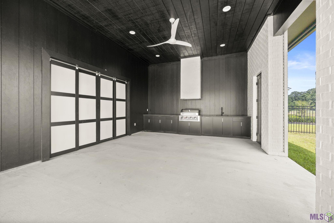
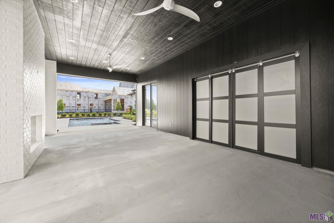
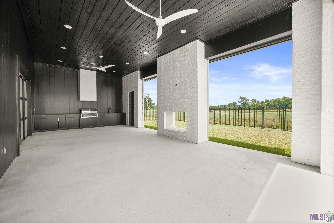
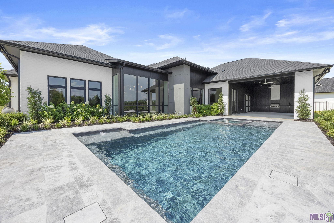
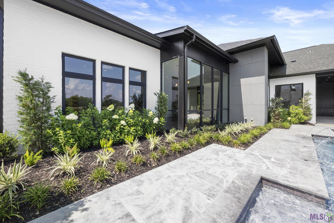
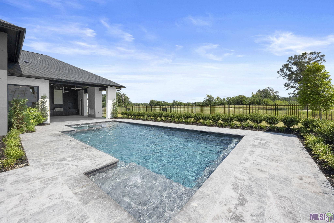
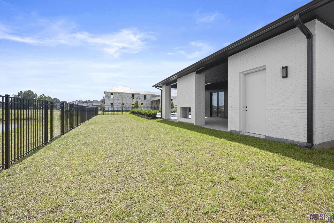
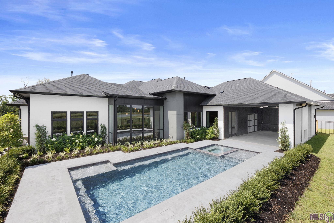
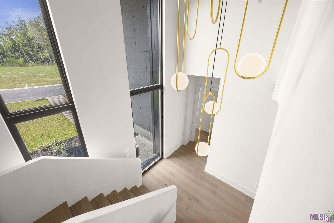
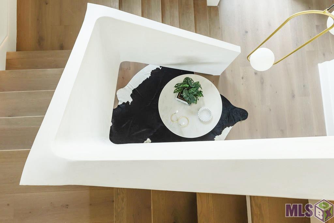
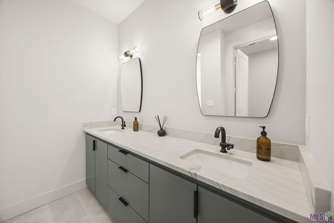
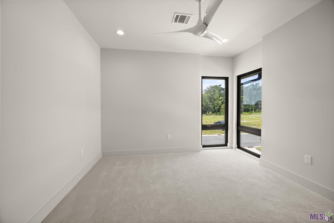
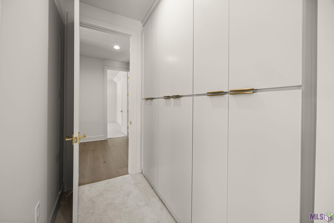
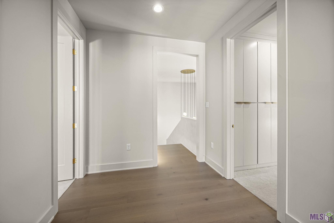
A RARE OPPORTUNITY for design-forward, high-end new construction in Greystone Golf & Country Club. Experience "Southern Modern at Sawgrass", the latest collaboration between the award-winning teams at Dantin Builders and the Front Door Design Studio (Dwayne Carruth). This gorgeous new construction home, sitting on the 8th tee box of Greystone's immaculate golf course, blends contemporary architecture with refined, organic materials. Four bedrooms, 3 1/2 baths, an office, bar, hidden pantry, laundry and customizable bonus room fill out the floor plan of this exquisite 4,000+ sq ft home. The interior opens beneath a floating staircase finished in Venetian plaster and flows into an expansive living and dining area, surrounded by floor to ceiling windows. Clean modern lines are balanced by white oak, black walnut, Bianco Rhino marble, and Venetian plaster throughout. The chef's kitchen features custom cabinetry, cove lighting, and a full Thermador appliance package, designed for both function and entertaining. Built-in storage throughout the home provides a clean, move-in-ready feel. The primary suite offers a spa-like retreat with floating vanities, a custom shower, and soaking tub, plus a huge closet with island. Outdoor living is equally intentional, with a custom pool, dramatic double-sided fireplace, outdoor kitchen, professional landscaping, and a secondary garage bay with a roll-up door that opens directly to the outdoor living area for seamless entertaining. The heated and cooled outdoor living space with retractable screens is perfect for enjoying Louisiana living year-round. Estimate completion SPRING 2026. This home has all the unique, high-end finishes and quality craftsmanship that Dantin is known for. Just 20 minutes from Baton Rouge and minutes from Juban Crossing, Greystone Subdivision offers a championship 18-hole golf course, clubhouse, pool, playground, and tennis and pickleball courts, providing modern, country club living in a prime location.
Details
Documents
Listing Info
Status: Active
Listing Date: 2026-01-21
Delayed Marketing: No
Listing Price: 1400000
Current Price: $1,400,000
List Price/SqFt: 348.09
Type: Single Family Residence
Document Modified: 2026-06-09 15:07:52.607877
Modification Timestamp: 2026-07-07T03:57:18Z
Photo Modified: 2026-07-07T03:42:32Z
General Property Description
# Bedrooms: 4
Baths - Full: 3
Baths - 1/2: 1
Total Baths: 3.1
SqFt - Living: 4022
SqFt - Total: 5930
SqFt - Source: Blueprint
Stories: 2
SqFt - Covered Porch: 646
SqFt - Garage: 963
Year Built: 2026
Builder: Dantin Builders
Acres: 0.37
Acreage Range: 0 - 0.5
Assn Fee $: 900
Assn Fee Terms: Yearly
Lot Dimensions: 100x163
Mineral Rights: Negotiable
Pool on Subject Property: Yes
Rooms
Bathroom 1 Level: First
Bedroom 1 Level: First
Bonus Room Level: Second
Dining Room Level: First
Kitchen Level: First
Living Room Level: First
Office Level: First
Primary Bathroom Level: First
Primary Bedroom Level: First
Bedroom 2 Level: Second
Bedroom 3 Level: Second
Bedroom 4 Level: First
Bedroom 5 Level: Second
Bathroom 2 Level: First
Bathroom 3 Level: First
Bathroom 4 Level: First
Bathroom 5 Level: First
Bedroom 6 Level: Second
Bedroom 7 Level: First
Bedroom 8 Level: Second
Originating Details
Originating System ID: ROAMP
Originating System Key: 2026001295
Originating System Listing ID: 2026001295
Originating System Name: ROAM Paragon
Location Tax Legal Info
Street Number: 9407
Street Name: SAWGRASS BLVD
Parish: Livingston
State: LA
Zip Code: 70726
Subdivision: Greystone Subd
Area: LIV MLS Area 83
Tax Assessment Number: NA
Directions: From Baton Rouge: I-12 East to Denham Springs. Exit Right Juban Rd. Travel 1 mile & turn right onto Wax Rd. Travel 1/4 mile to 3-way stop & turn left, continue to Wax Rd enter Greystone on the right.
Property Features
Style: Contemporary
Siding: Stucco
Parking: Attached
Construction: Brick; Frame
Foundation: Post Tension
Interior: 9+ Ft Ceiling; Attic Access; Double Vanity; Electric Dryer Con; Electric Washer Con; Gas Stove Con; Kitchen Island; Multi-Head Shower; Separate Shower; Varied Ceiling Heights; Walk-In Closet(s); Wet Bar
Fireplace: 2 Fireplaces; Double Sided; Gas Log; Ventless
Flooring: Carpet; Tile; Wood
Heating: Central; Natural Gas; None
Cooling: 2 or More Units; Central Air; Zoned
Appliances: Dishwasher; Disposal; Freezer; Gas Cooktop; Microwave; Refrigerator
Countertops: Granite
Rooms: Bathroom 1; Bedroom 1; Bonus Room; Dining Room; Kitchen; Living Room; Office; Primary Bathroom; Primary Bedroom; Bedroom 2; Bedroom 3; Bedroom 4; Bedroom 5; Bathroom 2; Bathroom 3; Bathroom 4; Bathroom 5; Bedroom 6; Bedroom 7; Bedroom 8
Fencing: Other
Lot: Cul-De-Sac; Golf Course Frontage; Level
Patio: Covered; Open; Screened
Amenities: Club House; Community Pool; Golf Course; Other
Exterior: Gas/Propane Grill; Outside Kitchen; Outside Light
Pool: Gunite; Inground
HOA Includes: Accounting; Insurance; Legal; Pool; Recreation Facilities
Financing: Cash; Conventional; Private Banking
Showing: See Remarks
Room Information
| Room Name | Length | Width | Level | Remarks |
| Office | 14.00 | 11.50 | First | OFFICE |
| Office | 14.00 | 11.50 | First | OFFICE |
| Office | 14.00 | 11.50 | First | OFFICE |
| Office | 14.00 | 11.50 | First | OFFICE |
| Office | 14.00 | 11.50 | First | OFFICE |
| Office | 14.00 | 11.50 | First | OFFICE |
| Office | 14.00 | 11.50 | First | OFFICE |
| Office | 14.00 | 11.50 | First | OFFICE |
| Office | 14.00 | 11.50 | First | OFFICE |
| Office | 14.00 | 11.50 | First | OFFICE |
| Office | 14.00 | 11.50 | First | OFFICE |
| Kitchen | 18.50 | 20.00 | First | KITCHEN |
| Kitchen | 18.50 | 20.00 | First | KITCHEN |
| Kitchen | 18.50 | 20.00 | First | KITCHEN |
| Kitchen | 18.50 | 20.00 | First | KITCHEN |
| Kitchen | 18.50 | 20.00 | First | KITCHEN |
| Kitchen | 18.50 | 20.00 | First | KITCHEN |
| Kitchen | 18.50 | 20.00 | First | KITCHEN |
| Kitchen | 18.50 | 20.00 | First | KITCHEN |
| Kitchen | 18.50 | 20.00 | First | KITCHEN |
| Kitchen | 18.50 | 20.00 | First | KITCHEN |
| Kitchen | 18.50 | 20.00 | First | KITCHEN |
| Bedroom 1 | 13.00 | 11.50 | First | BEDROOM |
| Bonus Room | 13.00 | 23.00 | Second | BONUS ROOM |
| Bonus Room | 13.00 | 23.00 | Second | BONUS ROOM |
| Bonus Room | 13.00 | 23.00 | Second | BONUS ROOM |
| Bonus Room | 13.00 | 23.00 | Second | BONUS ROOM |
| Bonus Room | 13.00 | 23.00 | Second | BONUS ROOM |
| Bonus Room | 13.00 | 23.00 | Second | BONUS ROOM |
| Bonus Room | 13.00 | 23.00 | Second | BONUS ROOM |
| Bonus Room | 13.00 | 23.00 | Second | BONUS ROOM |
| Bonus Room | 13.00 | 23.00 | Second | BONUS ROOM |
| Bonus Room | 13.00 | 23.00 | Second | BONUS ROOM |
| Bonus Room | 13.00 | 23.00 | Second | BONUS ROOM |
| Primary Bedroom | 16.00 | 19.00 | First | PRIMARY BEDROOM |
| Primary Bedroom | 16.00 | 19.00 | First | PRIMARY BEDROOM |
| Primary Bedroom | 16.00 | 19.00 | First | PRIMARY BEDROOM |
| Primary Bedroom | 16.00 | 19.00 | First | PRIMARY BEDROOM |
| Primary Bedroom | 16.00 | 19.00 | First | PRIMARY BEDROOM |
| Primary Bedroom | 16.00 | 19.00 | First | PRIMARY BEDROOM |
| Primary Bedroom | 16.00 | 19.00 | First | PRIMARY BEDROOM |
| Primary Bedroom | 16.00 | 19.00 | First | PRIMARY BEDROOM |
| Primary Bedroom | 16.00 | 19.00 | First | PRIMARY BEDROOM |
| Primary Bedroom | 16.00 | 19.00 | First | PRIMARY BEDROOM |
| Primary Bedroom | 16.00 | 19.00 | First | PRIMARY BEDROOM |
| Primary Bathroom | 14.50 | 14.50 | First | PRIMARY BATHROOM |
| Primary Bathroom | 14.50 | 14.50 | First | PRIMARY BATHROOM |
| Primary Bathroom | 14.50 | 14.50 | First | PRIMARY BATHROOM |
| Primary Bathroom | 14.50 | 14.50 | First | PRIMARY BATHROOM |
| Primary Bathroom | 14.50 | 14.50 | First | PRIMARY BATHROOM |
| Primary Bathroom | 14.50 | 14.50 | First | PRIMARY BATHROOM |
| Primary Bathroom | 14.50 | 14.50 | First | PRIMARY BATHROOM |
| Primary Bathroom | 14.50 | 14.50 | First | PRIMARY BATHROOM |
| Primary Bathroom | 14.50 | 14.50 | First | PRIMARY BATHROOM |
| Primary Bathroom | 14.50 | 14.50 | First | PRIMARY BATHROOM |
| Primary Bathroom | 14.50 | 14.50 | First | PRIMARY BATHROOM |
| Bathroom 1 | 10.00 | 6.50 | First | BATHROOM |
| Bedroom 2 | 12.00 | 12.00 | Second | BEDROOM |
| Bedroom 3 | 12.00 | 12.00 | Second | BEDROOM |
| Bedroom 4 | 13.00 | 11.50 | First | BEDROOM |
| Dining Room | 16.00 | 22.00 | First | DINING ROOM |
| Dining Room | 16.00 | 22.00 | First | DINING ROOM |
| Dining Room | 16.00 | 22.00 | First | DINING ROOM |
| Dining Room | 16.00 | 22.00 | First | DINING ROOM |
| Dining Room | 16.00 | 22.00 | First | DINING ROOM |
| Dining Room | 16.00 | 22.00 | First | DINING ROOM |
| Dining Room | 16.00 | 22.00 | First | DINING ROOM |
| Dining Room | 16.00 | 22.00 | First | DINING ROOM |
| Dining Room | 16.00 | 22.00 | First | DINING ROOM |
| Dining Room | 16.00 | 22.00 | First | DINING ROOM |
| Dining Room | 16.00 | 22.00 | First | DINING ROOM |
| Bathroom 2 | 11.00 | 5.50 | First | BATHROOM |
| Bedroom 5 | 12.00 | 12.00 | Second | BEDROOM |
| Living Room | 20.75 | 22.00 | First | LIVING ROOM |
| Living Room | 20.75 | 22.00 | First | LIVING ROOM |
| Living Room | 20.75 | 22.00 | First | LIVING ROOM |
| Living Room | 20.75 | 22.00 | First | LIVING ROOM |
| Living Room | 20.75 | 22.00 | First | LIVING ROOM |
| Living Room | 20.75 | 22.00 | First | LIVING ROOM |
| Living Room | 20.75 | 22.00 | First | LIVING ROOM |
| Living Room | 20.75 | 22.00 | First | LIVING ROOM |
| Living Room | 20.75 | 22.00 | First | LIVING ROOM |
| Living Room | 20.75 | 22.00 | First | LIVING ROOM |
| Living Room | 20.75 | 22.00 | First | LIVING ROOM |
| Bedroom 6 | 12.00 | 12.00 | Second | BEDROOM |
| Bedroom 7 | 13.00 | 11.50 | First | BEDROOM |
| Bedroom 8 | 12.00 | 12.00 | Second | BEDROOM |
| Bathroom 3 | 11.00 | 5.50 | First | BATHROOM |
| Bathroom 4 | 10.00 | 6.50 | First | BATHROOM |
| Bathroom 5 | 10.00 | 6.50 | First | BATHROOM |
 Floor plan
 IDX
Listing Office: Compass - Perkins
Last Updated: July - 07 - 2026
The data relating to real estate for sale or lease on this website comes in part from the IDX program of the REALTOR® Association of Acadiana MLS. The IDX information is provided exclusively for consumers’ personal, non-commericial use and may not be used for any purpose other than to identify prospective properties consumers may be interested in purchasing. Data is deemed reliable but is not guaranteed accurate by the MLS.










