
$315,000
Metairie, LA 70001
MLS# NO2567029
3 beds | 2 baths | 1422 sqft

1 / 25
Property Description
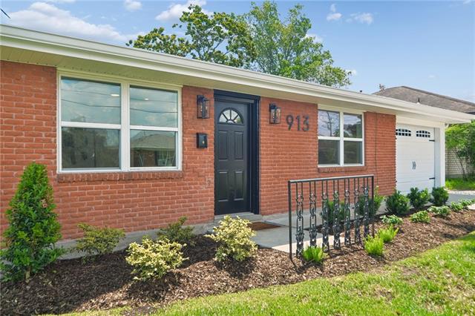
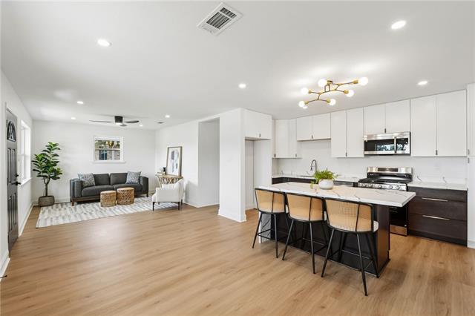
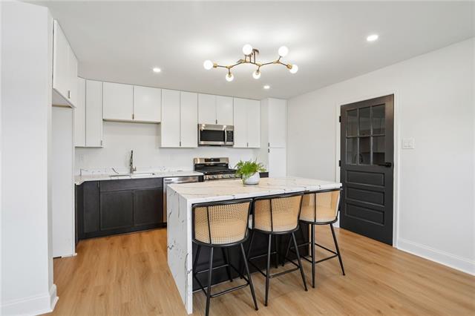
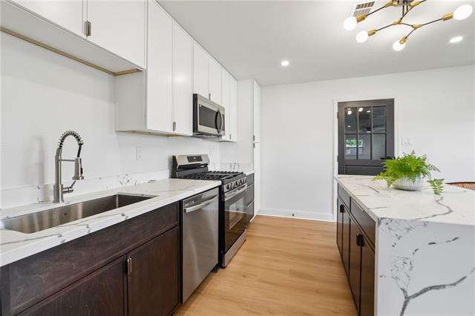
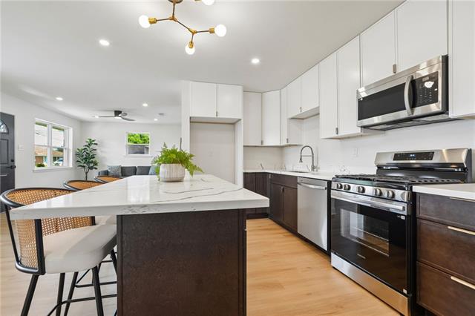
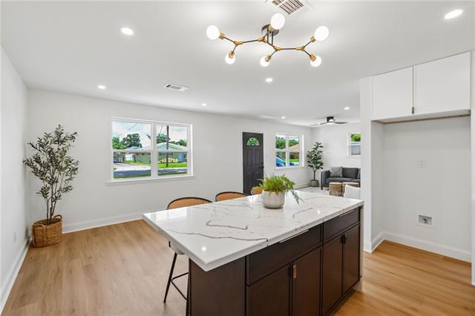
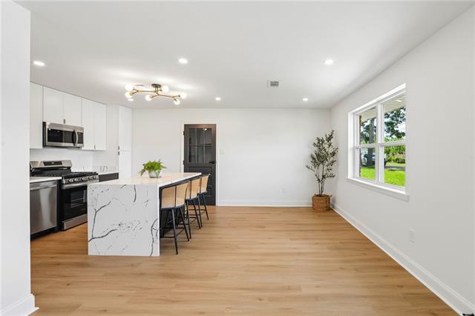
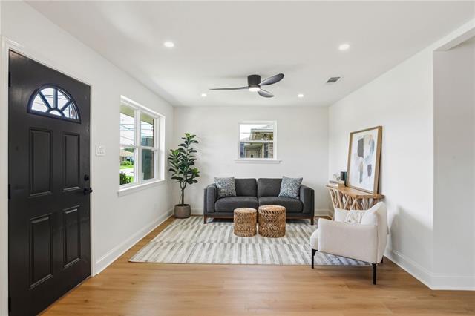
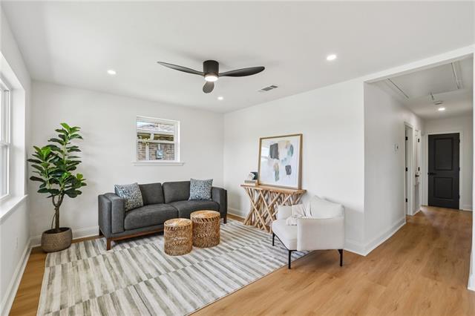
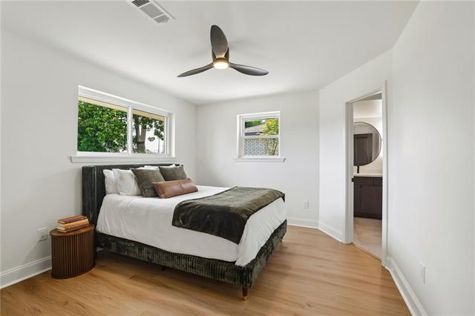
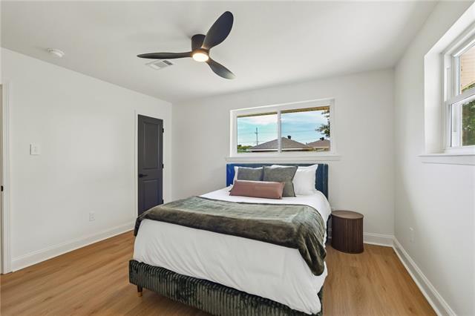
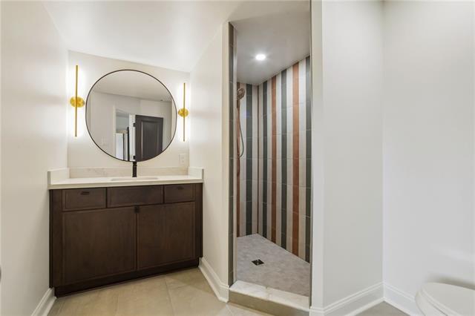
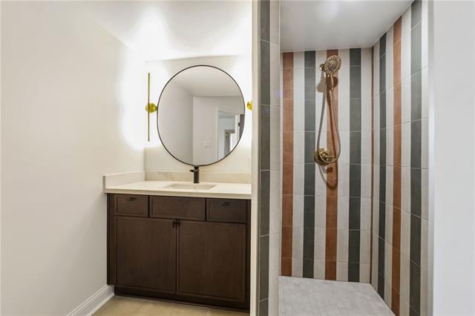
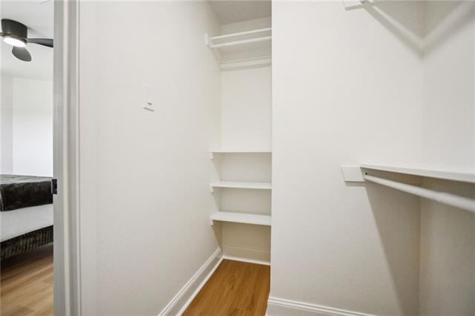
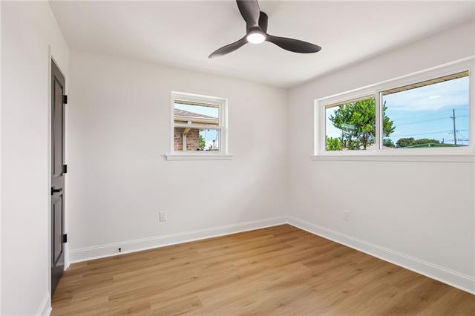
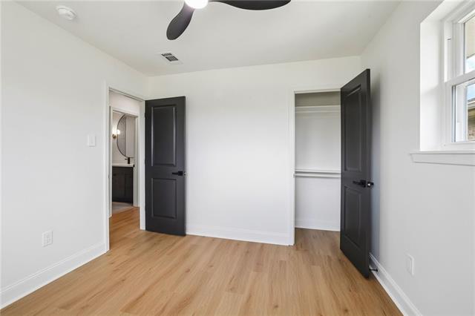
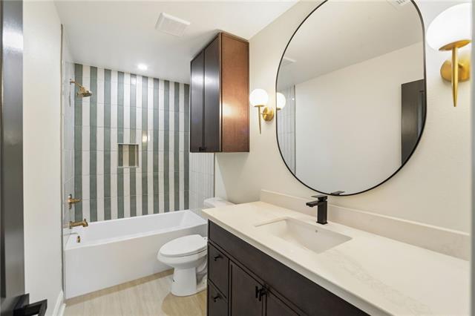
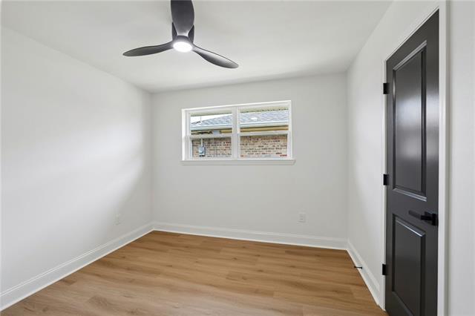
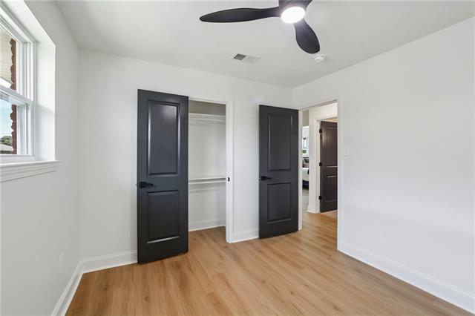
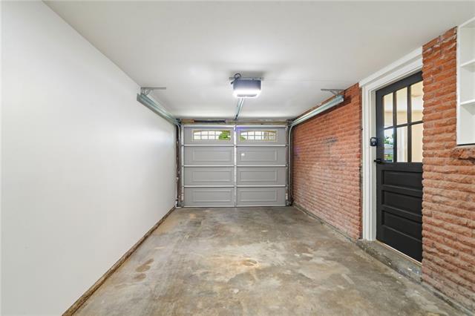
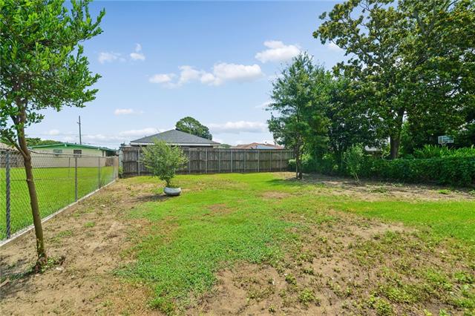
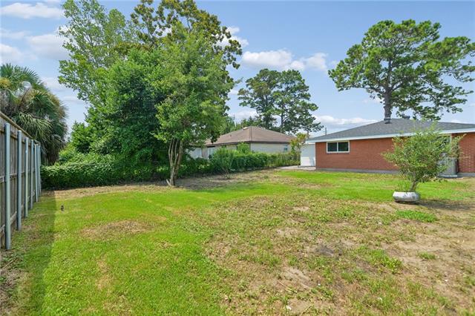
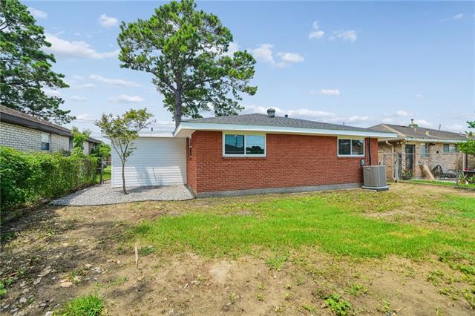
OPEN HOUSE THIS SATURDAY, JULY 11 FROM 10am-12PM. Experience elevated living in this exquisitely renovated home, ideally situated just off W. Metairie Avenue and Transcontinental. Thoughtfully reimagined with exceptional craftsmanship and designer-selected finishes, every space has been curated to offer the style, comfort, and sophistication of a custom home. The light-filled open floor plan creates an effortless flow, complemented by wide-plank luxury vinyl flooring and a timeless, neutral palette. The kitchen features ceiling-height two-tone cabinetry, stunning quartz countertops, a waterfall island with bar seating, and matching Samsung stainless steel appliances, including a 5-burner gas range. Whether hosting guests or enjoying a quiet evening at home, this space was designed to impress. Inspired by the serenity of a luxury hotel, both spa-like bathrooms offer oversized quartz vanities, custom tiled showers, and elegant designer wall sconces, creating a unique and polished retreat. Improvements extend beyond aesthetics with a long list of meaningful upgrades, including a brand-new roof, updated electrical and plumbing, double-insulated windows, new blown-in attic insulation, exterior wall insulation, LED lighting, and gas water heater and heating systems, providing lasting comfort, efficiency, and peace of mind. Step outside to a generously sized, fenced backyard offering endless possibilities for entertaining, pets, or future outdoor living enhancements. The attached garage is complete with a brand-new garage door and opener, allowing you to park securely and stay dry on rainy days. Completely move-in ready, this exceptional home has been renovated with uncompromising attention to detail. Every finish, fixture, and feature was intentionally selected to create a stylish space that the next owner will be proud to call home. Owner-Agent
Details
Documents
Listing Info
Delayed Marketing: No
List Price/SqFt: 264.26
Document Modified: 2026-07-10 11:37:13.389229
Status: Active
Listing Date: 2026-07-10
Listing Price: 315000
Current Price: $315,000
Type: Single Family Residence
Modification Timestamp: 2026-07-12T11:37:44Z
Photo Modified: 2026-07-10T16:37:24Z
Location, Tax & Legal Info
Legal Desc: LOT 4 BLK 166 SEC G BRIDGEDALE
General Property Description
Lot Dimensions: 50 x 120
Stories: 1
SqFt - Living: 1192
SqFt - Source: Measured
SqFt - Total: 1422
Acreage Range: 0 - 0.5
Pool on Subject Property: No
# Bedrooms: 3
Baths - Full: 2
Total Baths: 2
Year Built: 1966
Acres: 0.14
Remarks & Misc
Remarks: OPEN HOUSE THIS SATURDAY, JULY 11 FROM 10am-12PM. Experience elevated living in this exquisitely renovated home, ideally situated just off W. Metairie Avenue and Transcontinental. Thoughtfully reimagined with exceptional craftsmanship and designer-selected finishes, every space has been curated to offer the style, comfort, and sophistication of a custom home. The light-filled open floor plan creates an effortless flow, complemented by wide-plank luxury vinyl flooring and a timeless, neutral palette. The kitchen features ceiling-height two-tone cabinetry, stunning quartz countertops, a waterfall island with bar seating, and matching Samsung stainless steel appliances, including a 5-burner gas range. Whether hosting guests or enjoying a quiet evening at home, this space was designed to impress. Inspired by the serenity of a luxury hotel, both spa-like bathrooms offer oversized quartz vanities, custom tiled showers, and elegant designer wall sconces, creating a unique and polished retreat. Improvements extend beyond aesthetics with a long list of meaningful upgrades, including a brand-new roof, updated electrical and plumbing, double-insulated windows, new blown-in attic insulation, exterior wall insulation, LED lighting, and gas water heater and heating systems, providing lasting comfort, efficiency, and peace of mind. Step outside to a generously sized, fenced backyard offering endless possibilities for entertaining, pets, or future outdoor living enhancements. The attached garage is complete with a brand-new garage door and opener, allowing you to park securely and stay dry on rainy days. Completely move-in ready, this exceptional home has been renovated with uncompromising attention to detail. Every finish, fixture, and feature was intentionally selected to create a stylish space that the next owner will be proud to call home. Owner-Agent
Office/Member/Contract Info
List AOR: NOMAR
Style
Traditional: 1
Parking
Garage: 1
Construction
Frame: 1
Foundation
Slab: 1
Roof
Composition: 1
Heating
Central: 1
Cooling
Central Air: 1
Appliances
Dishwasher: 1
Disposal: 1
Microwave: 1
Utilities
Elec: Entergy: 1
Rooms
Bedroom 1: 1
Dining Room: 1
Kitchen: 1
Living Room: 1
Primary Bathroom: 1
Primary Bedroom: 1
Utility Room: 1
Bedroom 2: 1
Fencing
Chain Link: 1
Wood: 1
Other: 1
Originating Details
Originating System ID: ROAMM
Originating System Key: 59053676
Originating System Listing ID: 2567029
Originating System Name: ROAM Matrix
Location Tax Legal Info
Street Number: 913
Street Name: KENT Avenue
Parish: Jefferson
State: LA
Zip Code: 70001
Subdivision: Bridgedale
Tax Assessment Number: 0820036851
Directions: From Transcontinental, turn onto W. Metairie going toward the airport. Turn onto Kent Ave. Home will be on the right. Bounding Streets: W. Metairie, Carnation Ave, Teal St, Haring Rd
Property Features
Style: Traditional
Parking: Garage
Construction: Frame
Foundation: Slab
Roof: Composition
Heating: Central
Cooling: Central Air
Appliances: Dishwasher; Disposal; Microwave
Rooms: Bedroom 1; Dining Room; Kitchen; Living Room; Primary Bathroom; Primary Bedroom; Utility Room; Bedroom 2
Fencing: Chain Link; Wood; Other
Utilities: Elec: Entergy
Room Information
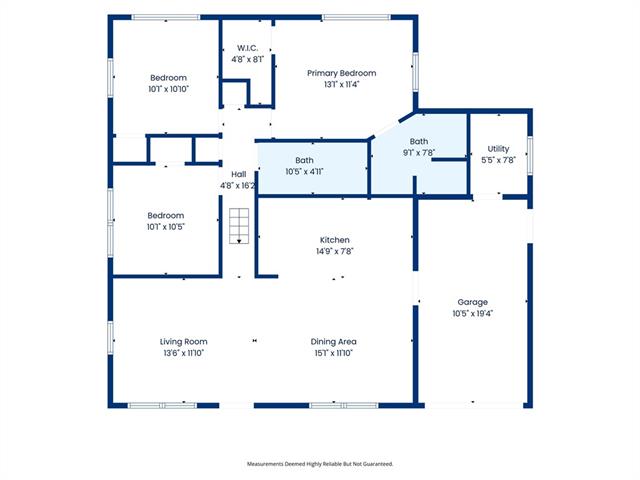
| Room Name | Length | Width | Remarks |
| Living Room | 13.60 | 11.60 | Living Room |
| Bedroom 1 | 10.00 | 10.80 | Bedroom |
| Kitchen | 14.80 | 7.80 | Kitchen |
| Dining Room | 15.10 | 11.10 | Dining Room |
| Primary Bedroom | 9.20 | 7.80 | Primary Bedroom |
| Primary Bathroom | 9.20 | 7.80 | Primary Bathroom |
| Utility Room | 7.30 | 5.30 | Utility Room |
| Bedroom 2 | 10.00 | 10.30 | Bedroom |
 PDD
PDD IDX
Listing Office: REVE, REALTORS
Last Updated: July - 12 - 2026
The data relating to real estate for sale or lease on this website comes in part from the IDX program of the REALTOR® Association of Acadiana MLS. The IDX information is provided exclusively for consumers’ personal, non-commericial use and may not be used for any purpose other than to identify prospective properties consumers may be interested in purchasing. Data is deemed reliable but is not guaranteed accurate by the MLS.










