
$245,000
Zachary, LA 70791
MLS# BR2025006960
3 beds | 2 baths | 2436 sqft
1 / 14
Property Description
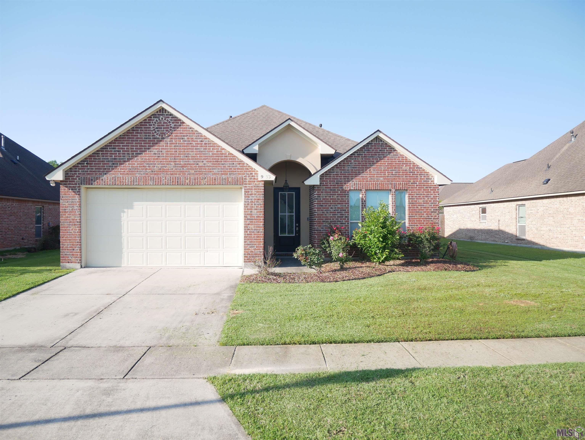
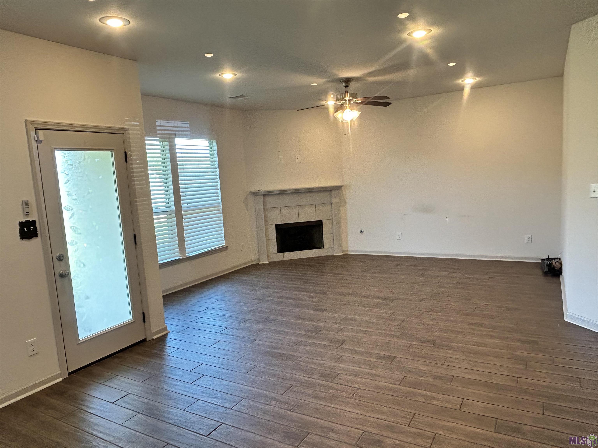
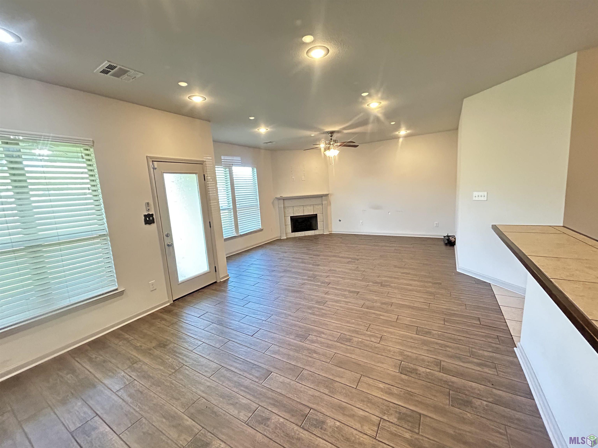
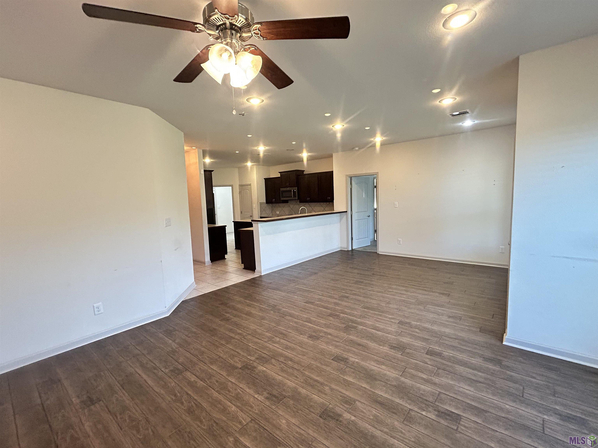
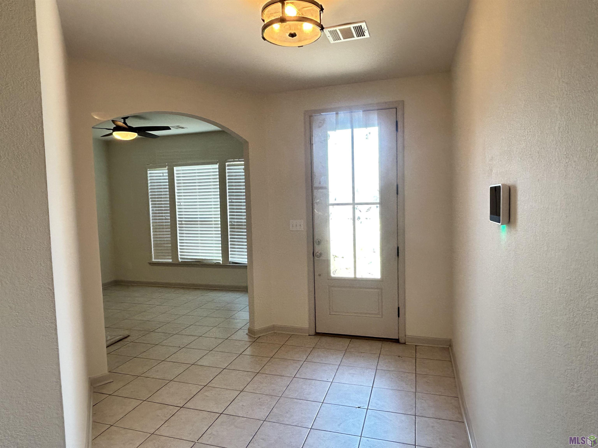
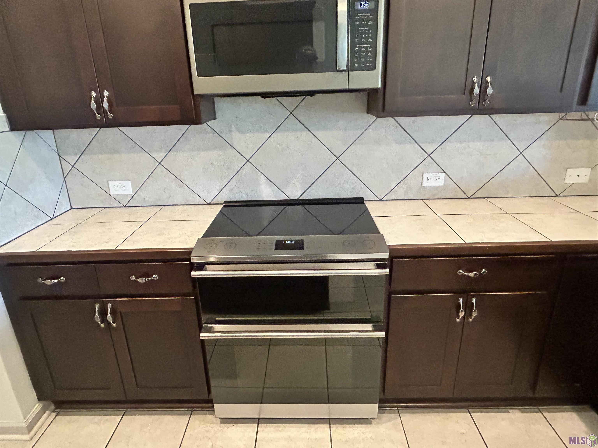
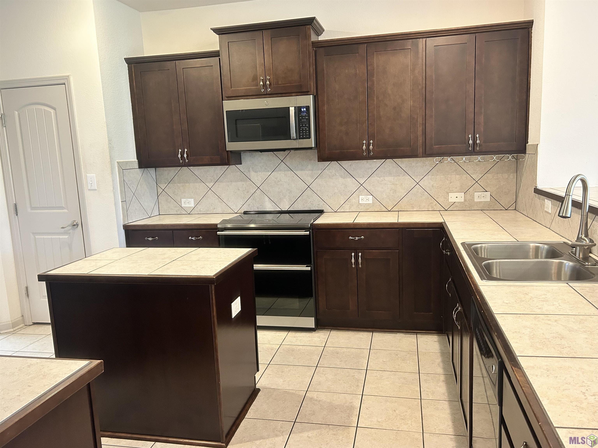
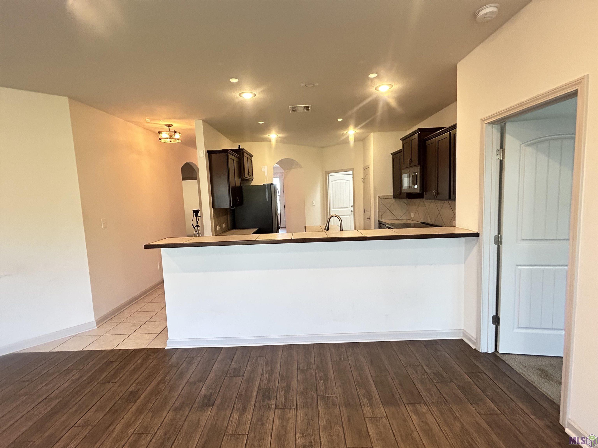
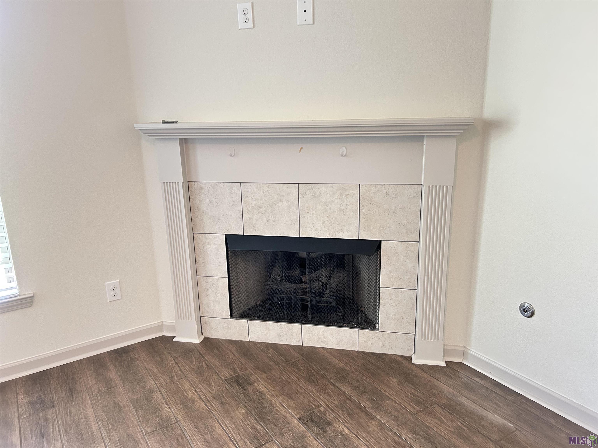
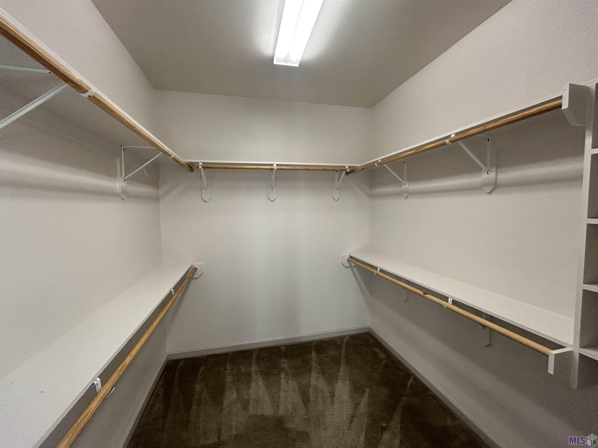
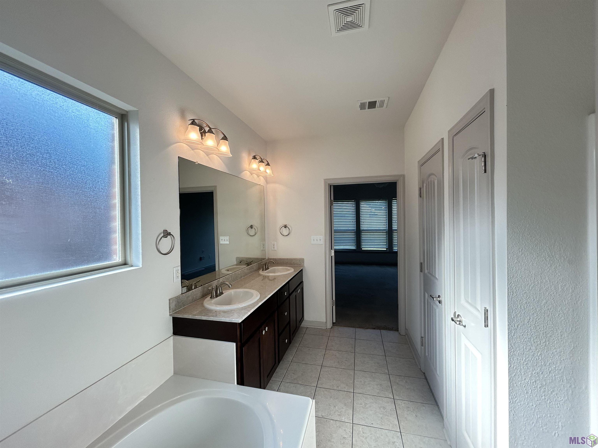
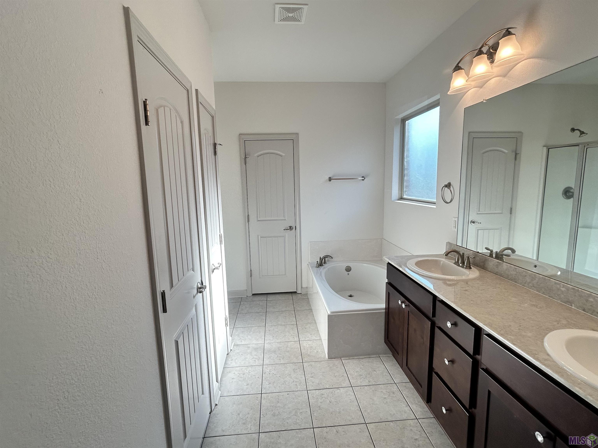
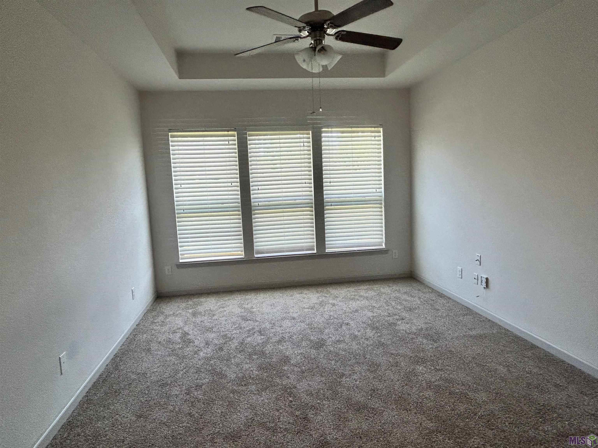
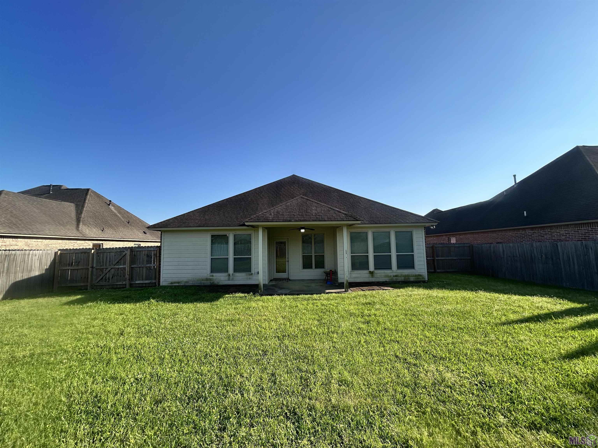
Very spacious home in Reserve Oaks in Zachary Community Schools. This 3BD/2BA home with its freshly painted interior and newly installed bedroom carpeting is made to feel "just like new". The traditionally styled home has an open floor plan highlighted by its centrally located Kitchen, Dining/Breakfast and Den. A gas log fireplace highlights the den area. The kitchen includes a bar and island provides convenience for cooking and serving areas. A family/living room situated at the entry of the home offers a space for entertaining guest or can serve as a sitting room. The kitchen and bathrooms all have granite countertops. Ceramic flooring is installed throughout the house with engineered wood flooring in the den area. The large master suite provides immediate entry into its master bath with a garden tub, walk in shower and closet. The large backyard and patio is enclosed with a wooden fence for added privacy. This captivating home is perfectly priced for sale and wont last long.
Details
Listing Info
List Price/SqFt: 128.68
Property Attached: No
Document Modified: 2025-07-07 10:07:21.389618
Status: Active
Listing Date: 2025-04-17
Listing Price: 245000
Current Price: $245,000
Type: Single Family Residence
Modification Timestamp: 2026-08-10T14:22:42Z
Photo Modified: 2026-01-30T18:56:22Z
Location, Tax & Legal Info
School District: Zachary Community
Legal Desc: WARD: 2-3, SUBDIVISION: OAKS RESERVE, THE, LOT: 118. RESUB 2007-12
General Property Description
Lot Dimensions: 70 x 150
Stories: 1
SqFt - Living: 1904
SqFt - Source: Measured
SqFt - Total: 2436
Mineral Rights: Negotiable
SqFt - Covered Porch: 34
SqFt - Garage: 456
Acreage Range: 0 - 0.5
Pool on Subject Property: No
# Bedrooms: 3
Baths - Full: 2
Total Baths: 2
Year Built: 2014
Acres: 0.24
Remarks & Misc
Remarks: Very spacious home in Reserve Oaks in Zachary Community Schools. This 3BD/2BA home with its freshly painted interior and newly installed bedroom carpeting is made to feel "just like new". The traditionally styled home has an open floor plan highlighted by its centrally located Kitchen, Dining/Breakfast and Den. A gas log fireplace highlights the den area. The kitchen includes a bar and island provides convenience for cooking and serving areas. A family/living room situated at the entry of the home offers a space for entertaining guest or can serve as a sitting room. The kitchen and bathrooms all have granite countertops. Ceramic flooring is installed throughout the house with engineered wood flooring in the den area. The large master suite provides immediate entry into its master bath with a garden tub, walk in shower and closet. The large backyard and patio is enclosed with a wooden fence for added privacy. This captivating home is perfectly priced for sale and wont last long.
Office/Member/Contract Info
List AOR: GBRAR
Style
Traditional: 1
Parking
Garage: 1
Construction
Other: 1
Foundation
Slab: 1
Heating
Central: 1
Interior
9+ Ft Ceiling: 1
Double Vanity: 1
Kitchen Island: 1
Separate Shower: 1
Walk-In Closet(s): 1
Cooling
Central Air: 1
Appliances
Dishwasher: 1
Electric Cooktop: 1
Microwave: 1
Countertops
Granite: 1
Rooms
Bedroom 1: 1
Bedroom 1 Level: First
Kitchen: 1
Kitchen Level: First
Living Room: 1
Living Room Level: First
Primary Bedroom: 1
Primary Bedroom Level: First
Utility Room: 1
Utility Room Level: First
Bedroom 2: 1
Bedroom 2 Level: First
Bedroom 3: 1
Bedroom 3 Level: First
Bedroom 4: 1
Bedroom 4 Level: First
Bedroom 5: 1
Bedroom 5 Level: First
Bedroom 6: 1
Bedroom 6 Level: First
Bedroom 7: 1
Bedroom 7 Level: First
Bedroom 8: 1
Bedroom 8 Level: First
Financing
Cash: 1
Conventional: 1
FHA: 1
Rural Development: 1
VA: 1
Originating Details
Originating System ID: ROAMP
Originating System Key: 2025006960
Originating System Listing ID: 2025006960
Originating System Name: ROAM Paragon
Location Tax Legal Info
Street Number: 9033
Street Name: RESERVE OAK AVE
Parish: East Baton Rouge
State: LA
Zip Code: 70791
Subdivision: Oaks Reserve The
Area: EBR MLS Area 11
Tax Assessment Number: 2945800
Property Features
Style: Traditional
Parking: Garage
Construction: Other
Foundation: Slab
Interior: 9+ Ft Ceiling; Double Vanity; Kitchen Island; Separate Shower; Walk-In Closet(s)
Heating: Central
Cooling: Central Air
Appliances: Dishwasher; Electric Cooktop; Microwave
Countertops: Granite
Rooms: Bedroom 1; Kitchen; Living Room; Primary Bedroom; Utility Room; Bedroom 2; Bedroom 3; Bedroom 4; Bedroom 5; Bedroom 6; Bedroom 7; Bedroom 8
Financing: Cash; Conventional; FHA; Rural Development; VA
Room Information
| Room Name | Length | Width | Level | Remarks |
| Utility Room | 7.70 | 5.60 | First | UTILITY ROOM |
| Utility Room | 7.70 | 5.60 | First | UTILITY ROOM |
| Utility Room | 7.70 | 5.60 | First | UTILITY ROOM |
| Utility Room | 7.70 | 5.60 | First | UTILITY ROOM |
| Utility Room | 7.70 | 5.60 | First | UTILITY ROOM |
| Utility Room | 7.70 | 5.60 | First | UTILITY ROOM |
| Utility Room | 7.70 | 5.60 | First | UTILITY ROOM |
| Utility Room | 7.70 | 5.60 | First | UTILITY ROOM |
| Utility Room | 7.70 | 5.60 | First | UTILITY ROOM |
| Utility Room | 7.70 | 5.60 | First | UTILITY ROOM |
| Utility Room | 7.70 | 5.60 | First | UTILITY ROOM |
| Utility Room | 7.70 | 5.60 | First | UTILITY ROOM |
| Utility Room | 7.70 | 5.60 | First | UTILITY ROOM |
| Utility Room | 7.70 | 5.60 | First | UTILITY ROOM |
| Utility Room | 7.70 | 5.60 | First | UTILITY ROOM |
| Utility Room | 7.70 | 5.60 | First | UTILITY ROOM |
| Utility Room | 7.70 | 5.60 | First | UTILITY ROOM |
| Utility Room | 7.70 | 5.60 | First | UTILITY ROOM |
| Utility Room | 7.70 | 5.60 | First | UTILITY ROOM |
| Primary Bedroom | 12.20 | 16.50 | First | PRIMARY BEDROOM |
| Primary Bedroom | 12.20 | 16.50 | First | PRIMARY BEDROOM |
| Primary Bedroom | 12.20 | 16.50 | First | PRIMARY BEDROOM |
| Primary Bedroom | 12.20 | 16.50 | First | PRIMARY BEDROOM |
| Primary Bedroom | 12.20 | 16.50 | First | PRIMARY BEDROOM |
| Primary Bedroom | 12.20 | 16.50 | First | PRIMARY BEDROOM |
| Primary Bedroom | 12.20 | 16.50 | First | PRIMARY BEDROOM |
| Primary Bedroom | 12.20 | 16.50 | First | PRIMARY BEDROOM |
| Primary Bedroom | 12.20 | 16.50 | First | PRIMARY BEDROOM |
| Primary Bedroom | 12.20 | 16.50 | First | PRIMARY BEDROOM |
| Primary Bedroom | 12.20 | 16.50 | First | PRIMARY BEDROOM |
| Primary Bedroom | 12.20 | 16.50 | First | PRIMARY BEDROOM |
| Primary Bedroom | 12.20 | 16.50 | First | PRIMARY BEDROOM |
| Primary Bedroom | 12.20 | 16.50 | First | PRIMARY BEDROOM |
| Primary Bedroom | 12.20 | 16.50 | First | PRIMARY BEDROOM |
| Primary Bedroom | 12.20 | 16.50 | First | PRIMARY BEDROOM |
| Primary Bedroom | 12.20 | 16.50 | First | PRIMARY BEDROOM |
| Primary Bedroom | 12.20 | 16.50 | First | PRIMARY BEDROOM |
| Kitchen | 15.20 | 12.50 | First | KITCHEN |
| Kitchen | 15.20 | 12.50 | First | KITCHEN |
| Kitchen | 15.20 | 12.50 | First | KITCHEN |
| Kitchen | 15.20 | 12.50 | First | KITCHEN |
| Kitchen | 15.20 | 12.50 | First | KITCHEN |
| Kitchen | 15.20 | 12.50 | First | KITCHEN |
| Kitchen | 15.20 | 12.50 | First | KITCHEN |
| Kitchen | 15.20 | 12.50 | First | KITCHEN |
| Kitchen | 15.20 | 12.50 | First | KITCHEN |
| Kitchen | 15.20 | 12.50 | First | KITCHEN |
| Kitchen | 15.20 | 12.50 | First | KITCHEN |
| Kitchen | 15.20 | 12.50 | First | KITCHEN |
| Kitchen | 15.20 | 12.50 | First | KITCHEN |
| Kitchen | 15.20 | 12.50 | First | KITCHEN |
| Kitchen | 15.20 | 12.50 | First | KITCHEN |
| Kitchen | 15.20 | 12.50 | First | KITCHEN |
| Kitchen | 15.20 | 12.50 | First | KITCHEN |
| Kitchen | 15.20 | 12.50 | First | KITCHEN |
| Bedroom 1 | 11.50 | 10.80 | First | BEDROOM |
| Bedroom 2 | 10.40 | 10.60 | First | BEDROOM |
| Bedroom 3 | 11.50 | 10.80 | First | BEDROOM |
| Bedroom 4 | 11.50 | 10.80 | First | BEDROOM |
| Living Room | 16.00 | 14.00 | First | LIVING ROOM |
| Living Room | 16.00 | 14.00 | First | LIVING ROOM |
| Living Room | 16.00 | 14.00 | First | LIVING ROOM |
| Living Room | 16.00 | 14.00 | First | LIVING ROOM |
| Living Room | 16.00 | 14.00 | First | LIVING ROOM |
| Living Room | 16.00 | 14.00 | First | LIVING ROOM |
| Living Room | 16.00 | 14.00 | First | LIVING ROOM |
| Living Room | 16.00 | 14.00 | First | LIVING ROOM |
| Living Room | 16.00 | 14.00 | First | LIVING ROOM |
| Living Room | 16.00 | 14.00 | First | LIVING ROOM |
| Living Room | 16.00 | 14.00 | First | LIVING ROOM |
| Living Room | 16.00 | 14.00 | First | LIVING ROOM |
| Living Room | 16.00 | 14.00 | First | LIVING ROOM |
| Living Room | 16.00 | 14.00 | First | LIVING ROOM |
| Living Room | 16.00 | 14.00 | First | LIVING ROOM |
| Living Room | 16.00 | 14.00 | First | LIVING ROOM |
| Living Room | 16.00 | 14.00 | First | LIVING ROOM |
| Living Room | 16.00 | 14.00 | First | LIVING ROOM |
| Bedroom 5 | 11.50 | 10.80 | First | BEDROOM |
| Bedroom 6 | 11.50 | 10.80 | First | BEDROOM |
| Bedroom 7 | 10.40 | 10.60 | First | BEDROOM |
| Bedroom 8 | 11.50 | 10.80 | First | BEDROOM |
IDX
Listing Office: Keller Williams Realty Premier Partners
Last Updated: August - 10 - 2026
The data relating to real estate for sale or lease on this website comes in part from the IDX program of the REALTOR® Association of Acadiana MLS. The IDX information is provided exclusively for consumers’ personal, non-commericial use and may not be used for any purpose other than to identify prospective properties consumers may be interested in purchasing. Data is deemed reliable but is not guaranteed accurate by the MLS.










