
$1,050,000
Zachary, LA 70791
MLS# BR2026016909
3 beds | 2.1 baths | 4618 sqft
1 / 43












Property Description
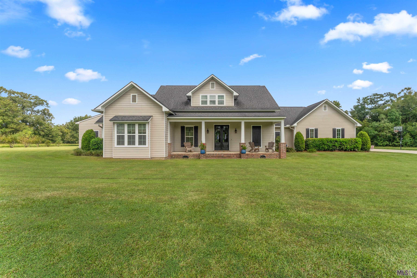
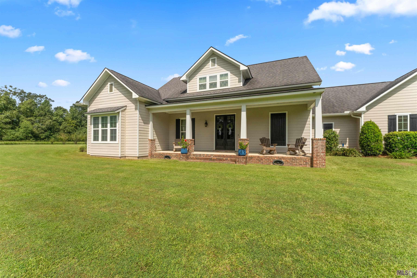
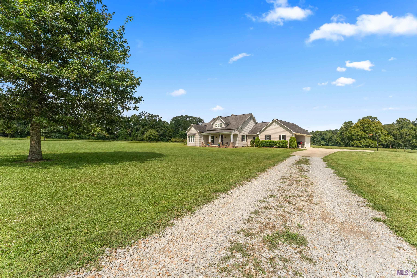
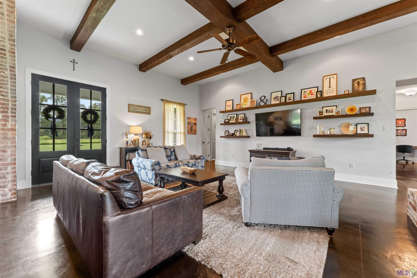
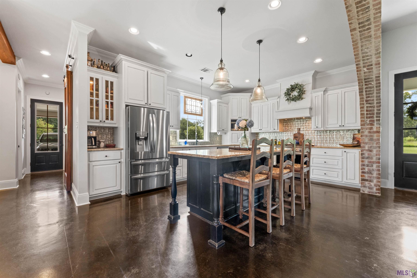
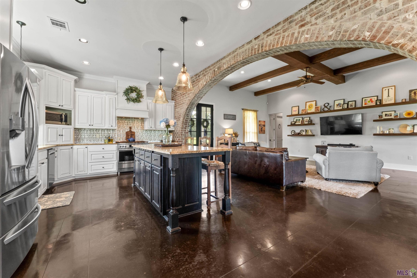
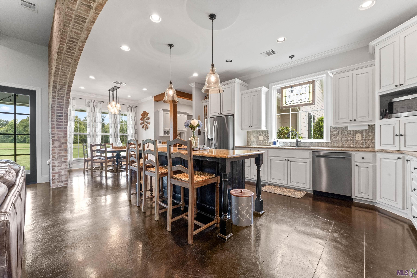
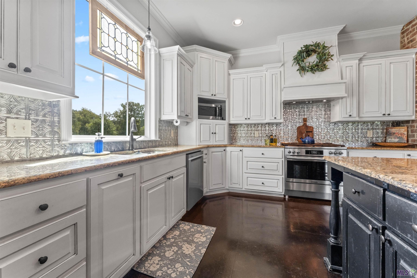
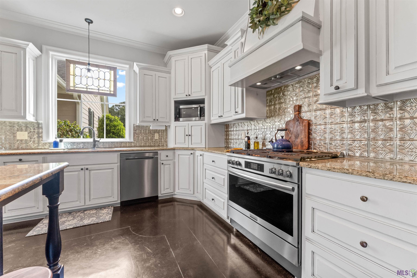
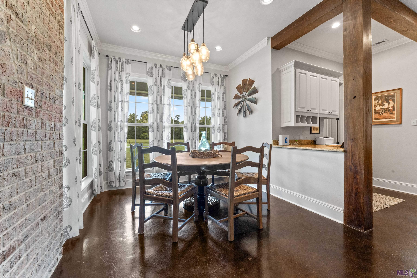
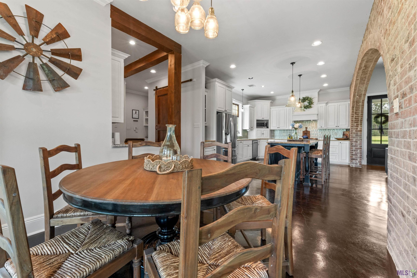
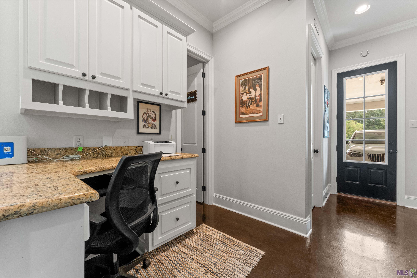
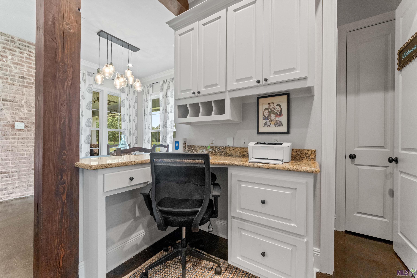
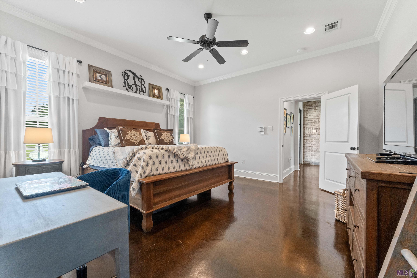
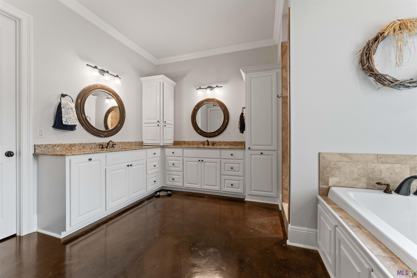
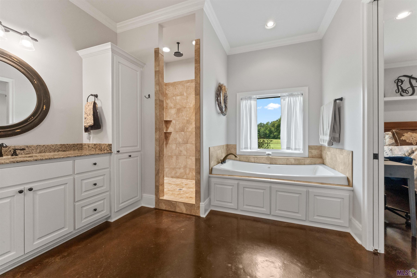
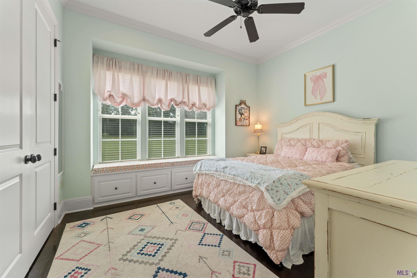
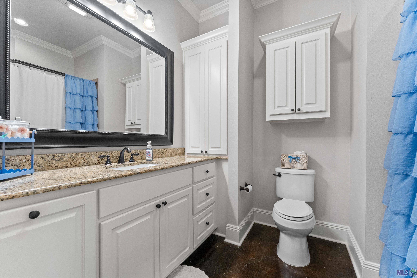
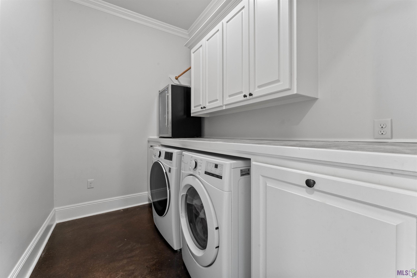
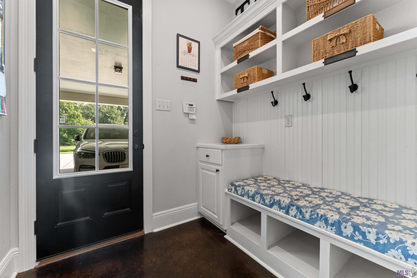
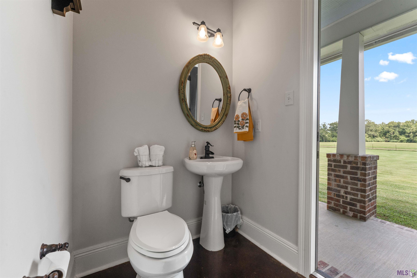
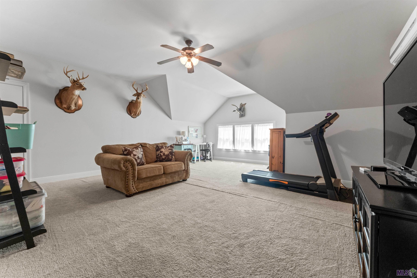
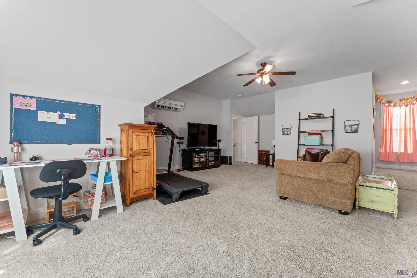
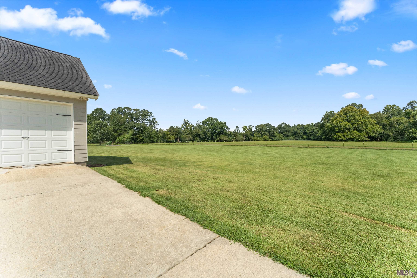
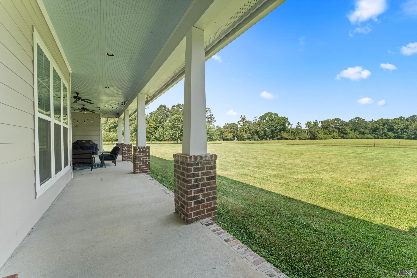
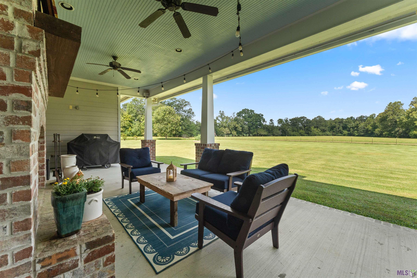
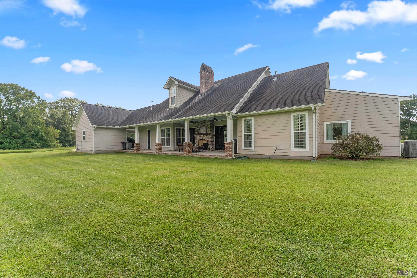
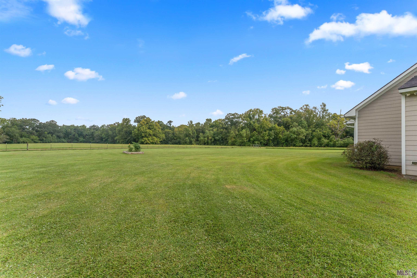
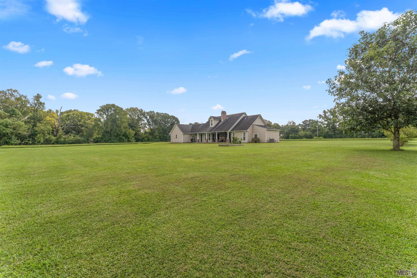
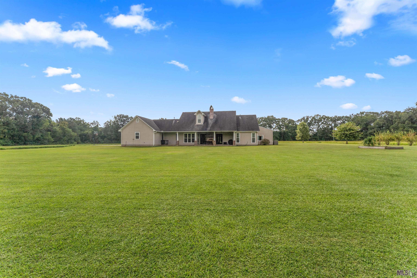
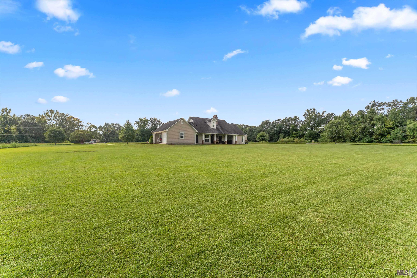
Situated on 41.02 beautiful acres in the Plains area, this 3 bedroom, 2.5 bath home offers a peaceful country setting with open acreage, mature trees, and plenty of room to enjoy the outdoors, while still within easy reach of Zachary, St. Francisville, Baton Rouge, and East Feliciana Parish. Inside, stained concrete floors extend throughout the first floor, where impressive brickwork and warm wood accents give the home distinctive character. The living room features beamed ceilings, a stately double-sided brick fireplace, and an impressive brick archway opening to the kitchen. The kitchen offers abundant cabinetry, granite countertops, a large island with seating, stainless appliances, and a walk-in pantry, with a convenient computer nook nearby. The split bedroom design places the primary suite separately from the other two bedrooms. The spacious primary bedroom opens to an oversized ensuite with dual vanities, a large soaking tub, custom walk-in tile shower, and two huge walk-in closets. A large laundry room and mud bench with built-in storage are located near the carport entrance. Upstairs, the massive bonus room provides flexible space for a second living area, game room, hobbies, or home office, along with walk-in attic access offering plenty of storage. Outside, the covered back porch provides exceptional outdoor living and gathering space with the opposite side of the double-sided brick fireplace, ceiling fans, and wide-open views across the surrounding acreage. Take in beautiful sunsets, watch the wildlife, or simply enjoy the peaceful surroundings. The half bath can also be accessed directly from the back porch. Established blueberry bushes offer a seasonal treat and add another special feature to the property. With a combination of open land, wooded areas, and just over 41 acres surrounding the home, this property offers a hard-to-find opportunity to enjoy space, privacy, and country living in the Plains area.
Details
Listing Info
Status: Active
Listing Date: 2026-09-14
Delayed Marketing: No
Listing Price: 1050000
Current Price: $1,050,000
List Price/SqFt: 356.42
Type: Single Family Residence
Modification Timestamp: 2026-09-14T21:15:36Z
Photo Modified: 2026-09-14T16:45:00Z
General Property Description
# Bedrooms: 3
Baths - Full: 2
Baths - 1/2: 1
Total Baths: 2.1
SqFt - Living: 2946
SqFt - Total: 4618
SqFt - Source: Approximate
SqFt - Covered Porch: 253
SqFt - Storage: 289
SqFt - Carport: 603
Year Built: 2013
Acres: 41.02
Acreage Range: 30 - 49.99
Lot Dimensions: Unknown
Mineral Rights: Conveyed
Pool on Subject Property: No
Rooms
Bedroom 1 Level: First
Bonus Room Level: Second
Dining Room Level: First
Kitchen Level: First
Laundry Level: First
Living Room Level: First
Primary Bedroom Level: First
Bedroom 2 Level: First
Bedroom 3 Level: First
Bedroom 4 Level: First
Originating Details
Originating System ID: ROAMP
Originating System Key: 2026016909
Originating System Listing ID: 2026016909
Originating System Name: ROAM Paragon
Location Tax Legal Info
Street Number: 863
Dir: E
Street Name: PLAINS PORT HUDSON RD
Parish: East Baton Rouge
State: LA
Zip Code: 70791
Subdivision: Sandy Creek Plantation
Area: EBR MLS Area 11
Tax Assessment Number: 2964163
Directions: Old Scenic Hwy to E Plains Port Hudson Rd. House will be on the right after Portwood Ln.
Property Features
Style: Traditional
Parking: Carport
Construction: Frame
Foundation: Slab
Interior: 9+ Ft Ceiling; Attic Access; Beamed Ceilings; Bookcases; Computer Nook; Crown Molding; Double Vanity; Dual Closets; Gas Stove Con; Kitchen Island; Separate Shower; Varied Ceiling Heights; Walk-In Closet(s)
Fireplace: Double Sided
Flooring: Carpet; Concrete
Heating: Central; Natural Gas
Cooling: Central Air
Appliances: Dishwasher; Disposal; Gas Cooktop
Countertops: Granite
Rooms: Bedroom 1; Bonus Room; Dining Room; Kitchen; Laundry; Living Room; Primary Bedroom; Bedroom 2; Bedroom 3; Bedroom 4
Patio: Covered
Exterior: Outside Light
Utilities: Gas: City
Financing: Cash; Conventional
Showing: See Remarks
Room Information
| Room Name | Length | Width | Level | Remarks |
| Kitchen | 12.11 | 17.90 | First | KITCHEN |
| Kitchen | 12.11 | 17.90 | First | KITCHEN |
| Primary Bedroom | 15.30 | 15.30 | First | PRIMARY BEDROOM |
| Primary Bedroom | 15.30 | 15.30 | First | PRIMARY BEDROOM |
| Dining Room | 10.00 | 10.50 | First | DINING ROOM |
| Dining Room | 10.00 | 10.50 | First | DINING ROOM |
| Bedroom 1 | 12.50 | 11.30 | First | BEDROOM |
| Bonus Room | 19.30 | 21.00 | Second | BONUS ROOM |
| Bonus Room | 19.30 | 21.00 | Second | BONUS ROOM |
| Bedroom 2 | 12.50 | 11.30 | First | BEDROOM |
| Laundry | 9.70 | 6.50 | First | LAUNDRY |
| Laundry | 9.70 | 6.50 | First | LAUNDRY |
| Bedroom 3 | 10.11 | 12.11 | First | BEDROOM |
| Living Room | 24.00 | 19.00 | First | LIVING ROOM |
| Living Room | 24.00 | 19.00 | First | LIVING ROOM |
| Bedroom 4 | 10.11 | 12.11 | First | BEDROOM |
IDX
Listing Office: Geaux-2 Realty
Last Updated: September - 14 - 2026
The data relating to real estate for sale or lease on this website comes in part from the IDX program of the REALTOR® Association of Acadiana MLS. The IDX information is provided exclusively for consumers’ personal, non-commericial use and may not be used for any purpose other than to identify prospective properties consumers may be interested in purchasing. Data is deemed reliable but is not guaranteed accurate by the MLS.










