
$849,000
Baton Rouge, LA 70817
MLS# BR2026015870
4 beds | 4 baths | 3724 sqft

1 / 50
Property Description
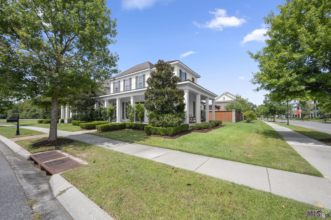
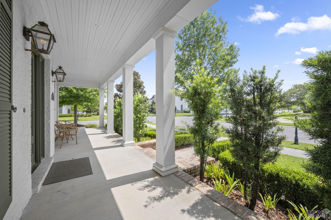
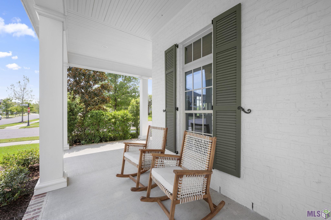
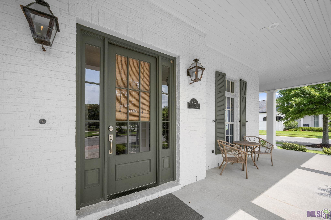
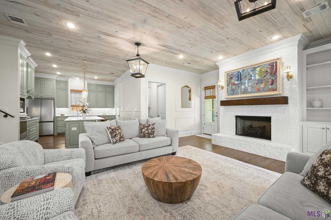
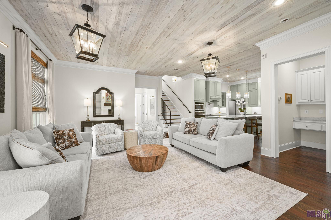
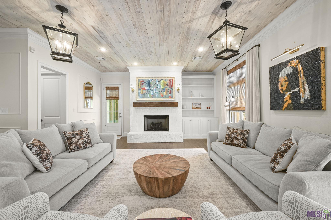
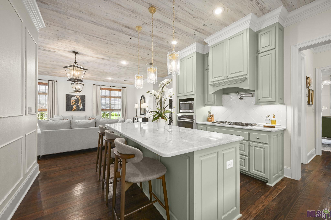
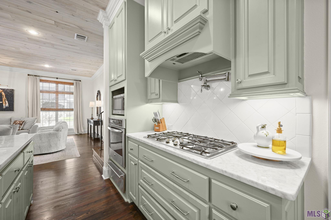
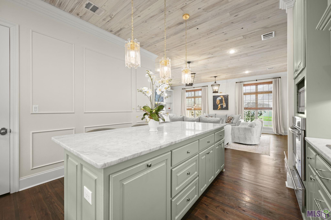
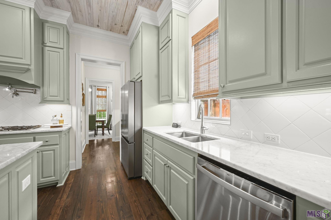
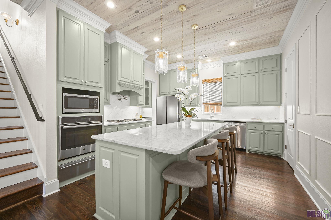
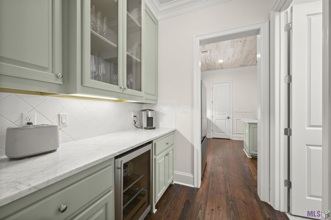
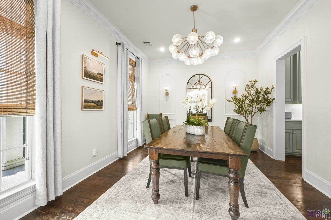
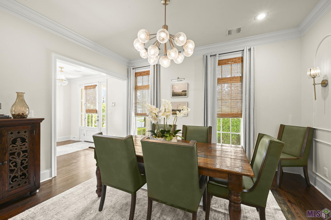
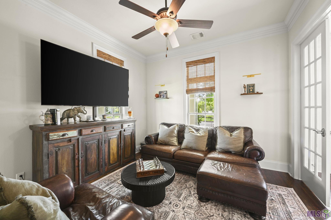
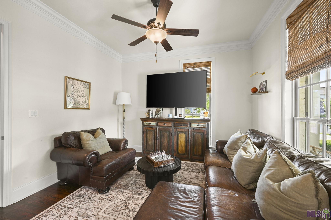
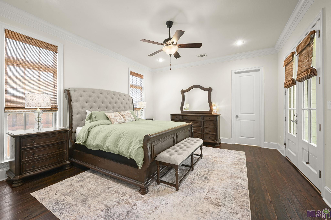
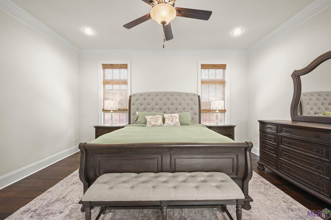
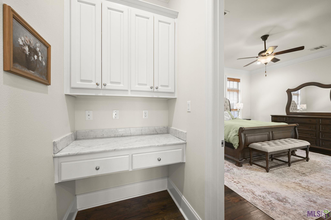
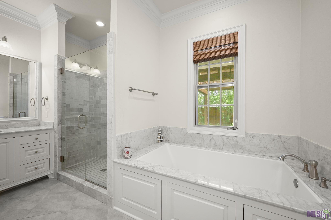
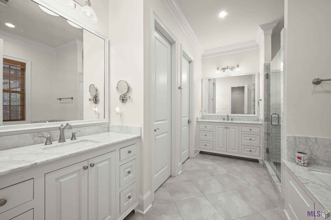
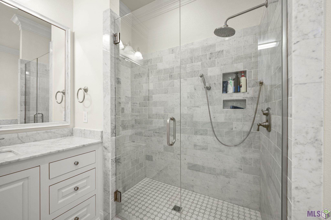
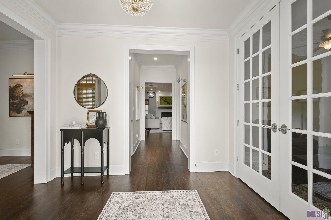
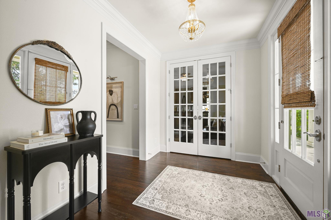
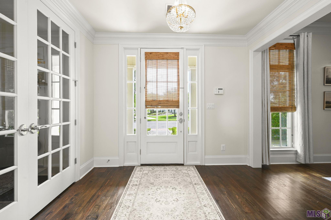
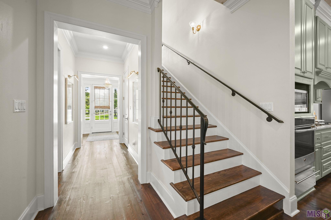
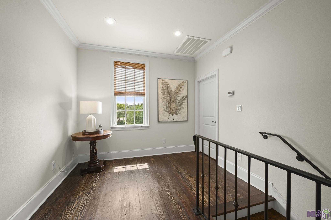
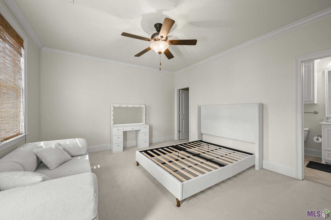
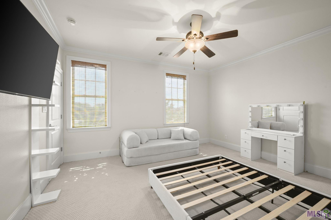
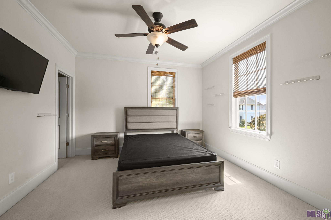
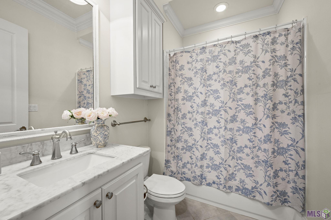
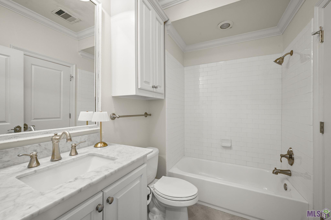
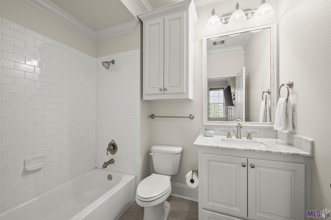
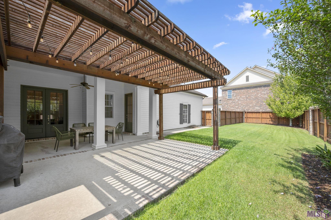
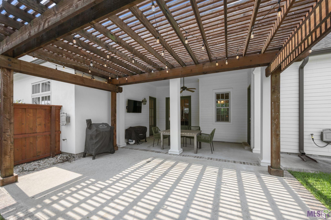
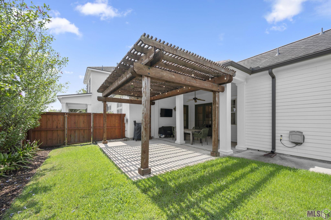
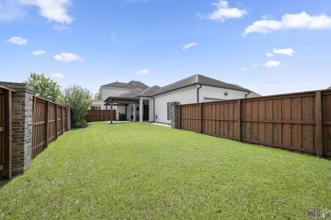
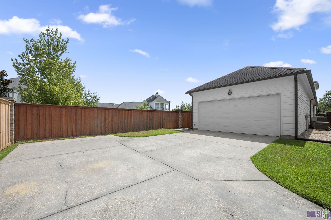
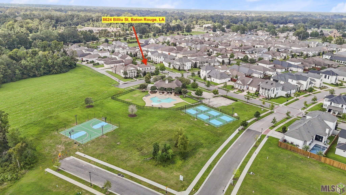
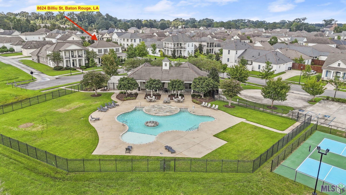
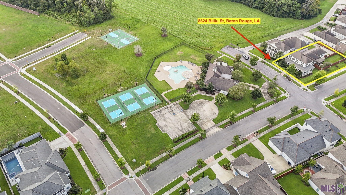
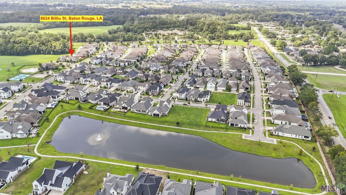
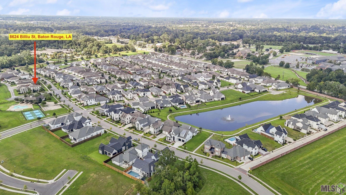
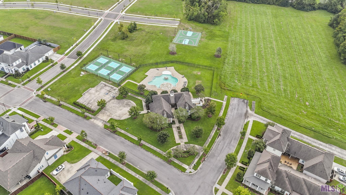
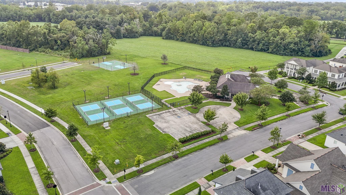
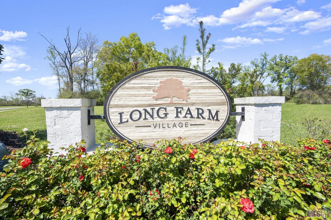
Welcome home to one of the most sought-after addresses in Long Farm Village! This stunning Acadian-style two-story sits on a premium corner lot -- one of the largest in the neighborhood -- directly across from the community's resort-style amenities: pool, clubhouse, basketball courts, tennis/pickleball courts, and more amenities coming soon. A wrap-around front porch and manicured landscaping set the tone before you even step inside. The seller has recently elevated the home with luxury updates throughout; new light fixtures and chandeliers, designer accent walls, and curated paint colors that make this home as sophisticated as it is inviting. Heart-of-pine floors flow through the open living and dining spaces. The living room features a painted brick fireplace, wood mantle, custom built-in bookshelves, and stunning white-washed pine ceilings that continue into the chef's kitchen. There you'll find a large center island, custom painted cabinetry, marble counters, stainless appliances, a pot filler, and warming drawer, plus a spacious walk-in pantry for extra storage. The kitchen also opens to a butler's pantry complete with a wine cooler, glass display cabinets, and more marble counter and cabinet space offering easy access to the show-stopping formal dining room with its own designer updates. The first-floor primary suite offers patio access, crown molding, and a spa-like bath with dual marble vanities, a soaking tub, and an oversized marble-accented tile shower, plus a built-in desk nook. A 4th bedroom/study with private bath access sits off the foyer. Upstairs, two additional bedrooms each enjoy their own private bath. Out back, the corner lot delivers an unusually large, private yard with a covered patio, pergola-topped extended patio, wood privacy fencing, and room for a cocktail pool plus a 2-car garage with extra parking. Luxury, space, and an unbeatable location -- this one has it all.
Details
Documents
Listing Info
Status: Active
Listing Date: 2026-08-27
Delayed Marketing: No
Listing Price: 849000
Current Price: $849,000
List Price/SqFt: 306.06
Type: Single Family Residence
Document Modified: 2026-08-30 05:07:22.659275
Modification Timestamp: 2026-08-30T10:07:37Z
Photo Modified: 2026-08-28T14:21:50Z
General Property Description
# Bedrooms: 4
Baths - Full: 4
Total Baths: 4
SqFt - Living: 2774
SqFt - Total: 3724
SqFt - Source: Approximate
Stories: 2
SqFt - Covered Porch: 480
SqFt - Storage: 20
SqFt - Garage: 450
Year Built: 2015
Acres: 0.26
Acreage Range: 0 - 0.5
Assn Fee $: 1400
Assn Fee Terms: Yearly
Lot Dimensions: 71X155X73X156
Mineral Rights: Negotiable
Pool on Subject Property: No
Rooms
Bathroom 1 Level: Second
Bedroom 1 Level: First
Dining Room Level: First
Foyer Level: First
Kitchen Level: First
Living Room Level: First
Primary Bathroom Level: First
Primary Bedroom Level: First
Bedroom 2 Level: Second
Bedroom 3 Level: First
Bedroom 4 Level: Second
Bedroom 5 Level: Second
Bathroom 2 Level: Second
Bathroom 3 Level: First
Bathroom 4 Level: Second
Bathroom 5 Level: First
Bedroom 6 Level: Second
Originating Details
Originating System ID: ROAMP
Originating System Key: 2026015870
Originating System Listing ID: 2026015870
Originating System Name: ROAM Paragon
Location Tax Legal Info
Street Number: 8624
Street Name: BILLIU ST
Parish: East Baton Rouge
State: LA
Zip Code: 70817
Subdivision: Long Farm
Area: EBR MLS Area 43
Tax Assessment Number: 3027368
Directions: From Airline Highway, take Antioch at Rouses Market, turn left onto Long Farm Road, turn left onto Billiu Street (2nd intersection). House is at the corner of Billiu and Long Farm.
Property Features
Style: Acadian
Parking: Garage
Construction: Brick; Other
Foundation: Slab
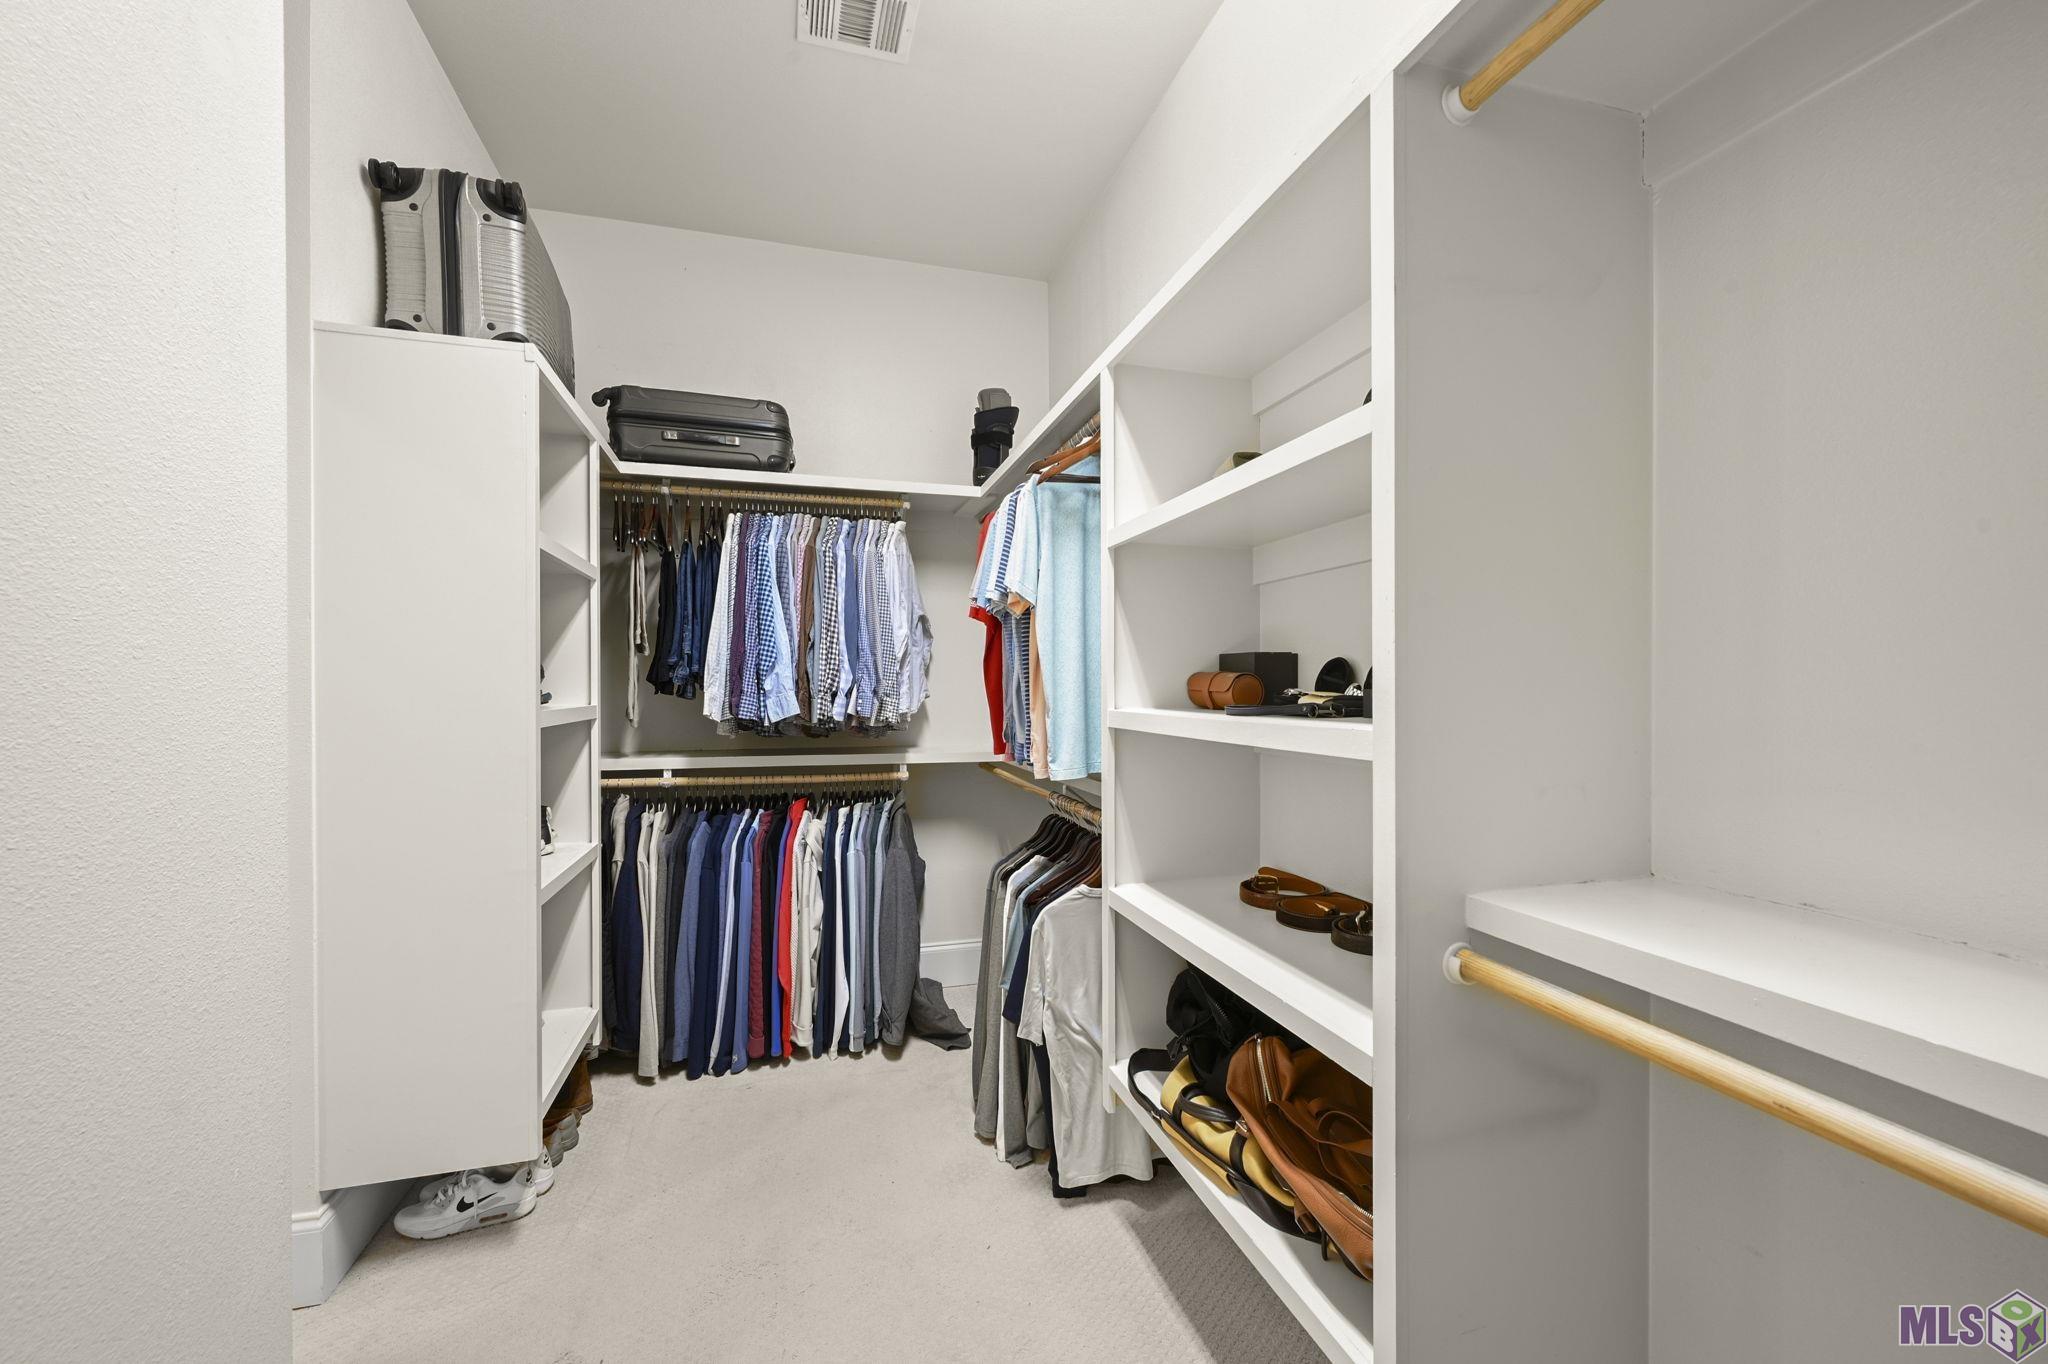
Interior: 9+ Ft Ceiling; Bookcases; Crown Molding; Double Vanity; Separate Shower; Walk-In Closet(s); Wet Bar
Fireplace: 1 Fireplace; Gas Log
Flooring: Carpet; Tile; Wood
Heating: Central
Cooling: Central Air
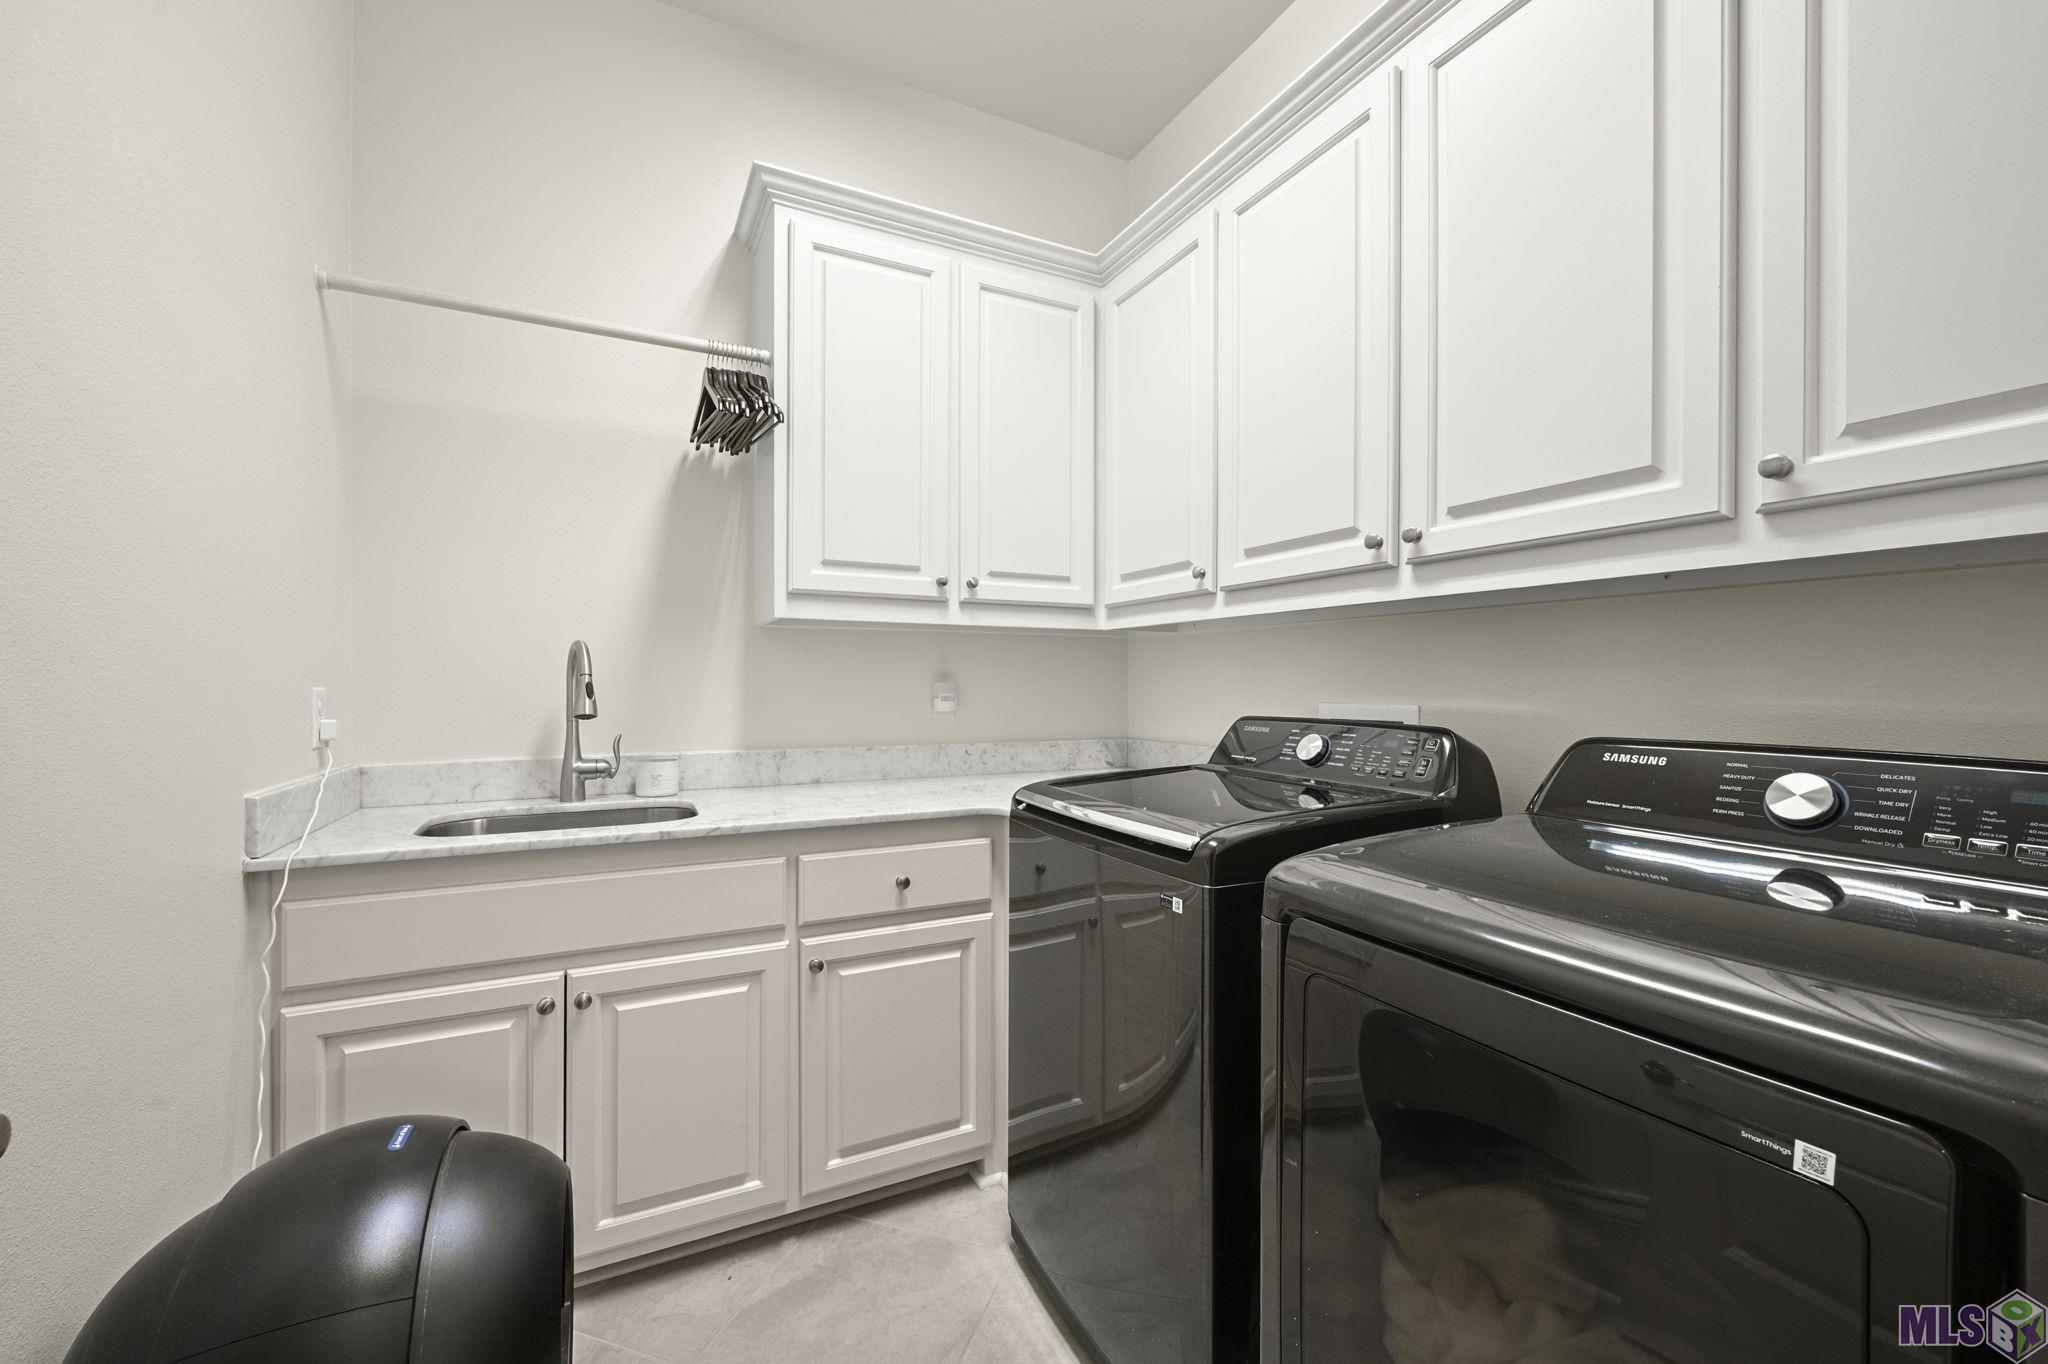
Appliances: Dryer; Washer
Rooms: Bathroom 1; Bedroom 1; Dining Room; Foyer; Kitchen; Living Room; Primary Bathroom; Primary Bedroom; Bedroom 2; Bedroom 3; Bedroom 4; Bedroom 5; Bathroom 2; Bathroom 3; Bathroom 4; Bathroom 5; Bedroom 6
Fencing: Full; Wood
Patio: Covered
Amenities: Club House; Community Pool; Other
Utilities: Gas: Entergy
Reserved Item: Other - See Remarks
Financing: Cash; Conventional
Room Information
| Room Name | Length | Width | Level | Remarks |
| Living Room | 24.10 | 17.80 | First | LIVING ROOM |
| Living Room | 24.10 | 17.80 | First | LIVING ROOM |
| Bedroom 1 | 12.50 | 12.00 | First | BEDROOM |
| Bathroom 1 | 8.00 | 6.00 | Second | BATHROOM |
| Bathroom 2 | 8.00 | 6.00 | Second | BATHROOM |
| Kitchen | 15.40 | 13.10 | First | KITCHEN |
| Kitchen | 15.40 | 13.10 | First | KITCHEN |
| Foyer | 10.10 | 8.00 | First | FOYER |
| Foyer | 10.10 | 8.00 | First | FOYER |
| Bedroom 2 | 12.10 | 12.30 | Second | BEDROOM |
| Primary Bedroom | 17.10 | 15.10 | First | PRIMARY BEDROOM |
| Primary Bedroom | 17.10 | 15.10 | First | PRIMARY BEDROOM |
| Bedroom 3 | 12.50 | 12.00 | First | BEDROOM |
| Bedroom 4 | 12.10 | 12.30 | Second | BEDROOM |
| Primary Bathroom | 8.50 | 7.00 | First | PRIMARY BATHROOM |
| Primary Bathroom | 8.50 | 7.00 | First | PRIMARY BATHROOM |
| Dining Room | 15.00 | 12.10 | First | DINING ROOM |
| Dining Room | 15.00 | 12.10 | First | DINING ROOM |
| Bathroom 3 | 8.00 | 6.00 | First | BATHROOM |
| Bathroom 4 | 8.00 | 6.00 | Second | BATHROOM |
| Bedroom 5 | 15.00 | 13.30 | Second | BEDROOM |
| Bedroom 6 | 15.00 | 13.30 | Second | BEDROOM |
| Bathroom 5 | 8.00 | 6.00 | First | BATHROOM |
 Property Disclosure
 IDX
Listing Office: Supreme
Last Updated: August - 30 - 2026
The data relating to real estate for sale or lease on this website comes in part from the IDX program of the REALTOR® Association of Acadiana MLS. The IDX information is provided exclusively for consumers’ personal, non-commericial use and may not be used for any purpose other than to identify prospective properties consumers may be interested in purchasing. Data is deemed reliable but is not guaranteed accurate by the MLS.










