
$192,000
Baton Rouge, LA 70802
MLS# BR2026005602
3 beds | 2 baths | 2408 sqft

1 / 21










Property Description
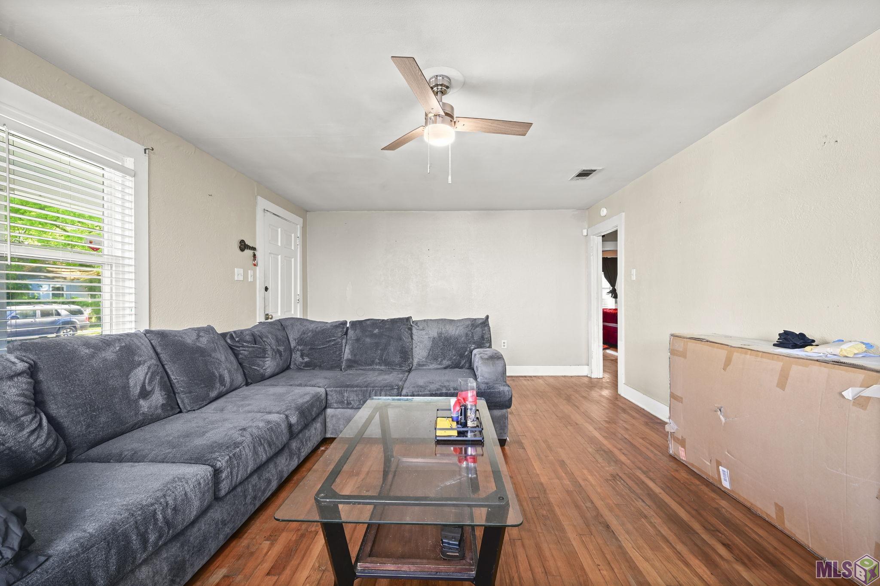
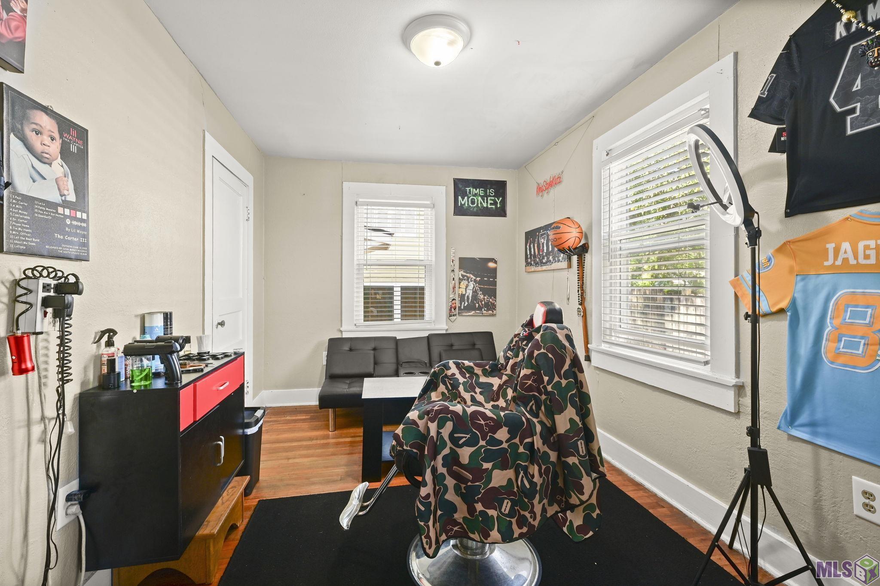
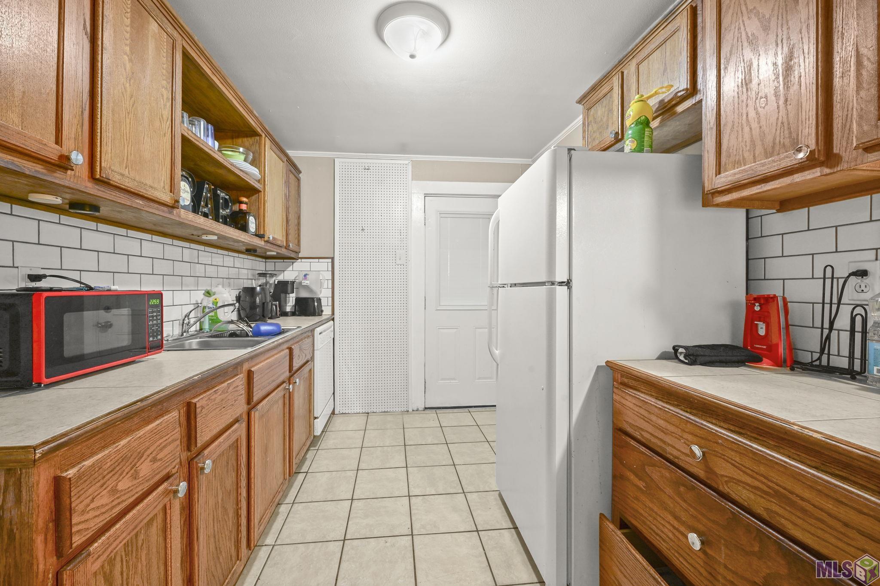
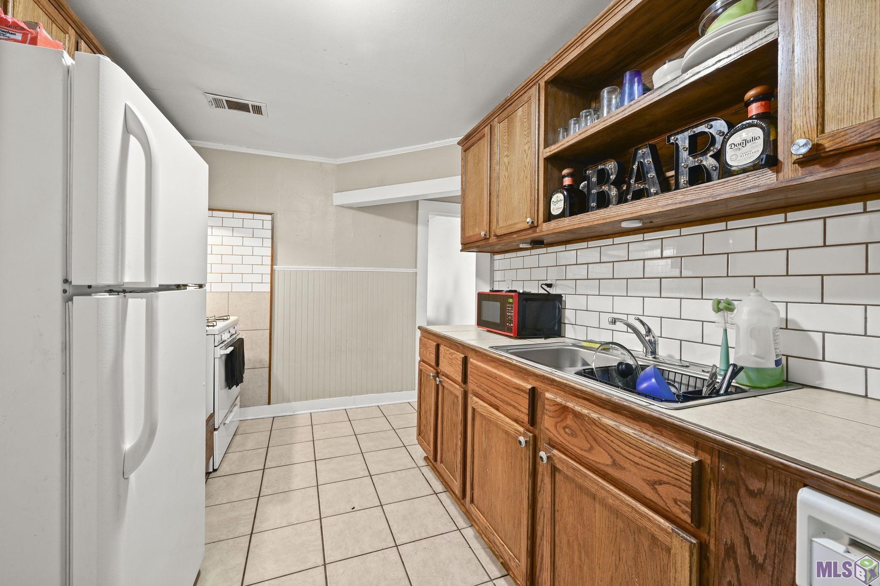
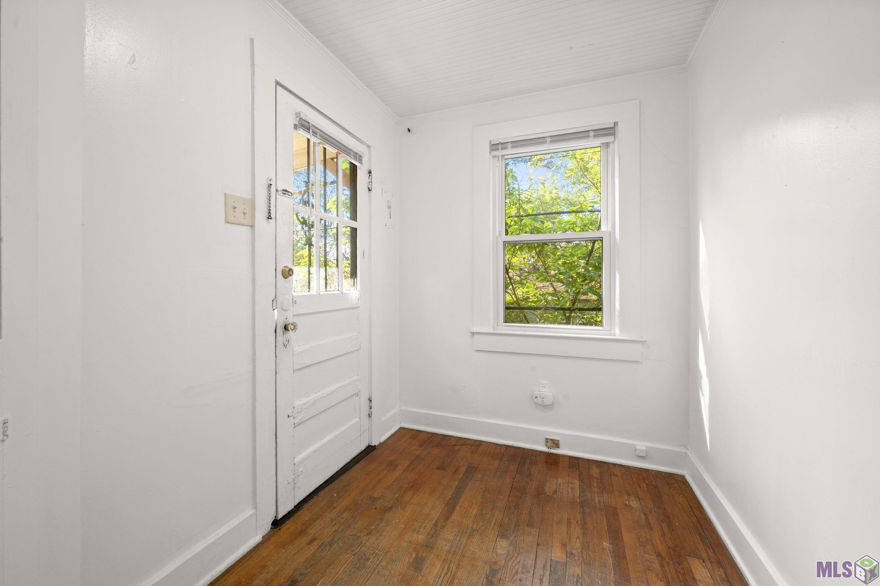
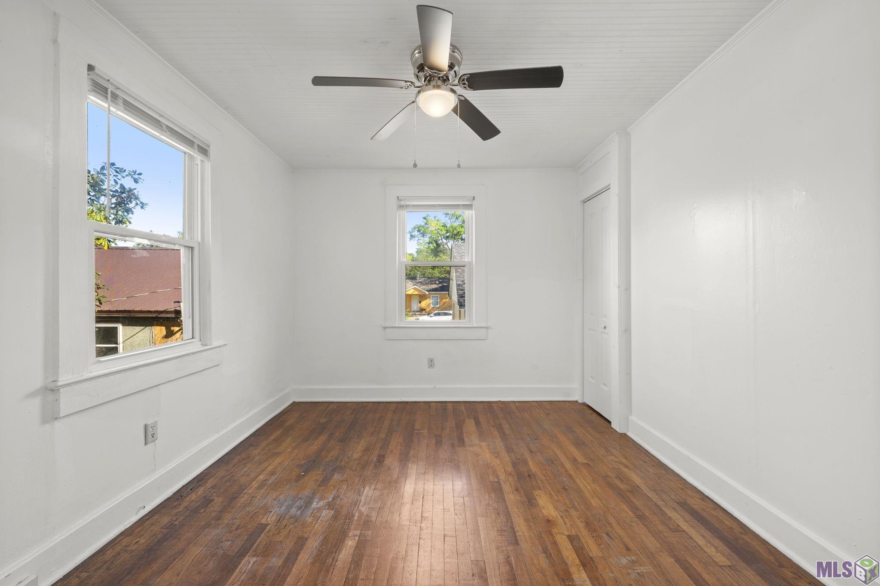
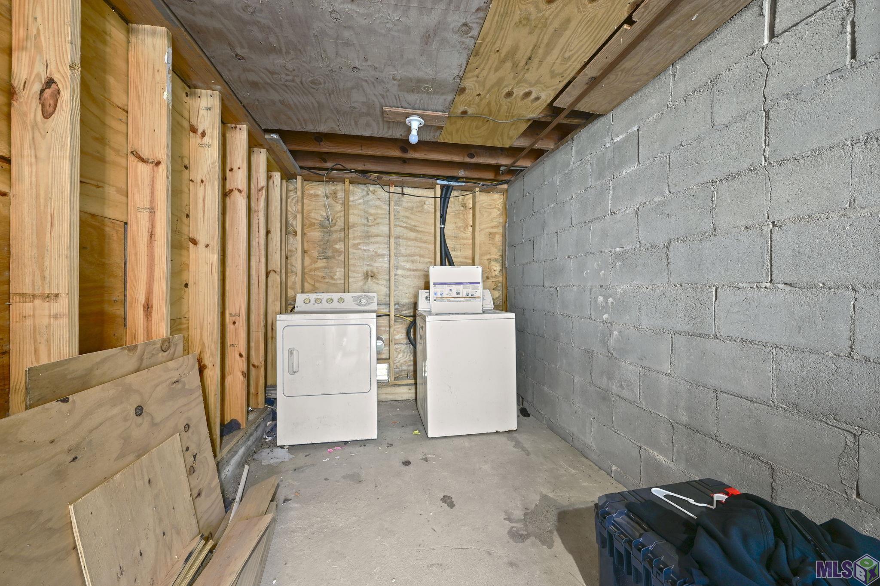
This is a fantastic investment opportunity to own a well-maintained, income-producing property currently generating $2,200 per month from the main home, while the separate garage apartment is vacant and actively being marketed for rent--offering additional income potential. The main home features 2 bedrooms and 1 beautifully updated bathroom with tile and a walk-in shower, along with updated thermal pane windows and central heat and air for comfort and efficiency. Offering 1,119 living square feet, the home also includes a heated and cooled laundry room that provides extra storage space and rear access to the property. The separate garage apartment adds an additional 532 square feet (not included in total living area) and features 1 bedroom and 1 bathroom, with a flexible living area that could potentially serve as a second bedroom. Interiors in both units are in great condition, and the garage apartment roof was replaced in 2021 for added peace of mind. Located in Flood Zone A, the property currently benefits from reduced insurance premiums thanks to an elevation certificate. Additional features include a downstairs storage area with washer and dryer hookups for the garage apartment, covered parking, and an additional parking pad in front of the home. This is a smart investment opportunity with strong long-term potential and room to increase cash flow.
Details
Documents
Listing Info
Delayed Marketing: No
List Price/SqFt: 116.29
Document Modified: 2026-04-02 12:57:08.090476
Status: Active
Listing Date: 2026-03-30
Listing Price: 192000
Current Price: $192,000
Type: Single Family Residence
Modification Timestamp: 2026-05-19T00:59:02Z
Photo Modified: 2026-05-19T00:43:56Z
Location, Tax & Legal Info
School District: East Baton Rouge
Legal Desc: Ward: 1-3, Subdivision: University Park, Lot: 86.
General Property Description
Lot Dimensions: 50 x 100
Stories: 1
SqFt - Living: 1651
SqFt - Source: Approximate
SqFt - Total: 2408
Mineral Rights: Negotiable
SqFt - Covered Porch: 225
SqFt - Garage: 532
Acreage Range: 0 - 0.5
Pool on Subject Property: No
# Bedrooms: 3
Baths - Full: 2
Total Baths: 2
Year Built: 1970
Acres: 0.11
Remarks & Misc
Remarks: This is a fantastic investment opportunity to own a well-maintained, income-producing property currently generating $2,200 per month from the main home, while the separate garage apartment is vacant and actively being marketed for rent--offering additional income potential. The main home features 2 bedrooms and 1 beautifully updated bathroom with tile and a walk-in shower, along with updated thermal pane windows and central heat and air for comfort and efficiency. Offering 1,119 living square feet, the home also includes a heated and cooled laundry room that provides extra storage space and rear access to the property. The separate garage apartment adds an additional 532 square feet (not included in total living area) and features 1 bedroom and 1 bathroom, with a flexible living area that could potentially serve as a second bedroom. Interiors in both units are in great condition, and the garage apartment roof was replaced in 2021 for added peace of mind. Located in Flood Zone A, the property currently benefits from reduced insurance premiums thanks to an elevation certificate. Additional features include a downstairs storage area with washer and dryer hookups for the garage apartment, covered parking, and an additional parking pad in front of the home. This is a smart investment opportunity with strong long-term potential and room to increase cash flow.
Office/Member/Contract Info
List AOR: GBRAR
Style
Traditional: 1
Construction
Frame: 1
Foundation
Piers: 1
Exterior
Outside Light: 1
Heating
Central: 1
Interior
Electric Dryer Con: 1
Electric Washer Con: 1
Gas Stove Con: 1
Cooling
Central Air: 1
Flooring
Tile: 1
Wood: 1
Appliances
Dishwasher: 1
Gas Cooktop: 1
Microwave: 1
Refrigerator: 1
Utilities
Gas: Entergy: 1
Countertops
Tile: 1
Rooms
Bathroom 1: 1
Bathroom 1 Level: Second
Bedroom 1: 1
Bedroom 1 Level: First
Dining Room: 1
Dining Room Level: First
Kitchen: 1
Kitchen Level: Second
Laundry: 1
Laundry Level: First
Living Room: 1
Living Room Level: First
Bedroom 2: 1
Bedroom 2 Level: First
Bedroom 3: 1
Bedroom 3 Level: First
Bedroom 4: 1
Bedroom 4 Level: First
Bedroom 5: 1
Bedroom 5 Level: First
Bathroom 2: 1
Bathroom 2 Level: Second
Bathroom 3: 1
Bathroom 3 Level: Second
Bathroom 4: 1
Bathroom 4 Level: Second
Bedroom 6: 1
Bedroom 6 Level: First
Bedroom 7: 1
Bedroom 7 Level: First
Bedroom 8: 1
Bedroom 8 Level: First
Fencing
None: 1
Financing
Cash: 1
Conventional: 1
Originating Details
Originating System ID: ROAMP
Originating System Key: 2026005602
Originating System Listing ID: 2026005602
Originating System Name: ROAM Paragon
Location Tax Legal Info
Street Number: 835
Street Name: IRIS Street
Parish: East Baton Rouge
State: LA
Zip Code: 70802
Subdivision: University Park
Area: EBR MLS Area 52
Tax Assessment Number: 856665
Directions: Nicholson to Iris St
Property Features
Style: Traditional
Construction: Frame
Foundation: Piers
Interior: Electric Dryer Con; Electric Washer Con; Gas Stove Con
Flooring: Tile; Wood
Heating: Central
Cooling: Central Air
Appliances: Dishwasher; Gas Cooktop; Microwave; Refrigerator
Countertops: Tile
Rooms: Bathroom 1; Bedroom 1; Dining Room; Kitchen; Laundry; Living Room; Bedroom 2; Bedroom 3; Bedroom 4; Bedroom 5; Bathroom 2; Bathroom 3; Bathroom 4; Bedroom 6; Bedroom 7; Bedroom 8
Fencing: None
Exterior: Outside Light
Utilities: Gas: Entergy
Financing: Cash; Conventional
Room Information
| Room Name | Length | Width | Level | Remarks |
| Laundry | 7.60 | 11.20 | First | LAUNDRY |
| Laundry | 7.60 | 11.20 | First | LAUNDRY |
| Laundry | 7.60 | 11.20 | First | LAUNDRY |
| Laundry | 21.00 | 10.00 | First | LAUNDRY |
| Laundry | 21.00 | 10.00 | First | LAUNDRY |
| Laundry | 7.60 | 11.20 | First | LAUNDRY |
| Laundry | 7.60 | 11.20 | First | LAUNDRY |
| Laundry | 21.00 | 10.00 | First | LAUNDRY |
| Laundry | 7.60 | 11.20 | First | LAUNDRY |
| Laundry | 7.60 | 11.20 | First | LAUNDRY |
| Laundry | 7.60 | 11.20 | First | LAUNDRY |
| Laundry | 7.60 | 11.20 | First | LAUNDRY |
| Laundry | 7.60 | 11.20 | First | LAUNDRY |
| Laundry | 7.60 | 11.20 | First | LAUNDRY |
| Laundry | 7.60 | 11.20 | First | LAUNDRY |
| Laundry | 7.60 | 11.20 | First | LAUNDRY |
| Laundry | 21.00 | 10.00 | First | LAUNDRY |
| Bedroom 1 | 10.00 | 11.00 | First | BEDROOM |
| Bedroom 2 | 10.00 | 10.00 | First | BEDROOM |
| Living Room | 9.00 | 10.00 | Second | LIVING ROOM |
| Living Room | 14.00 | 10.00 | First | LIVING ROOM |
| Living Room | 14.00 | 10.00 | First | LIVING ROOM |
| Living Room | 14.00 | 10.00 | First | LIVING ROOM |
| Living Room | 14.00 | 10.00 | First | LIVING ROOM |
| Living Room | 9.00 | 10.00 | Second | LIVING ROOM |
| Living Room | 14.00 | 10.00 | First | LIVING ROOM |
| Living Room | 14.00 | 10.00 | First | LIVING ROOM |
| Living Room | 14.00 | 10.00 | First | LIVING ROOM |
| Living Room | 9.00 | 10.00 | Second | LIVING ROOM |
| Living Room | 14.00 | 10.00 | First | LIVING ROOM |
| Living Room | 14.00 | 10.00 | First | LIVING ROOM |
| Living Room | 14.00 | 10.00 | First | LIVING ROOM |
| Living Room | 14.00 | 10.00 | First | LIVING ROOM |
| Living Room | 14.00 | 10.00 | First | LIVING ROOM |
| Living Room | 9.00 | 10.00 | Second | LIVING ROOM |
| Living Room | 14.00 | 10.00 | First | LIVING ROOM |
| Dining Room | 8.50 | 12.70 | First | DINING ROOM |
| Dining Room | 8.50 | 12.70 | First | DINING ROOM |
| Dining Room | 8.50 | 12.70 | First | DINING ROOM |
| Dining Room | 8.50 | 12.70 | First | DINING ROOM |
| Dining Room | 8.50 | 12.70 | First | DINING ROOM |
| Dining Room | 8.50 | 12.70 | First | DINING ROOM |
| Dining Room | 8.50 | 12.70 | First | DINING ROOM |
| Dining Room | 8.50 | 12.70 | First | DINING ROOM |
| Dining Room | 8.50 | 12.70 | First | DINING ROOM |
| Dining Room | 8.50 | 12.70 | First | DINING ROOM |
| Dining Room | 8.50 | 12.70 | First | DINING ROOM |
| Dining Room | 8.50 | 12.70 | First | DINING ROOM |
| Dining Room | 8.50 | 12.70 | First | DINING ROOM |
| Bedroom 3 | 10.00 | 11.00 | First | BEDROOM |
| Bedroom 4 | 10.00 | 11.00 | First | BEDROOM |
| Kitchen | 10.00 | 10.00 | Second | KITCHEN |
| Kitchen | 10.00 | 10.00 | Second | KITCHEN |
| Kitchen | 10.00 | 10.00 | Second | KITCHEN |
| Kitchen | 10.00 | 10.00 | Second | KITCHEN |
| Bedroom 5 | 10.00 | 11.00 | First | BEDROOM |
| Bedroom 6 | 10.00 | 10.00 | First | BEDROOM |
| Bedroom 7 | 10.00 | 10.00 | First | BEDROOM |
| Bedroom 8 | 10.00 | 11.00 | First | BEDROOM |
| Bathroom 1 | 5.00 | 8.00 | Second | BATHROOM |
| Bathroom 2 | 5.00 | 8.00 | Second | BATHROOM |
| Bathroom 3 | 5.00 | 8.00 | Second | BATHROOM |
| Bathroom 4 | 5.00 | 8.00 | Second | BATHROOM |
 LBD
LBD IDX
Listing Office: CENTURY 21 Bessette Flavin
Last Updated: May - 19 - 2026
The data relating to real estate for sale or lease on this website comes in part from the IDX program of the REALTOR® Association of Acadiana MLS. The IDX information is provided exclusively for consumers’ personal, non-commericial use and may not be used for any purpose other than to identify prospective properties consumers may be interested in purchasing. Data is deemed reliable but is not guaranteed accurate by the MLS.










