
$799,000
Baton Rouge, LA 70806
MLS# BR2026012283
4 beds | 2.1 baths | 4290 sqft
1 / 34
Property Description
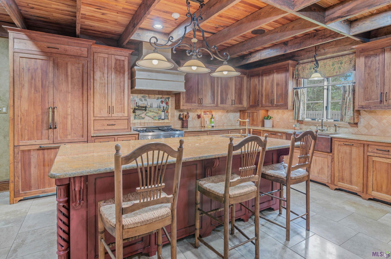
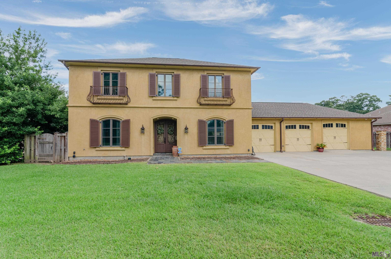
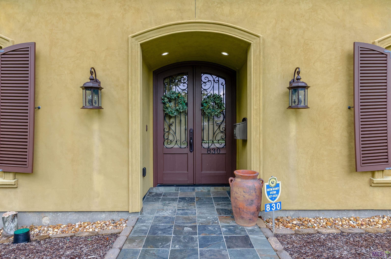
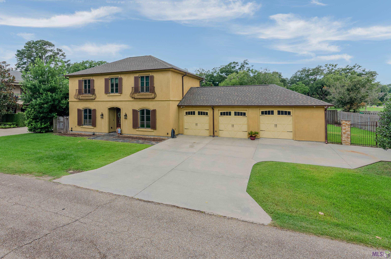
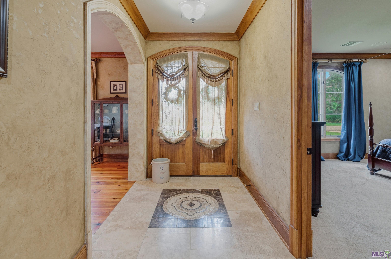
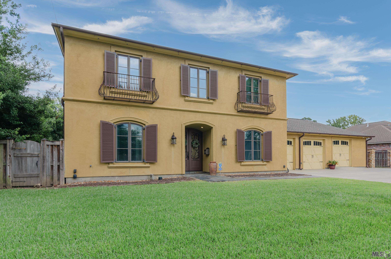
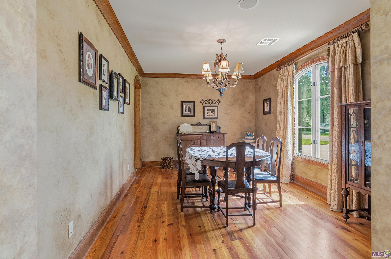
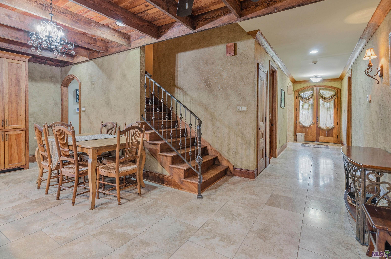
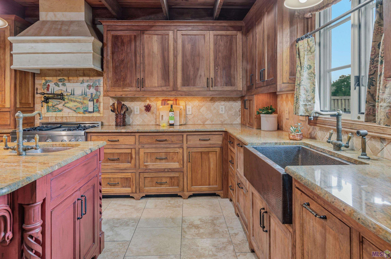
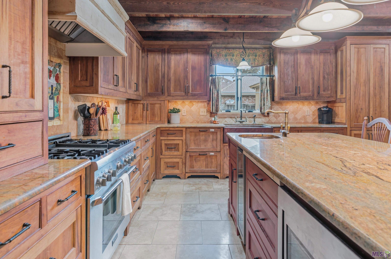
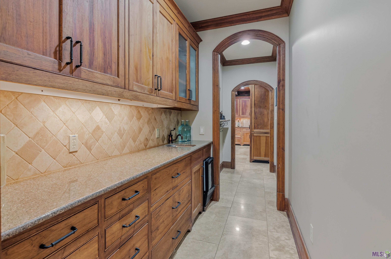
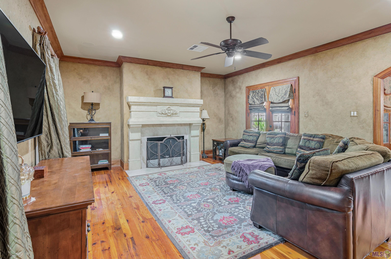
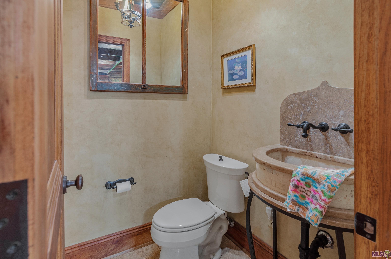
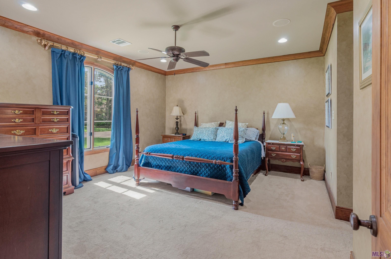
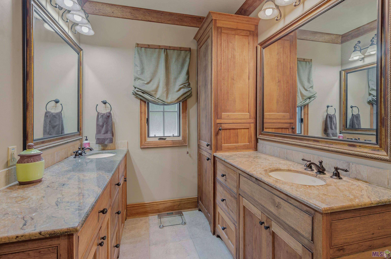
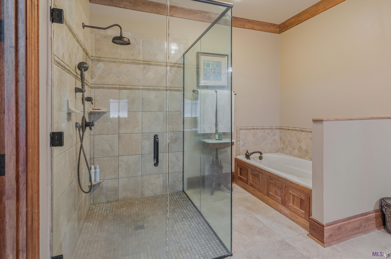
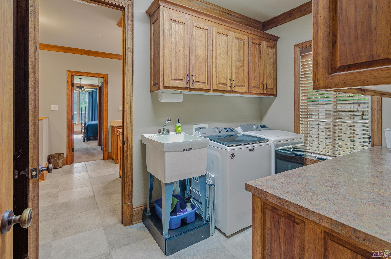
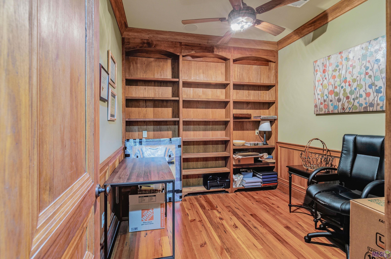
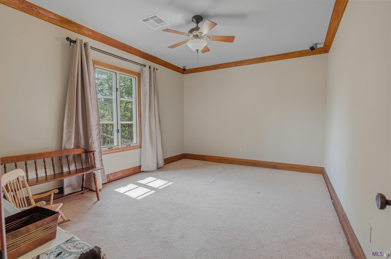
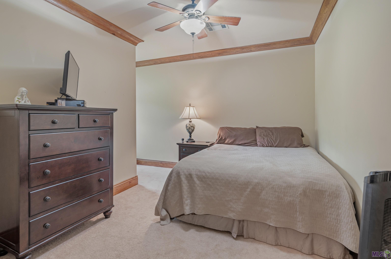
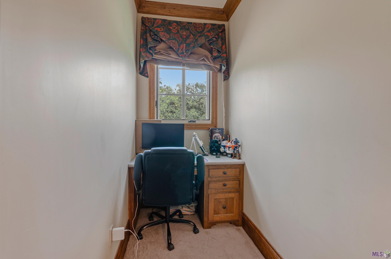
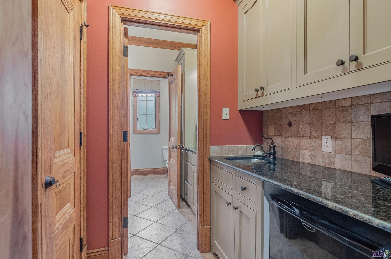
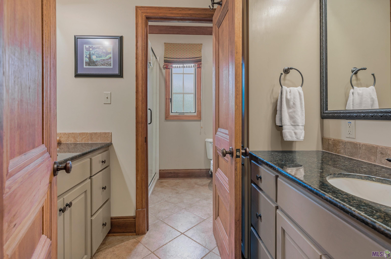
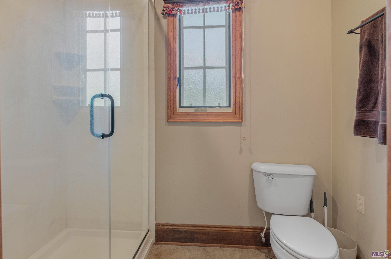
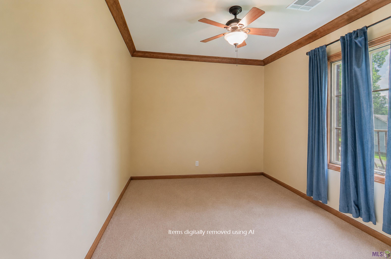
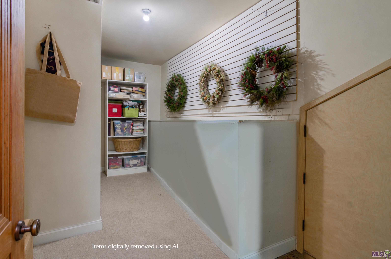
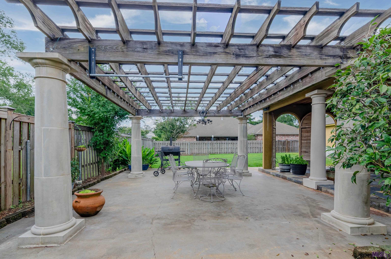
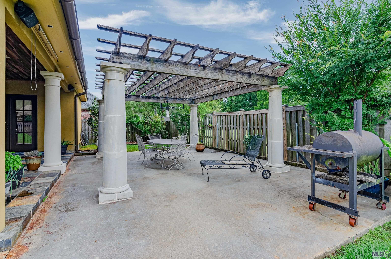
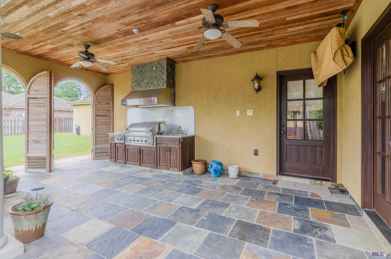
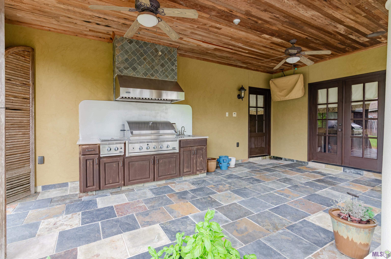
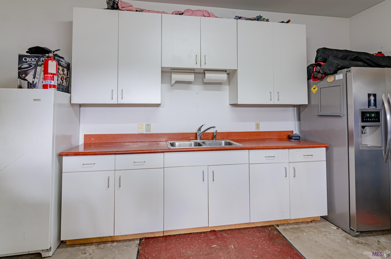
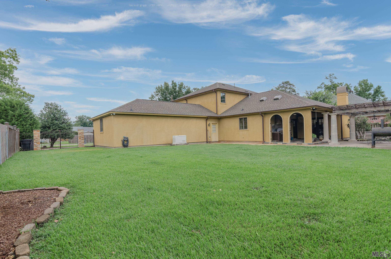
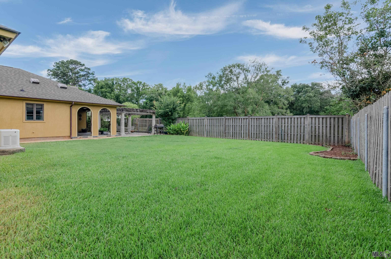
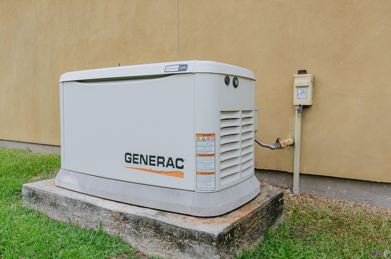
Exceptional Mediterranean-inspired estate in highly sought-after Goodwood Estates, thoughtfully designed to replicate the charm of Tuscany, Italy. This custom home features a chef's kitchen with built-in refrigerator, gas range, brass pot filler, warming drawer, wine refrigerator, oversized island with prep sink, farmhouse copper sink, custom cabinetry, and a spacious butler's pantry. Rich details include travertine and pine wood floors, solid pecan interior doors, artisan-designed range hood and fireplace mantel, custom textured and faux-painted walls, and a wood-paneled office with built-ins. The luxurious primary suite offers a spa-like bath with a large walk-in shower, soaking tub, and separate his-and-her closets. Upstairs includes two bedrooms plus a flexible third bedroom/media/game room, kitchenette, full bath with dual vanities, climate-controlled walk-in storage, and additional attic storage. Additional features include a whole-home tankless water heater, whole house generator, cedar-lined coat closet, laundry room with sink, and an oversized third-car garage with built-in cabinets, workbench, utility sink, and space for an extra refrigerator and freezer. Enjoy outdoor living on the slate patio with a fully equipped outdoor kitchen featuring a gas grill, side burners, sink, and beautiful Spanish cedar accents. Situated on a large lot with a spacious backyard offering plenty of room to add a pool. A rare opportunity to own a one-of-a-kind luxury home in one of Baton Rouge's most desirable neighborhoods.
Details
Documents
Listing Info
Status: Active
Listing Date: 2026-07-06
Delayed Marketing: No
Listing Price: 799000
Current Price: $799,000
List Price/SqFt: 245.17
Type: Single Family Residence
Document Modified: 2026-07-14 13:47:34.517237
Modification Timestamp: 2026-09-09T16:26:57Z
Photo Modified: 2026-09-09T16:26:28Z
General Property Description
# Bedrooms: 4
Baths - Full: 2
Baths - 1/2: 1
Total Baths: 2.1
SqFt - Living: 3259
SqFt - Total: 4290
SqFt - Source: Measured
Stories: 2
SqFt - Covered Porch: 301
SqFt - Garage: 511
Year Built: 2008
Acres: 0.24
Acreage Range: 0 - 0.5
Assn Fee $: 150
Lot Dimensions: 105X100
Mineral Rights: Conveyed
Pool on Subject Property: No
Rooms
Bathroom 1 Level: Second
Bedroom 1 Level: Second
Den Level: First
Kitchen Level: First
Laundry Level: First
Office Level: First
Primary Bathroom Level: First
Primary Bedroom Level: First
Bedroom 2 Level: Second
Bedroom 3 Level: Second
Bedroom 4 Level: Second
Bedroom 5 Level: Second
Bathroom 2 Level: Second
Bathroom 3 Level: Second
Bathroom 4 Level: Second
Bathroom 5 Level: Second
Bedroom 6 Level: Second
Bedroom 7 Level: Second
Bedroom 8 Level: Second
Originating Details
Originating System ID: ROAMP
Originating System Key: 2026012283
Originating System Listing ID: 2026012283
Originating System Name: ROAM Paragon
Location Tax Legal Info
Street Number: 830
Street Name: KEED AVE
Parish: East Baton Rouge
State: LA
Zip Code: 70806
Subdivision: Goodwood Estates
Area: EBR MLS Area 61
Tax Assessment Number: 1770594
Directions: Jefferson Hwy to Keed Avenue. Home will be on the left side of Keed.
Property Features
Style: Mediterranean
Siding: Stucco
Parking: Garage
Construction: Block
Foundation: Slab
Interior: 9+ Ft Ceiling; Attic Access; Beamed Ceilings; Bookcases; Crown Molding; Double Vanity; Dual Closets; Kitchen Island; Separate Shower; Walk-In Closet(s); Wet Bar
Fireplace: 1 Fireplace; Gas Log
Flooring: Carpet; Tile; Wood
Heating: Central
Cooling: 2 or More Units; Central Air
Appliances: Dishwasher; Disposal; Dryer; Gas Cooktop; Microwave; Refrigerator; Wall Oven; Washer
Countertops: Granite
Rooms: Bathroom 1; Bedroom 1; Den; Kitchen; Laundry; Office; Primary Bathroom; Primary Bedroom; Bedroom 2; Bedroom 3; Bedroom 4; Bedroom 5; Bathroom 2; Bathroom 3; Bathroom 4; Bathroom 5; Bedroom 6; Bedroom 7; Bedroom 8
Equipment: Generator
Fencing: Full; Privacy; Wood
Lot: Level
Patio: Covered
Amenities: Park
Exterior: Outside Kitchen; Outside Light
Other Structures: Gazebo
Utilities: Gas: Atmos
Financing: Cash; Conventional; FHA; VA
Room Information
| Room Name | Length | Width | Level | Remarks |
| Bathroom 1 | 7.70 | 16.40 | Second | BATHROOM |
| Bedroom 1 | 13.70 | 10.20 | Second | BEDROOM |
| Bathroom 2 | 7.70 | 16.40 | Second | BATHROOM |
| Primary Bathroom | 16.00 | 10.30 | First | PRIMARY BATHROOM |
| Primary Bathroom | 16.00 | 10.30 | First | PRIMARY BATHROOM |
| Primary Bathroom | 16.00 | 10.30 | First | PRIMARY BATHROOM |
| Primary Bathroom | 16.00 | 10.30 | First | PRIMARY BATHROOM |
| Primary Bathroom | 16.00 | 10.30 | First | PRIMARY BATHROOM |
| Primary Bathroom | 16.00 | 10.30 | First | PRIMARY BATHROOM |
| Primary Bathroom | 16.00 | 10.30 | First | PRIMARY BATHROOM |
| Den | 19.80 | 16.00 | First | DEN |
| Den | 19.80 | 16.00 | First | DEN |
| Den | 19.80 | 16.00 | First | DEN |
| Den | 19.80 | 16.00 | First | DEN |
| Den | 19.80 | 16.00 | First | DEN |
| Den | 19.80 | 16.00 | First | DEN |
| Den | 19.80 | 16.00 | First | DEN |
| Bedroom 2 | 13.70 | 10.60 | Second | BEDROOM |
| Bedroom 3 | 13.70 | 10.20 | Second | BEDROOM |
| Kitchen | 22.00 | 18.20 | First | KITCHEN |
| Kitchen | 22.00 | 18.20 | First | KITCHEN |
| Kitchen | 22.00 | 18.20 | First | KITCHEN |
| Kitchen | 22.00 | 18.20 | First | KITCHEN |
| Kitchen | 22.00 | 18.20 | First | KITCHEN |
| Kitchen | 22.00 | 18.20 | First | KITCHEN |
| Kitchen | 22.00 | 18.20 | First | KITCHEN |
| Office | 9.20 | 10.40 | First | OFFICE |
| Office | 9.20 | 10.40 | First | OFFICE |
| Office | 9.20 | 10.40 | First | OFFICE |
| Office | 9.20 | 10.40 | First | OFFICE |
| Office | 9.20 | 10.40 | First | OFFICE |
| Office | 9.20 | 10.40 | First | OFFICE |
| Office | 9.20 | 10.40 | First | OFFICE |
| Bedroom 4 | 16.00 | 12.10 | Second | BEDROOM |
| Laundry | 10.70 | 7.10 | First | LAUNDRY |
| Laundry | 10.70 | 7.10 | First | LAUNDRY |
| Laundry | 10.70 | 7.10 | First | LAUNDRY |
| Laundry | 10.70 | 7.10 | First | LAUNDRY |
| Laundry | 10.70 | 7.10 | First | LAUNDRY |
| Laundry | 10.70 | 7.10 | First | LAUNDRY |
| Laundry | 10.70 | 7.10 | First | LAUNDRY |
| Bathroom 3 | 7.70 | 16.40 | Second | BATHROOM |
| Bedroom 5 | 16.00 | 12.10 | Second | BEDROOM |
| Bathroom 4 | 7.70 | 16.40 | Second | BATHROOM |
| Bedroom 6 | 16.00 | 12.10 | Second | BEDROOM |
| Bedroom 7 | 13.70 | 10.60 | Second | BEDROOM |
| Bedroom 8 | 16.00 | 12.10 | Second | BEDROOM |
| Primary Bedroom | 16.00 | 14.20 | First | PRIMARY BEDROOM |
| Primary Bedroom | 16.00 | 14.20 | First | PRIMARY BEDROOM |
| Primary Bedroom | 16.00 | 14.20 | First | PRIMARY BEDROOM |
| Primary Bedroom | 16.00 | 14.20 | First | PRIMARY BEDROOM |
| Primary Bedroom | 16.00 | 14.20 | First | PRIMARY BEDROOM |
| Primary Bedroom | 16.00 | 14.20 | First | PRIMARY BEDROOM |
| Primary Bedroom | 16.00 | 14.20 | First | PRIMARY BEDROOM |
| Bathroom 5 | 7.70 | 16.40 | Second | BATHROOM |
 Property Disclosure
 IDX
Listing Office: RE/MAX Professional
Last Updated: September - 09 - 2026
The data relating to real estate for sale or lease on this website comes in part from the IDX program of the REALTOR® Association of Acadiana MLS. The IDX information is provided exclusively for consumers’ personal, non-commericial use and may not be used for any purpose other than to identify prospective properties consumers may be interested in purchasing. Data is deemed reliable but is not guaranteed accurate by the MLS.










