
$859,900
Denham Springs, LA 70726
MLS# BR2026011568
4 beds | 3.1 baths | 4276 sqft
1 / 56
Property Description
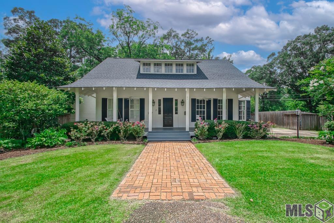
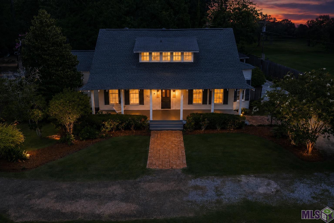
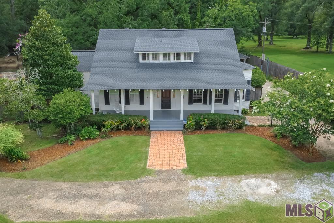
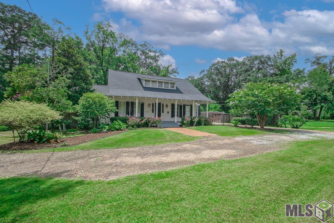
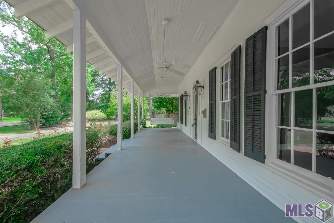
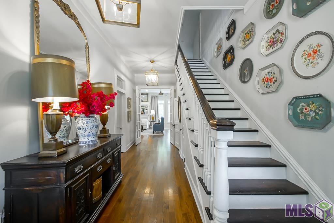
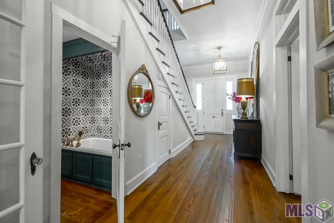
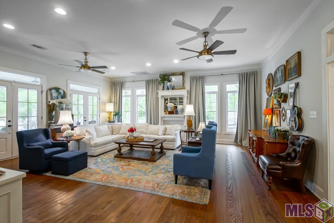
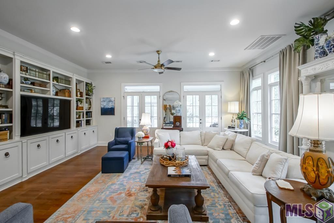
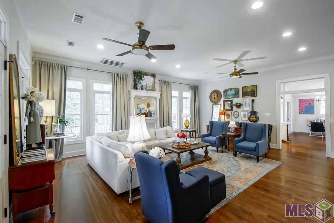
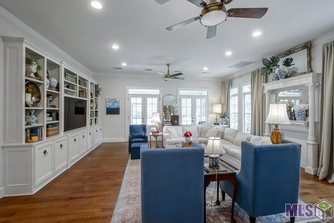
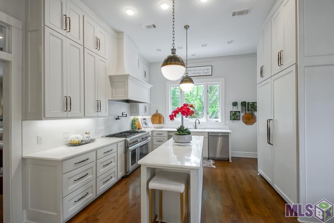
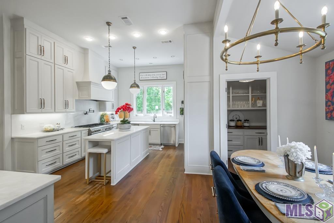
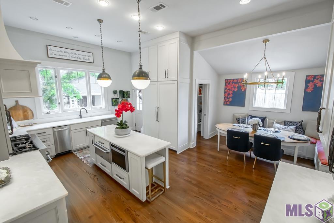
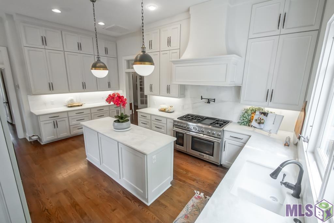
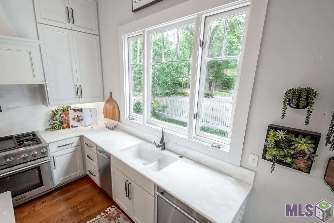
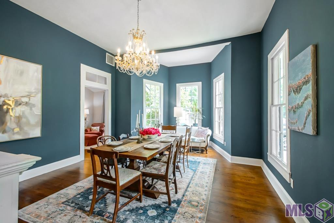
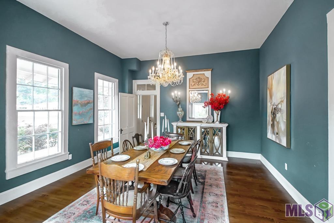
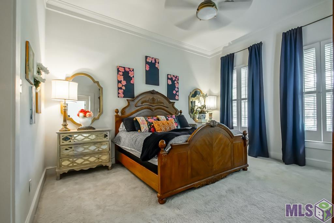
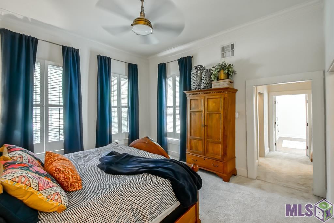
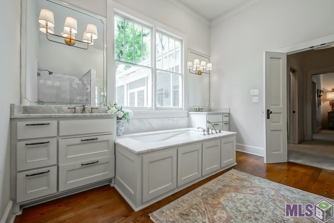
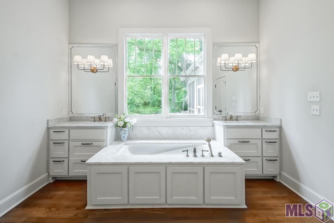
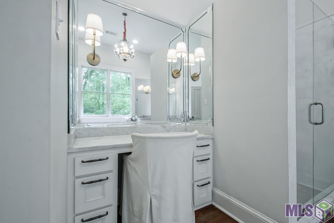
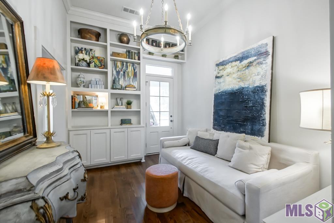
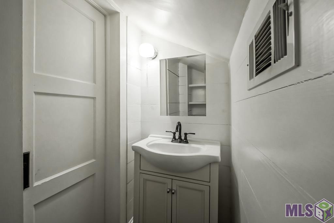
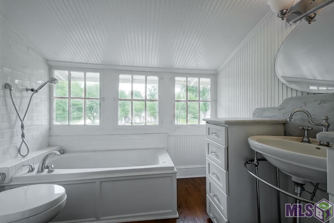
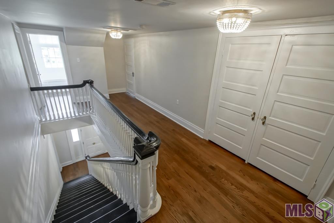
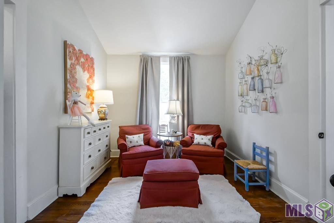
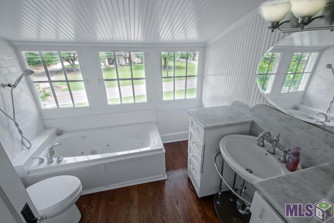
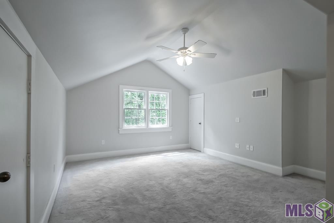
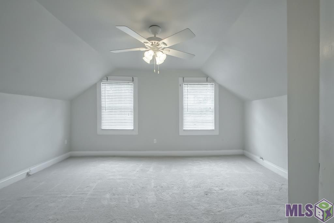
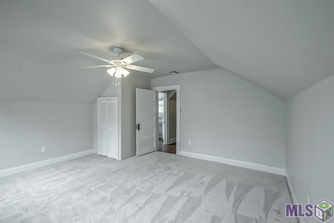
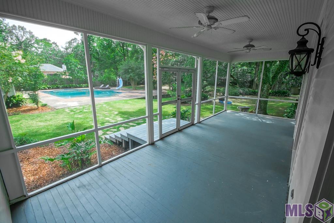
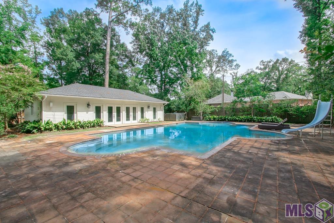
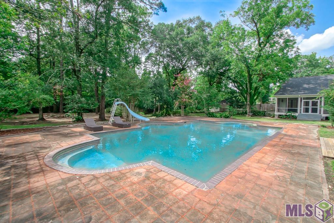
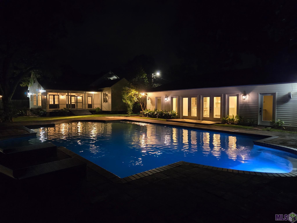
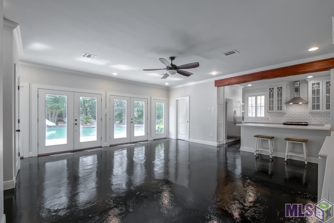
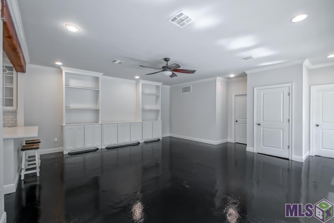
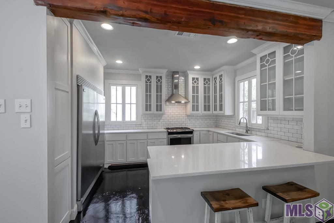
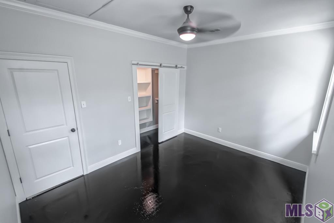
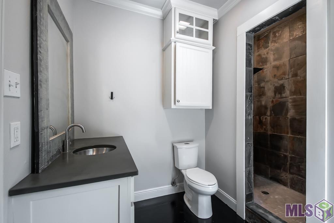
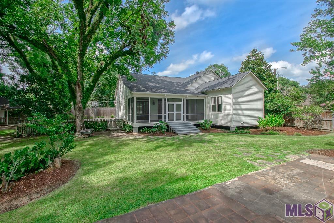
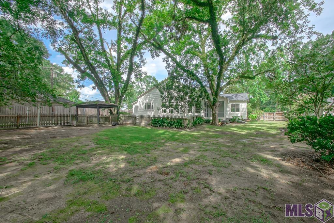
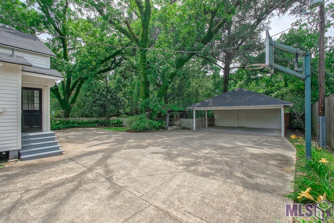
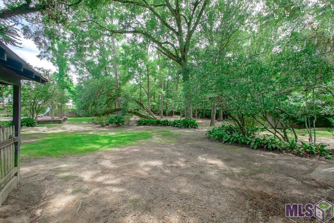
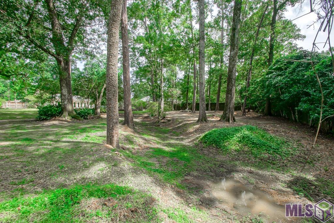
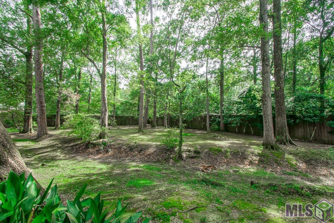
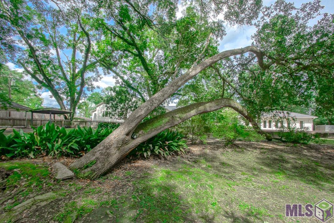
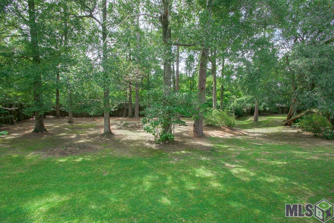
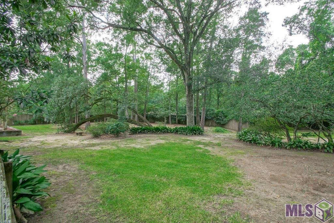
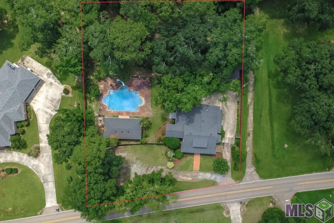
A Rare Historic Treasure on 1.24 Acres in the Heart of Denham Springs Step into a piece of Louisiana history with this beautifully restored and meticulously maintained Acadian Manor, originally built in 1899 by Sheriff Charles Miller as a wedding gift for his bride. Rich in character and thoughtfully updated for modern living, this extraordinary property seamlessly blends historic charm with today's finest amenities. Nestled beneath majestic oak trees on 1.24 picturesque acres, the property offers a private retreat complete with a screened porch, expansive deck, and inviting gunite pool--perfect for relaxing or entertaining. Inside, you'll find a chef's dream kitchen featuring elegant marble countertops, custom cabinetry, premium stainless-steel appliances, a 48-inch Thermador Professional Series gas range, double ovens, and a warming drawer. The spacious living area showcases beautiful wood flooring, custom built-ins, and stunning views of the surrounding grounds. The generous dining room easily accommodates large gatherings, making it ideal for hosting family and friends. Throughout the home, spacious bedrooms feature soaring ceilings and abundant natural light, while the primary suite offers comfort and privacy. Adding even more versatility, the property includes a 989-square-foot guest house complete with one bedroom, a dedicated office, and an exceptional full kitchen--perfect for guests, extended family, or a private workspace. Located in one of the most desirable and scenic areas of Denham Springs, this one-of-a-kind property offers timeless elegance, modern luxury, and a fascinating story all its own. Historic charm, unmatched craftsmanship, and modern comfort come together in this truly exceptional home. (MAKE SURE TO READ HOME INFO DOC FOR MORE DETAILS) Schedule your private showing today.
Details
Documents
Listing Info
Status: Active
Listing Date: 2026-06-24
Delayed Marketing: No
Listing Price: 859900
Current Price: $859,900
List Price/SqFt: 238.6
Type: Single Family Residence
Document Modified: 2026-06-24 10:52:06.335716
Modification Timestamp: 2026-06-24T21:27:07Z
Photo Modified: 2026-06-24T21:11:04Z
General Property Description
# Bedrooms: 4
Baths - Full: 3
Baths - 1/2: 1
Total Baths: 3.1
SqFt - Living: 3604
SqFt - Total: 4276
SqFt - Source: Approximate
Stories: 2
SqFt - Covered Porch: 672
Year Built: 1899
Acres: 1.24
Acreage Range: 1 - 2.99
Lot Dimensions: 200x278x218x238
Mineral Rights: Reserved
Pool on Subject Property: Yes
Rooms
Bedroom 1 Level: Second
Bedroom 2 Level: Second
Bedroom 3 Level: Second
Bedroom 4 Level: Second
Bedroom 5 Level: Second
Bedroom 6 Level: Second
Bedroom 7 Level: Second
Bedroom 8 Level: Second
Originating Details
Originating System ID: ROAMP
Originating System Key: 2026011568
Originating System Listing ID: 2026011568
Originating System Name: ROAM Paragon
Location Tax Legal Info
Street Number: 717
Dir: N
Street Name: RIVER RD
Parish: Livingston
State: LA
Zip Code: 70726
Subdivision: Rural Tract (NO Subd)
Area: LIV MLS Area 81
Tax Assessment Number: 0338566
Directions: River Rd. North of Centerville St. and slightly North of Leslie St. on left.
Property Features
Style: Acadian
Siding: Wood
Parking: Carport; Detached; Carport Rear
Construction: Frame
Foundation: Piers
Interior: 9+ Ft Ceiling; Attic Access; Bidet; Bookcases; Crown Molding; Double Vanity; Dual Closets; Electric Dryer Con; Electric Washer Con; Gas Stove Con; Kitchen Island; Separate Shower; Walk-In Closet(s)
Flooring: Carpet; Wood
Heating: Central; Electric
Cooling: 2 or More Units; Central Air
Appliances: Dishwasher; Disposal; Freezer; Gas Cooktop; Ice Machine; Indoor Grill; Microwave; Refrigerator; Trash Compactor
Countertops: Solid Surface
Rooms: Bedroom 1; Dining Room; Family Room; Foyer; Kitchen; Laundry; Office; Pantry; Primary Bedroom; Bedroom 2; Bedroom 3; Bedroom 4; Bedroom 5; Bedroom 6; Bedroom 7; Bedroom 8
Fencing: Full; Privacy; Wood
Patio: Screened
Exterior: Outside Light
Other Structures: Barn(s)
Pool: Gunite; Inground
Financing: Cash; Conventional; VA
Showing: See Remarks
Room Information
| Room Name | Length | Width | Level | Remarks |
| Bedroom 1 | 15.90 | 14.10 | Second | BEDROOM |
| Bedroom 2 | 15.80 | 14.00 | Second | BEDROOM |
| Dining Room | 15.20 | 14.00 | DINING ROOM | |
| Dining Room | 15.20 | 14.00 | DINING ROOM | |
| Dining Room | 15.20 | 14.00 | DINING ROOM | |
| Dining Room | 15.20 | 14.00 | DINING ROOM | |
| Bedroom 3 | 15.80 | 14.00 | Second | BEDROOM |
| Office | 10.60 | 9.60 | OFFICE | |
| Office | 10.60 | 9.60 | OFFICE | |
| Office | 10.60 | 9.60 | OFFICE | |
| Office | 10.60 | 9.60 | OFFICE | |
| Pantry | 6.00 | 5.80 | PANTRY | |
| Pantry | 6.00 | 5.80 | PANTRY | |
| Pantry | 6.00 | 5.80 | PANTRY | |
| Pantry | 6.00 | 5.80 | PANTRY | |
| Bedroom 4 | 15.90 | 14.10 | Second | BEDROOM |
| Kitchen | 19.90 | 14.00 | KITCHEN | |
| Kitchen | 19.90 | 14.00 | KITCHEN | |
| Kitchen | 19.90 | 14.00 | KITCHEN | |
| Kitchen | 19.90 | 14.00 | KITCHEN | |
| Family Room | 24.60 | 21.80 | FAMILY ROOM | |
| Family Room | 24.60 | 21.80 | FAMILY ROOM | |
| Family Room | 24.60 | 21.80 | FAMILY ROOM | |
| Family Room | 24.60 | 21.80 | FAMILY ROOM | |
| Bedroom 5 | 21.60 | 12.60 | Second | BEDROOM |
| Bedroom 6 | 15.90 | 14.10 | Second | BEDROOM |
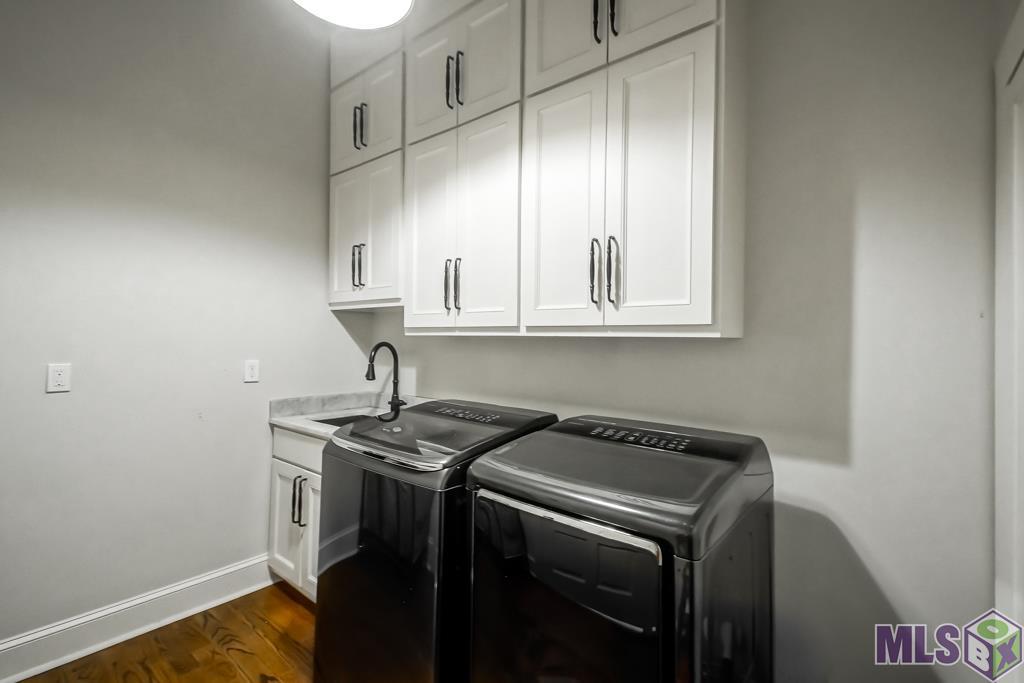
| Laundry | 6.95 | 9.50 | LAUNDRY | |
| Laundry | 6.95 | 9.50 | LAUNDRY | |
| Laundry | 6.95 | 9.50 | LAUNDRY | |
| Laundry | 6.95 | 9.50 | LAUNDRY | |
| Primary Bedroom | 15.20 | 14.00 | PRIMARY BEDROOM | |
| Primary Bedroom | 15.20 | 14.00 | PRIMARY BEDROOM | |
| Primary Bedroom | 15.20 | 14.00 | PRIMARY BEDROOM | |
| Primary Bedroom | 15.20 | 14.00 | PRIMARY BEDROOM | |
| Bedroom 7 | 15.90 | 14.10 | Second | BEDROOM |
| Foyer | 25.00 | 9.85 | FOYER | |
| Foyer | 25.00 | 9.85 | FOYER | |
| Foyer | 25.00 | 9.85 | FOYER | |
| Foyer | 25.00 | 9.85 | FOYER | |
| Bedroom 8 | 21.60 | 12.60 | Second | BEDROOM |
 Homeowner Information Sheet
 IDX
Listing Office: Covington & Associates Real Estate, LLC
Last Updated: June - 24 - 2026
The data relating to real estate for sale or lease on this website comes in part from the IDX program of the REALTOR® Association of Acadiana MLS. The IDX information is provided exclusively for consumers’ personal, non-commericial use and may not be used for any purpose other than to identify prospective properties consumers may be interested in purchasing. Data is deemed reliable but is not guaranteed accurate by the MLS.










