
$798,000
Baton Rouge, LA 70806
MLS# BR2026011290
3 beds | 2 baths | 4386 sqft
1 / 40
Property Description
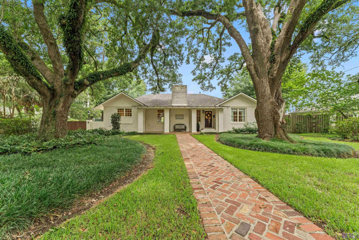
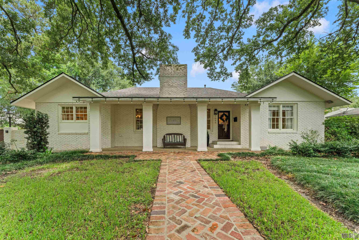
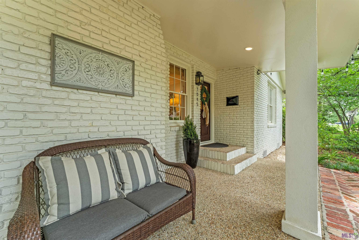
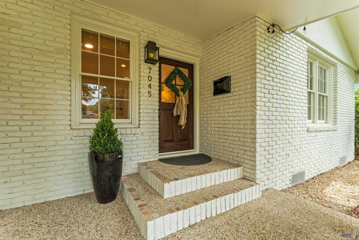
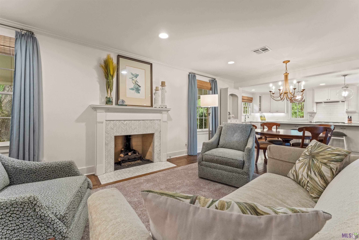
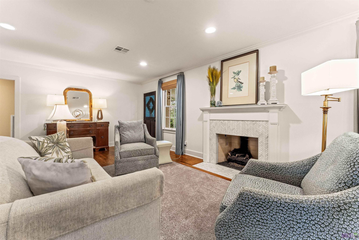
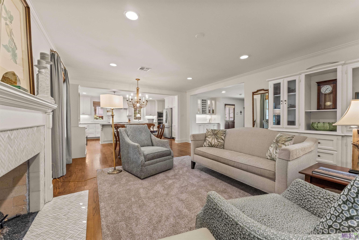
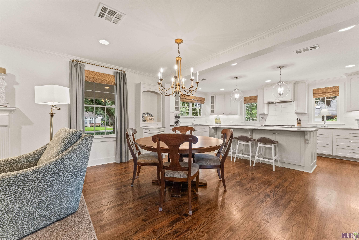
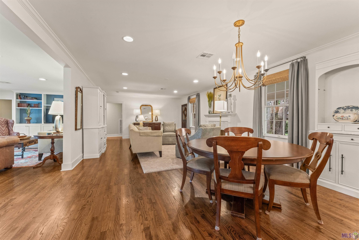
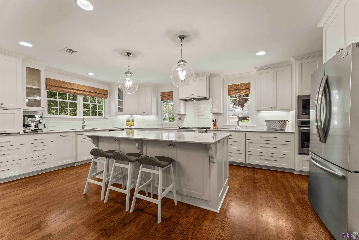
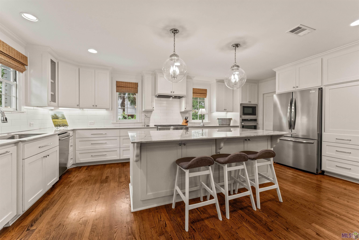
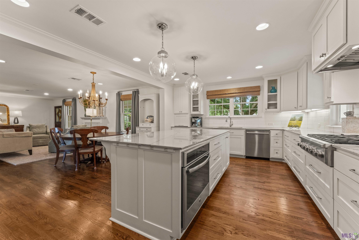
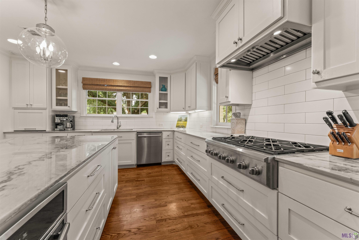
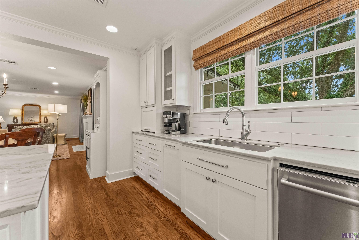
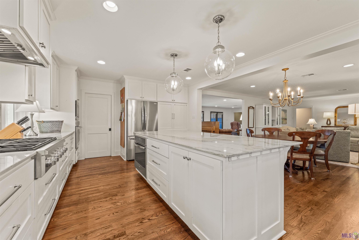
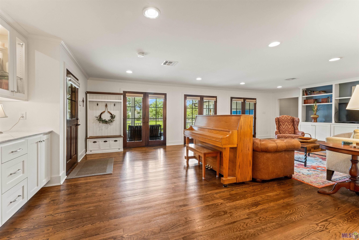
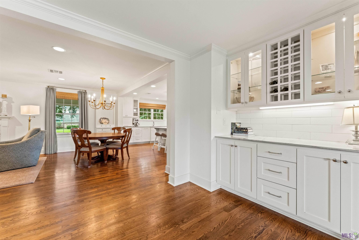
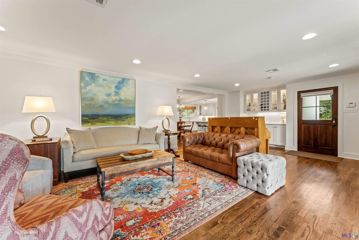
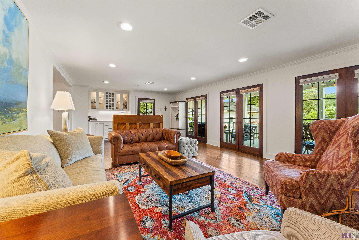
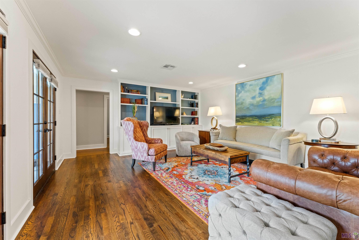
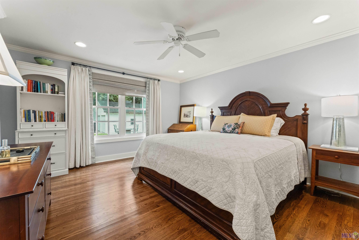
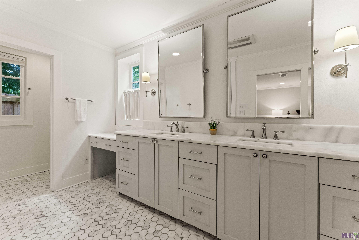
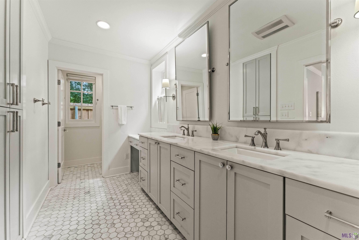
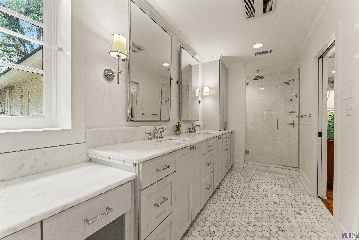
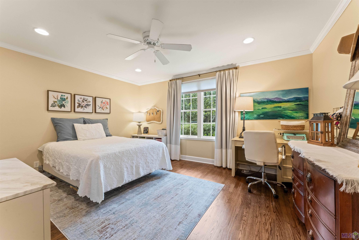
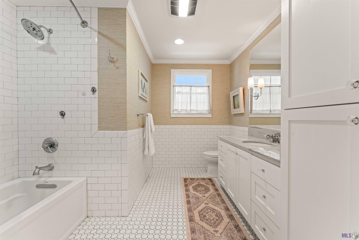
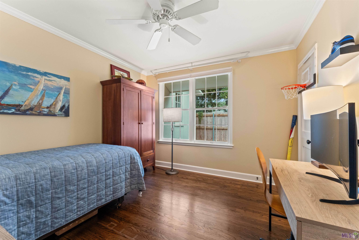
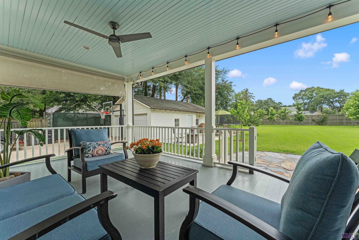
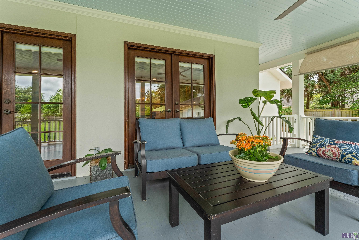
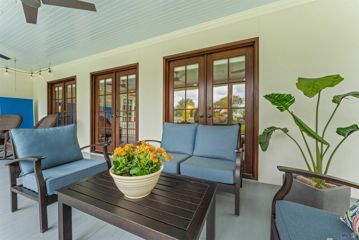
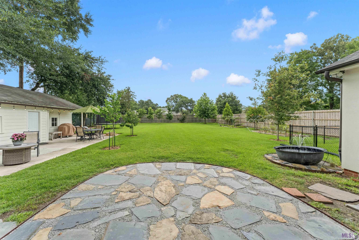
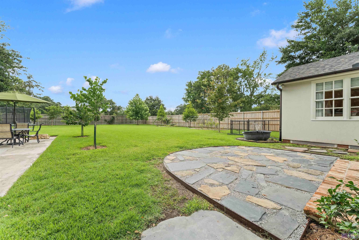
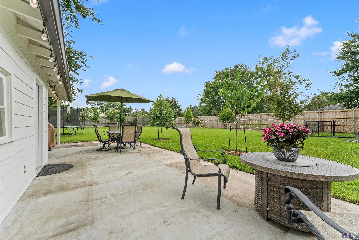
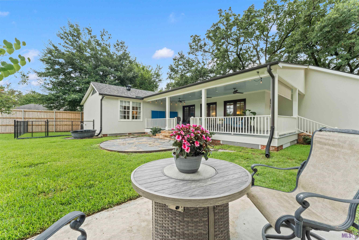
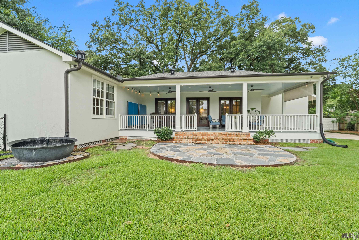
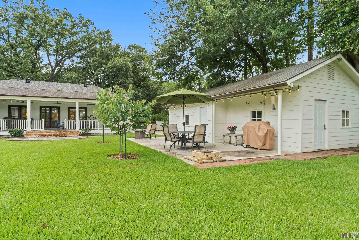
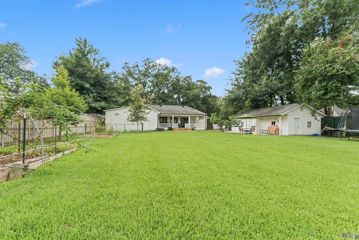
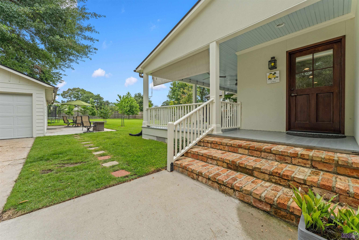
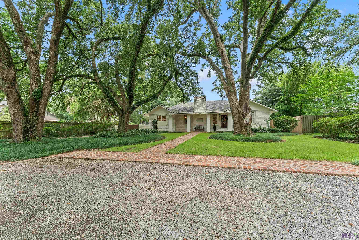
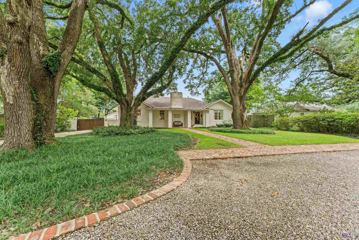
Beautifully renovated home situated on a .55-acre lot in desirable Goodwood Estates, framed by two majestic oak trees. A covered front porch & herringbone brick walkway welcome you inside to a spacious floor plan featuring a living room with a gas log fireplace and marble surround. The adjoining dining area and updated kitchen offer QUARTZ countertops, subway tile backsplash, STAINELESS, steel appliances, a 6-burner gas cooktop, custom soft-close cabinetry, appliance garage, large center island with seating, walk-in pantry/laundry room. A generous den/family room with built-in bar and French doors which open to the covered back porch with beadboard ceiling & string lights overlooking a slate patio, sugar kettle fountain & spacious fenced backyard with separate fenced dog kennel. Raised garden beds provide space for vegetables and berries. The privately located primary suite features a spacious walk-in closet with built-ins and a renovated bath with dual MARBLE vanities and an oversized walk-in shower with bench and rain shower head. Additional bedrooms are generously sized and served by an updated bath with designer finishes. A detached 2 car garage includes a climate-controlled storage/bonus room and garage attic storage. Recent improvements include a WHOLE HOUSE GENERATOR, air purifier and dehumidifier with upgraded ventilation system, fresh interior paint, new refrigerator, relandscaped backyard with new fencing, electric gate, new HVAC system (2024), and a NEW ROOF (August 2025). Conveniently located near parks, the library, Towne Center, shopping, and dining.
Details
Documents
Listing Info
Status: Active
Listing Date: 2026-06-18
Delayed Marketing: No
Listing Price: 798000
Current Price: $798,000
List Price/SqFt: 315.04
Type: Single Family Residence
Document Modified: 2026-06-19 08:53:46.397922
Modification Timestamp: 2026-09-09T16:26:38Z
Photo Modified: 2026-09-09T16:26:26Z
General Property Description
# Bedrooms: 3
Baths - Full: 2
Total Baths: 2
SqFt - Living: 2533
SqFt - Total: 4386
SqFt - Source: Appraiser
Stories: 1
SqFt - Covered Porch: 669
SqFt - Storage: 130
SqFt - Garage: 408
Year Built: 1940
Acres: 0.55
Acreage Range: 0.51 - 0.99
Lot Dimensions: 100 x 240
Mineral Rights: Conveyed
Pool on Subject Property: No
Rooms
Bedroom 1 Level: First
Den Level: First
Dining Room Level: First
Kitchen Level: First
Living Room Level: First
Primary Bathroom Level: First
Primary Bedroom Level: First
Bedroom 2 Level: First
Bedroom 3 Level: First
Bedroom 4 Level: First
Bedroom 5 Level: First
Bedroom 6 Level: First
Bedroom 7 Level: First
Bedroom 8 Level: First
Originating Details
Originating System ID: ROAMP
Originating System Key: 2026011290
Originating System Listing ID: 2026011290
Originating System Name: ROAM Paragon
Location Tax Legal Info
Street Number: 7045
Street Name: SHEFFIELD AVE
Parish: East Baton Rouge
State: LA
Zip Code: 70806
Subdivision: Goodwood Estates
Area: EBR MLS Area 61
Tax Assessment Number: 660647
Directions: From 1-10, take the College Drive exit heading toward Jefferson Hwy. Turn right on Jefferson Hwy & right on Keed. Take a right on Sheffield & the home will be on your left
Property Features
Style: Traditional
Siding: Stucco
Parking: Detached; Garage
Construction: Brick
Foundation: Piers
Interior: Bookcases; Double Vanity; Electric Dryer Con; Electric Washer Con; Kitchen Island; Walk-In Closet(s)
Fireplace: 1 Fireplace; Gas Log
Flooring: Tile; Wood
Heating: Central
Cooling: Central Air
Appliances: Dishwasher; Disposal; Gas Cooktop; Microwave; Refrigerator
Rooms: Bedroom 1; Den; Dining Room; Kitchen; Living Room; Primary Bathroom; Primary Bedroom; Bedroom 2; Bedroom 3; Bedroom 4; Bedroom 5; Bedroom 6; Bedroom 7; Bedroom 8
Equipment: Generator
Fencing: Full; Privacy
Patio: Open
Other Structures: Kennel/Dog Run
Utilities: Gas: Atmos
Financing: Cash; Conventional; Private Banking; VA
Room Information
| Room Name | Length | Width | Level | Remarks |
| Primary Bedroom | 13.00 | 15.00 | First | PRIMARY BEDROOM |
| Primary Bedroom | 13.00 | 15.00 | First | PRIMARY BEDROOM |
| Primary Bedroom | 13.00 | 15.00 | First | PRIMARY BEDROOM |
| Primary Bedroom | 13.00 | 15.00 | First | PRIMARY BEDROOM |
| Primary Bedroom | 13.00 | 15.00 | First | PRIMARY BEDROOM |
| Primary Bedroom | 13.00 | 15.00 | First | PRIMARY BEDROOM |
| Primary Bedroom | 13.00 | 15.00 | First | PRIMARY BEDROOM |
| Primary Bedroom | 13.00 | 15.00 | First | PRIMARY BEDROOM |
| Bedroom 1 | 11.00 | 10.50 | First | BEDROOM |
| Kitchen | 18.50 | 15.00 | First | KITCHEN |
| Kitchen | 18.50 | 15.00 | First | KITCHEN |
| Kitchen | 18.50 | 15.00 | First | KITCHEN |
| Kitchen | 18.50 | 15.00 | First | KITCHEN |
| Kitchen | 18.50 | 15.00 | First | KITCHEN |
| Kitchen | 18.50 | 15.00 | First | KITCHEN |
| Kitchen | 18.50 | 15.00 | First | KITCHEN |
| Kitchen | 18.50 | 15.00 | First | KITCHEN |
| Primary Bathroom | 6.00 | 21.00 | First | PRIMARY BATHROOM |
| Primary Bathroom | 6.00 | 21.00 | First | PRIMARY BATHROOM |
| Primary Bathroom | 6.00 | 21.00 | First | PRIMARY BATHROOM |
| Primary Bathroom | 6.00 | 21.00 | First | PRIMARY BATHROOM |
| Primary Bathroom | 6.00 | 21.00 | First | PRIMARY BATHROOM |
| Primary Bathroom | 6.00 | 21.00 | First | PRIMARY BATHROOM |
| Primary Bathroom | 6.00 | 21.00 | First | PRIMARY BATHROOM |
| Primary Bathroom | 6.00 | 21.00 | First | PRIMARY BATHROOM |
| Den | 16.60 | 26.00 | First | DEN |
| Den | 16.60 | 26.00 | First | DEN |
| Den | 16.60 | 26.00 | First | DEN |
| Den | 16.60 | 26.00 | First | DEN |
| Den | 16.60 | 26.00 | First | DEN |
| Den | 16.60 | 26.00 | First | DEN |
| Den | 16.60 | 26.00 | First | DEN |
| Den | 16.60 | 26.00 | First | DEN |
| Bedroom 2 | 13.00 | 15.00 | First | BEDROOM |
| Dining Room | 9.40 | 15.20 | First | DINING ROOM |
| Dining Room | 9.40 | 15.20 | First | DINING ROOM |
| Dining Room | 9.40 | 15.20 | First | DINING ROOM |
| Dining Room | 9.40 | 15.20 | First | DINING ROOM |
| Dining Room | 9.40 | 15.20 | First | DINING ROOM |
| Dining Room | 9.40 | 15.20 | First | DINING ROOM |
| Dining Room | 9.40 | 15.20 | First | DINING ROOM |
| Dining Room | 9.40 | 15.20 | First | DINING ROOM |
| Bedroom 3 | 13.00 | 15.00 | First | BEDROOM |
| Living Room | 15.20 | 16.50 | First | LIVING ROOM |
| Living Room | 15.20 | 16.50 | First | LIVING ROOM |
| Living Room | 15.20 | 16.50 | First | LIVING ROOM |
| Living Room | 15.20 | 16.50 | First | LIVING ROOM |
| Living Room | 15.20 | 16.50 | First | LIVING ROOM |
| Living Room | 15.20 | 16.50 | First | LIVING ROOM |
| Living Room | 15.20 | 16.50 | First | LIVING ROOM |
| Living Room | 15.20 | 16.50 | First | LIVING ROOM |
| Bedroom 4 | 13.00 | 15.00 | First | BEDROOM |
| Bedroom 5 | 11.00 | 10.50 | First | BEDROOM |
| Bedroom 6 | 11.00 | 10.50 | First | BEDROOM |
| Bedroom 7 | 13.00 | 15.00 | First | BEDROOM |
| Bedroom 8 | 11.00 | 10.50 | First | BEDROOM |
 Property Disclosure
 IDX
Listing Office: RE/MAX Professional
Last Updated: September - 09 - 2026
The data relating to real estate for sale or lease on this website comes in part from the IDX program of the REALTOR® Association of Acadiana MLS. The IDX information is provided exclusively for consumers’ personal, non-commericial use and may not be used for any purpose other than to identify prospective properties consumers may be interested in purchasing. Data is deemed reliable but is not guaranteed accurate by the MLS.










