
$150,000
Amite, LA 70422
MLS# NO2567932
4 beds | 2.1 baths | 3056 sqft

1 / 29















Property Description
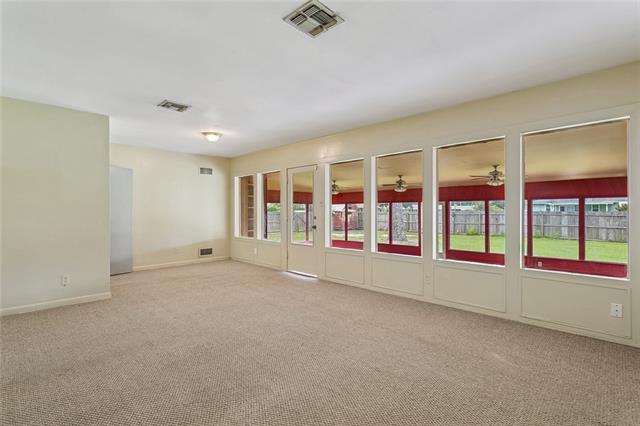
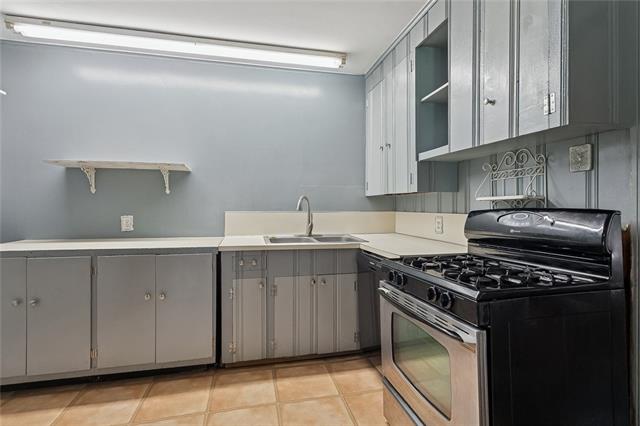
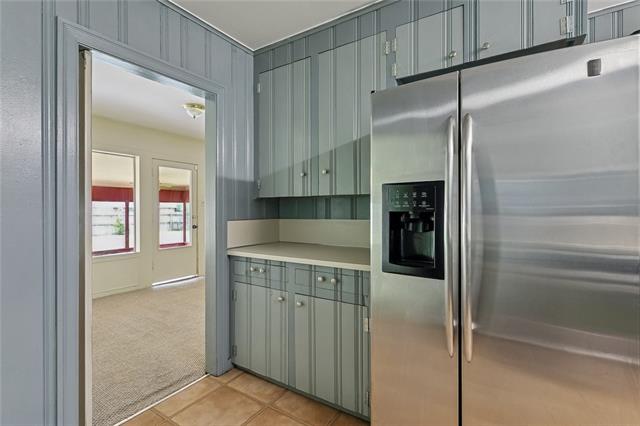
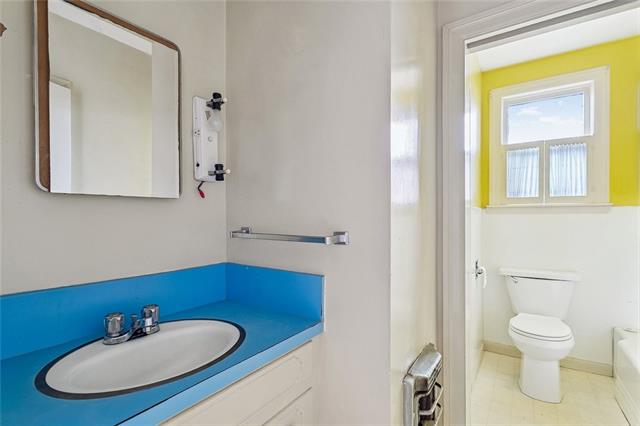
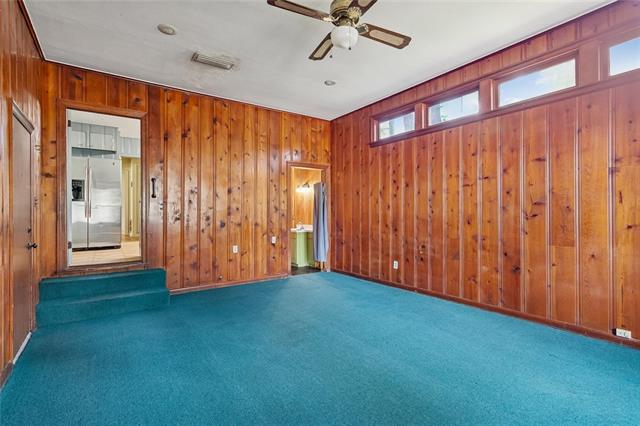
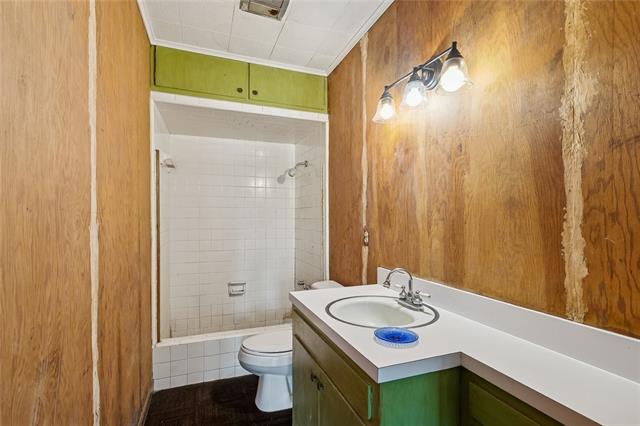
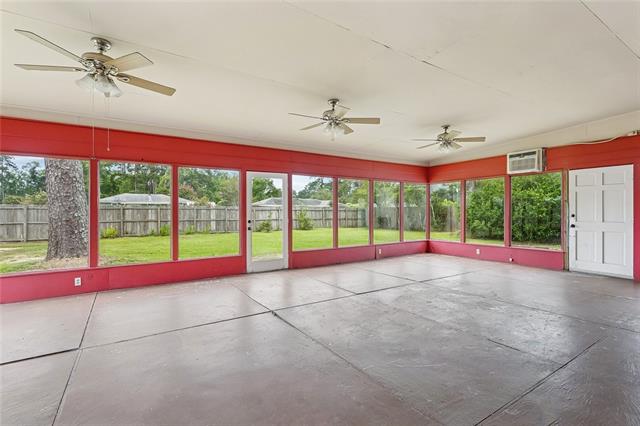
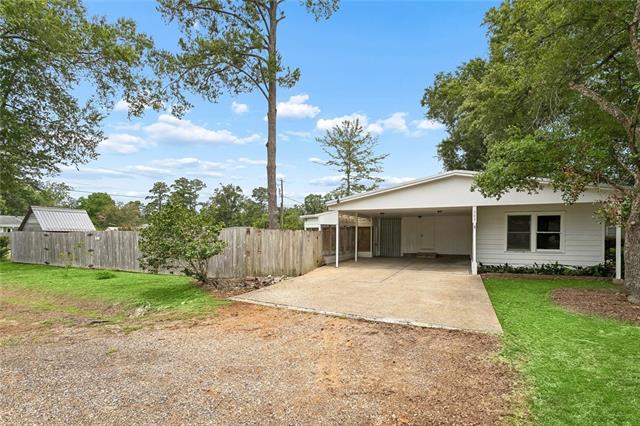
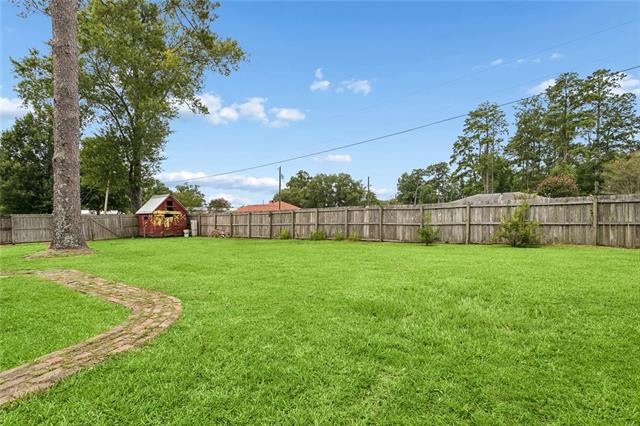
This four-bedroom, two-and-a-half-bath detached home in the Tycer Park area of Amite sits on a large lot with plenty of front and backyard space. The property includes a two-car attached carport, a camper trailer electrical connection, a metal roof, and a detached 15-by-32-foot shed that could be used for storage, equipment, hobbies, or a workshop. The approximately 700-square-foot sunroom is included in the home's reported living area and adds plenty of extra space. Primary bedroom has an adjoining bathroom, giving buyers the option to use it as a primary suite, guest suite or separate living quarters. The home does need some work, making it a good fit for an investor or a buyer who wants to add their own updates and build equity over time. Owner/Agent
Details
Documents
Listing Info
Delayed Marketing: No
List Price/SqFt: 62.09
Document Modified: 2026-07-17 15:28:06.268110
Status: Active
Listing Date: 2026-07-17
Listing Price: 150000
Current Price: $150,000
Type: Single Family Residence
Modification Timestamp: 2026-07-17T23:31:11Z
Photo Modified: 2026-07-17T20:43:12Z
Location, Tax & Legal Info
Legal Desc: LOT 3 BLK 2 MEAS 100 X 220 FT IN TYCER SUB IN SEC 4 T4SR7E AMITE B205 P72 B721 P510 B884 P352 B912 P577
General Property Description
Lot Dimensions: 110 x 226
Stories: 1
SqFt - Living: 2416
SqFt - Source: Measured
SqFt - Total: 3056
Acreage Range: 0.51 - 0.99
Pool on Subject Property: No
# Bedrooms: 4
Baths - Full: 2
Baths - 1/2: 1
Total Baths: 2.1
Year Built: 1959
Acres: 0.51
Remarks & Misc
Remarks: This four-bedroom, two-and-a-half-bath detached home in the Tycer Park area of Amite sits on a large lot with plenty of front and backyard space. The property includes a two-car attached carport, a camper trailer electrical connection, a metal roof, and a detached 15-by-32-foot shed that could be used for storage, equipment, hobbies, or a workshop. The approximately 700-square-foot sunroom is included in the home's reported living area and adds plenty of extra space. Primary bedroom has an adjoining bathroom, giving buyers the option to use it as a primary suite, guest suite or separate living quarters. The home does need some work, making it a good fit for an investor or a buyer who wants to add their own updates and build equity over time. Owner/Agent
Office/Member/Contract Info
List AOR: NOMAR
Style
Traditional: 1
Siding
Wood: 1
Parking
Attached: 1
Carport: 1
Construction
Brick: 1
Foundation
Piers: 1
Slab: 1
Roof
Metal: 1
Heating
Central: 1
Interior
Attic Access: 1
Cooling
Central Air: 1
Utilities
Elec: Entergy: 1
Rooms
Bathroom 1: 1
Bedroom 1: 1
Kitchen: 1
Living Room: 1
Primary Bathroom: 1
Primary Bedroom: 1
Pantry: 1
Bedroom 2: 1
Bedroom 3: 1
Bedroom 4: 1
Bedroom 5: 1
Bathroom 2: 1
Bedroom 6: 1
Fencing
Privacy: 1
Wood: 1
Other: 1
Other Structures
Workshop: 1
Originating Details
Originating System ID: ROAMM
Originating System Key: 59117251
Originating System Listing ID: 2567932
Originating System Name: ROAM Matrix
Location Tax Legal Info
Street Number: 701
Dir: N
Street Name: CENTRAL Avenue
Parish: Tangipahoa
State: LA
Zip Code: 70422
Subdivision: Tycer Park
Tax Assessment Number: 00349003
Directions: Bounding Streets: Cedar St., Oak St.
Property Features
Style: Traditional
Siding: Wood
Parking: Attached; Carport
Construction: Brick
Foundation: Piers; Slab
Roof: Metal
Interior: Attic Access
Heating: Central
Cooling: Central Air
Rooms: Bathroom 1; Bedroom 1; Kitchen; Living Room; Pantry; Primary Bathroom; Primary Bedroom; Bedroom 2; Bedroom 3; Bedroom 4; Bedroom 5; Bathroom 2; Bedroom 6
Fencing: Privacy; Wood; Other
Other Structures: Workshop
Utilities: Elec: Entergy
Room Information
| Room Name | Remarks |
| Kitchen | Kitchen |
| Kitchen | Kitchen |
| Bathroom 1 | Bathroom |
| Living Room | Living Room |
| Living Room | Living Room |
| Bathroom 2 | Bathroom |
| Pantry | Pantry |
| Pantry | Pantry |
| Primary Bedroom | Primary Bedroom |
| Primary Bedroom | Primary Bedroom |
| Bedroom 1 | Bedroom |
| Bedroom 2 | Bedroom |
| Bedroom 3 | Bedroom |
| Primary Bathroom | Primary Bathroom |
| Primary Bathroom | Primary Bathroom |
| Bedroom 4 | Bedroom |
| Bedroom 5 | Bedroom |
| Bedroom 6 | Bedroom |
 Property Disclosures and all related doc
 IDX
Listing Office: KELLER WILLIAMS REALTY 455-0100
Last Updated: July - 17 - 2026
The data relating to real estate for sale or lease on this website comes in part from the IDX program of the REALTOR® Association of Acadiana MLS. The IDX information is provided exclusively for consumers’ personal, non-commericial use and may not be used for any purpose other than to identify prospective properties consumers may be interested in purchasing. Data is deemed reliable but is not guaranteed accurate by the MLS.










