
$225,000
Central, LA 70739
MLS# BR2026015534
Status: Pending
4 beds | 2.1 baths | 2302 sqft

1 / 8
Property Description
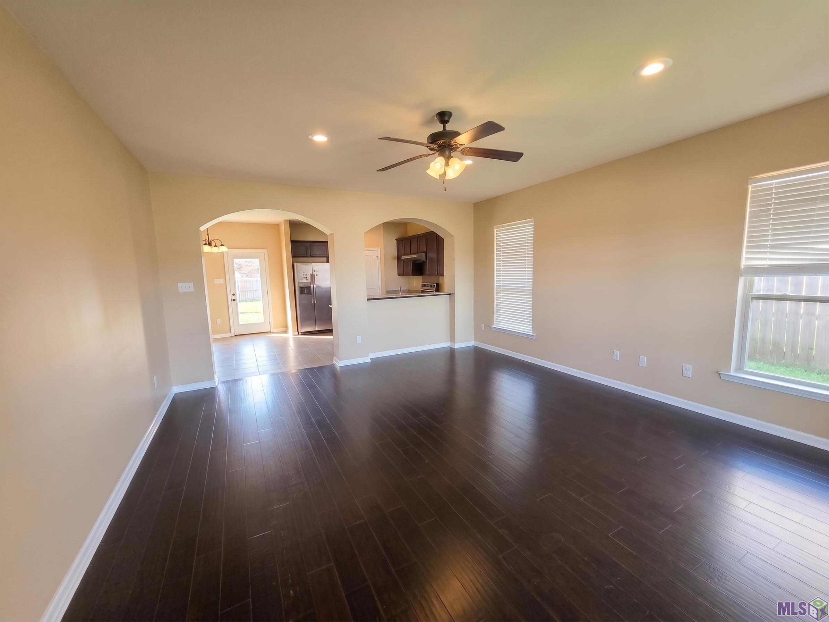
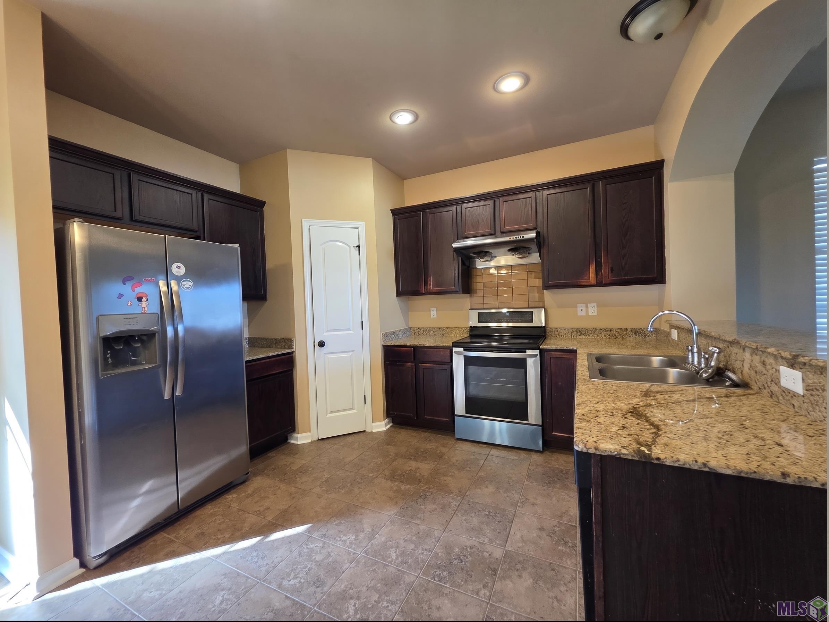
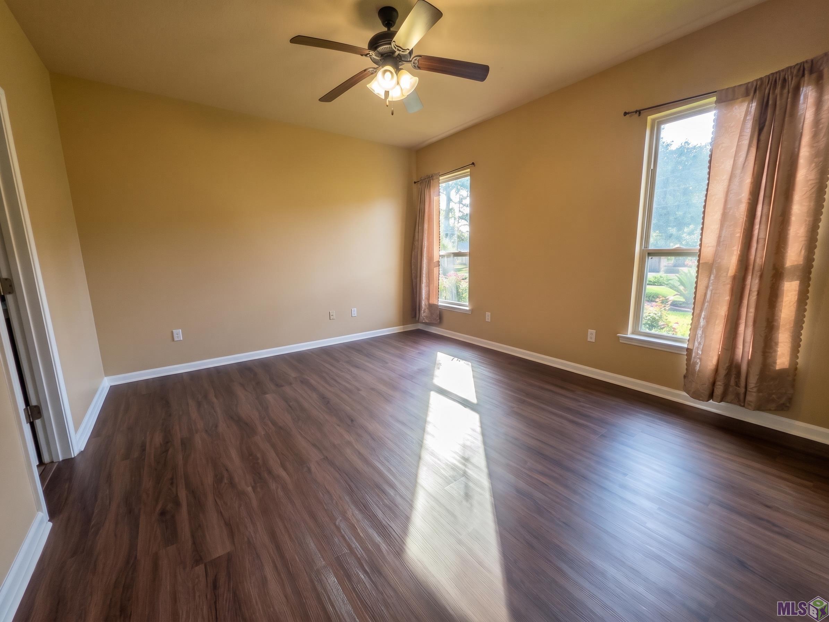
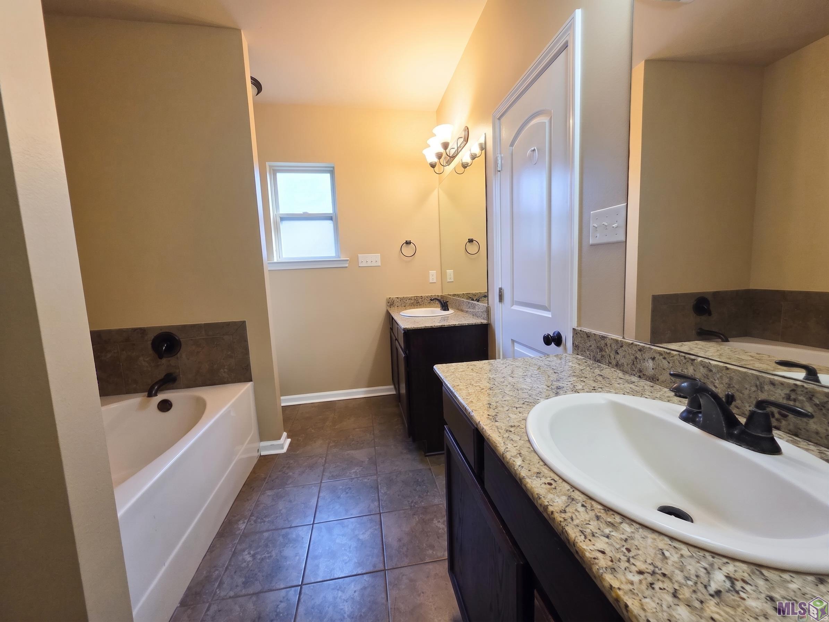
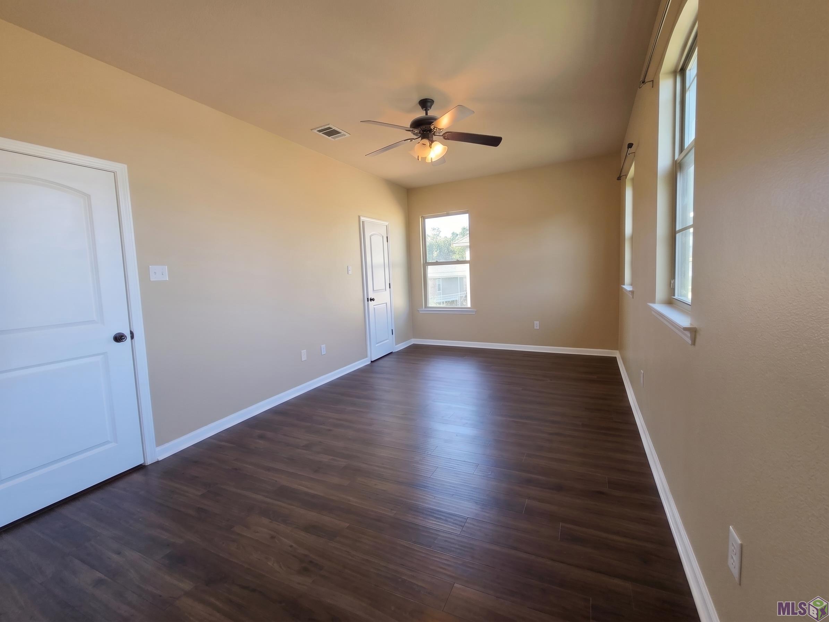
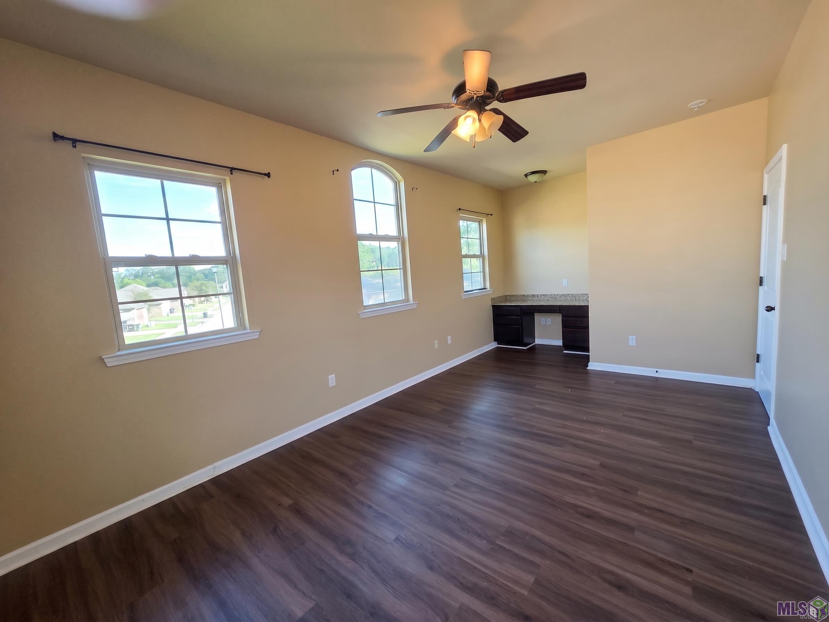
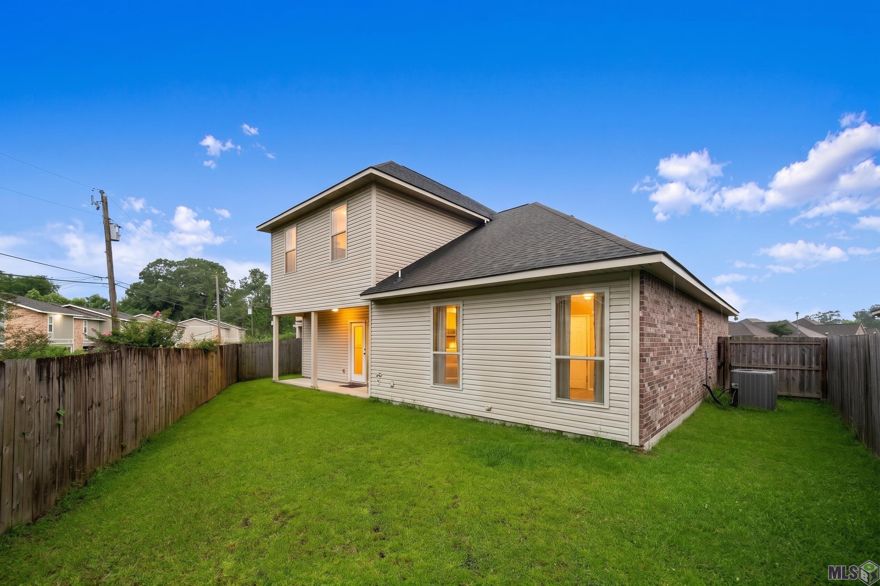
Welcome home to 6916 Silver Springs Drive, located in the desirable Morgan Springs subdivision in the heart of the top-rated Central Community School District! This well-maintained 4-bedroom, 2.5-bathroom home offers 1,881 square feet of functional, comfortable living space designed for easy daily routines and effortless entertaining. The main level features a bright, light-filled layout centered around a spacious kitchen equipped with solid stone countertops, rich wood cabinetry, and an adjoining dining area. Upstairs, the spacious primary suite serves as a true private retreat, featuring soaring 9ft+ ceilings, a generous walk-in closet, and an en-suite bathroom complete with a double vanity, deep soaking tub, and separate shower. Three additional bedrooms on the second level provide total versatility--ideal for family, guests, or a dedicated home office. Step outside to a fully fenced, private backyard ready for weekend BBQs, pets, and play. Additional highlights include an attached 2-car garage, low-maintenance exterior, and an unbeatable location just minutes from Central's top-ranked public schools, parks, and local shopping. Washer and dryer are included with the home. Schedule your private walkthrough today!
Details
Documents
Listing Info
Status: Pending
Listing Date: 2026-08-22
Delayed Marketing: No
Listing Price: 225000
Current Price: $225,000
List Price/SqFt: 119.62
Type: Single Family Residence
Document Modified: 2026-09-06 13:21:54.774635
Modification Timestamp: 2026-09-06T18:37:24Z
Photo Modified: 2026-08-23T10:18:11Z
General Property Description
# Bedrooms: 4
Baths - Full: 2
Baths - 1/2: 1
Total Baths: 2.1
SqFt - Living: 1881
SqFt - Total: 2302
SqFt - Source: Approximate
Stories: 2
SqFt - Garage: 421
Year Built: 2013
Acres: 0.17
Acreage Range: 0 - 0.5
Lot Dimensions: 58x115x70x89
Mineral Rights: Negotiable
Pool on Subject Property: No
Rooms
Bedroom 1 Level: Second
Dining Room Level: First
Kitchen Level: First
Living Room Level: First
Primary Bedroom Level: First
Bedroom 2 Level: Second
Bedroom 3 Level: Second
Bedroom 4 Level: Second
Bedroom 5 Level: Second
Bedroom 6 Level: Second
Bedroom 7 Level: Second
Bedroom 8 Level: Second
Originating Details
Originating System ID: ROAMP
Originating System Key: 2026015534
Originating System Listing ID: 2026015534
Originating System Name: ROAM Paragon
Location Tax Legal Info
Street Number: 6916
Street Name: SILVER SPRINGS DR
Parish: East Baton Rouge
State: LA
Zip Code: 70739
Subdivision: Morgan Springs
Area: EBR MLS Area 41
Tax Assessment Number: 2705567
Directions: Take Greenwell Springs Road, East on Morgan Road, 1 subdivision on the right
Status Change Info
Under Contract Date: 2026-09-06
Property Features
Style: Acadian
Siding: Stucco
Parking: Garage
Construction: Brick; Frame
Foundation: Slab
Interior: 9+ Ft Ceiling; Attic Access; Electric Dryer Con; Electric Stove Con; Electric Washer Con; Walk-In Closet(s)
Flooring: Wood
Heating: Central
Cooling: Central Air
Appliances: Dishwasher; Refrigerator
Countertops: Granite
Rooms: Bedroom 1; Dining Room; Kitchen; Living Room; Primary Bedroom; Bedroom 2; Bedroom 3; Bedroom 4; Bedroom 5; Bedroom 6; Bedroom 7; Bedroom 8
Fencing: Wood
Lot: Cul-De-Sac
Patio: Covered; Open
Financing: Cash; Conventional; FHA; Rural Development; VA
Room Information
| Room Name | Length | Width | Level | Remarks |
| Bedroom 1 | 11.60 | 10.00 | Second | BEDROOM |
| Dining Room | 10.60 | 10.00 | First | DINING ROOM |
| Dining Room | 10.60 | 10.00 | First | DINING ROOM |
| Dining Room | 10.60 | 10.00 | First | DINING ROOM |
| Dining Room | 10.60 | 10.00 | First | DINING ROOM |
| Dining Room | 10.60 | 10.00 | First | DINING ROOM |
| Primary Bedroom | 14.00 | 12.00 | First | PRIMARY BEDROOM |
| Primary Bedroom | 14.00 | 12.00 | First | PRIMARY BEDROOM |
| Primary Bedroom | 14.00 | 12.00 | First | PRIMARY BEDROOM |
| Primary Bedroom | 14.00 | 12.00 | First | PRIMARY BEDROOM |
| Primary Bedroom | 14.00 | 12.00 | First | PRIMARY BEDROOM |
| Bedroom 2 | 16.60 | 10.60 | Second | BEDROOM |
| Bedroom 3 | 16.60 | 10.60 | Second | BEDROOM |
| Bedroom 4 | 11.60 | 10.00 | Second | BEDROOM |
| Living Room | 18.60 | 16.00 | First | LIVING ROOM |
| Living Room | 18.60 | 16.00 | First | LIVING ROOM |
| Living Room | 18.60 | 16.00 | First | LIVING ROOM |
| Living Room | 18.60 | 16.00 | First | LIVING ROOM |
| Living Room | 18.60 | 16.00 | First | LIVING ROOM |
| Bedroom 5 | 16.60 | 10.60 | Second | BEDROOM |
| Kitchen | 18.60 | 16.00 | First | KITCHEN |
| Kitchen | 18.60 | 16.00 | First | KITCHEN |
| Kitchen | 18.60 | 16.00 | First | KITCHEN |
| Kitchen | 18.60 | 16.00 | First | KITCHEN |
| Kitchen | 18.60 | 16.00 | First | KITCHEN |
| Bedroom 6 | 11.60 | 10.00 | Second | BEDROOM |
| Bedroom 7 | 11.60 | 10.00 | Second | BEDROOM |
| Bedroom 8 | 11.60 | 10.00 | Second | BEDROOM |
 pdd
pdd IDX
Listing Office: United Properties of Louisiana
Last Updated: September - 06 - 2026
The data relating to real estate for sale or lease on this website comes in part from the IDX program of the REALTOR® Association of Acadiana MLS. The IDX information is provided exclusively for consumers’ personal, non-commericial use and may not be used for any purpose other than to identify prospective properties consumers may be interested in purchasing. Data is deemed reliable but is not guaranteed accurate by the MLS.










