
$375,000
Mandeville, LA 70471
MLS# NO2570620
3 beds | 2 baths | 2852 sqft

1 / 26
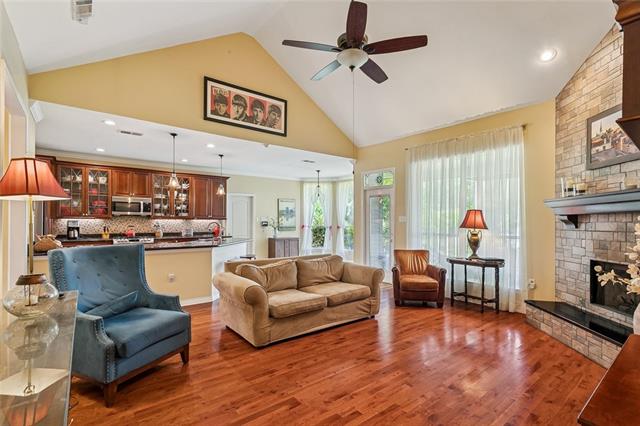
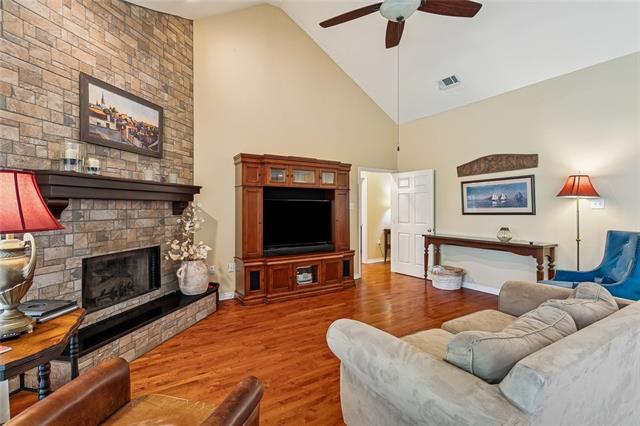
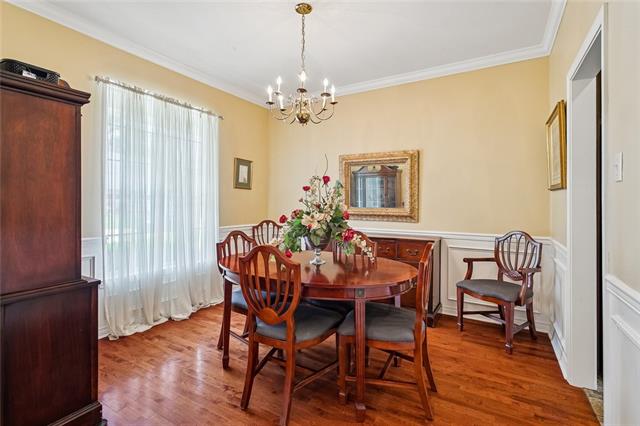
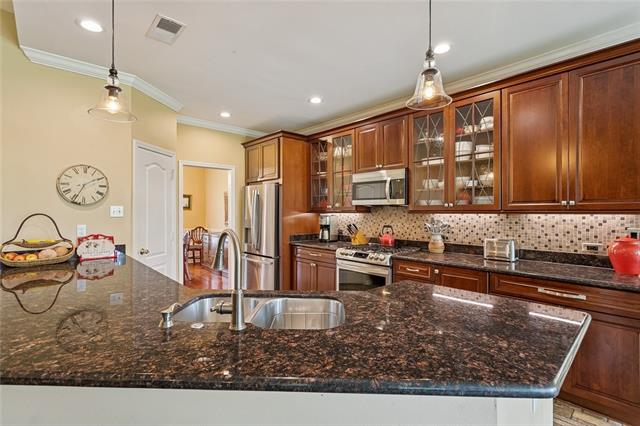
Property Description
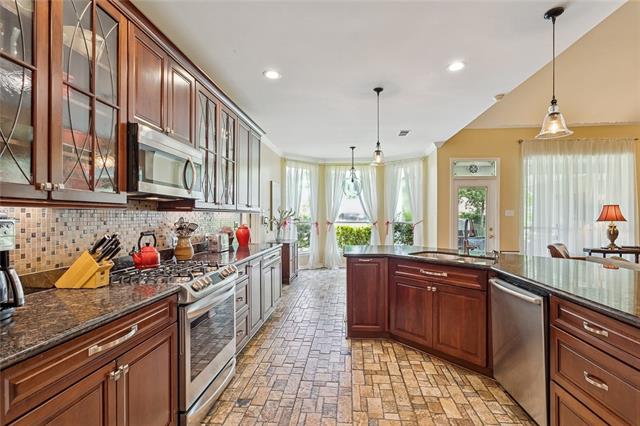
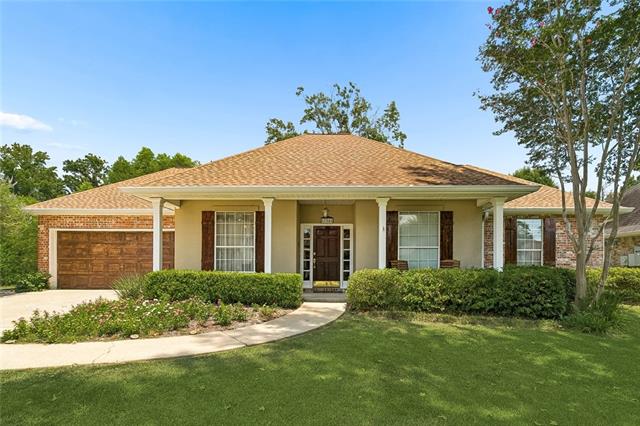
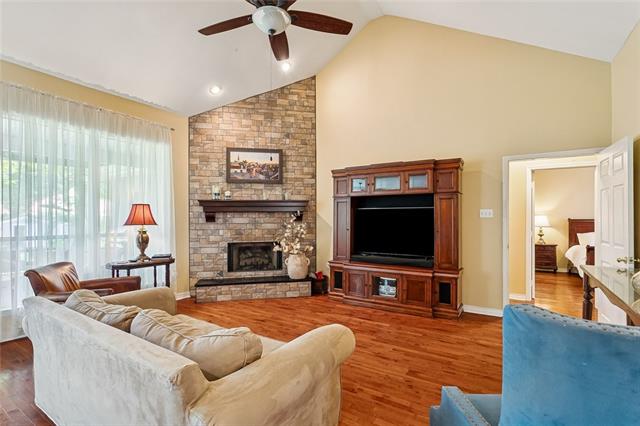
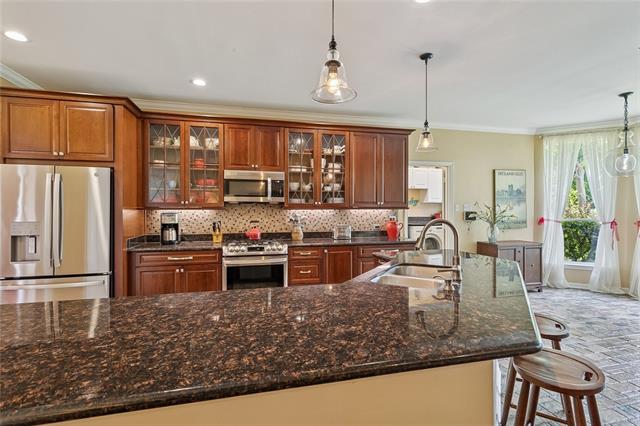
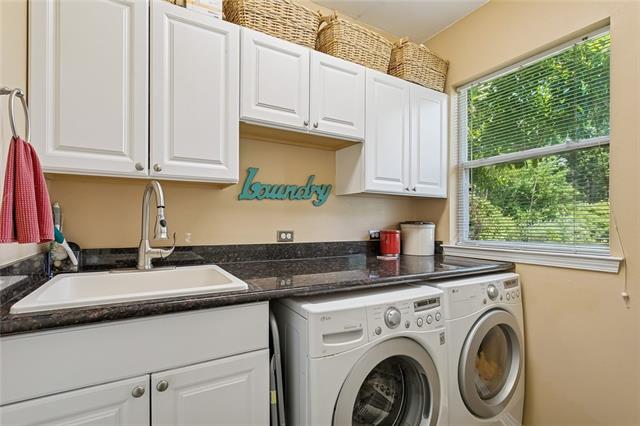
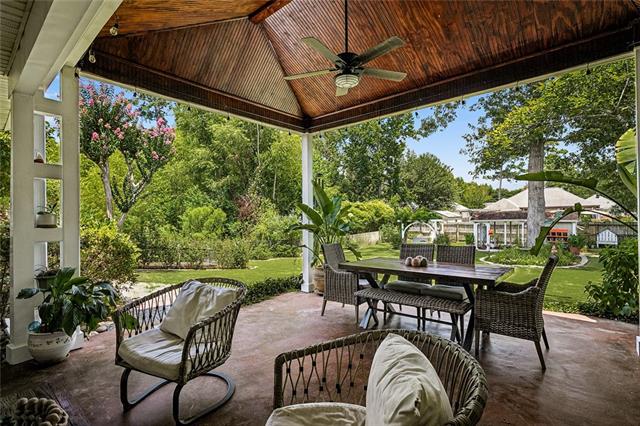
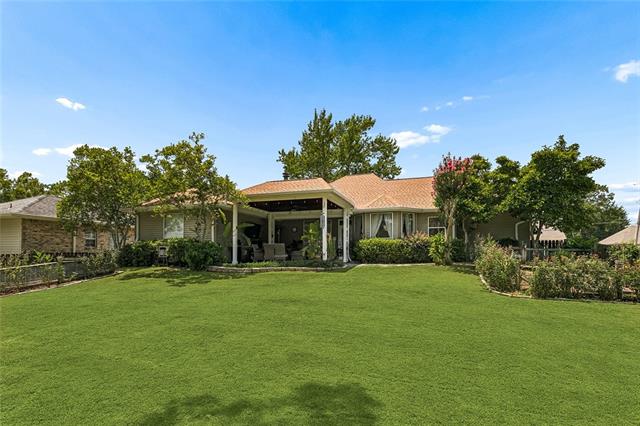
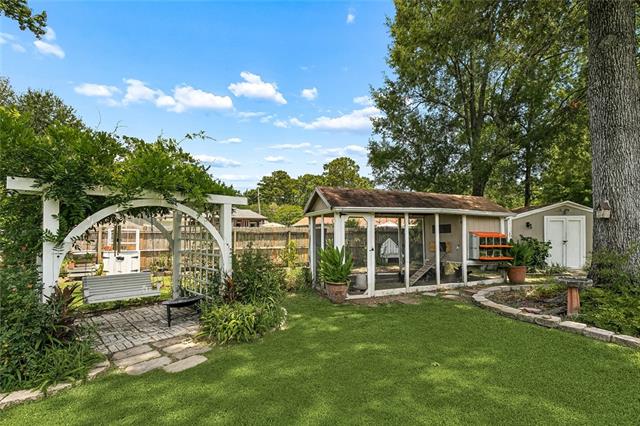
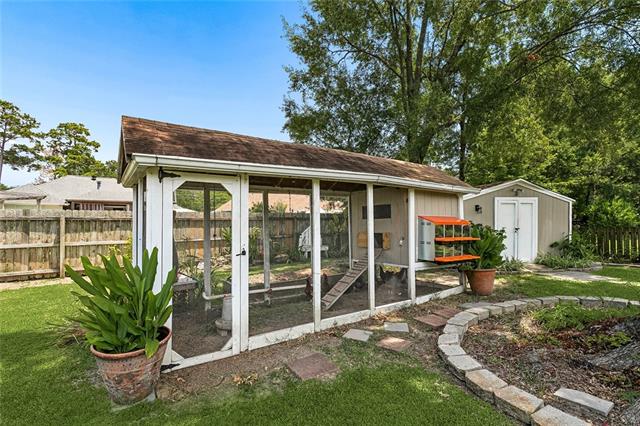
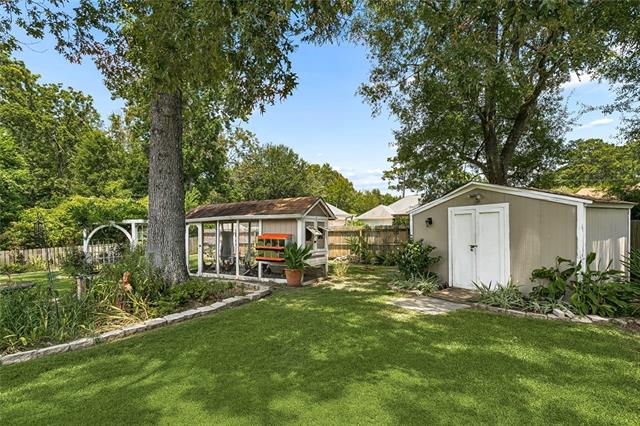
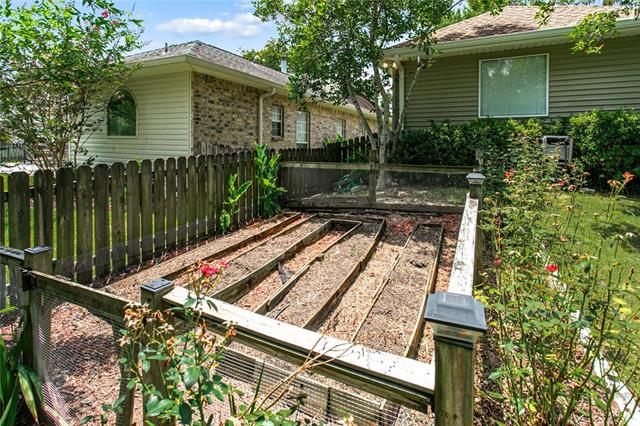
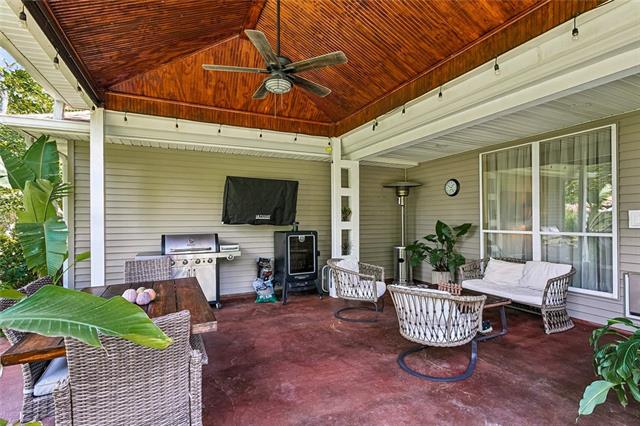
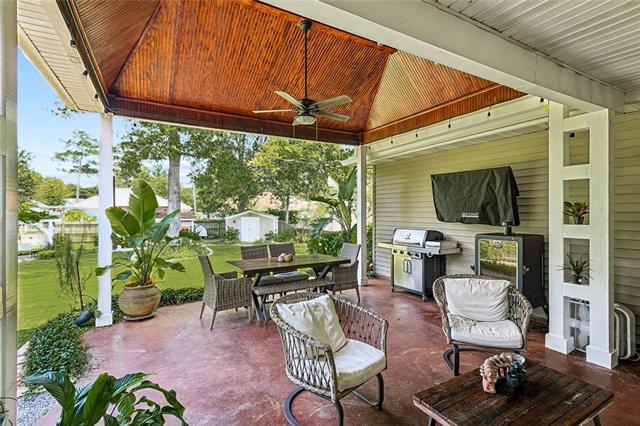
Welcome to this beautifully maintained 3-bedroom, 2-bath home in desirable Tall Timbers! This move-in ready home offers a fantastic floor plan with spacious living areas and an oversized covered patio that is perfect for entertaining year-round. Step outside to your own private backyard retreat featuring a huge fenced yard, two established gardens, a chicken coop with chickens, a storage shed, and a charming arbor with a swing--creating the perfect blend of relaxation and country charm. Inside, you'll find a beautifully updated kitchen with granite countertops, custom cabinetry (updated approximately six years ago), a Bosch dishwasher, LG range, convection microwave, and a GE refrigerator. The large pantry provides abundant storage, while the laundry room features granite countertops, overhead cabinetry, and an LG washer and dryer that remain with the home. Additional features include: New roof (2021) 5-ton HVAC system still under warranty through March 17, 2028 Finished garage floor Air-conditioned garage Garage cabinetry and a small garage freezer included Cozy fireplace Covered patio measuring approximately 21' x 17' Conveniently located just minutes from the hospital, new fire station, shopping, restaurants, and everyday conveniences, all within a quiet, established neighborhood. This pristine home has been lovingly maintained and offers the perfect combination of comfort, functionality, and outdoor living. Don't miss your opportunity to make this exceptional Tall Timbers property your new home!
Details
Documents
Listing Info
Delayed Marketing: No
List Price/SqFt: 199.26
Document Modified: 2026-08-04 07:45:38.277295
Status: Active
Listing Date: 2026-08-04
Listing Price: 375000
Current Price: $375,000
Type: Single Family Residence
Modification Timestamp: 2026-08-16T06:43:59Z
Photo Modified: 2026-08-04T12:55:31Z
Location, Tax & Legal Info
Legal Desc: LOT 119 TALL TIMBERS SUB CB 1454 910 INST NO 943684 INST NO 1014808 INST NO 1047023 INST NO 1455139 TALL TIMBERS (MASEFIELD PARK)
General Property Description
Lot Dimensions: 75 X 179
Stories: 1
SqFt - Living: 1882
SqFt - Source: Public Record
SqFt - Total: 2852
Acreage Range: 0 - 0.5
# Bedrooms: 3
Baths - Full: 2
Total Baths: 2
Year Built: 1997
Acres: 0.35
Remarks & Misc
Remarks: Welcome to this beautifully maintained 3-bedroom, 2-bath home in desirable Tall Timbers! This move-in ready home offers a fantastic floor plan with spacious living areas and an oversized covered patio that is perfect for entertaining year-round. Step outside to your own private backyard retreat featuring a huge fenced yard, two established gardens, a chicken coop with chickens, a storage shed, and a charming arbor with a swing--creating the perfect blend of relaxation and country charm. Inside, you'll find a beautifully updated kitchen with granite countertops, custom cabinetry (updated approximately six years ago), a Bosch dishwasher, LG range, convection microwave, and a GE refrigerator. The large pantry provides abundant storage, while the laundry room features granite countertops, overhead cabinetry, and an LG washer and dryer that remain with the home. Additional features include: New roof (2021) 5-ton HVAC system still under warranty through March 17, 2028 Finished garage floor Air-conditioned garage Garage cabinetry and a small garage freezer included Cozy fireplace Covered patio measuring approximately 21' x 17' Conveniently located just minutes from the hospital, new fire station, shopping, restaurants, and everyday conveniences, all within a quiet, established neighborhood. This pristine home has been lovingly maintained and offers the perfect combination of comfort, functionality, and outdoor living. Don't miss your opportunity to make this exceptional Tall Timbers property your new home!
Office/Member/Contract Info
List AOR: NOMAR
Style
Acadian: 1
Siding
Stucco: 1
Vinyl Siding: 1
Parking
Garage: 1
Construction
Brick: 1
Foundation
Slab: 1
Fireplace
Wood Burning: 1
Roof
Composition: 1
Heating
Central: 1
Cooling
Central Air: 1
Rooms
Bedroom 1: 1
Dining Room: 1
Kitchen: 1
Laundry: 1
Living Room: 1
Primary Bathroom: 1
Primary Bedroom: 1
Bedroom 2: 1
Bedroom 3: 1
Bedroom 4: 1
Bedroom 5: 1
Bedroom 6: 1
Originating Details
Originating System ID: ROAMM
Originating System Key: 59306159
Originating System Listing ID: 2570620
Originating System Name: ROAM Matrix
Location Tax Legal Info
Street Number: 67046
Street Name: DOLAN Street
Parish: St. Tammany
State: LA
Zip Code: 70471
Subdivision: Tall Timbers
Tax Assessment Number: 47261
Directions: 19OW TO FAIRWAY DR.EXIT TOWARDS HOSPITAL-AT SERVICE RD.MAKE RIGHT GO APPROX, 1/4 MILE TO SANDY LN, TAKE LEFT TO DOLAN, MAKE RIGHT. Bounding Streets: SANDY LN. AND HECTOR
Property Features
Style: Acadian
Siding: Stucco; Vinyl Siding
Parking: Garage
Construction: Brick
Foundation: Slab
Roof: Composition
Fireplace: Wood Burning
Heating: Central
Cooling: Central Air
Rooms: Bedroom 1; Dining Room; Kitchen; Laundry; Living Room; Primary Bathroom; Primary Bedroom; Bedroom 2; Bedroom 3; Bedroom 4; Bedroom 5; Bedroom 6
Room Information
| Room Name | Length | Width | Remarks |
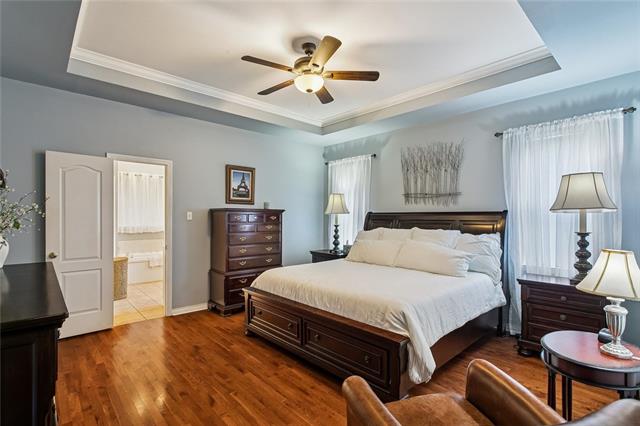
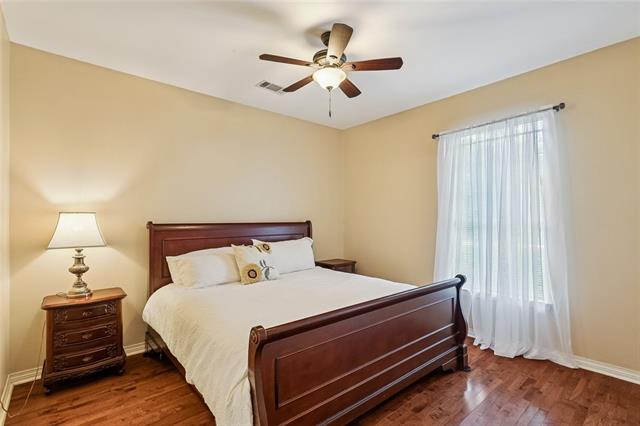
| Primary Bedroom | 15.00 | 14.90 | Primary Bedroom |
| Primary Bedroom | 15.00 | 14.90 | Primary Bedroom |
| Primary Bedroom | 15.00 | 14.90 | Primary Bedroom |
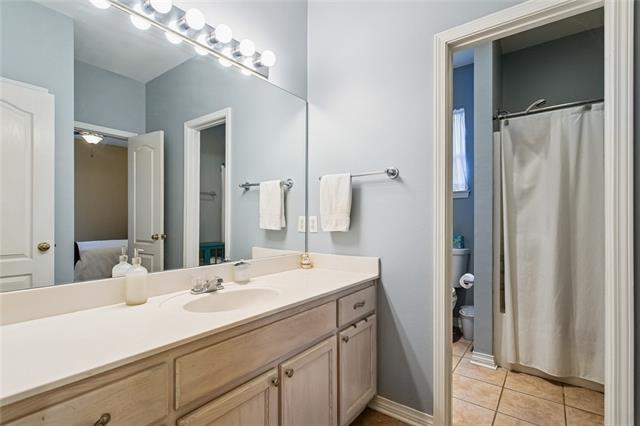
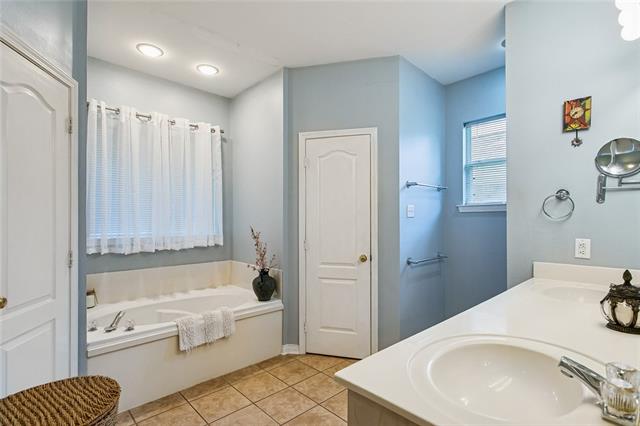
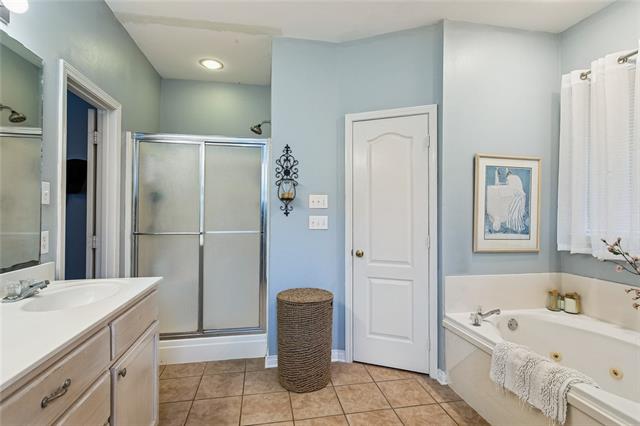
| Primary Bathroom | 15.00 | 10.00 | Primary Bathroom |
| Primary Bathroom | 15.00 | 10.00 | Primary Bathroom |
| Primary Bathroom | 15.00 | 10.00 | Primary Bathroom |
| Kitchen | 14.70 | 11.00 | Kitchen |
| Kitchen | 14.70 | 11.00 | Kitchen |
| Kitchen | 14.70 | 11.00 | Kitchen |
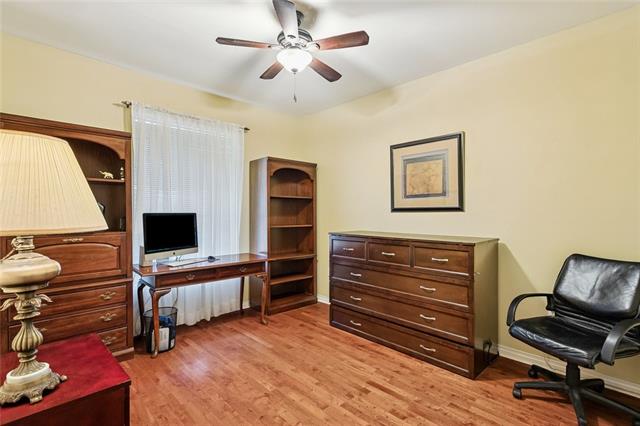
| Bedroom 1 | 12.40 | 11.00 | Bedroom |
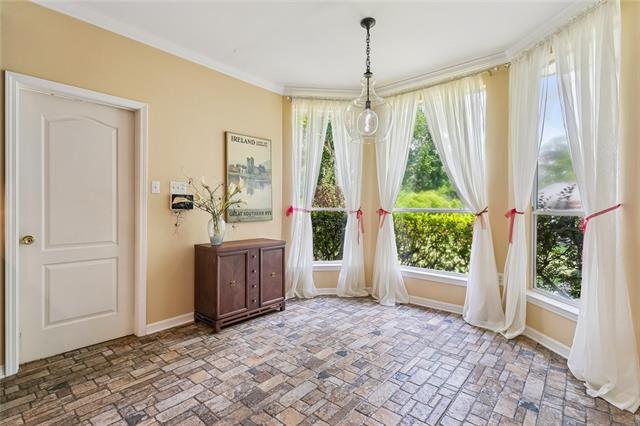
| Dining Room | 11.60 | 11.00 | Dining Room |
| Dining Room | 11.60 | 11.00 | Dining Room |
| Dining Room | 11.60 | 11.00 | Dining Room |
| Bedroom 2 | 12.40 | 11.00 | Bedroom |
| Laundry | 7.70 | 6.00 | Laundry |
| Laundry | 7.70 | 6.00 | Laundry |
| Laundry | 7.70 | 6.00 | Laundry |
| Bedroom 3 | 12.50 | 11.60 | Bedroom |
| Bedroom 4 | 12.50 | 11.60 | Bedroom |
| Bedroom 5 | 12.50 | 11.60 | Bedroom |
| Bedroom 6 | 12.40 | 11.00 | Bedroom |
| Living Room | 18.20 | 17.20 | Living Room |
| Living Room | 18.20 | 17.20 | Living Room |
| Living Room | 18.20 | 17.20 | Living Room |
 Property Disclosures
 IDX
Listing Office: Berkshire Hathaway HomeServices Preferred, REALTOR
Last Updated: August - 16 - 2026
The data relating to real estate for sale or lease on this website comes in part from the IDX program of the REALTOR® Association of Acadiana MLS. The IDX information is provided exclusively for consumers’ personal, non-commericial use and may not be used for any purpose other than to identify prospective properties consumers may be interested in purchasing. Data is deemed reliable but is not guaranteed accurate by the MLS.










