
$288,900
Greenwell Springs, LA 70739
MLS# BR2026012538
3 beds | 2 baths | 2687 sqft
1 / 31

Property Description
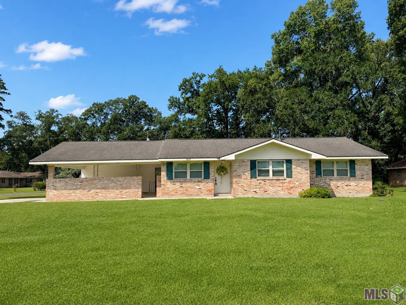
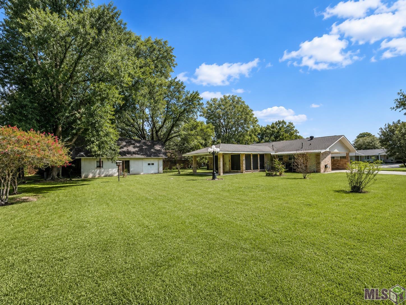
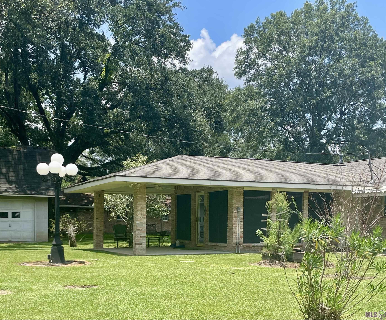
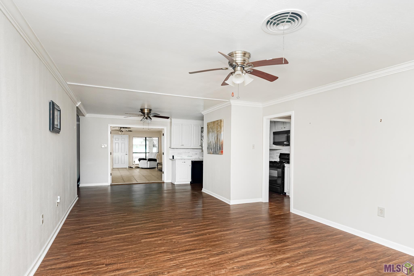
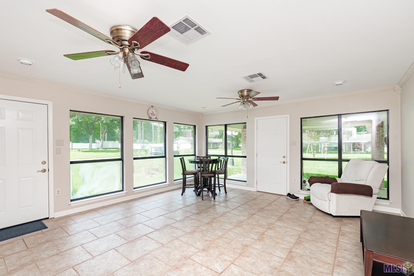
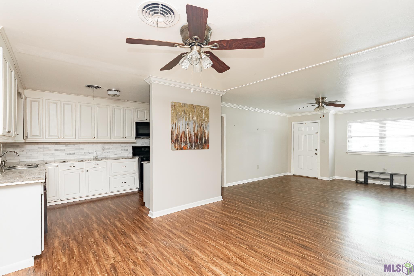
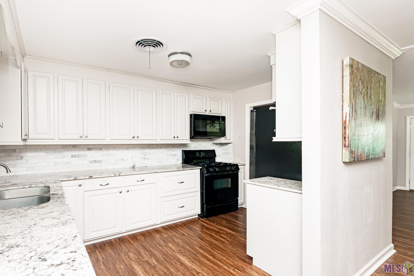
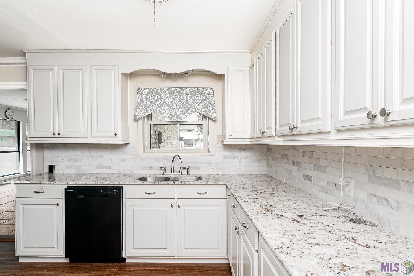
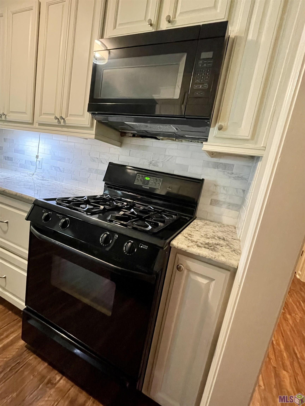
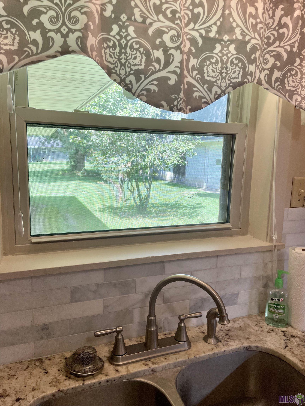
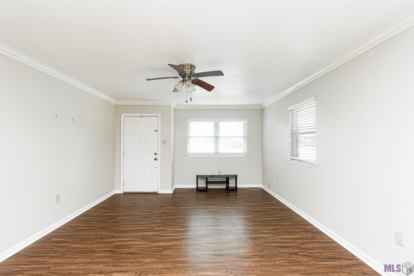
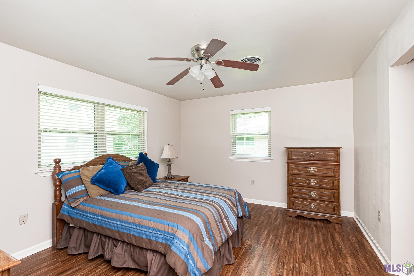
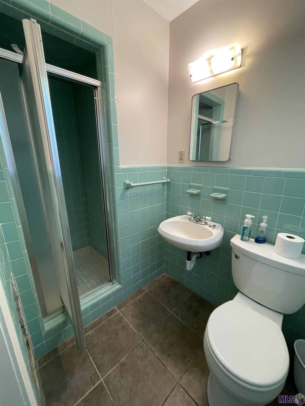
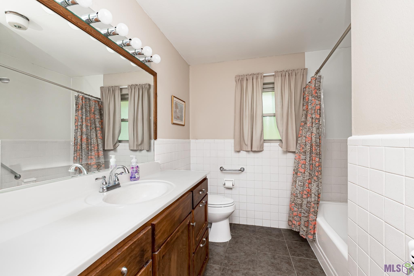
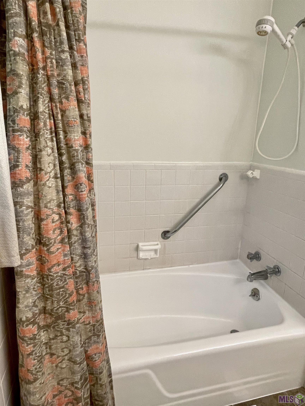
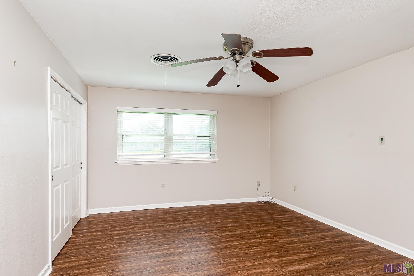
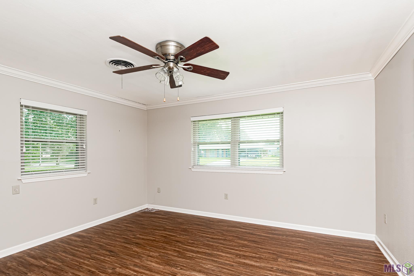
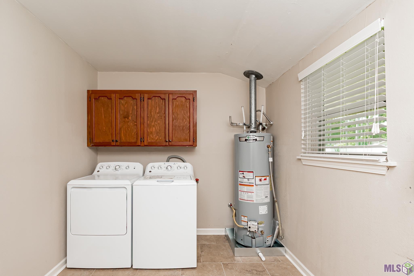
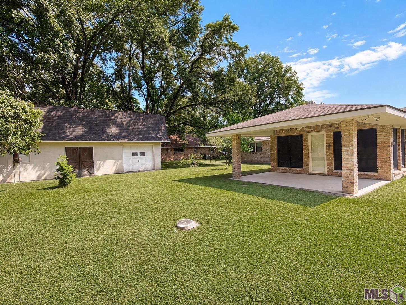
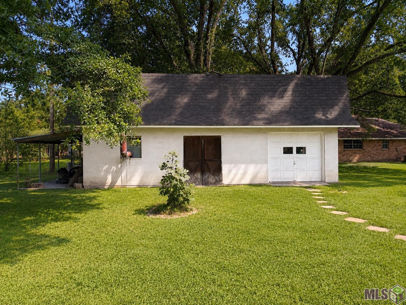
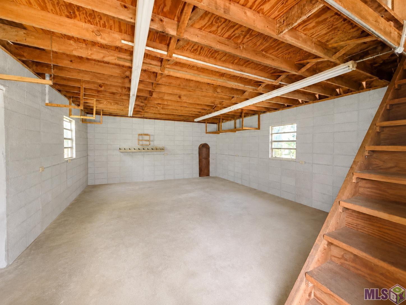
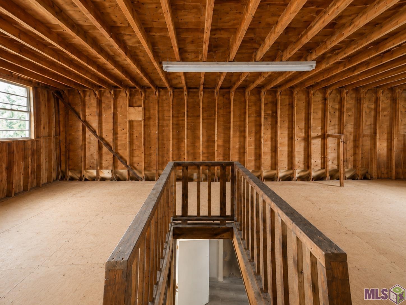
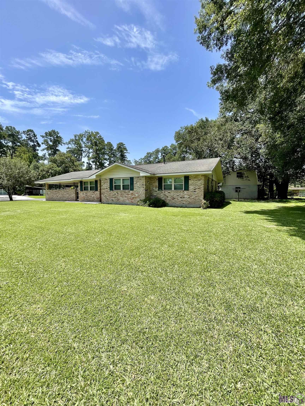
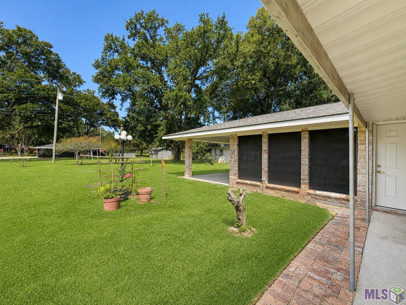
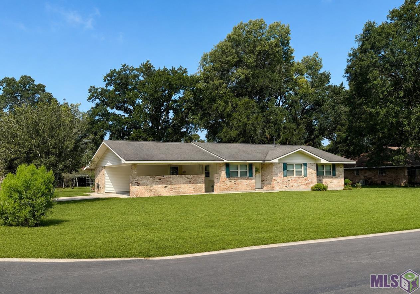
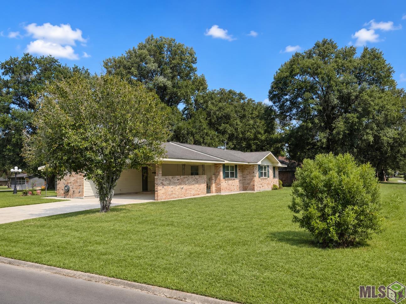
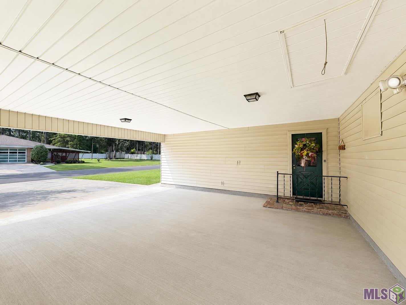
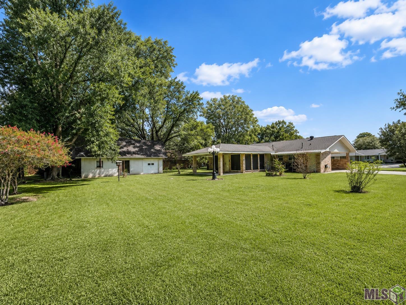
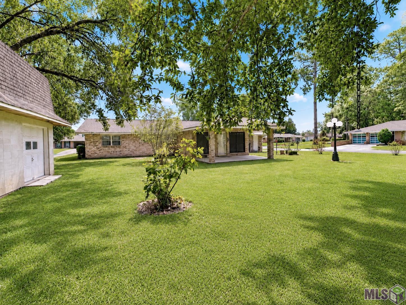
This move-in ready Bellingrath Hills home has been loved and well maintained by the same family since 1961. There are three king-size bedrooms, two bathrooms, formal living, dining, updated kitchen appliances, granite countertops and gleaming backsplash. The bright Sunroom flows seamlessly to the wonderful Covered Patio; perfect for entertaining or peaceful relaxation. You will appreciate the attractive, energy efficient, insulated windows, high speed internet fiber optics, smooth finished ceilings, crown molding, upgrade raised panel doors and NO carpet! The Samsung fridge, GE washer, GE dryer, and the sunroom TV are included in the sale. A new water heater was installed in 2025. Outside, there is low maintenance brick and vinyl siding, a big carport (23.5x21.7) with a double driveway for extra parking. Don't miss the 9x18 Covered Boat/Equipment Shelter, which is attached to the 1303 sf two-story WORKSHOP (36x18 downstairs and 36x18 upstairs). 6633 Landmor Drive is in the Central Community School System, which ranks in the top 10% of Louisiana public school districts. These extraordinary features, and the premium .40-Acre Corner Lot, make this an outstanding property.
Details
Documents
Listing Info
Delayed Marketing: No
List Price/SqFt: 151.02
Document Modified: 2026-07-19 12:20:23.239028
Status: Active
Listing Date: 2026-07-08
Listing Price: 288900
Current Price: $288,900
Type: Single Family Residence
Modification Timestamp: 2026-08-14T17:22:06Z
Photo Modified: 2026-07-25T01:46:22Z
Location, Tax & Legal Info
School District: Central Community
Legal Desc: Ward: 3-1, Subdivision: Bellingrath Hills, Lot 61.
General Property Description
Lot Dimensions: 109x168x110x150
Stories: 1
SqFt - Living: 1913
SqFt - Source: Measured
SqFt - Total: 2687
Mineral Rights: Negotiable
SqFt - Covered Porch: 209
SqFt - Storage: 55
SqFt - Carport: 510
Acreage Range: 0 - 0.5
Pool on Subject Property: No
# Bedrooms: 3
Baths - Full: 2
Total Baths: 2
Year Built: 1961
Acres: 0.4
Remarks & Misc
Remarks: This move-in ready Bellingrath Hills home has been loved and well maintained by the same family since 1961. There are three king-size bedrooms, two bathrooms, formal living, dining, updated kitchen appliances, granite countertops and gleaming backsplash. The bright Sunroom flows seamlessly to the wonderful Covered Patio; perfect for entertaining or peaceful relaxation. You will appreciate the attractive, energy efficient, insulated windows, high speed internet fiber optics, smooth finished ceilings, crown molding, upgrade raised panel doors and NO carpet! The Samsung fridge, GE washer, GE dryer, and the sunroom TV are included in the sale. A new water heater was installed in 2025. Outside, there is low maintenance brick and vinyl siding, a big carport (23.5x21.7) with a double driveway for extra parking. Don't miss the 9x18 Covered Boat/Equipment Shelter, which is attached to the 1303 sf two-story WORKSHOP (36x18 downstairs and 36x18 upstairs). 6633 Landmor Drive is in the Central Community School System, which ranks in the top 10% of Louisiana public school districts. These extraordinary features, and the premium .40-Acre Corner Lot, make this an outstanding property.
Office/Member/Contract Info
List AOR: GBRAR
Style
Traditional: 1
Siding
Vinyl Siding: 1
Parking
Carport: 1
Construction
Brick: 1
Frame: 1
Foundation
Slab: 1
Exterior
Outside Light: 1
Patio
Covered: 1
Heating
Central: 1
Interior
Crown Molding: 1
Electric Dryer Con: 1
Electric Washer Con: 1
Cooling
Central Air: 1
Flooring
Laminate: 1
Tile: 1
Appliances
Dishwasher: 1
Dryer: 1
Gas Cooktop: 1
Refrigerator: 1
Washer: 1
Rooms
Bedroom 1: 1
Bedroom 1 Level: First
Dining Room: 1
Dining Room Level: First
Kitchen: 1
Kitchen Level: First
Laundry: 1
Laundry Level: First
Living Room: 1
Living Room Level: First
Primary Bedroom: 1
Primary Bedroom Level: First
Workshop: 1
Workshop Level: Second
Bedroom 2: 1
Bedroom 2 Level: First
Bedroom 3: 1
Bedroom 3 Level: First
Bedroom 4: 1
Bedroom 4 Level: First
Bedroom 5: 1
Bedroom 5 Level: First
Bedroom 6: 1
Bedroom 6 Level: First
Bedroom 7: 1
Bedroom 7 Level: First
Bedroom 8: 1
Bedroom 8 Level: First
Lot
Corner: 1
Level: 1
Financing
Cash: 1
Conventional: 1
FHA: 1
Rural Development: 1
VA: 1
Reserved Item
Other - See Remarks: 1
Originating Details
Originating System ID: ROAMP
Originating System Key: 2026012538
Originating System Listing ID: 2026012538
Originating System Name: ROAM Paragon
Location Tax Legal Info
Street Number: 6633
Street Name: LANDMOR DR
Parish: East Baton Rouge
State: LA
Zip Code: 70739
Subdivision: Bellingrath Hills
Area: EBR MLS Area 41
Tax Assessment Number: 1708600
Directions: Greenwell Springs Road to Landmor Drive. Home is on the Right, at the corner of Lady Constance.
Property Features
Style: Traditional
Siding: Vinyl Siding
Parking: Carport
Construction: Brick; Frame
Foundation: Slab
Interior: Crown Molding; Electric Dryer Con; Electric Washer Con
Flooring: Laminate; Tile
Heating: Central
Cooling: Central Air
Appliances: Dishwasher; Dryer; Gas Cooktop; Refrigerator; Washer
Rooms: Bedroom 1; Dining Room; Kitchen; Laundry; Living Room; Primary Bedroom; Workshop; Bedroom 2; Bedroom 3; Bedroom 4; Bedroom 5; Bedroom 6; Bedroom 7; Bedroom 8
Lot: Corner; Level
Patio: Covered
Exterior: Outside Light
Reserved Item: Other - See Remarks
Financing: Cash; Conventional; FHA; Rural Development; VA
Room Information
| Room Name | Length | Width | Level | Remarks |
| Laundry | 11.40 | 8.30 | First | LAUNDRY |
| Laundry | 11.40 | 8.30 | First | LAUNDRY |
| Laundry | 11.40 | 8.30 | First | LAUNDRY |
| Laundry | 11.40 | 8.30 | First | LAUNDRY |
| Laundry | 11.40 | 8.30 | First | LAUNDRY |
| Laundry | 11.40 | 8.30 | First | LAUNDRY |
| Laundry | 11.40 | 8.30 | First | LAUNDRY |
| Laundry | 11.40 | 8.30 | First | LAUNDRY |
| Laundry | 11.40 | 8.30 | First | LAUNDRY |
| Laundry | 11.40 | 8.30 | First | LAUNDRY |
| Laundry | 11.40 | 8.30 | First | LAUNDRY |
| Laundry | 11.40 | 8.30 | First | LAUNDRY |
| Laundry | 11.40 | 8.30 | First | LAUNDRY |
| Laundry | 11.40 | 8.30 | First | LAUNDRY |
| Laundry | 11.40 | 8.30 | First | LAUNDRY |
| Laundry | 11.40 | 8.30 | First | LAUNDRY |
| Laundry | 11.40 | 8.30 | First | LAUNDRY |
| Laundry | 11.40 | 8.30 | First | LAUNDRY |
| Laundry | 11.40 | 8.30 | First | LAUNDRY |
| Laundry | 11.40 | 8.30 | First | LAUNDRY |
| Laundry | 11.40 | 8.30 | First | LAUNDRY |
| Laundry | 11.40 | 8.30 | First | LAUNDRY |
| Laundry | 11.40 | 8.30 | First | LAUNDRY |
| Laundry | 11.40 | 8.30 | First | LAUNDRY |
| Living Room | 17.10 | 13.50 | First | LIVING ROOM |
| Living Room | 17.10 | 13.50 | First | LIVING ROOM |
| Living Room | 17.10 | 13.50 | First | LIVING ROOM |
| Living Room | 17.10 | 13.50 | First | LIVING ROOM |
| Living Room | 17.10 | 13.50 | First | LIVING ROOM |
| Living Room | 17.10 | 13.50 | First | LIVING ROOM |
| Living Room | 17.10 | 13.50 | First | LIVING ROOM |
| Living Room | 17.10 | 13.50 | First | LIVING ROOM |
| Living Room | 17.10 | 13.50 | First | LIVING ROOM |
| Living Room | 17.10 | 13.50 | First | LIVING ROOM |
| Living Room | 17.10 | 13.50 | First | LIVING ROOM |
| Living Room | 17.10 | 13.50 | First | LIVING ROOM |
| Living Room | 17.10 | 13.50 | First | LIVING ROOM |
| Living Room | 17.10 | 13.50 | First | LIVING ROOM |
| Living Room | 17.10 | 13.50 | First | LIVING ROOM |
| Living Room | 17.10 | 13.50 | First | LIVING ROOM |
| Living Room | 17.10 | 13.50 | First | LIVING ROOM |
| Living Room | 17.10 | 13.50 | First | LIVING ROOM |
| Living Room | 17.10 | 13.50 | First | LIVING ROOM |
| Living Room | 17.10 | 13.50 | First | LIVING ROOM |
| Living Room | 17.10 | 13.50 | First | LIVING ROOM |
| Living Room | 17.10 | 13.50 | First | LIVING ROOM |
| Living Room | 17.10 | 13.50 | First | LIVING ROOM |
| Living Room | 17.10 | 13.50 | First | LIVING ROOM |
| Primary Bedroom | 13.90 | 12.10 | First | PRIMARY BEDROOM |
| Primary Bedroom | 13.90 | 12.10 | First | PRIMARY BEDROOM |
| Primary Bedroom | 13.90 | 12.10 | First | PRIMARY BEDROOM |
| Primary Bedroom | 13.90 | 12.10 | First | PRIMARY BEDROOM |
| Primary Bedroom | 13.90 | 12.10 | First | PRIMARY BEDROOM |
| Primary Bedroom | 13.90 | 12.10 | First | PRIMARY BEDROOM |
| Primary Bedroom | 13.90 | 12.10 | First | PRIMARY BEDROOM |
| Primary Bedroom | 13.90 | 12.10 | First | PRIMARY BEDROOM |
| Primary Bedroom | 13.90 | 12.10 | First | PRIMARY BEDROOM |
| Primary Bedroom | 13.90 | 12.10 | First | PRIMARY BEDROOM |
| Primary Bedroom | 13.90 | 12.10 | First | PRIMARY BEDROOM |
| Primary Bedroom | 13.90 | 12.10 | First | PRIMARY BEDROOM |
| Primary Bedroom | 13.90 | 12.10 | First | PRIMARY BEDROOM |
| Primary Bedroom | 13.90 | 12.10 | First | PRIMARY BEDROOM |
| Primary Bedroom | 13.90 | 12.10 | First | PRIMARY BEDROOM |
| Primary Bedroom | 13.90 | 12.10 | First | PRIMARY BEDROOM |
| Primary Bedroom | 13.90 | 12.10 | First | PRIMARY BEDROOM |
| Primary Bedroom | 13.90 | 12.10 | First | PRIMARY BEDROOM |
| Primary Bedroom | 13.90 | 12.10 | First | PRIMARY BEDROOM |
| Primary Bedroom | 13.90 | 12.10 | First | PRIMARY BEDROOM |
| Primary Bedroom | 13.90 | 12.10 | First | PRIMARY BEDROOM |
| Primary Bedroom | 13.90 | 12.10 | First | PRIMARY BEDROOM |
| Primary Bedroom | 13.90 | 12.10 | First | PRIMARY BEDROOM |
| Primary Bedroom | 13.90 | 12.10 | First | PRIMARY BEDROOM |
| Bedroom 1 | 13.90 | 11.90 | First | BEDROOM |
| Bedroom 2 | 13.90 | 11.90 | First | BEDROOM |
| Workshop | 18.10 | 36.00 | First | WORKSHOP |
| Workshop | 18.10 | 36.00 | Second | WORKSHOP |
| Workshop | 18.10 | 36.00 | First | WORKSHOP |
| Workshop | 18.10 | 36.00 | Second | WORKSHOP |
| Workshop | 18.10 | 36.00 | Second | WORKSHOP |
| Workshop | 18.10 | 36.00 | First | WORKSHOP |
| Workshop | 18.10 | 36.00 | Second | WORKSHOP |
| Workshop | 18.10 | 36.00 | Second | WORKSHOP |
| Workshop | 18.10 | 36.00 | Second | WORKSHOP |
| Workshop | 18.10 | 36.00 | First | WORKSHOP |
| Workshop | 18.10 | 36.00 | First | WORKSHOP |
| Workshop | 18.10 | 36.00 | Second | WORKSHOP |
| Workshop | 18.10 | 36.00 | First | WORKSHOP |
| Workshop | 18.10 | 36.00 | Second | WORKSHOP |
| Workshop | 18.10 | 36.00 | First | WORKSHOP |
| Workshop | 18.10 | 36.00 | First | WORKSHOP |
| Workshop | 18.10 | 36.00 | First | WORKSHOP |
| Workshop | 18.10 | 36.00 | Second | WORKSHOP |
| Workshop | 18.10 | 36.00 | First | WORKSHOP |
| Workshop | 18.10 | 36.00 | Second | WORKSHOP |
| Workshop | 18.10 | 36.00 | Second | WORKSHOP |
| Workshop | 18.10 | 36.00 | Second | WORKSHOP |
| Workshop | 18.10 | 36.00 | First | WORKSHOP |
| Workshop | 18.10 | 36.00 | First | WORKSHOP |
| Workshop | 18.10 | 36.00 | First | WORKSHOP |
| Workshop | 18.10 | 36.00 | Second | WORKSHOP |
| Workshop | 18.10 | 36.00 | Second | WORKSHOP |
| Workshop | 18.10 | 36.00 | First | WORKSHOP |
| Workshop | 18.10 | 36.00 | First | WORKSHOP |
| Workshop | 18.10 | 36.00 | Second | WORKSHOP |
| Workshop | 18.10 | 36.00 | Second | WORKSHOP |
| Workshop | 18.10 | 36.00 | Second | WORKSHOP |
| Workshop | 18.10 | 36.00 | First | WORKSHOP |
| Workshop | 18.10 | 36.00 | Second | WORKSHOP |
| Workshop | 18.10 | 36.00 | First | WORKSHOP |
| Workshop | 18.10 | 36.00 | Second | WORKSHOP |
| Workshop | 18.10 | 36.00 | Second | WORKSHOP |
| Workshop | 18.10 | 36.00 | First | WORKSHOP |
| Workshop | 18.10 | 36.00 | Second | WORKSHOP |
| Workshop | 18.10 | 36.00 | First | WORKSHOP |
| Workshop | 18.10 | 36.00 | First | WORKSHOP |
| Workshop | 18.10 | 36.00 | First | WORKSHOP |
| Workshop | 18.10 | 36.00 | First | WORKSHOP |
| Workshop | 18.10 | 36.00 | First | WORKSHOP |
| Workshop | 18.10 | 36.00 | Second | WORKSHOP |
| Workshop | 18.10 | 36.00 | Second | WORKSHOP |
| Workshop | 18.10 | 36.00 | First | WORKSHOP |
| Workshop | 18.10 | 36.00 | Second | WORKSHOP |
| Kitchen | 11.90 | 10.30 | First | KITCHEN |
| Kitchen | 11.90 | 10.30 | First | KITCHEN |
| Kitchen | 11.90 | 10.30 | First | KITCHEN |
| Kitchen | 11.90 | 10.30 | First | KITCHEN |
| Kitchen | 11.90 | 10.30 | First | KITCHEN |
| Kitchen | 11.90 | 10.30 | First | KITCHEN |
| Kitchen | 11.90 | 10.30 | First | KITCHEN |
| Kitchen | 11.90 | 10.30 | First | KITCHEN |
| Kitchen | 11.90 | 10.30 | First | KITCHEN |
| Kitchen | 11.90 | 10.30 | First | KITCHEN |
| Kitchen | 11.90 | 10.30 | First | KITCHEN |
| Kitchen | 11.90 | 10.30 | First | KITCHEN |
| Kitchen | 11.90 | 10.30 | First | KITCHEN |
| Kitchen | 11.90 | 10.30 | First | KITCHEN |
| Kitchen | 11.90 | 10.30 | First | KITCHEN |
| Kitchen | 11.90 | 10.30 | First | KITCHEN |
| Kitchen | 11.90 | 10.30 | First | KITCHEN |
| Kitchen | 11.90 | 10.30 | First | KITCHEN |
| Kitchen | 11.90 | 10.30 | First | KITCHEN |
| Kitchen | 11.90 | 10.30 | First | KITCHEN |
| Kitchen | 11.90 | 10.30 | First | KITCHEN |
| Kitchen | 11.90 | 10.30 | First | KITCHEN |
| Kitchen | 11.90 | 10.30 | First | KITCHEN |
| Kitchen | 11.90 | 10.30 | First | KITCHEN |
| Bedroom 3 | 13.90 | 11.30 | First | BEDROOM |
| Dining Room | 12.40 | 10.80 | First | DINING ROOM |
| Dining Room | 12.40 | 10.80 | First | DINING ROOM |
| Dining Room | 12.40 | 10.80 | First | DINING ROOM |
| Dining Room | 12.40 | 10.80 | First | DINING ROOM |
| Dining Room | 12.40 | 10.80 | First | DINING ROOM |
| Dining Room | 12.40 | 10.80 | First | DINING ROOM |
| Dining Room | 12.40 | 10.80 | First | DINING ROOM |
| Dining Room | 12.40 | 10.80 | First | DINING ROOM |
| Dining Room | 12.40 | 10.80 | First | DINING ROOM |
| Dining Room | 12.40 | 10.80 | First | DINING ROOM |
| Dining Room | 12.40 | 10.80 | First | DINING ROOM |
| Dining Room | 12.40 | 10.80 | First | DINING ROOM |
| Dining Room | 12.40 | 10.80 | First | DINING ROOM |
| Dining Room | 12.40 | 10.80 | First | DINING ROOM |
| Dining Room | 12.40 | 10.80 | First | DINING ROOM |
| Dining Room | 12.40 | 10.80 | First | DINING ROOM |
| Dining Room | 12.40 | 10.80 | First | DINING ROOM |
| Dining Room | 12.40 | 10.80 | First | DINING ROOM |
| Dining Room | 12.40 | 10.80 | First | DINING ROOM |
| Dining Room | 12.40 | 10.80 | First | DINING ROOM |
| Dining Room | 12.40 | 10.80 | First | DINING ROOM |
| Dining Room | 12.40 | 10.80 | First | DINING ROOM |
| Dining Room | 12.40 | 10.80 | First | DINING ROOM |
| Dining Room | 12.40 | 10.80 | First | DINING ROOM |
| Bedroom 4 | 13.90 | 11.30 | First | BEDROOM |
| Bedroom 5 | 13.90 | 11.30 | First | BEDROOM |
| Bedroom 6 | 13.90 | 11.90 | First | BEDROOM |
| Bedroom 7 | 13.90 | 11.30 | First | BEDROOM |
| Bedroom 8 | 13.90 | 11.90 | First | BEDROOM |
 6633 Landmor Floorplan
 IDX
Listing Office: Edie Sotor Realty, LLC
Last Updated: August - 14 - 2026
The data relating to real estate for sale or lease on this website comes in part from the IDX program of the REALTOR® Association of Acadiana MLS. The IDX information is provided exclusively for consumers’ personal, non-commericial use and may not be used for any purpose other than to identify prospective properties consumers may be interested in purchasing. Data is deemed reliable but is not guaranteed accurate by the MLS.










