
$420,000
Saint George, LA 70817
MLS# BR2026018236
3 beds | 2 baths | 2633 sqft
1 / 29
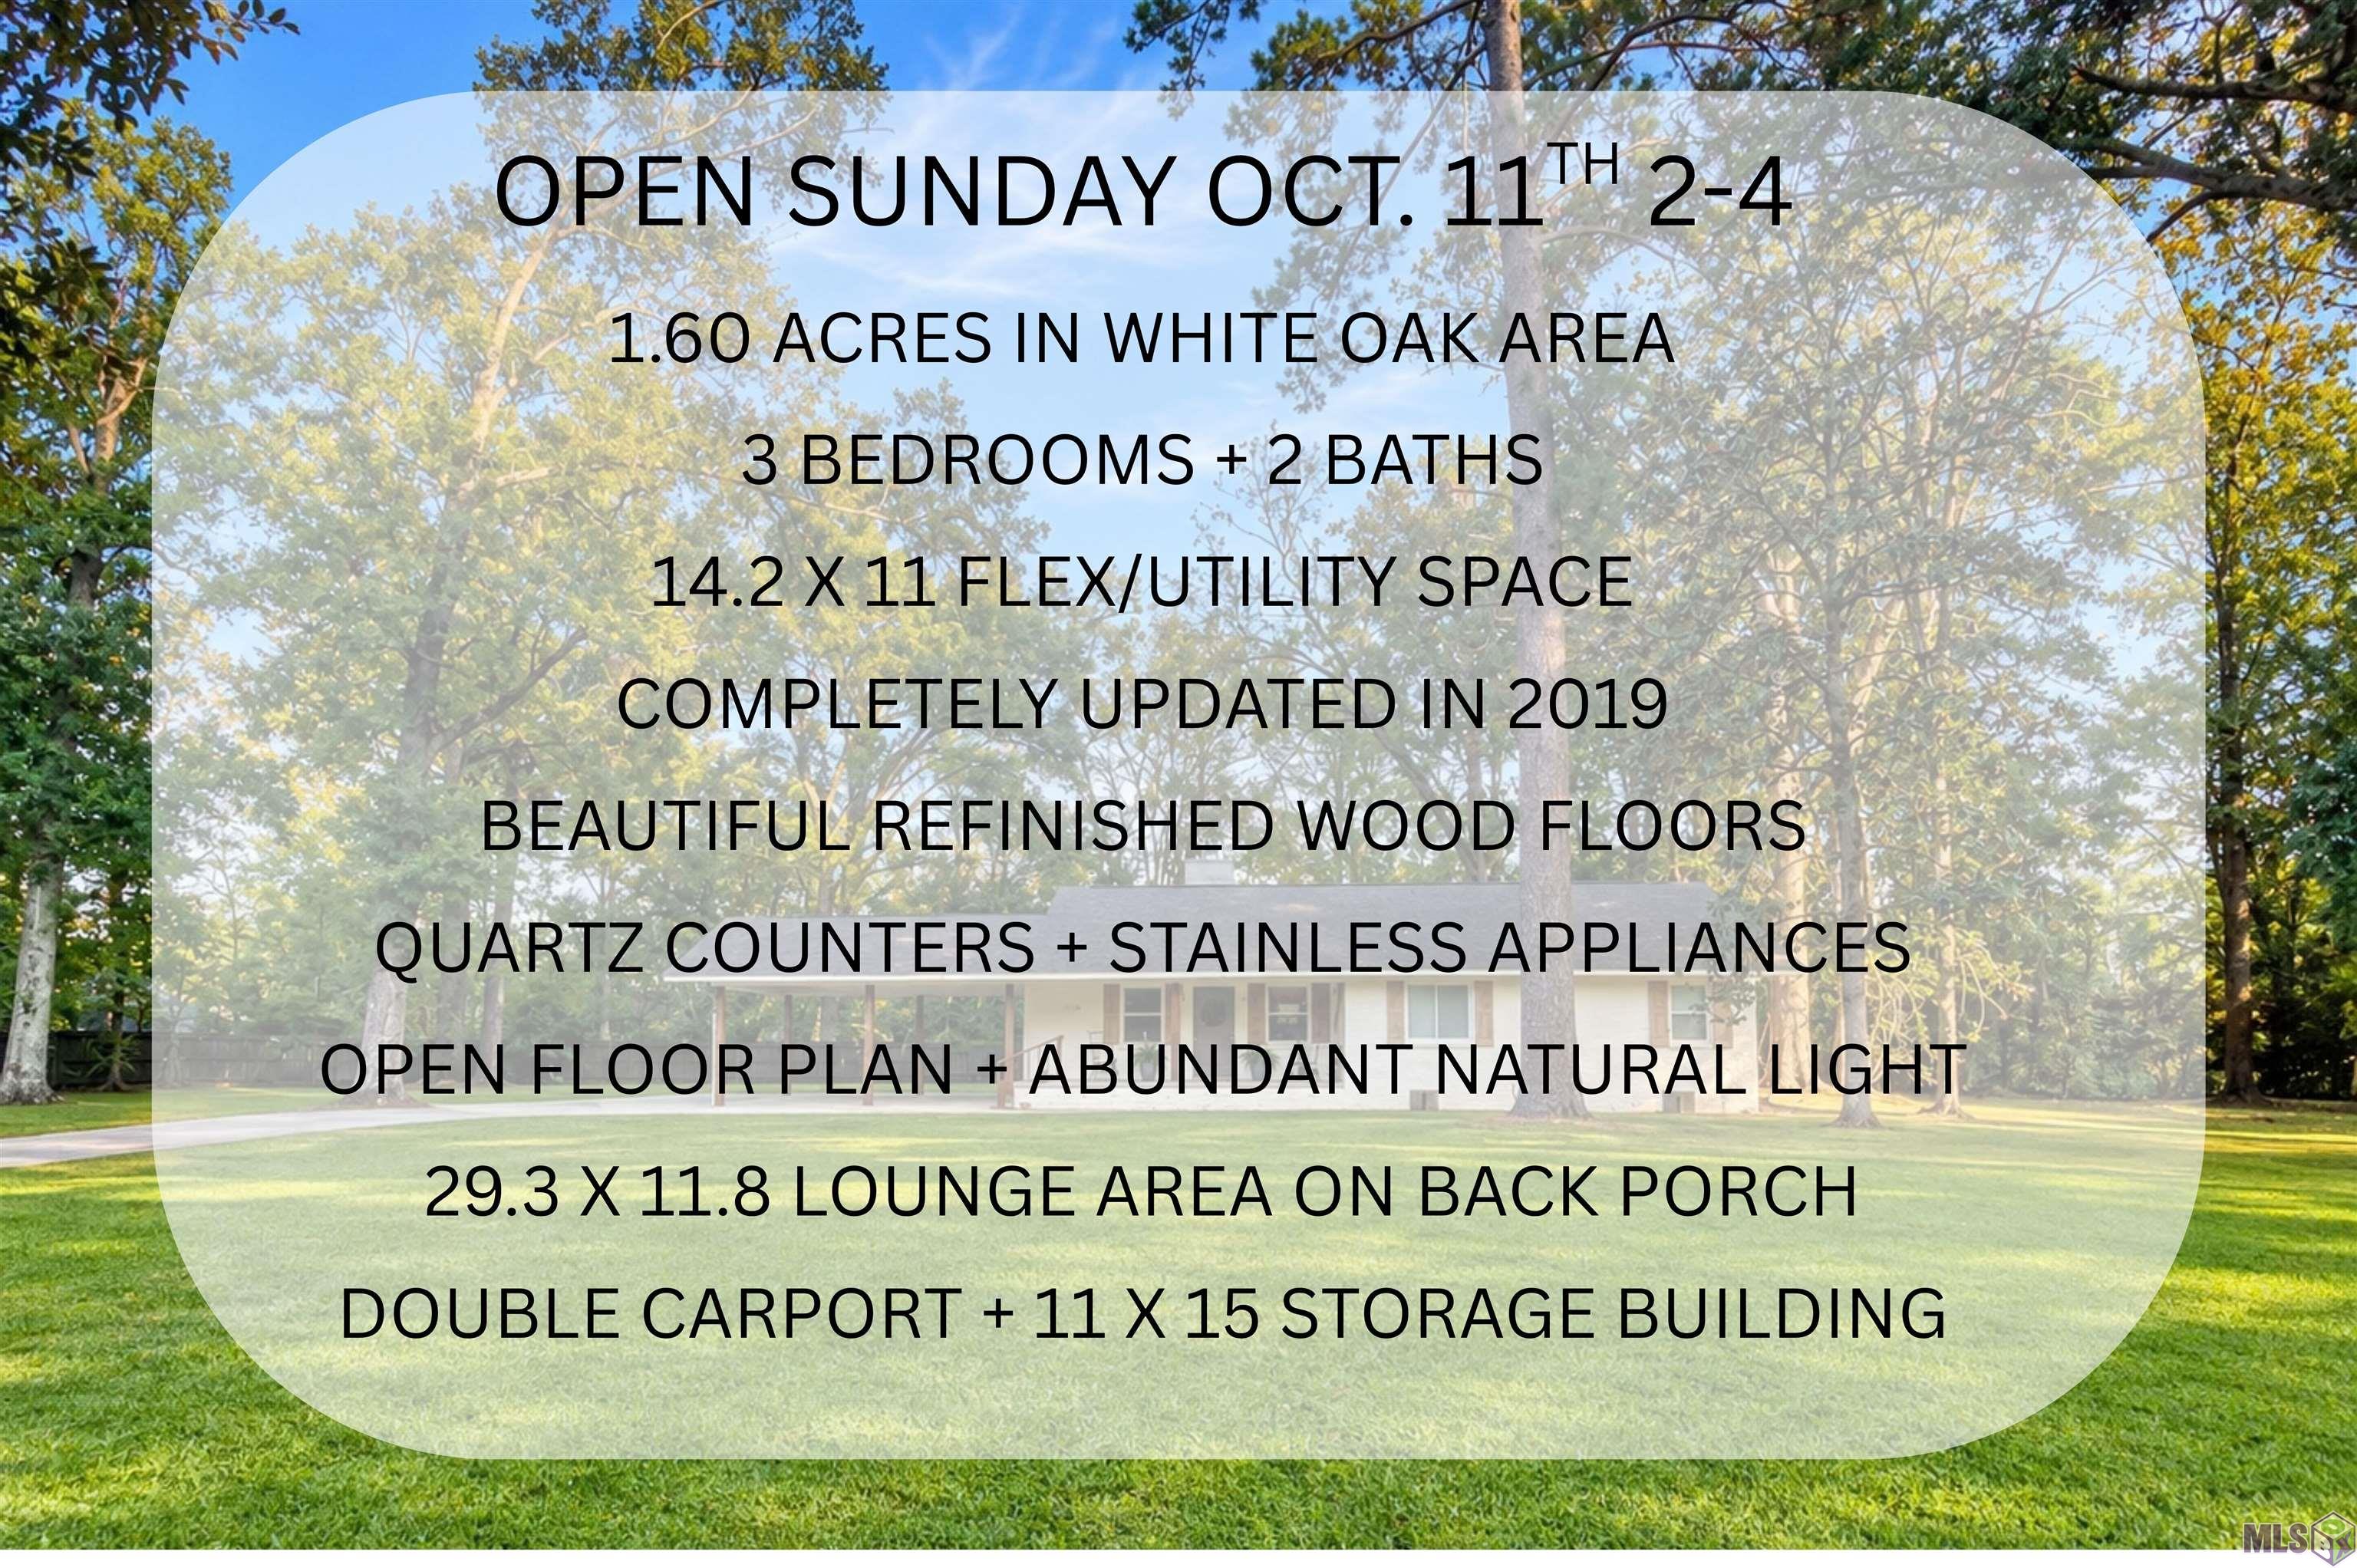
Open House (10/11/2026 - 2:00 pm - 4:00 pm)
Property Description
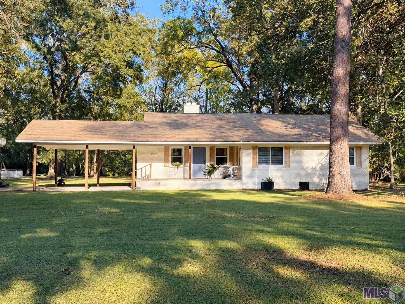
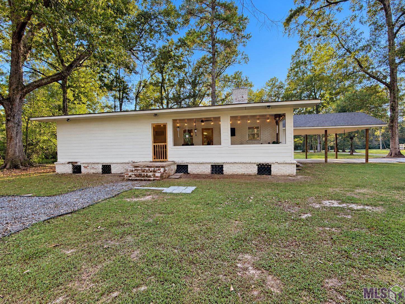
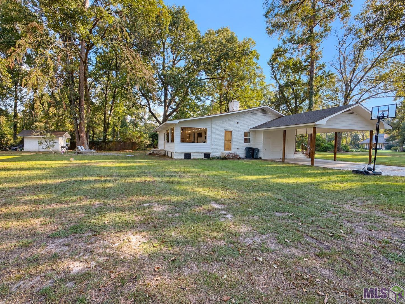
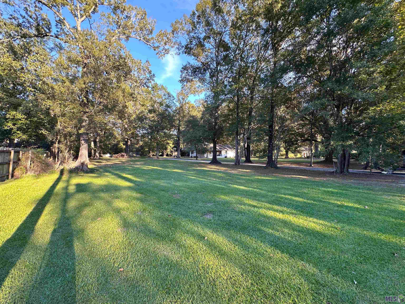
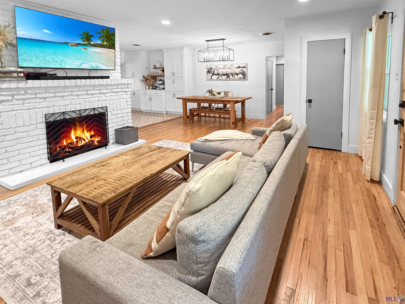
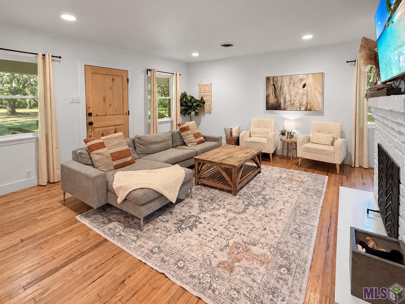
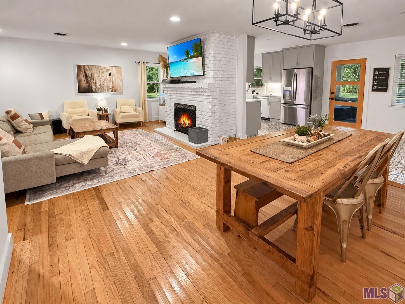
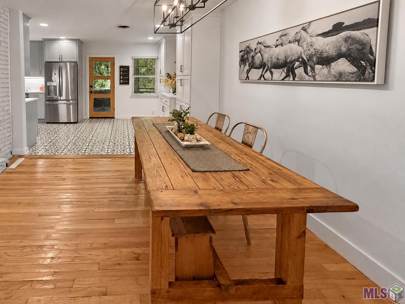
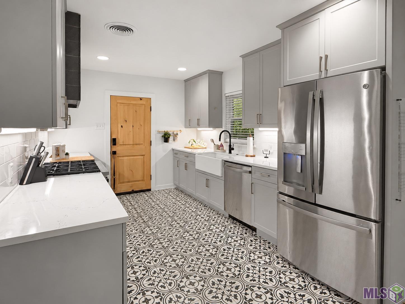
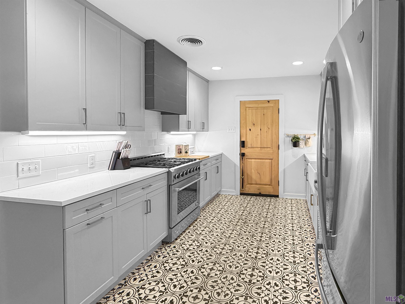
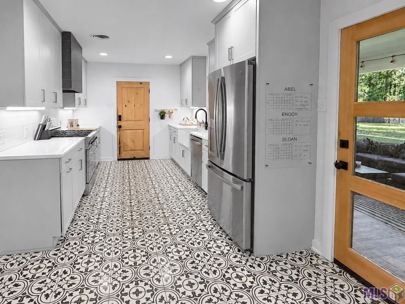
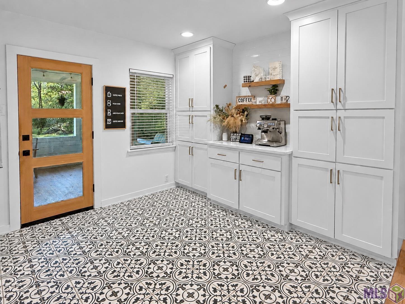
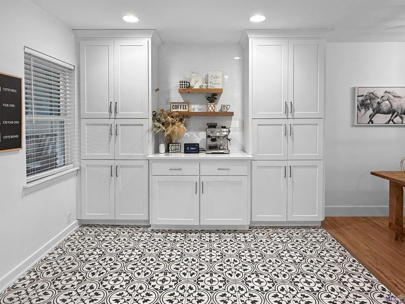
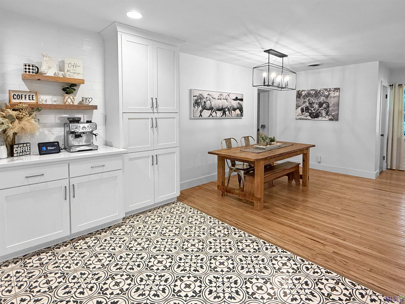
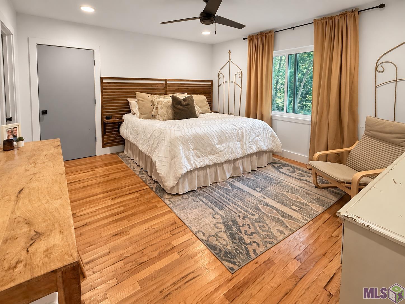
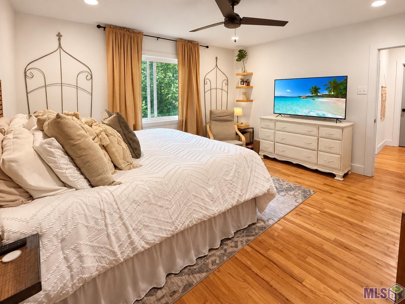
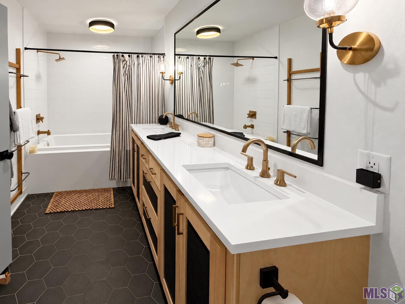
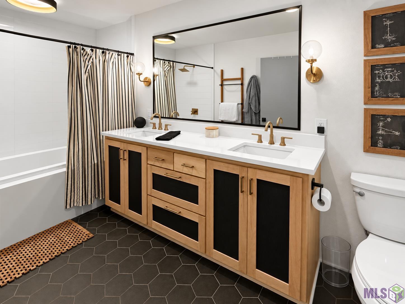
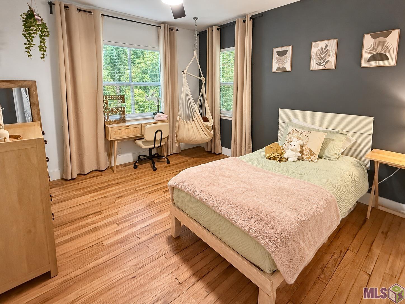
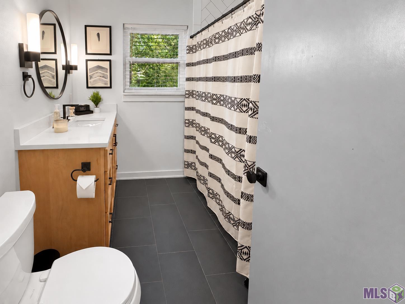
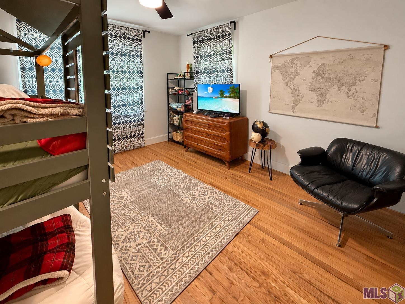
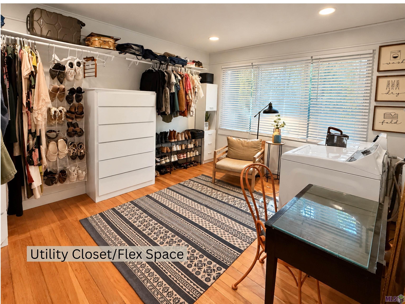
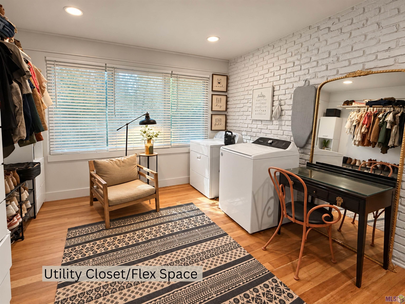
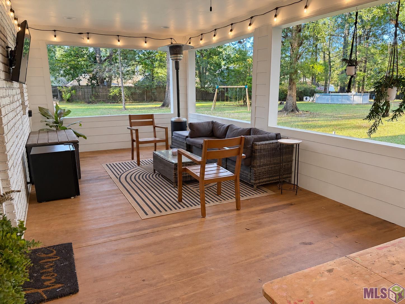
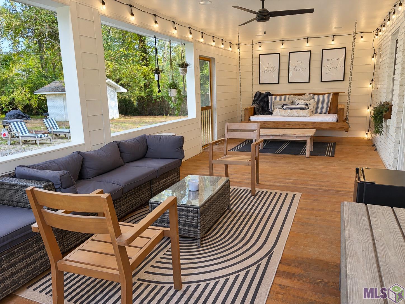
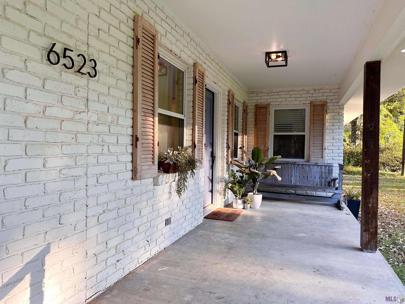
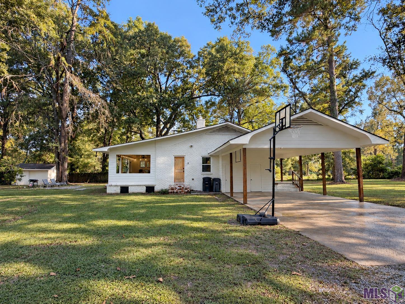
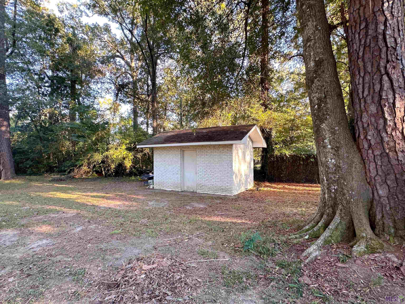
Open THIS Sunday Oct.11th from 2-4pm! RARE FIND IN THE WHITE OAK AREA! This beautifully updated cottage-style home offers 3 bedrooms, 2 baths PLUS an oversized 14.2 x 11 utility/flex space on approximately 1.60 ACRES comprised of THREE LOTS! The home sits back from the road, creating a peaceful, private setting with a rural feel while still enjoying a convenient location. Completely updated in 2019, the home blends original character with modern finishes. Real wood floors were beautifully refinished, along with new tile flooring, new energy efficient windows, fresh paint, updated lighting, recessed lighting, hardware and fixtures throughout. The kitchen and bathrooms received all-new cabinetry, & feature slab quartz counters. This Kitchen has stainless appliances, gas range, ceramic apron-front sink & tile backsplash. The open, flowing floor plan is filled with natural light and offers two separate dining spaces. The breakfast area includes a butler's pantry/coffee bar providing additional cabinetry, counter space and storage. All three bedrooms feature refinished wood floors, while the spacious utility/flex room provides tremendous versatility for laundry, an office, additional closet/storage space, hobby room or whatever fits your needs. One of the home's most special features is the 29.3 x 11.8 mostly enclosed back porch with refinished wood flooring--an incredible extension of the living space with room for both an outdoor living area and a bed swing. Current bed swing does not remain. A cozy front porch, double carport and approximately 11 x 15 storage building complete the property. The approximately 1.60 acres consist of three lots being sold together, with the home situated on two lots and the third lot currently vacant and separately established through the permitting office, offering a unique opportunity for a buyer who may want to explore future building possibilities. The pier-and-beam construction may also offer additional flexibility for future plans.
Details
Documents
Listing Info
Status: Active
Listing Date: 2026-10-07
Delayed Marketing: No
Listing Price: 420000
Current Price: $420,000
List Price/SqFt: 248.96
Type: Single Family Residence
Document Modified: 2026-10-07 16:31:57.736992
Modification Timestamp: 2026-10-09T02:19:02Z
Photo Modified: 2026-10-09T02:03:22Z
General Property Description
# Bedrooms: 3
Baths - Full: 2
Total Baths: 2
SqFt - Living: 1687
SqFt - Total: 2633
SqFt - Source: Appraiser
Stories: 1
SqFt - Covered Porch: 499
SqFt - Storage: 53
SqFt - Carport: 394
Year Built: 1958
Acres: 1.6
Acreage Range: 1 - 2.99
Lot Dimensions: 225 x 309.10 x 225 x 308.26
Mineral Rights: Negotiable
Pool on Subject Property: No
Rooms
Bedroom 1 Level: First
Dining Room Level: First
Kitchen Level: First
Living Room Level: First
Other Level: First
Primary Bedroom Level: First
Bedroom 2 Level: First
Bedroom 3 Level: First
Bedroom 4 Level: First
Bedroom 5 Level: First
Bedroom 6 Level: First
Bedroom 7 Level: First
Bedroom 8 Level: First
Originating Details
Originating System ID: ROAMP
Originating System Key: 2026018236
Originating System Listing ID: 2026018236
Originating System Name: ROAM Paragon
Location Tax Legal Info
Street Number: 6523
Dir: E
Street Name: ACHORD RD
Parish: East Baton Rouge
State: LA
Zip Code: 70817
Subdivision: Rural Tract (NO Subd)
Area: EBR MLS Area 43
Tax Assessment Number: 30828167 01
Directions: Jefferson to Tiger Bend, after you pass Elliot, turn left onto E Achord Rd., home is on the right before the curve.
Property Features
Parking: Carport
Construction: Brick
Foundation: Piers
Interior: Attic Access; Electric Dryer Con; Electric Washer Con; Gas Stove Con
Fireplace: 1 Fireplace; Wood Burning
Flooring: Tile; Wood
Heating: Central
Cooling: Central Air
Appliances: Dishwasher; Disposal; Gas Cooktop; Microwave
Countertops: Solid Surface
Rooms: Bedroom 1; Dining Room; Kitchen; Living Room; Other; Primary Bedroom; Bedroom 2; Bedroom 3; Bedroom 4; Bedroom 5; Bedroom 6; Bedroom 7; Bedroom 8
Patio: Open
Exterior: Outside Light
Other Structures: Workshop
Financing: Cash; Conventional; FHA; Rural Development; VA
Room Information
| Room Name | Length | Width | Level | Remarks |
| Bedroom 1 | 11.50 | 10.40 | First | BEDROOM |
| Dining Room | 17.50 | 7.70 | First | DINING ROOM |
| Dining Room | 17.50 | 7.70 | First | DINING ROOM |
| Dining Room | 17.50 | 7.70 | First | DINING ROOM |
| Dining Room | 17.50 | 7.70 | First | DINING ROOM |
| Living Room | 17.50 | 5.50 | First | LIVING ROOM |
| Living Room | 17.50 | 5.50 | First | LIVING ROOM |
| Living Room | 17.50 | 5.50 | First | LIVING ROOM |
| Living Room | 17.50 | 5.50 | First | LIVING ROOM |
| Bedroom 2 | 12.00 | 11.50 | First | BEDROOM |
| Primary Bedroom | 14.20 | 12.80 | First | PRIMARY BEDROOM |
| Primary Bedroom | 14.20 | 12.80 | First | PRIMARY BEDROOM |
| Primary Bedroom | 14.20 | 12.80 | First | PRIMARY BEDROOM |
| Primary Bedroom | 14.20 | 12.80 | First | PRIMARY BEDROOM |
| Kitchen | 10.30 | 12.00 | First | KITCHEN |
| Kitchen | 10.30 | 12.00 | First | KITCHEN |
| Kitchen | 10.30 | 12.00 | First | KITCHEN |
| Kitchen | 10.30 | 12.00 | First | KITCHEN |
| Other | 14.20 | 11.00 | First | OTHER |
| Other | 14.20 | 11.00 | First | OTHER |
| Other | 14.20 | 11.00 | First | OTHER |
| Other | 14.20 | 11.00 | First | OTHER |
| Bedroom 3 | 11.50 | 10.40 | First | BEDROOM |
| Bedroom 4 | 12.00 | 11.50 | First | BEDROOM |
| Bedroom 5 | 12.00 | 11.50 | First | BEDROOM |
| Bedroom 6 | 11.50 | 10.40 | First | BEDROOM |
| Bedroom 7 | 11.50 | 10.40 | First | BEDROOM |
| Bedroom 8 | 12.00 | 11.50 | First | BEDROOM |
 PDD
PDD IDX
Listing Office: The Musso Group
Last Updated: October - 09 - 2026
The data relating to real estate for sale or lease on this website comes in part from the IDX program of the REALTOR® Association of Acadiana MLS. The IDX information is provided exclusively for consumers’ personal, non-commericial use and may not be used for any purpose other than to identify prospective properties consumers may be interested in purchasing. Data is deemed reliable but is not guaranteed accurate by the MLS.










