
$369,900
Gonzales, LA 70737
MLS# BR2026007403
4 beds | 3 baths | 3153 sqft
1 / 32
Property Description
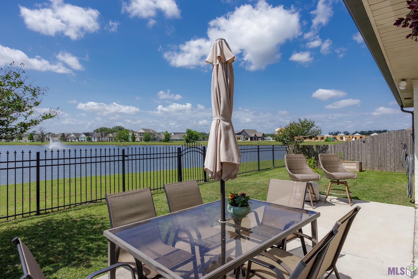
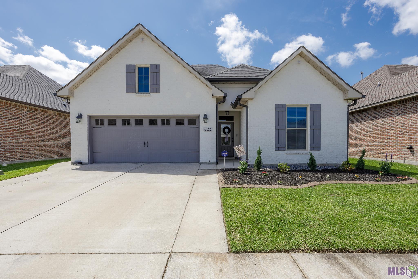
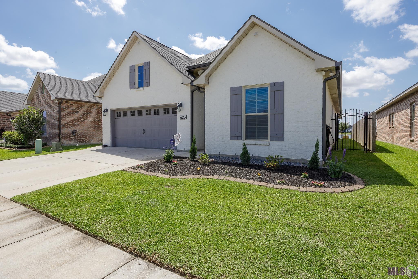
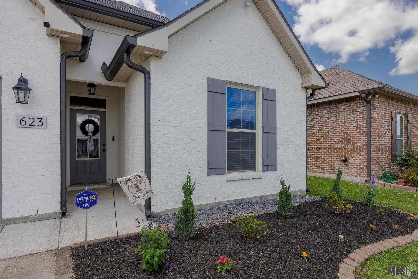
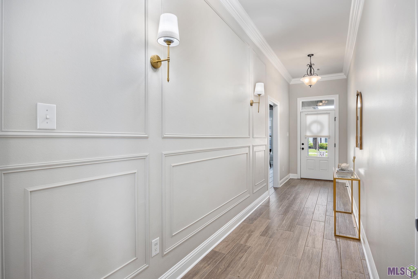
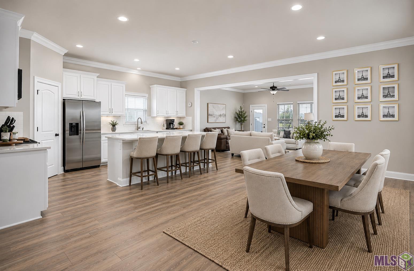
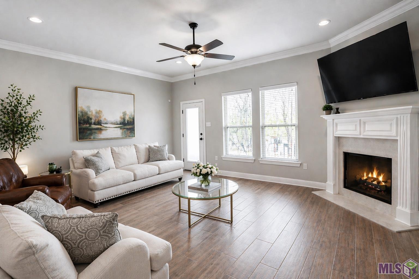
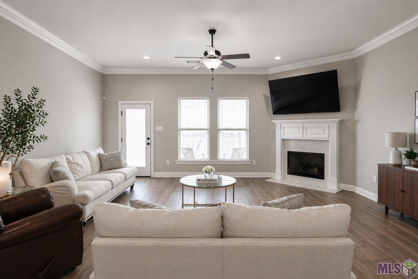
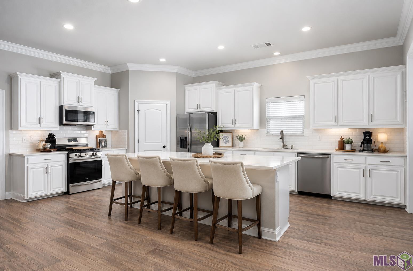
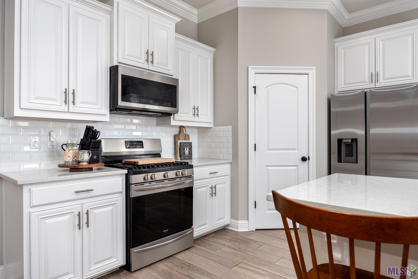
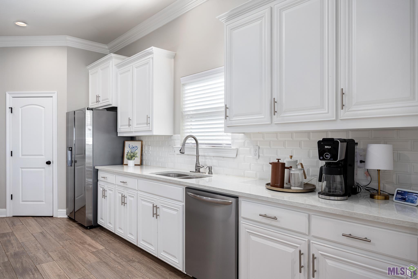
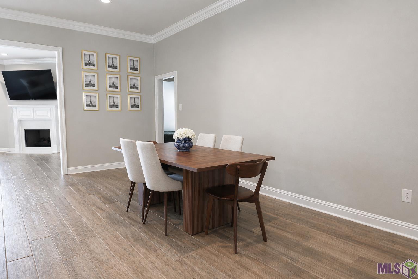
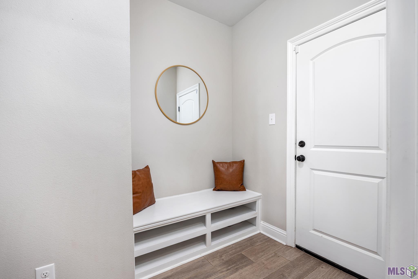
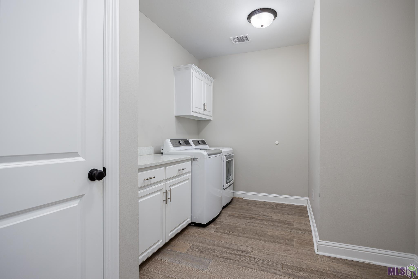
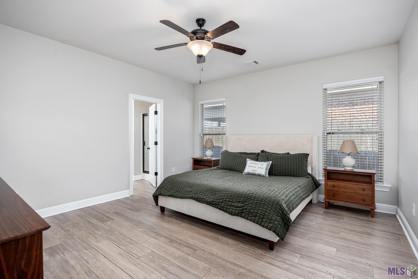
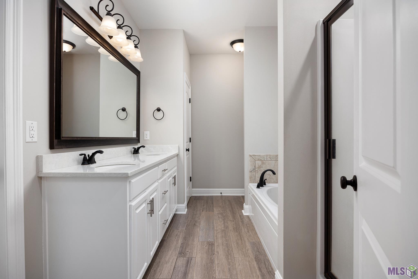
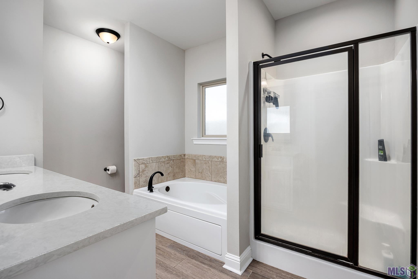
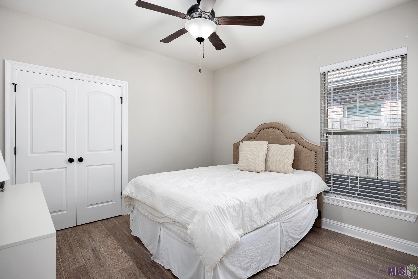
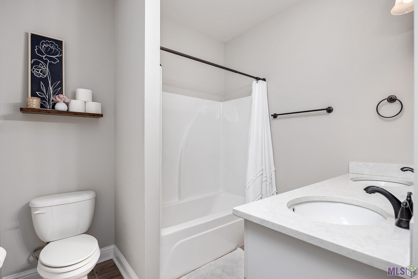
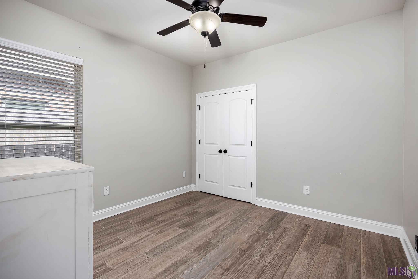
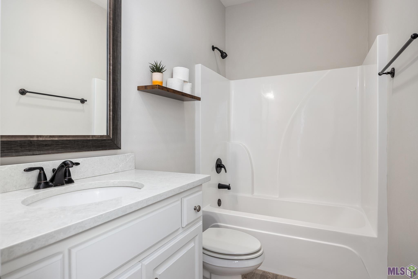
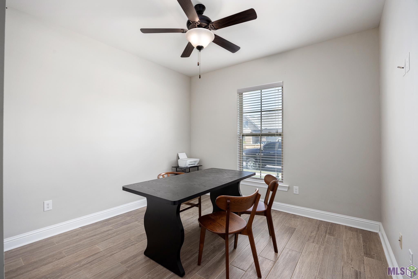
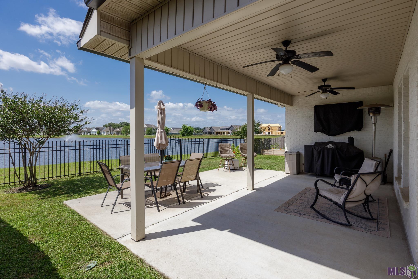
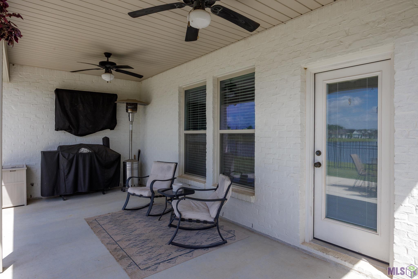
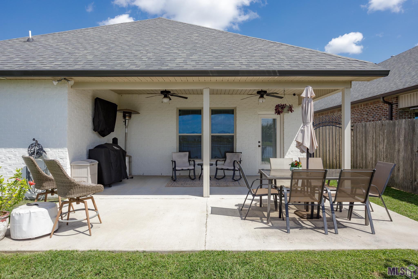
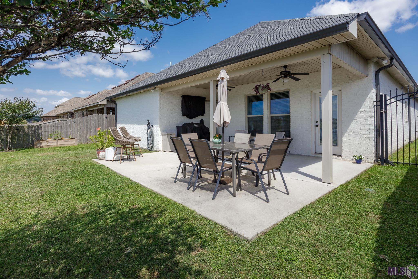
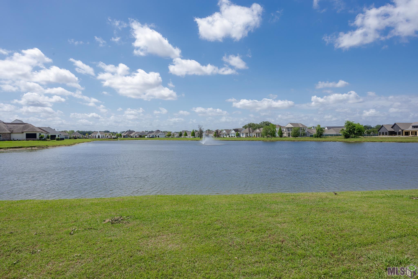
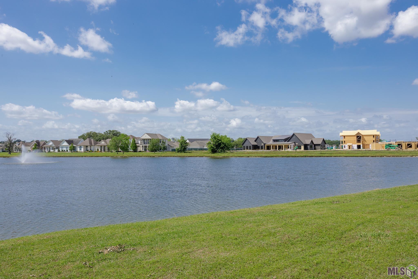
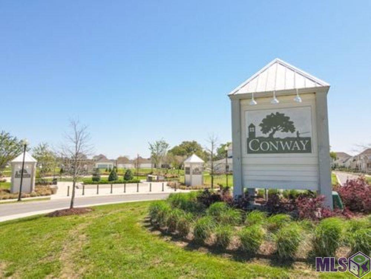
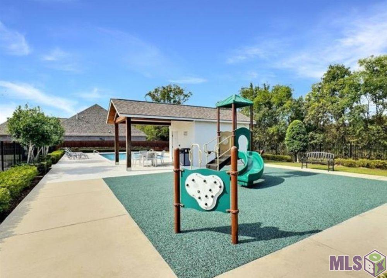
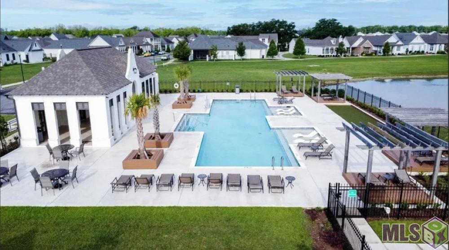
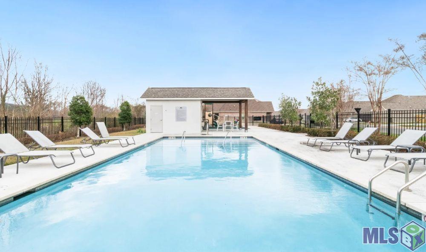
Welcome home to this stunning 4 bed, 3 bath home offering 2,451 living sq ft in the highly desirable The Reserve at Conway! This beautifully designed home features an open floor plan filled with abundant natural light and a cozy gas fireplace--perfect for both relaxing and entertaining. The kitchen is a true centerpiece, complete with a large island with breakfast bar, gas stove, pantry, and plenty of prep space for everyday living. Just off the garage, you'll find a convenient mudroom bench, while the oversized laundry room offers extra space--ideal for an additional refrigerator or freezer. The thoughtfully designed split floor plan provides privacy and flexibility, with two bedrooms and a guest bath at the front of the home, and both the primary suite and an additional guest bedroom tucked away at the rear. The spacious primary suite features a spa-like en-suite bathroom with double vanities, a separate shower, garden soaking tub, and a large walk-in closet. Step outside to your own backyard retreat with breathtaking water views of the pond! Enjoy outdoor living with both a covered patio and extended open patio--perfect for entertaining or unwinding. The fully fenced yard includes gates on both sides and the rear for added convenience. Additional highlights include garage parking and storage, plus access to two beautiful community pools. No Flood Insurance Required! 100% Financing Available! Ideally located within walking distance to shopping and dining, and just minutes from the interstate and nearby golf course--this home truly offers the perfect blend of comfort, convenience, and lifestyle! Call to schedule your private showing today!
Details
Documents
Listing Info
Delayed Marketing: No
List Price/SqFt: 150.92
Document Modified: 2026-04-22 18:58:43.179249
Status: Active
Listing Date: 2026-04-22
Listing Price: 369900
Current Price: $369,900
Type: Single Family Residence
Modification Timestamp: 2026-05-25T21:30:47Z
Photo Modified: 2026-05-25T21:30:25Z
Location, Tax & Legal Info
School District: Ascension Parish
Legal Desc: LOT D-49 THE RESERVE AT CONWAY PHASE I
General Property Description
Lot Dimensions: 50 X 120
Stories: 1
SqFt - Living: 2451
SqFt - Source: Approximate
SqFt - Total: 3153
Mineral Rights: Conveyed
Assn Fee $: 876
Assn Fee Terms: Yearly
SqFt - Covered Porch: 239
SqFt - Garage: 463
Builder: DSLD, LLC
Acreage Range: 0 - 0.5
Pool on Subject Property: No
# Bedrooms: 4
Baths - Full: 3
Total Baths: 3
Year Built: 2018
Acres: 0.14
Remarks & Misc
Remarks: Welcome home to this stunning 4 bed, 3 bath home offering 2,451 living sq ft in the highly desirable The Reserve at Conway! This beautifully designed home features an open floor plan filled with abundant natural light and a cozy gas fireplace--perfect for both relaxing and entertaining. The kitchen is a true centerpiece, complete with a large island with breakfast bar, gas stove, pantry, and plenty of prep space for everyday living. Just off the garage, you'll find a convenient mudroom bench, while the oversized laundry room offers extra space--ideal for an additional refrigerator or freezer. The thoughtfully designed split floor plan provides privacy and flexibility, with two bedrooms and a guest bath at the front of the home, and both the primary suite and an additional guest bedroom tucked away at the rear. The spacious primary suite features a spa-like en-suite bathroom with double vanities, a separate shower, garden soaking tub, and a large walk-in closet. Step outside to your own backyard retreat with breathtaking water views of the pond! Enjoy outdoor living with both a covered patio and extended open patio--perfect for entertaining or unwinding. The fully fenced yard includes gates on both sides and the rear for added convenience. Additional highlights include garage parking and storage, plus access to two beautiful community pools. No Flood Insurance Required! 100% Financing Available! Ideally located within walking distance to shopping and dining, and just minutes from the interstate and nearby golf course--this home truly offers the perfect blend of comfort, convenience, and lifestyle! Call to schedule your private showing today!
Office/Member/Contract Info
List AOR: GBRAR
Style
Traditional: 1
Siding
Stucco: 1
Parking
Attached: 1
Garage: 1
Construction
Brick: 1
Frame: 1
Foundation
Post Tension: 1
Exterior
Outside Light: 1
Patio
Covered: 1
Fireplace
1 Fireplace: 1
Gas Log: 1
Ventless: 1
Heating
Central: 1
Natural Gas: 1
Interior
9+ Ft Ceiling: 1
Attic Access: 1
Crown Molding: 1
Double Vanity: 1
Electric Dryer Con: 1
Electric Washer Con: 1
Gas Stove Con: 1
Kitchen Island: 1
Separate Shower: 1
Varied Ceiling Heights: 1
Walk-In Closet(s): 1
Cooling
Central Air: 1
Flooring
Tile: 1
Appliances
Dishwasher: 1
Disposal: 1
Gas Cooktop: 1
Microwave: 1
Utilities
Gas: Atmos: 1
Rooms
Bedroom 1: 1
Bedroom 1 Level: First
Kitchen: 1
Kitchen Level: First
Living Room: 1
Living Room Level: First
Primary Bedroom: 1
Primary Bedroom Level: First
Bedroom 2: 1
Bedroom 2 Level: First
Bedroom 3: 1
Bedroom 3 Level: First
Bedroom 4: 1
Bedroom 4 Level: First
Bedroom 5: 1
Bedroom 5 Level: First
Bedroom 6: 1
Bedroom 6 Level: First
Bedroom 7: 1
Bedroom 7 Level: First
Bedroom 8: 1
Bedroom 8 Level: First
Waterfront
Lake/Pond: 1
Fencing
Full: 1
Lot
Level: 1
Water Frontage: 1
Financing
Cash: 1
Conventional: 1
FHA: 1
Rural Development: 1
VA: 1
HOA Includes
Accounting: 1
Insurance: 1
Management: 1
Pool: 1
Recreation Facilities: 1
Repairs/Maintenance: 1
Originating Details
Originating System ID: ROAMP
Originating System Key: 2026007403
Originating System Listing ID: 2026007403
Originating System Name: ROAM Paragon
Location Tax Legal Info
Street Number: 623
Street Name: BEAUMONT DR
Parish: Ascension
State: LA
Zip Code: 70737
Area: ASC MLS Area 92
Tax Assessment Number: 20039518
Directions: From I-10East -Take exit 179 - Hwy 44 -Right onto Hwy 44 -In .4 miles turn Left onto Lakehaven Dr. Selling from Model Home at 433 Lakehaven Drive.
Property Features
Style: Traditional
Siding: Stucco
Parking: Attached; Garage
Construction: Brick; Frame
Foundation: Post Tension
Interior: 9+ Ft Ceiling; Attic Access; Crown Molding; Double Vanity; Electric Dryer Con; Electric Washer Con; Gas Stove Con; Kitchen Island; Separate Shower; Varied Ceiling Heights; Walk-In Closet(s)
Fireplace: 1 Fireplace; Gas Log; Ventless
Flooring: Tile
Heating: Central; Natural Gas
Cooling: Central Air
Appliances: Dishwasher; Disposal; Gas Cooktop; Microwave
Rooms: Bedroom 1; Kitchen; Living Room; Primary Bedroom; Bedroom 2; Bedroom 3; Bedroom 4; Bedroom 5; Bedroom 6; Bedroom 7; Bedroom 8
Fencing: Full
Lot: Level; Water Frontage
Patio: Covered
Exterior: Outside Light
Waterfront: Lake/Pond
Utilities: Gas: Atmos
HOA Includes: Accounting; Insurance; Management; Pool; Recreation Facilities; Repairs/Maintenance
Financing: Cash; Conventional; FHA; Rural Development; VA
Room Information
| Room Name | Length | Width | Level | Remarks |
| Bedroom 1 | 11.40 | 10.10 | First | BEDROOM |
| Kitchen | 12.10 | 21.30 | First | KITCHEN |
| Kitchen | 12.10 | 21.30 | First | KITCHEN |
| Kitchen | 12.10 | 21.30 | First | KITCHEN |
| Kitchen | 12.10 | 21.30 | First | KITCHEN |
| Kitchen | 12.10 | 21.30 | First | KITCHEN |
| Kitchen | 12.10 | 21.30 | First | KITCHEN |
| Kitchen | 12.10 | 21.30 | First | KITCHEN |
| Kitchen | 12.10 | 21.30 | First | KITCHEN |
| Kitchen | 12.10 | 21.30 | First | KITCHEN |
| Kitchen | 12.10 | 21.30 | First | KITCHEN |
| Kitchen | 12.10 | 21.30 | First | KITCHEN |
| Kitchen | 12.10 | 21.30 | First | KITCHEN |
| Kitchen | 12.10 | 21.30 | First | KITCHEN |
| Kitchen | 12.10 | 21.30 | First | KITCHEN |
| Living Room | 20.80 | 17.50 | First | LIVING ROOM |
| Living Room | 20.80 | 17.50 | First | LIVING ROOM |
| Living Room | 20.80 | 17.50 | First | LIVING ROOM |
| Living Room | 20.80 | 17.50 | First | LIVING ROOM |
| Living Room | 20.80 | 17.50 | First | LIVING ROOM |
| Living Room | 20.80 | 17.50 | First | LIVING ROOM |
| Living Room | 20.80 | 17.50 | First | LIVING ROOM |
| Living Room | 20.80 | 17.50 | First | LIVING ROOM |
| Living Room | 20.80 | 17.50 | First | LIVING ROOM |
| Living Room | 20.80 | 17.50 | First | LIVING ROOM |
| Living Room | 20.80 | 17.50 | First | LIVING ROOM |
| Living Room | 20.80 | 17.50 | First | LIVING ROOM |
| Living Room | 20.80 | 17.50 | First | LIVING ROOM |
| Living Room | 20.80 | 17.50 | First | LIVING ROOM |
| Bedroom 2 | 11.40 | 10.10 | First | BEDROOM |
| Primary Bedroom | 15.40 | 14.50 | First | PRIMARY BEDROOM |
| Primary Bedroom | 15.40 | 14.50 | First | PRIMARY BEDROOM |
| Primary Bedroom | 15.40 | 14.50 | First | PRIMARY BEDROOM |
| Primary Bedroom | 15.40 | 14.50 | First | PRIMARY BEDROOM |
| Primary Bedroom | 15.40 | 14.50 | First | PRIMARY BEDROOM |
| Primary Bedroom | 15.40 | 14.50 | First | PRIMARY BEDROOM |
| Primary Bedroom | 15.40 | 14.50 | First | PRIMARY BEDROOM |
| Primary Bedroom | 15.40 | 14.50 | First | PRIMARY BEDROOM |
| Primary Bedroom | 15.40 | 14.50 | First | PRIMARY BEDROOM |
| Primary Bedroom | 15.40 | 14.50 | First | PRIMARY BEDROOM |
| Primary Bedroom | 15.40 | 14.50 | First | PRIMARY BEDROOM |
| Primary Bedroom | 15.40 | 14.50 | First | PRIMARY BEDROOM |
| Primary Bedroom | 15.40 | 14.50 | First | PRIMARY BEDROOM |
| Primary Bedroom | 15.40 | 14.50 | First | PRIMARY BEDROOM |
| Bedroom 3 | 11.40 | 10.10 | First | BEDROOM |
| Bedroom 4 | 11.40 | 10.10 | First | BEDROOM |
| Bedroom 5 | 11.40 | 10.10 | First | BEDROOM |
| Bedroom 6 | 11.40 | 10.10 | First | BEDROOM |
| Bedroom 7 | 11.40 | 10.10 | First | BEDROOM |
| Bedroom 8 | 11.40 | 10.10 | First | BEDROOM |
 Flood Determination Disclosure
 IDX
Listing Office: Keller Williams Realty-First Choice
Last Updated: May - 25 - 2026
The data relating to real estate for sale or lease on this website comes in part from the IDX program of the REALTOR® Association of Acadiana MLS. The IDX information is provided exclusively for consumers’ personal, non-commericial use and may not be used for any purpose other than to identify prospective properties consumers may be interested in purchasing. Data is deemed reliable but is not guaranteed accurate by the MLS.










