
$375,000
Gonzales, LA 70737
MLS# BR2026011827
4 beds | 4.1 baths | 3780 sqft
1 / 32



Property Description
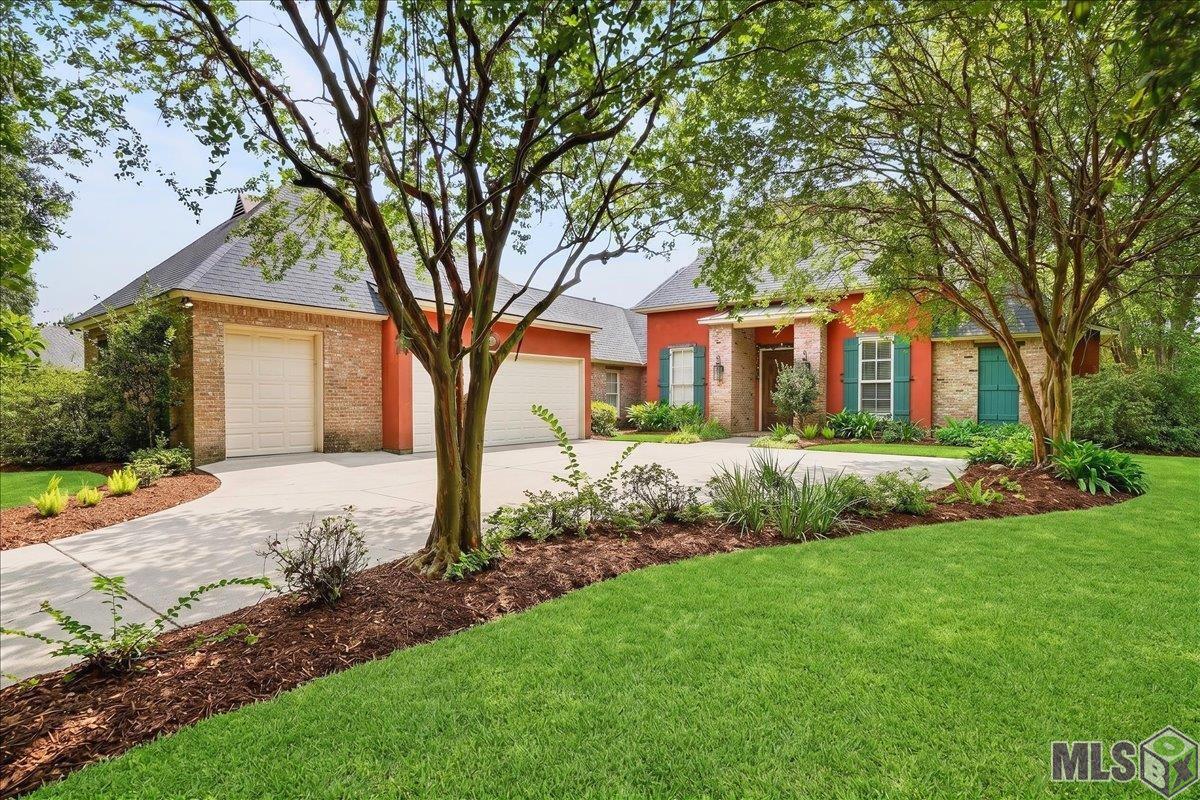
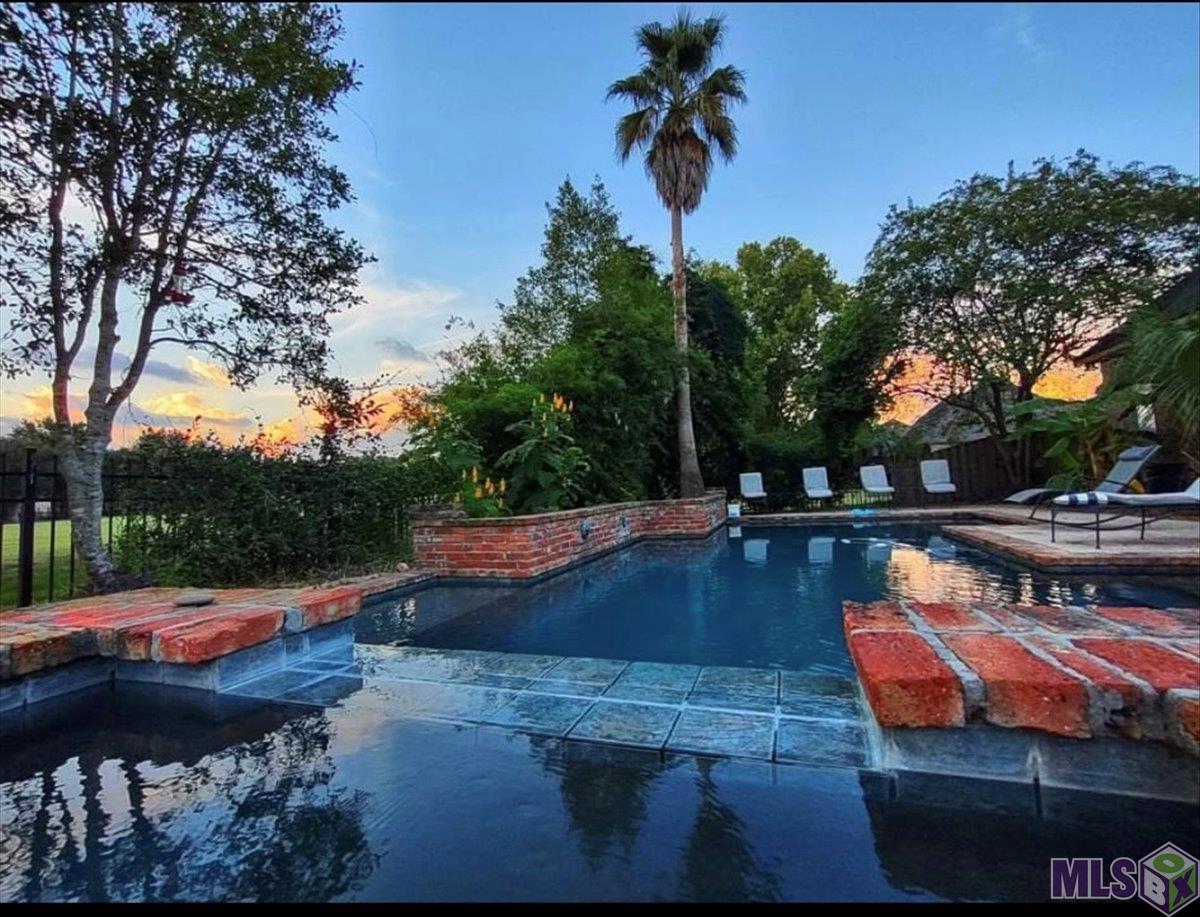
**LUXURY LIVING WITHOUT THE LUXURY PRICE TAG!** Who says you need to take a vacation when you can live like you're on one? Welcome to this French Provincial beauty with in-ground pool oasis overlooking the golf course. With 4 bedrooms, 4.5 baths, 2,357 square feet of living area, and a backyard that looks like a resort, this home has plenty to brag about! Inside, you'll find soaring ceilings, real wood floors, extensive crown molding, and a beautiful kitchen featuring marble countertops, a large island, an eat-in area, and even a butler's pantry. Sorry, the butler isn't included. We checked! The primary suite features a double-sided fireplace shared with the bathroom, complete with a spa shower. Because apparently a regular bathroom just wasn't fancy enough! Step outside to your own Roman-style HEATED POOL AND SPA! Golf course views, fishing nearby, and your own backyard paradise. The only thing missing is someone bringing you a drink with a little umbrella in it! There's even a convenient pool-access half bath and a wood and aluminum fence. Need a little extra space? There's a 279-square-foot private suite above the garage with its own full bathroom and large closet, perfect for guests, hobbies, or a home office. This additional space is NOT included in the advertised living area. **NOW, LET'S TALK ABOUT THE PRICE!** Is this home perfect? Nope! Could it benefit from some updates and possibly repairs? Absolutely! But here's the GOOD NEWS: **IT'S PRICED WELL BELOW ITS APPRAISED VALUE TO REFLECT THOSE VERY THINGS!** The seller has taken the home's condition and potential improvements into consideration when pricing this property. Translation? You're not paying a fully updated price for a home you may want to put your own personal touches on! And let's not forget what's already been done! A BRAND-NEW ROOF was installed in October 2025, along with a replacement water heater, new garbage disposal, several updated light fixtures, garage improvements. Make appt!
Details
Documents
Listing Info
Status: Active
Listing Date: 2026-06-27
Delayed Marketing: No
Listing Price: 375000
Current Price: $375,000
List Price/SqFt: 159.1
Type: Single Family Residence
Document Modified: 2026-10-07 03:11:10.298024
Modification Timestamp: 2026-10-12T04:01:03Z
Photo Modified: 2026-07-13T21:31:44Z
General Property Description
# Bedrooms: 4
Baths - Full: 4
Baths - 1/2: 1
Total Baths: 4.1
SqFt - Living: 2357
SqFt - Total: 3780
SqFt - Source: Public Record
Stories: 1
SqFt - Covered Porch: 253
SqFt - Storage: 210
SqFt - Garage: 681
Year Built: 2005
Acres: 0.29
Acreage Range: 0 - 0.5
Assn Fee $: 650
Assn Fee Terms: Yearly
Lot Dimensions: 85x150
Mineral Rights: Conveyed
Pool on Subject Property: Yes
Rooms
Bathroom 1 Level: First
Bedroom 1 Level: First
Bonus Room Level: Second
Dining Room Level: First
Family Room Level: First
Kitchen Level: First
Laundry Level: First
Primary Bathroom Level: First
Primary Bedroom Level: First
Bedroom 2 Level: First
Bedroom 3 Level: First
Bedroom 4 Level: First
Bedroom 5 Level: First
Bathroom 2 Level: First
Bathroom 3 Level: First
Bathroom 4 Level: First
Bathroom 5 Level: First
Bedroom 6 Level: First
Bedroom 7 Level: First
Bedroom 8 Level: First
Originating Details
Originating System ID: ROAMP
Originating System Key: 2026011827
Originating System Listing ID: 2026011827
Originating System Name: ROAM Paragon
Location Tax Legal Info
Street Number: 6157
Street Name: JONATHAN ALARIC AVE
Parish: Ascension
State: LA
Zip Code: 70737
Subdivision: Pelican Point
Area: ASC MLS Area 92
Tax Assessment Number: 20008721
Directions: I-10 East to Exit 179. Travel South approximately 1.5 miles to the light. Turn right onto Pelican Point Pkwy., left onto Beau Douglas Ave., left onto Jonathan Alaric Ave. Home is on the right
Property Features
Style: French
Siding: Stucco; Wood
Parking: Garage
Construction: Brick; Frame
Foundation: Slab
Interior: 9+ Ft Ceiling; Bookcases; Crown Molding; Double Vanity; Electric Dryer Con; Electric Washer Con; Gas Stove Con; Kitchen Island; Separate Shower; Varied Ceiling Heights; Walk-In Closet(s)
Fireplace: 2 Fireplaces
Flooring: Carpet; Tile; Wood
Heating: Central
Cooling: 2 or More Units; Central Air
Appliances: Dishwasher; Disposal; Gas Cooktop; Microwave; Wall Oven
Countertops: Granite
Rooms: Bathroom 1; Bedroom 1; Bonus Room; Dining Room; Family Room; Kitchen; Laundry; Primary Bathroom; Primary Bedroom; Bedroom 2; Bedroom 3; Bedroom 4; Bedroom 5; Bathroom 2; Bathroom 3; Bathroom 4; Bathroom 5; Bedroom 6; Bedroom 7; Bedroom 8
Fencing: Partial; Other
Lot: Level
Patio: Covered; Open
Amenities: Club House; Community Pool; Gated Community; Other
Waterfront: Walk To
Utilities: Gas: Atmos
Pool: Inground
HOA Includes: Accounting; Ground Keeping; Management
Financing: Cash; Conventional; FHA; Rural Development; VA
Room Information
| Room Name | Length | Width | Level | Remarks |
| Bonus Room | 15.30 | 18.20 | Second | BONUS ROOM |
| Bonus Room | 15.30 | 18.20 | Second | BONUS ROOM |
| Bonus Room | 15.30 | 18.20 | Second | BONUS ROOM |
| Bonus Room | 15.30 | 18.20 | Second | BONUS ROOM |
| Bonus Room | 15.30 | 18.20 | Second | BONUS ROOM |
| Bonus Room | 15.30 | 18.20 | Second | BONUS ROOM |
| Bonus Room | 15.30 | 18.20 | Second | BONUS ROOM |
| Bonus Room | 15.30 | 18.20 | Second | BONUS ROOM |
| Bonus Room | 15.30 | 18.20 | Second | BONUS ROOM |
| Bonus Room | 15.30 | 18.20 | Second | BONUS ROOM |
| Bonus Room | 15.30 | 18.20 | Second | BONUS ROOM |
| Bonus Room | 15.30 | 18.20 | Second | BONUS ROOM |
| Bonus Room | 15.30 | 18.20 | Second | BONUS ROOM |
| Bonus Room | 15.30 | 18.20 | Second | BONUS ROOM |
| Bonus Room | 15.30 | 18.20 | Second | BONUS ROOM |
| Bonus Room | 15.30 | 18.20 | Second | BONUS ROOM |
| Bonus Room | 15.30 | 18.20 | Second | BONUS ROOM |
| Bonus Room | 15.30 | 18.20 | Second | BONUS ROOM |
| Bonus Room | 15.30 | 18.20 | Second | BONUS ROOM |
| Bonus Room | 15.30 | 18.20 | Second | BONUS ROOM |
| Bonus Room | 15.30 | 18.20 | Second | BONUS ROOM |
| Bonus Room | 15.30 | 18.20 | Second | BONUS ROOM |
| Bonus Room | 15.30 | 18.20 | Second | BONUS ROOM |
| Bonus Room | 15.30 | 18.20 | Second | BONUS ROOM |
| Bonus Room | 15.30 | 18.20 | Second | BONUS ROOM |
| Primary Bedroom | 16.00 | 15.00 | First | PRIMARY BEDROOM |
| Primary Bedroom | 16.00 | 15.00 | First | PRIMARY BEDROOM |
| Primary Bedroom | 16.00 | 15.00 | First | PRIMARY BEDROOM |
| Primary Bedroom | 16.00 | 15.00 | First | PRIMARY BEDROOM |
| Primary Bedroom | 16.00 | 15.00 | First | PRIMARY BEDROOM |
| Primary Bedroom | 16.00 | 15.00 | First | PRIMARY BEDROOM |
| Primary Bedroom | 16.00 | 15.00 | First | PRIMARY BEDROOM |
| Primary Bedroom | 16.00 | 15.00 | First | PRIMARY BEDROOM |
| Primary Bedroom | 16.00 | 15.00 | First | PRIMARY BEDROOM |
| Primary Bedroom | 16.00 | 15.00 | First | PRIMARY BEDROOM |
| Primary Bedroom | 16.00 | 15.00 | First | PRIMARY BEDROOM |
| Primary Bedroom | 16.00 | 15.00 | First | PRIMARY BEDROOM |
| Primary Bedroom | 16.00 | 15.00 | First | PRIMARY BEDROOM |
| Primary Bedroom | 16.00 | 15.00 | First | PRIMARY BEDROOM |
| Primary Bedroom | 16.00 | 15.00 | First | PRIMARY BEDROOM |
| Primary Bedroom | 16.00 | 15.00 | First | PRIMARY BEDROOM |
| Primary Bedroom | 16.00 | 15.00 | First | PRIMARY BEDROOM |
| Primary Bedroom | 16.00 | 15.00 | First | PRIMARY BEDROOM |
| Primary Bedroom | 16.00 | 15.00 | First | PRIMARY BEDROOM |
| Primary Bedroom | 16.00 | 15.00 | First | PRIMARY BEDROOM |
| Primary Bedroom | 16.00 | 15.00 | First | PRIMARY BEDROOM |
| Primary Bedroom | 16.00 | 15.00 | First | PRIMARY BEDROOM |
| Primary Bedroom | 16.00 | 15.00 | First | PRIMARY BEDROOM |
| Primary Bedroom | 16.00 | 15.00 | First | PRIMARY BEDROOM |
| Primary Bedroom | 16.00 | 15.00 | First | PRIMARY BEDROOM |
| Bedroom 1 | 10.10 | 10.50 | First | BEDROOM |
| Bathroom 1 | 7.90 | 5.00 | First | BATHROOM |
| Laundry | 8.90 | 5.10 | First | LAUNDRY |
| Laundry | 8.90 | 5.10 | First | LAUNDRY |
| Laundry | 8.90 | 5.10 | First | LAUNDRY |
| Laundry | 8.90 | 5.10 | First | LAUNDRY |
| Laundry | 8.90 | 5.10 | First | LAUNDRY |
| Laundry | 8.90 | 5.10 | First | LAUNDRY |
| Laundry | 8.90 | 5.10 | First | LAUNDRY |
| Laundry | 8.90 | 5.10 | First | LAUNDRY |
| Laundry | 8.90 | 5.10 | First | LAUNDRY |
| Laundry | 8.90 | 5.10 | First | LAUNDRY |
| Laundry | 8.90 | 5.10 | First | LAUNDRY |
| Laundry | 8.90 | 5.10 | First | LAUNDRY |
| Laundry | 8.90 | 5.10 | First | LAUNDRY |
| Laundry | 8.90 | 5.10 | First | LAUNDRY |
| Laundry | 8.90 | 5.10 | First | LAUNDRY |
| Laundry | 8.90 | 5.10 | First | LAUNDRY |
| Laundry | 8.90 | 5.10 | First | LAUNDRY |
| Laundry | 8.90 | 5.10 | First | LAUNDRY |
| Laundry | 8.90 | 5.10 | First | LAUNDRY |
| Laundry | 8.90 | 5.10 | First | LAUNDRY |
| Laundry | 8.90 | 5.10 | First | LAUNDRY |
| Laundry | 8.90 | 5.10 | First | LAUNDRY |
| Laundry | 8.90 | 5.10 | First | LAUNDRY |
| Laundry | 8.90 | 5.10 | First | LAUNDRY |
| Laundry | 8.90 | 5.10 | First | LAUNDRY |
| Bedroom 2 | 14.00 | 12.00 | First | BEDROOM |
| Dining Room | 13.00 | 12.00 | First | DINING ROOM |
| Dining Room | 13.00 | 12.00 | First | DINING ROOM |
| Dining Room | 13.00 | 12.00 | First | DINING ROOM |
| Dining Room | 13.00 | 12.00 | First | DINING ROOM |
| Dining Room | 13.00 | 12.00 | First | DINING ROOM |
| Dining Room | 13.00 | 12.00 | First | DINING ROOM |
| Dining Room | 13.00 | 12.00 | First | DINING ROOM |
| Dining Room | 13.00 | 12.00 | First | DINING ROOM |
| Dining Room | 13.00 | 12.00 | First | DINING ROOM |
| Dining Room | 13.00 | 12.00 | First | DINING ROOM |
| Dining Room | 13.00 | 12.00 | First | DINING ROOM |
| Dining Room | 13.00 | 12.00 | First | DINING ROOM |
| Dining Room | 13.00 | 12.00 | First | DINING ROOM |
| Dining Room | 13.00 | 12.00 | First | DINING ROOM |
| Dining Room | 13.00 | 12.00 | First | DINING ROOM |
| Dining Room | 13.00 | 12.00 | First | DINING ROOM |
| Dining Room | 13.00 | 12.00 | First | DINING ROOM |
| Dining Room | 13.00 | 12.00 | First | DINING ROOM |
| Dining Room | 13.00 | 12.00 | First | DINING ROOM |
| Dining Room | 13.00 | 12.00 | First | DINING ROOM |
| Dining Room | 13.00 | 12.00 | First | DINING ROOM |
| Dining Room | 13.00 | 12.00 | First | DINING ROOM |
| Dining Room | 13.00 | 12.00 | First | DINING ROOM |
| Dining Room | 13.00 | 12.00 | First | DINING ROOM |
| Dining Room | 13.00 | 12.00 | First | DINING ROOM |
| Family Room | 20.00 | 18.00 | First | FAMILY ROOM |
| Family Room | 20.00 | 18.00 | First | FAMILY ROOM |
| Family Room | 20.00 | 18.00 | First | FAMILY ROOM |
| Family Room | 20.00 | 18.00 | First | FAMILY ROOM |
| Family Room | 20.00 | 18.00 | First | FAMILY ROOM |
| Family Room | 20.00 | 18.00 | First | FAMILY ROOM |
| Family Room | 20.00 | 18.00 | First | FAMILY ROOM |
| Family Room | 20.00 | 18.00 | First | FAMILY ROOM |
| Family Room | 20.00 | 18.00 | First | FAMILY ROOM |
| Family Room | 20.00 | 18.00 | First | FAMILY ROOM |
| Family Room | 20.00 | 18.00 | First | FAMILY ROOM |
| Family Room | 20.00 | 18.00 | First | FAMILY ROOM |
| Family Room | 20.00 | 18.00 | First | FAMILY ROOM |
| Family Room | 20.00 | 18.00 | First | FAMILY ROOM |
| Family Room | 20.00 | 18.00 | First | FAMILY ROOM |
| Family Room | 20.00 | 18.00 | First | FAMILY ROOM |
| Family Room | 20.00 | 18.00 | First | FAMILY ROOM |
| Family Room | 20.00 | 18.00 | First | FAMILY ROOM |
| Family Room | 20.00 | 18.00 | First | FAMILY ROOM |
| Family Room | 20.00 | 18.00 | First | FAMILY ROOM |
| Family Room | 20.00 | 18.00 | First | FAMILY ROOM |
| Family Room | 20.00 | 18.00 | First | FAMILY ROOM |
| Family Room | 20.00 | 18.00 | First | FAMILY ROOM |
| Family Room | 20.00 | 18.00 | First | FAMILY ROOM |
| Family Room | 20.00 | 18.00 | First | FAMILY ROOM |
| Primary Bathroom | 17.10 | 13.60 | First | PRIMARY BATHROOM |
| Primary Bathroom | 17.10 | 13.60 | First | PRIMARY BATHROOM |
| Primary Bathroom | 17.10 | 13.60 | First | PRIMARY BATHROOM |
| Primary Bathroom | 17.10 | 13.60 | First | PRIMARY BATHROOM |
| Primary Bathroom | 17.10 | 13.60 | First | PRIMARY BATHROOM |
| Primary Bathroom | 17.10 | 13.60 | First | PRIMARY BATHROOM |
| Primary Bathroom | 17.10 | 13.60 | First | PRIMARY BATHROOM |
| Primary Bathroom | 17.10 | 13.60 | First | PRIMARY BATHROOM |
| Primary Bathroom | 17.10 | 13.60 | First | PRIMARY BATHROOM |
| Primary Bathroom | 17.10 | 13.60 | First | PRIMARY BATHROOM |
| Primary Bathroom | 17.10 | 13.60 | First | PRIMARY BATHROOM |
| Primary Bathroom | 17.10 | 13.60 | First | PRIMARY BATHROOM |
| Primary Bathroom | 17.10 | 13.60 | First | PRIMARY BATHROOM |
| Primary Bathroom | 17.10 | 13.60 | First | PRIMARY BATHROOM |
| Primary Bathroom | 17.10 | 13.60 | First | PRIMARY BATHROOM |
| Primary Bathroom | 17.10 | 13.60 | First | PRIMARY BATHROOM |
| Primary Bathroom | 17.10 | 13.60 | First | PRIMARY BATHROOM |
| Primary Bathroom | 17.10 | 13.60 | First | PRIMARY BATHROOM |
| Primary Bathroom | 17.10 | 13.60 | First | PRIMARY BATHROOM |
| Primary Bathroom | 17.10 | 13.60 | First | PRIMARY BATHROOM |
| Primary Bathroom | 17.10 | 13.60 | First | PRIMARY BATHROOM |
| Primary Bathroom | 17.10 | 13.60 | First | PRIMARY BATHROOM |
| Primary Bathroom | 17.10 | 13.60 | First | PRIMARY BATHROOM |
| Primary Bathroom | 17.10 | 13.60 | First | PRIMARY BATHROOM |
| Primary Bathroom | 17.10 | 13.60 | First | PRIMARY BATHROOM |
| Kitchen | 15.00 | 14.00 | First | KITCHEN |
| Kitchen | 15.00 | 14.00 | First | KITCHEN |
| Kitchen | 15.00 | 14.00 | First | KITCHEN |
| Kitchen | 15.00 | 14.00 | First | KITCHEN |
| Kitchen | 15.00 | 14.00 | First | KITCHEN |
| Kitchen | 15.00 | 14.00 | First | KITCHEN |
| Kitchen | 15.00 | 14.00 | First | KITCHEN |
| Kitchen | 15.00 | 14.00 | First | KITCHEN |
| Kitchen | 15.00 | 14.00 | First | KITCHEN |
| Kitchen | 15.00 | 14.00 | First | KITCHEN |
| Kitchen | 15.00 | 14.00 | First | KITCHEN |
| Kitchen | 15.00 | 14.00 | First | KITCHEN |
| Kitchen | 15.00 | 14.00 | First | KITCHEN |
| Kitchen | 15.00 | 14.00 | First | KITCHEN |
| Kitchen | 15.00 | 14.00 | First | KITCHEN |
| Kitchen | 15.00 | 14.00 | First | KITCHEN |
| Kitchen | 15.00 | 14.00 | First | KITCHEN |
| Kitchen | 15.00 | 14.00 | First | KITCHEN |
| Kitchen | 15.00 | 14.00 | First | KITCHEN |
| Kitchen | 15.00 | 14.00 | First | KITCHEN |
| Kitchen | 15.00 | 14.00 | First | KITCHEN |
| Kitchen | 15.00 | 14.00 | First | KITCHEN |
| Kitchen | 15.00 | 14.00 | First | KITCHEN |
| Kitchen | 15.00 | 14.00 | First | KITCHEN |
| Kitchen | 15.00 | 14.00 | First | KITCHEN |
| Bathroom 2 | 7.90 | 6.11 | First | BATHROOM |
| Bathroom 3 | 7.90 | 5.00 | First | BATHROOM |
| Bathroom 4 | 7.90 | 6.11 | First | BATHROOM |
| Bedroom 3 | 14.00 | 12.00 | First | BEDROOM |
| Bathroom 5 | 7.90 | 6.11 | First | BATHROOM |
| Bedroom 4 | 14.00 | 13.00 | First | BEDROOM |
| Bedroom 5 | 14.00 | 12.00 | First | BEDROOM |
| Bedroom 6 | 14.00 | 13.00 | First | BEDROOM |
| Bedroom 7 | 14.00 | 12.00 | First | BEDROOM |
| Bedroom 8 | 10.10 | 10.50 | First | BEDROOM |
 Homeowners Information
 IDX
Listing Office: LPT Realty, LLC
Last Updated: October - 12 - 2026
The data relating to real estate for sale or lease on this website comes in part from the IDX program of the REALTOR® Association of Acadiana MLS. The IDX information is provided exclusively for consumers’ personal, non-commericial use and may not be used for any purpose other than to identify prospective properties consumers may be interested in purchasing. Data is deemed reliable but is not guaranteed accurate by the MLS.










