
$799,999
Baton Rouge, LA 70808
MLS# BR2026013444
6 beds | 4 baths | 6852 sqft

1 / 45
Property Description
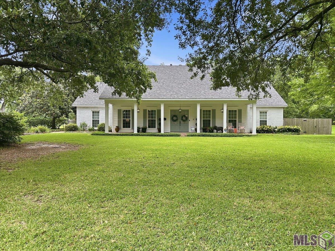
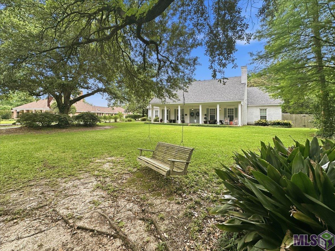
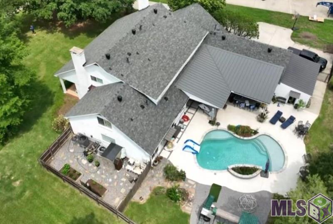
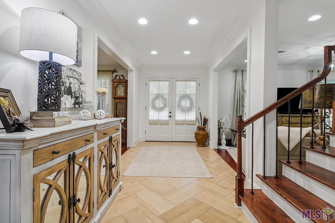
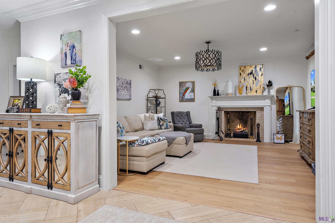
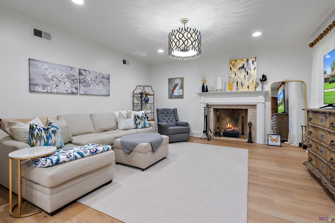
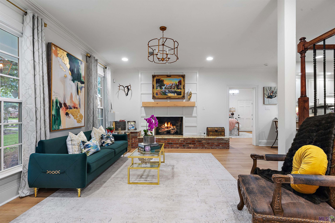
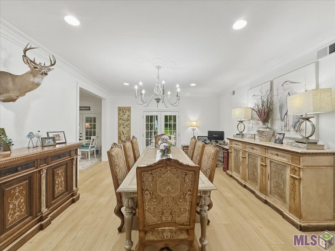
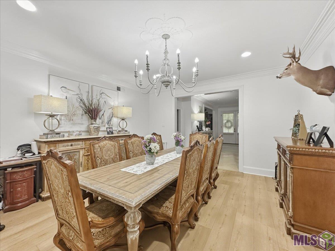
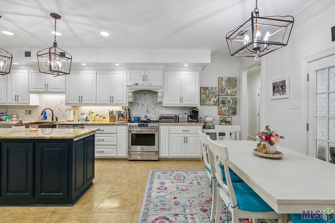
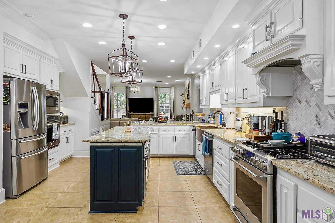
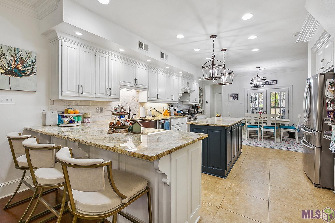
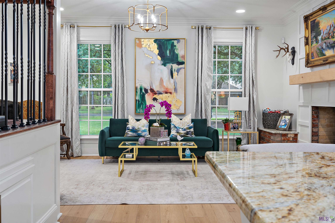
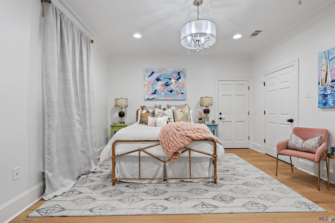
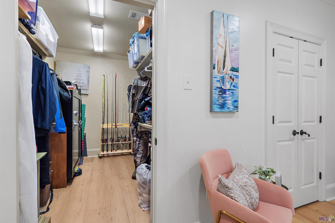
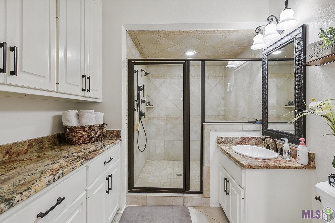
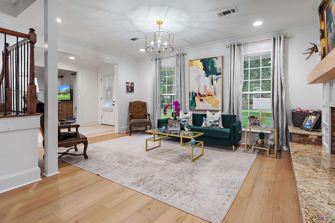
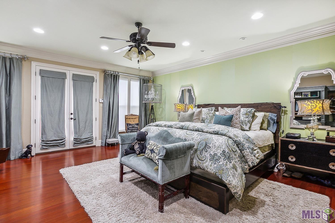
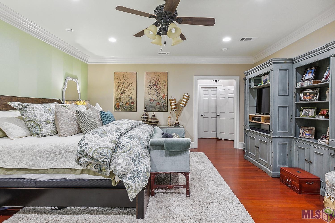
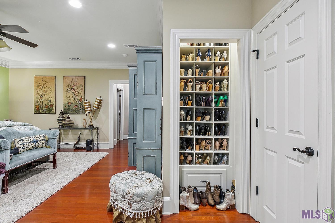
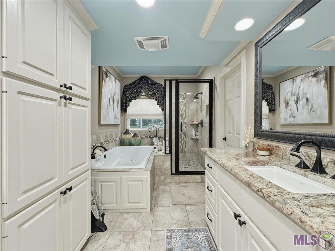
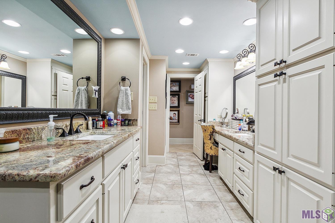
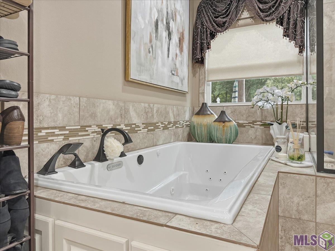
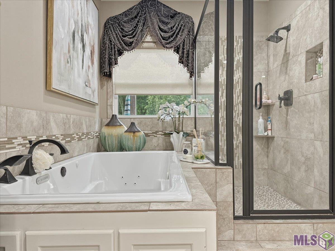
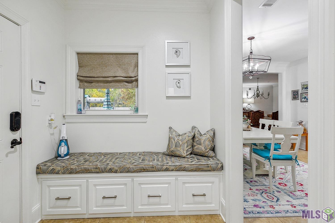
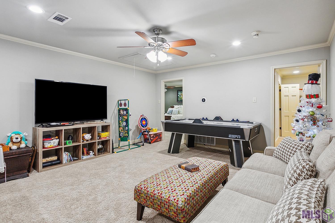
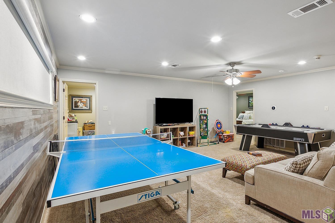
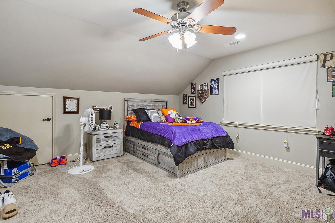
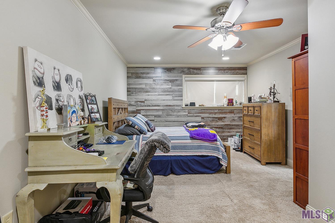
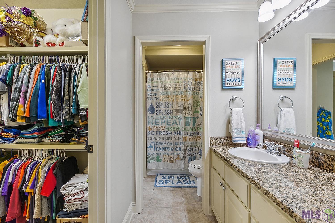
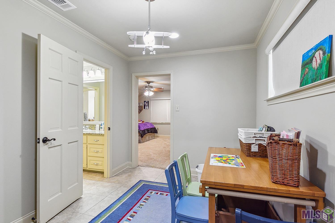
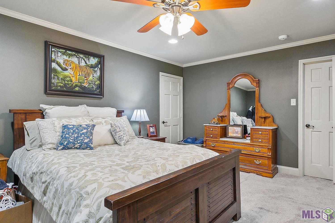
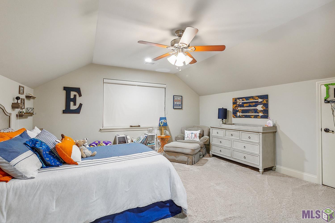
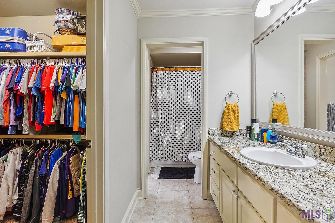
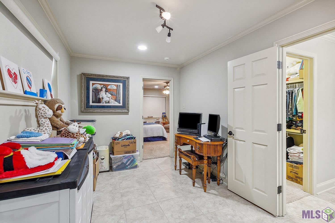
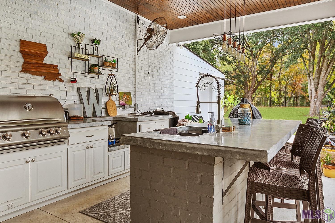
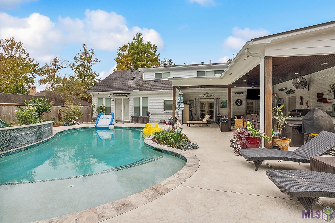
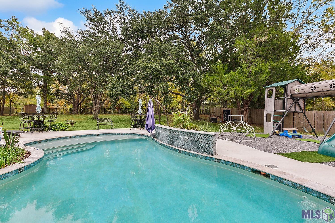
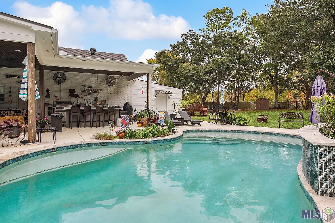
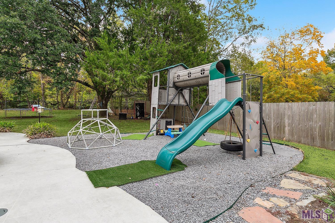
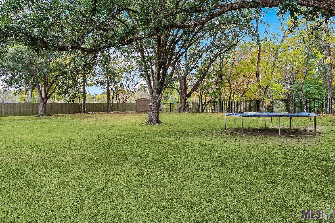
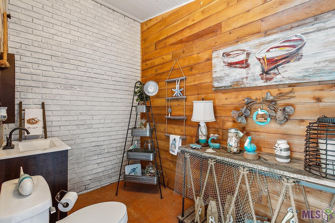
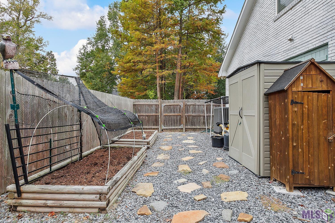
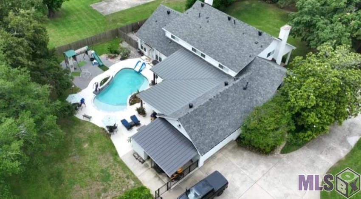
Welcome to your private oasis and your kids dream backyard. This 6 bedroom, 4 bath home is located in the middle of the city with easy access to 1-10 and Perkins, situated off prestigious Moss Side Lane. You will find a home that sits on 3/4 acres with 5 mature oak trees. This house was completely remodeled and re-designed in 2012. It has a true Mother-In-Law Suite with it's own private entrance. The Primary bedroom (almost 400 square feet) is downstairs which features his and her separate walk-in closets with built ins, a custom made floor to ceiling shoe closet, a two person jacuzzi tub and a separate shower. Off the Foyer is the Living Room which features a wood burning fireplace and to the left is the keeping room which features a raised, gas fireplace with a custom built mantle design and a floating beam. The kitchen features freshly painted white cabinets, subway tile, island, 2 ovens, 5 burner gas stove, and a breakfast area. Right off the kitchen is a HUGE walk-in pantry. The laundry room is complete with a sink, lots of cabinets, hidden closet for all your cleaning supplies, and room for two freezers/refrigerators. The dining room features a French door to the outside oasis. All light fixtures, pulls/knobs, electrical outlets/switches were updated in 2023. Upstairs features 4 bedrooms all with walk-in closets, 2 Jack & Jill bathrooms, 2 studies, and a large living room/game room area. There is also four walk-in floored attics for all your storage needs. If you aren't sold yet, I have saved the best for last, the outside escape is for both adults and kids. The backyard is fully fenced with wood on each side and black aluminum in the front and back. A lagoon style pool with double waterfalls, outdoor living & kitchen with an island, 1/2 bath with storage area, upgraded swing set and a 60' batting cage. You will never need to leave this house with all of it's added amenities and upgrades. NEW Roof April 2024. NEW Pool Filters and Pump July 2026.Owner/Agent
Details
Documents
Listing Info
Status: Active
Listing Date: 2026-07-22
Delayed Marketing: No
Listing Price: 799999
Current Price: $799,999
List Price/SqFt: 156.46
Type: Single Family Residence
Document Modified: 2026-08-17 14:51:33.672273
Modification Timestamp: 2026-08-17T19:51:47Z
Photo Modified: 2026-07-24T16:00:26Z
General Property Description
# Bedrooms: 6
Baths - Full: 4
Total Baths: 4
SqFt - Living: 5113
SqFt - Total: 6852
SqFt - Source: Measured
Stories: 2
SqFt - Covered Porch: 377
SqFt - Storage: 308
SqFt - Garage: 497
Year Built: 1970
Acres: 0.77
Acreage Range: 0.51 - 0.99
Assn Fee $: 50
Assn Fee Terms: Yearly
Lot Dimensions: 120x243x167x230
Mineral Rights: Conveyed
Pool on Subject Property: Yes
Rooms
Bedroom 1 Level: Second
Dining Room Level: First
Kitchen Level: First
Laundry Level: First
Living Room Level: Second
Pantry Level: First
Primary Bedroom Level: First
Bedroom 2 Level: Second
Bedroom 3 Level: Second
Bedroom 4 Level: Second
Bedroom 5 Level: First
Bedroom 6 Level: Second
Bedroom 7 Level: Second
Bedroom 8 Level: Second
Originating Details
Originating System ID: ROAMP
Originating System Key: 2026013444
Originating System Listing ID: 2026013444
Originating System Name: ROAM Paragon
Location Tax Legal Info
Street Number: 6142
Street Name: STRATFORD AVE
Parish: East Baton Rouge
State: LA
Zip Code: 70808
Subdivision: Stratford Place
Area: EBR MLS Area 52
Tax Assessment Number: 522708
Directions: Perkins to Moss Side, right on Patomac, right on Stratford, home on the right in the bend.
Property Features
Style: Acadian
Siding: Wood
Parking: Garage
Construction: Brick
Foundation: Post Tension
Interior: 9+ Ft Ceiling; Attic Access; Crown Molding; Double Vanity; Dual Closets; Electric Dryer Con; Electric Washer Con; Guest Suite; Kitchen Island; Separate Shower; Walk-In Closet(s)
Fireplace: 2 Fireplaces; Gas Log; Wood Burning
Flooring: Carpet; Tile; Wood
Heating: Central; Electric
Cooling: 2 or More Units; Central Air
Appliances: Dishwasher; Disposal; Dryer; Gas Cooktop; Ice Machine; Microwave; Refrigerator; Wall Oven; Washer
Countertops: Granite
Rooms: Bedroom 1; Dining Room; Kitchen; Laundry; Living Room; Pantry; Primary Bedroom; Bedroom 2; Bedroom 3; Bedroom 4; Bedroom 5; Bedroom 6; Bedroom 7; Bedroom 8
Fencing: Full; Privacy; Wood
Patio: Covered
Amenities: Playground
Exterior: Gas/Propane Grill; Outside Kitchen; Outside Light
Water Source: Comm Water
Utilities: Gas: Entergy
Pool: Gunite; Inground
HOA Includes: Electricity
Financing: Cash; Conventional
Room Information
| Room Name | Length | Width | Level | Remarks |
| Bedroom 1 | 15.00 | 16.10 | Second | BEDROOM |
| Bedroom 2 | 17.10 | 11.90 | Second | BEDROOM |
| Pantry | 6.20 | 6.10 | First | PANTRY |
| Pantry | 6.20 | 6.10 | First | PANTRY |
| Pantry | 6.20 | 6.10 | First | PANTRY |
| Pantry | 6.20 | 6.10 | First | PANTRY |
| Pantry | 6.20 | 6.10 | First | PANTRY |
| Pantry | 6.20 | 6.10 | First | PANTRY |
| Pantry | 6.20 | 6.10 | First | PANTRY |
| Pantry | 6.20 | 6.10 | First | PANTRY |
| Pantry | 6.20 | 6.10 | First | PANTRY |
| Pantry | 6.20 | 6.10 | First | PANTRY |
| Pantry | 6.20 | 6.10 | First | PANTRY |
| Pantry | 6.20 | 6.10 | First | PANTRY |
| Pantry | 6.20 | 6.10 | First | PANTRY |
| Pantry | 6.20 | 6.10 | First | PANTRY |
| Pantry | 6.20 | 6.10 | First | PANTRY |
| Pantry | 6.20 | 6.10 | First | PANTRY |
| Pantry | 6.20 | 6.10 | First | PANTRY |
| Pantry | 6.20 | 6.10 | First | PANTRY |
| Living Room | 17.11 | 20.90 | Second | LIVING ROOM |
| Living Room | 17.11 | 20.90 | Second | LIVING ROOM |
| Living Room | 17.11 | 20.90 | Second | LIVING ROOM |
| Living Room | 17.11 | 20.90 | Second | LIVING ROOM |
| Living Room | 15.60 | 15.11 | First | LIVING ROOM |
| Living Room | 17.11 | 20.90 | Second | LIVING ROOM |
| Living Room | 15.60 | 15.11 | First | LIVING ROOM |
| Living Room | 15.60 | 15.11 | First | LIVING ROOM |
| Living Room | 17.11 | 20.90 | Second | LIVING ROOM |
| Living Room | 15.60 | 15.11 | First | LIVING ROOM |
| Living Room | 17.11 | 20.90 | Second | LIVING ROOM |
| Living Room | 15.60 | 15.11 | First | LIVING ROOM |
| Living Room | 17.11 | 20.90 | Second | LIVING ROOM |
| Living Room | 17.11 | 20.90 | Second | LIVING ROOM |
| Living Room | 15.60 | 15.11 | First | LIVING ROOM |
| Living Room | 17.11 | 20.90 | Second | LIVING ROOM |
| Living Room | 15.60 | 15.11 | First | LIVING ROOM |
| Living Room | 15.60 | 15.11 | First | LIVING ROOM |
| Living Room | 15.60 | 15.11 | First | LIVING ROOM |
| Living Room | 17.11 | 20.90 | Second | LIVING ROOM |
| Living Room | 15.60 | 15.11 | First | LIVING ROOM |
| Living Room | 17.11 | 20.90 | Second | LIVING ROOM |
| Living Room | 17.11 | 20.90 | Second | LIVING ROOM |
| Living Room | 17.11 | 20.90 | Second | LIVING ROOM |
| Living Room | 15.60 | 15.11 | First | LIVING ROOM |
| Living Room | 15.60 | 15.11 | First | LIVING ROOM |
| Living Room | 15.60 | 15.11 | First | LIVING ROOM |
| Living Room | 15.60 | 15.11 | First | LIVING ROOM |
| Living Room | 17.11 | 20.90 | Second | LIVING ROOM |
| Living Room | 15.60 | 15.11 | First | LIVING ROOM |
| Living Room | 15.60 | 15.11 | First | LIVING ROOM |
| Living Room | 17.11 | 20.90 | Second | LIVING ROOM |
| Living Room | 15.60 | 15.11 | First | LIVING ROOM |
| Living Room | 15.60 | 15.11 | First | LIVING ROOM |
| Living Room | 17.11 | 20.90 | Second | LIVING ROOM |
| Living Room | 17.11 | 20.90 | Second | LIVING ROOM |
| Kitchen | 15.40 | 14.40 | First | KITCHEN |
| Kitchen | 15.40 | 14.40 | First | KITCHEN |
| Kitchen | 15.40 | 14.40 | First | KITCHEN |
| Kitchen | 15.40 | 14.40 | First | KITCHEN |
| Kitchen | 15.40 | 14.40 | First | KITCHEN |
| Kitchen | 15.40 | 14.40 | First | KITCHEN |
| Kitchen | 15.40 | 14.40 | First | KITCHEN |
| Kitchen | 15.40 | 14.40 | First | KITCHEN |
| Kitchen | 15.40 | 14.40 | First | KITCHEN |
| Kitchen | 15.40 | 14.40 | First | KITCHEN |
| Kitchen | 15.40 | 14.40 | First | KITCHEN |
| Kitchen | 15.40 | 14.40 | First | KITCHEN |
| Kitchen | 15.40 | 14.40 | First | KITCHEN |
| Kitchen | 15.40 | 14.40 | First | KITCHEN |
| Kitchen | 15.40 | 14.40 | First | KITCHEN |
| Kitchen | 15.40 | 14.40 | First | KITCHEN |
| Kitchen | 15.40 | 14.40 | First | KITCHEN |
| Kitchen | 15.40 | 14.40 | First | KITCHEN |
| Bedroom 3 | 17.10 | 11.90 | Second | BEDROOM |
| Primary Bedroom | 19.20 | 18.60 | First | PRIMARY BEDROOM |
| Primary Bedroom | 19.20 | 18.60 | First | PRIMARY BEDROOM |
| Primary Bedroom | 19.20 | 18.60 | First | PRIMARY BEDROOM |
| Primary Bedroom | 19.20 | 18.60 | First | PRIMARY BEDROOM |
| Primary Bedroom | 19.20 | 18.60 | First | PRIMARY BEDROOM |
| Primary Bedroom | 19.20 | 18.60 | First | PRIMARY BEDROOM |
| Primary Bedroom | 19.20 | 18.60 | First | PRIMARY BEDROOM |
| Primary Bedroom | 19.20 | 18.60 | First | PRIMARY BEDROOM |
| Primary Bedroom | 19.20 | 18.60 | First | PRIMARY BEDROOM |
| Primary Bedroom | 19.20 | 18.60 | First | PRIMARY BEDROOM |
| Primary Bedroom | 19.20 | 18.60 | First | PRIMARY BEDROOM |
| Primary Bedroom | 19.20 | 18.60 | First | PRIMARY BEDROOM |
| Primary Bedroom | 19.20 | 18.60 | First | PRIMARY BEDROOM |
| Primary Bedroom | 19.20 | 18.60 | First | PRIMARY BEDROOM |
| Primary Bedroom | 19.20 | 18.60 | First | PRIMARY BEDROOM |
| Primary Bedroom | 19.20 | 18.60 | First | PRIMARY BEDROOM |
| Primary Bedroom | 19.20 | 18.60 | First | PRIMARY BEDROOM |
| Primary Bedroom | 19.20 | 18.60 | First | PRIMARY BEDROOM |
| Bedroom 4 | 17.10 | 11.90 | Second | BEDROOM |
| Laundry | 7.60 | 13.80 | First | LAUNDRY |
| Laundry | 7.60 | 13.80 | First | LAUNDRY |
| Laundry | 7.60 | 13.80 | First | LAUNDRY |
| Laundry | 7.60 | 13.80 | First | LAUNDRY |
| Laundry | 7.60 | 13.80 | First | LAUNDRY |
| Laundry | 7.60 | 13.80 | First | LAUNDRY |
| Laundry | 7.60 | 13.80 | First | LAUNDRY |
| Laundry | 7.60 | 13.80 | First | LAUNDRY |
| Laundry | 7.60 | 13.80 | First | LAUNDRY |
| Laundry | 7.60 | 13.80 | First | LAUNDRY |
| Laundry | 7.60 | 13.80 | First | LAUNDRY |
| Laundry | 7.60 | 13.80 | First | LAUNDRY |
| Laundry | 7.60 | 13.80 | First | LAUNDRY |
| Laundry | 7.60 | 13.80 | First | LAUNDRY |
| Laundry | 7.60 | 13.80 | First | LAUNDRY |
| Laundry | 7.60 | 13.80 | First | LAUNDRY |
| Laundry | 7.60 | 13.80 | First | LAUNDRY |
| Laundry | 7.60 | 13.80 | First | LAUNDRY |
| Bedroom 5 | 14.00 | 14.00 | First | BEDROOM |
| Bedroom 6 | 15.00 | 16.10 | Second | BEDROOM |
| Bedroom 7 | 17.90 | 11.90 | Second | BEDROOM |
| Bedroom 8 | 17.90 | 11.90 | Second | BEDROOM |
| Dining Room | 15.10 | 17.10 | First | DINING ROOM |
| Dining Room | 15.10 | 17.10 | First | DINING ROOM |
| Dining Room | 15.10 | 17.10 | First | DINING ROOM |
| Dining Room | 15.10 | 17.10 | First | DINING ROOM |
| Dining Room | 15.10 | 17.10 | First | DINING ROOM |
| Dining Room | 15.10 | 17.10 | First | DINING ROOM |
| Dining Room | 15.10 | 17.10 | First | DINING ROOM |
| Dining Room | 15.10 | 17.10 | First | DINING ROOM |
| Dining Room | 15.10 | 17.10 | First | DINING ROOM |
| Dining Room | 15.10 | 17.10 | First | DINING ROOM |
| Dining Room | 15.10 | 17.10 | First | DINING ROOM |
| Dining Room | 15.10 | 17.10 | First | DINING ROOM |
| Dining Room | 15.10 | 17.10 | First | DINING ROOM |
| Dining Room | 15.10 | 17.10 | First | DINING ROOM |
| Dining Room | 15.10 | 17.10 | First | DINING ROOM |
| Dining Room | 15.10 | 17.10 | First | DINING ROOM |
| Dining Room | 15.10 | 17.10 | First | DINING ROOM |
| Dining Room | 15.10 | 17.10 | First | DINING ROOM |
 PDD
PDD  1st Floor Floor Plan
 IDX
Listing Office: The Market Real Estate Co
Last Updated: August - 17 - 2026
The data relating to real estate for sale or lease on this website comes in part from the IDX program of the REALTOR® Association of Acadiana MLS. The IDX information is provided exclusively for consumers’ personal, non-commericial use and may not be used for any purpose other than to identify prospective properties consumers may be interested in purchasing. Data is deemed reliable but is not guaranteed accurate by the MLS.










