
$1,050,000
Covington, LA 70433
MLS# NO2571367
5 beds | 4.1 baths | 5380 sqft

1 / 23



Property Description
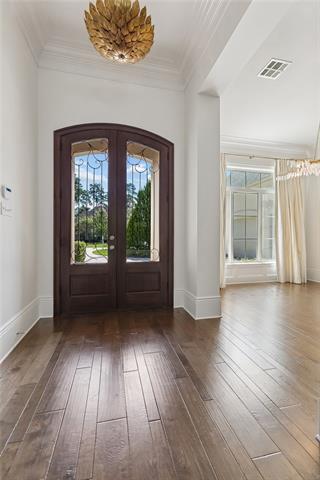
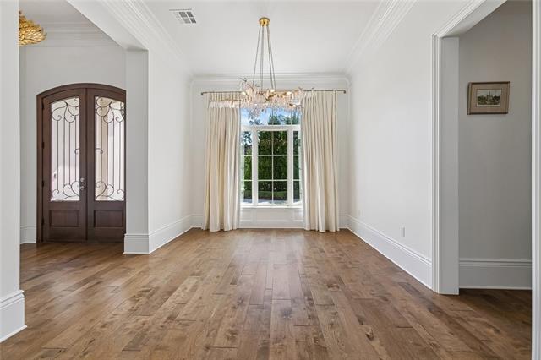
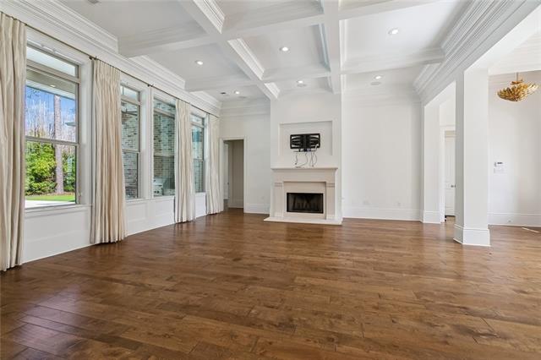
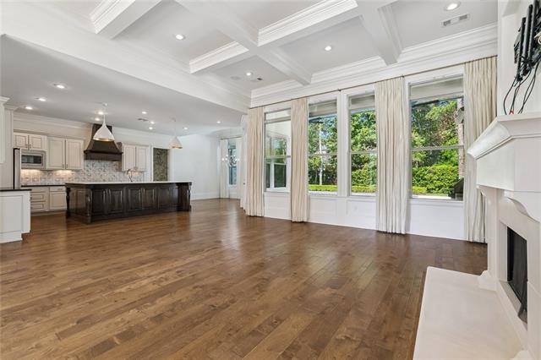
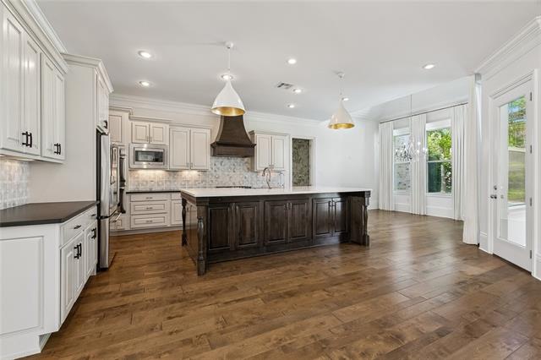
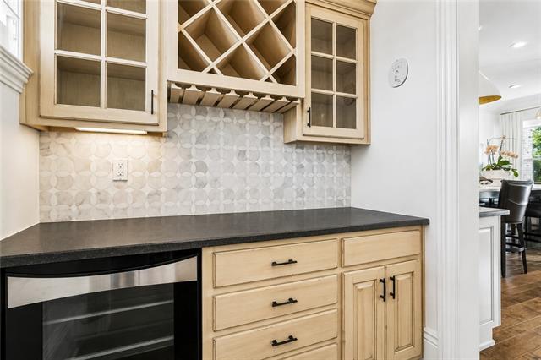
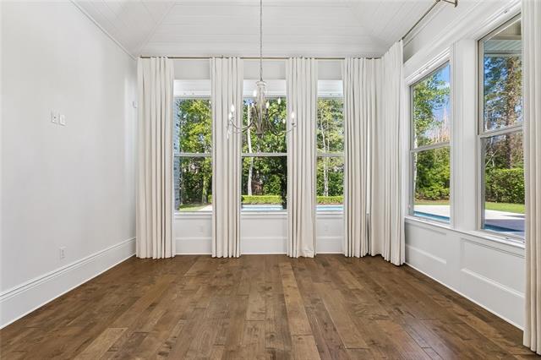
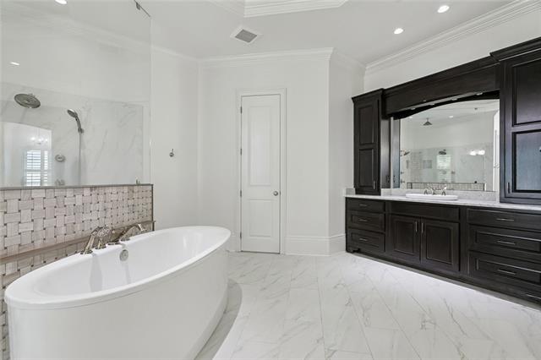
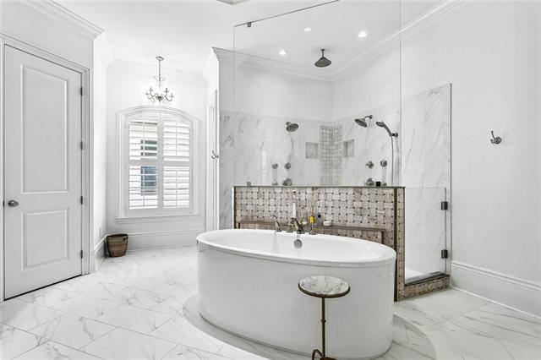
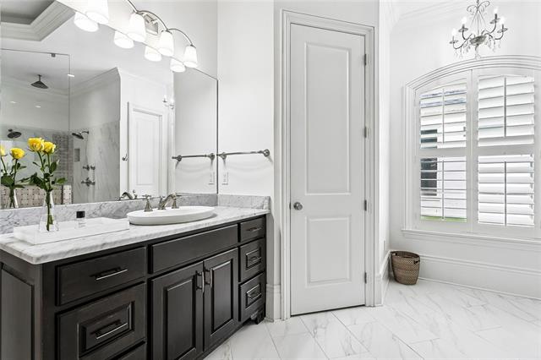
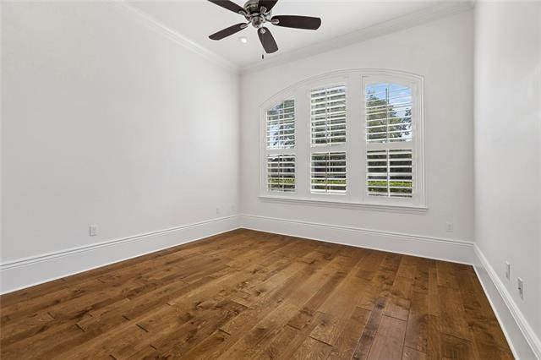
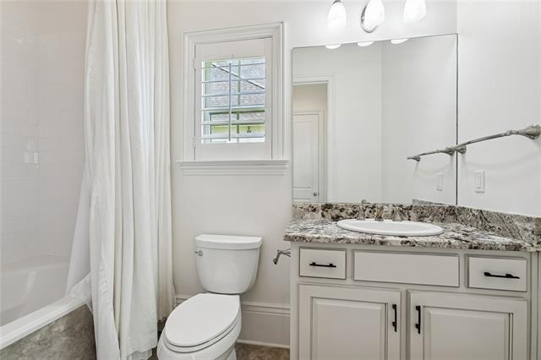
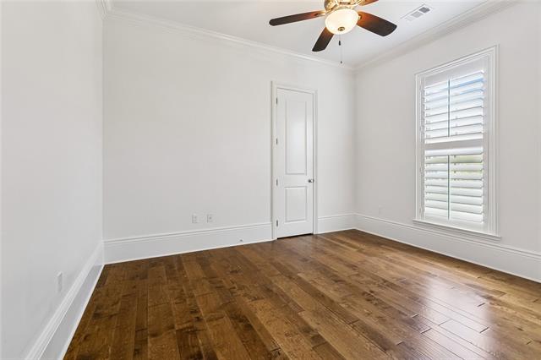
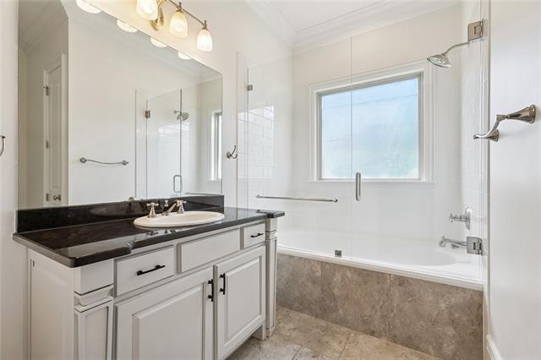
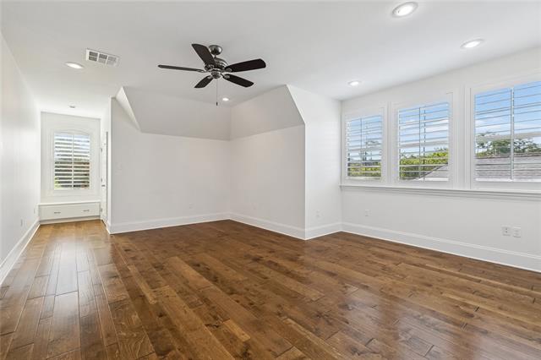
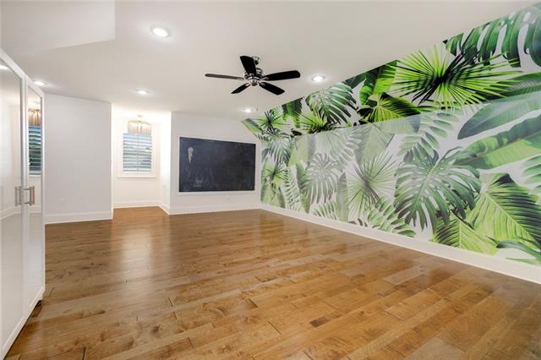
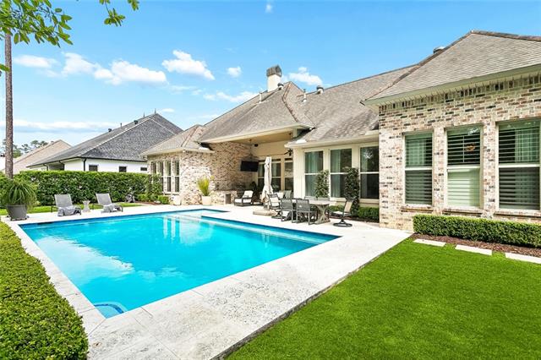
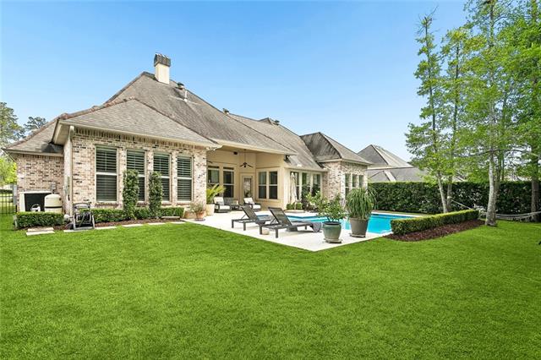
Welcome to 614 Millikens Bend, a stunning home in Covington offering refined luxury, thoughtful design and an exceptional indoor-outdoor lifestyle. From the moment you arrive, the elegant curb appeal, oversized driveway, and manicured landscaping set the tone for what awaits inside. Step through the grand entryway into a light-filled interior featuring rich wood flooring, soaring ceilings, and exquisite architectural details throughout. The spacious living area is anchored by a beautiful fireplace and coffered ceilings, seamlessly flowing into the gourmet kitchen designed to impress. Complete with custom cabinetry, high-end appliances, a large island with seating and designer finishes, this space perfectly blends both everyday living and entertaining. A dedicated dining room adds an extra touch of sophistication. The primary suite is a true retreat, showcasing a spa-inspired bath with a soaking tub, oversized glass-enclosed shower, dual vanities, and custom walk-in closets (his and hers). A private secondary bedroom suite offers its own bath, while two additional downstairs bedrooms are thoughtfully positioned to share a well-appointed full bathroom. Upstairs, a den connects to the fifth bedroom providing exceptional flexibility and is enhanced by custom built-in closet space, making it ideal as a bedroom, private guest retreat, home office, play room or mother in law suite. Step outside to your private backyard oasis featuring a covered patio with outdoor kitchen and a sparkling pool sparkling pool is framed by a coral stone deck, naturally embedded with seashells, creating an effortless Caribbean-inspired ambiance. This home perfectly blends luxury, comfort and functionality in one of Covington's most desirable settings. Whole house water filtration system and reverse osmosis water purification system in kitchen. Pool is fitted with heat exchanger to cool and heat the water.
Details
Documents
Listing Info
Status: Active
Listing Date: 2026-08-07
Delayed Marketing: No
Listing Price: 1050000
Current Price: $1,050,000
List Price/SqFt: 248.52
Type: Single Family Residence
Document Modified: 2026-08-13 14:21:31.228620
Modification Timestamp: 2026-09-10T19:57:20Z
Photo Modified: 2026-09-10T19:57:02Z
General Property Description
# Bedrooms: 5
Baths - Full: 4
Baths - 1/2: 1
Total Baths: 4.1
SqFt - Living: 4225
SqFt - Total: 5380
SqFt - Source: Measured
Stories: 2
Year Built: 2013
Acreage Range: 0 - 0.5
Assn Fee $: 1200
Assn Fee Terms: Yearly
Lot Dimensions: 101x175x175x94
Originating Details
Originating System ID: ROAMM
Originating System Key: 59355685
Originating System Listing ID: 2571367
Originating System Name: ROAM Matrix
Location Tax Legal Info
Street Number: 614
Street Name: MILLIKENS Bend
Parish: St. Tammany
State: LA
Zip Code: 70433
Subdivision: Natchez Trace
Tax Assessment Number: OT 120 NATCHEZ TRACE PH 2
Directions: From I 12 Exit 59 head South ~ 1 mile. Turn Left into Natches Trace ~ 0.5 miles. Turn Left. 5th home on Left. Bounding Streets: Natchez Trace and Memphis Trace
Property Features
Style: French
Parking: Garage
Construction: Brick
Foundation: Slab
Roof: Composition
Interior: Wet Bar
Fireplace: Gas Log
Heating: Natural Gas
Cooling: 2 or More Units; Central Air
Appliances: Disposal; Microwave
Rooms: Bathroom 1; Bedroom 1; Bonus Room; Dining Room; Foyer; Kitchen; Living Room; Pantry; Primary Bathroom; Primary Bedroom; Bedroom 2; Bedroom 3; Bedroom 4; Bedroom 5; Bathroom 2; Bathroom 3; Bathroom 4; Bathroom 5; Bedroom 6; Bedroom 7; Bedroom 8
Fencing: Partial; Other
Patio: Covered
Amenities: Gated Community
Pool: Inground
Room Information
| Room Name | Length | Width | Remarks |
| Bedroom 1 | 29.10 | 24.20 | Bedroom |
| Living Room | 20.00 | 17.00 | Living Room |
| Living Room | 20.00 | 17.00 | Living Room |
| Foyer | 7.70 | 8.30 | Foyer |
| Foyer | 7.70 | 8.30 | Foyer |
| Bedroom 2 | 11.90 | 12.30 | Bedroom |
| Bedroom 3 | 12.11 | 11.10 | Bedroom |
| Bathroom 1 | 3.10 | 8.00 | Bathroom |
| Primary Bedroom | 14.90 | 18.00 | Primary Bedroom |
| Primary Bedroom | 14.90 | 18.00 | Primary Bedroom |
| Bedroom 4 | 13.60 | 14.00 | Bedroom |
| Dining Room | 11.11 | 16.10 | Dining Room |
| Dining Room | 11.11 | 16.10 | Dining Room |
| Bathroom 2 | 4.10 | 9.10 | Bathroom |
| Bonus Room | 16.50 | 27.00 | Bonus Room |
| Bonus Room | 16.50 | 27.00 | Bonus Room |
| Bedroom 5 | 11.90 | 12.30 | Bedroom |
| Bathroom 3 | 5.90 | 13.80 | Bathroom |
| Bathroom 4 | 4.10 | 9.10 | Bathroom |
| Bedroom 6 | 12.11 | 11.10 | Bedroom |
| Primary Bathroom | 19.80 | 15.11 | Primary Bathroom |
| Primary Bathroom | 19.80 | 15.11 | Primary Bathroom |
| Bathroom 5 | 5.90 | 13.80 | Bathroom |
| Kitchen | 17.10 | 15.80 | Kitchen |
| Kitchen | 17.10 | 15.80 | Kitchen |
| Pantry | 6.00 | 6.70 | Pantry |
| Pantry | 6.00 | 6.70 | Pantry |
| Bedroom 7 | 13.60 | 14.00 | Bedroom |
| Bedroom 8 | 29.10 | 24.20 | Bedroom |
 PDD
PDD IDX
Listing Office: Gulf Meridian Realty
Last Updated: September - 10 - 2026
The data relating to real estate for sale or lease on this website comes in part from the IDX program of the REALTOR® Association of Acadiana MLS. The IDX information is provided exclusively for consumers’ personal, non-commericial use and may not be used for any purpose other than to identify prospective properties consumers may be interested in purchasing. Data is deemed reliable but is not guaranteed accurate by the MLS.










