
$1,495,000
Baton Rouge, LA 70808
MLS# BR2026015859
Status: Pending
5 beds | 4.2 baths | 7219 sqft

1 / 13
Property Description
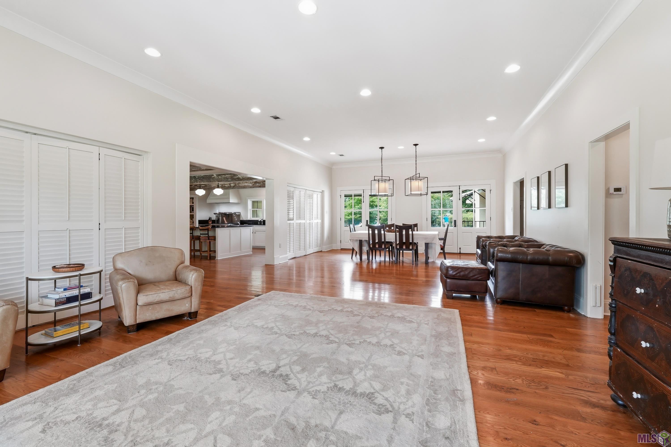
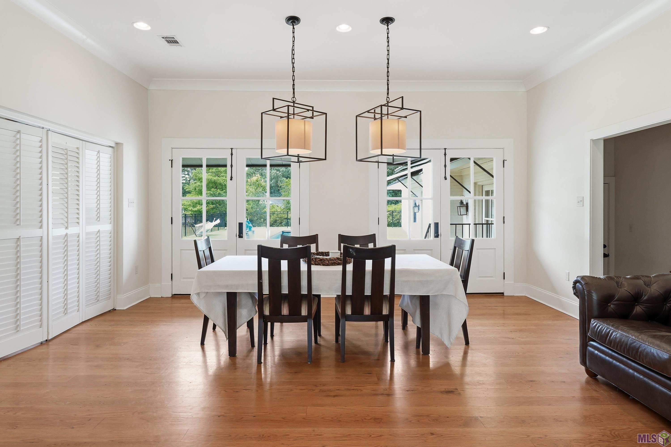
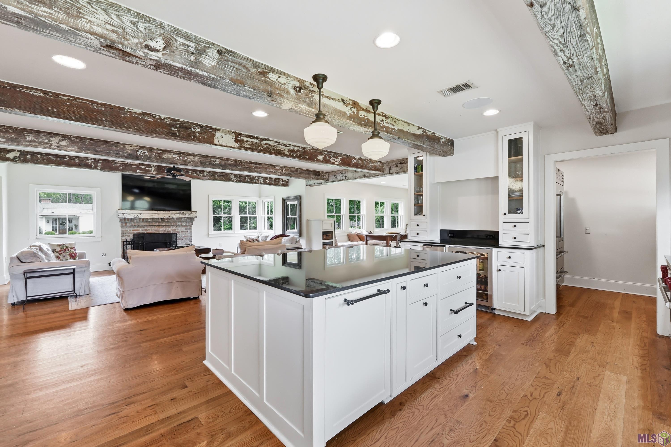
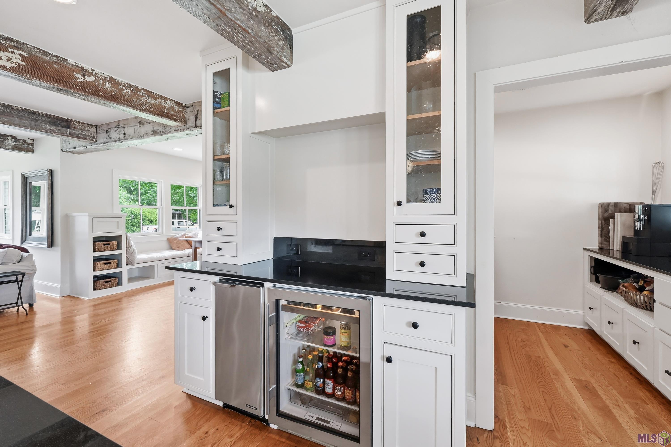
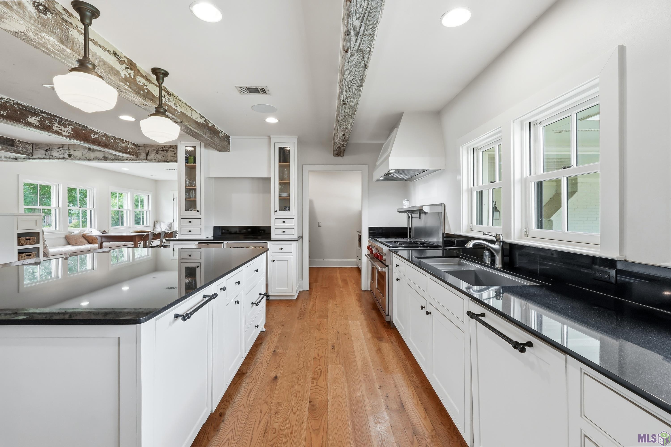
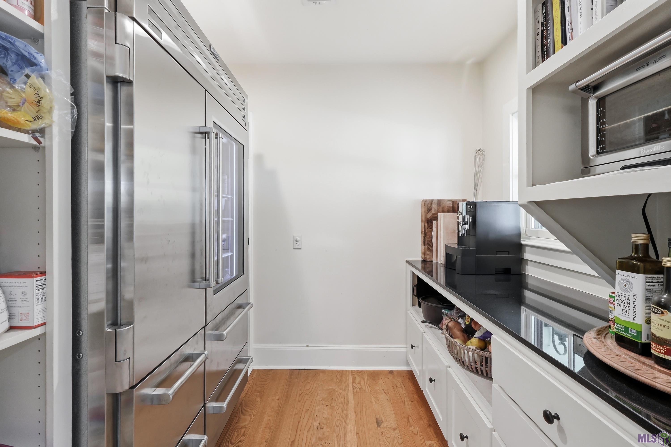
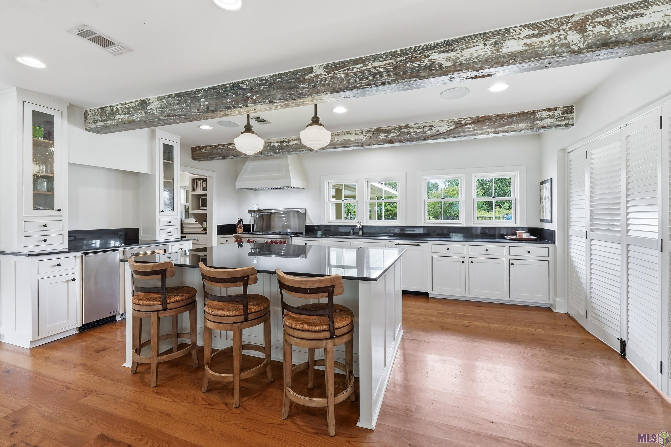
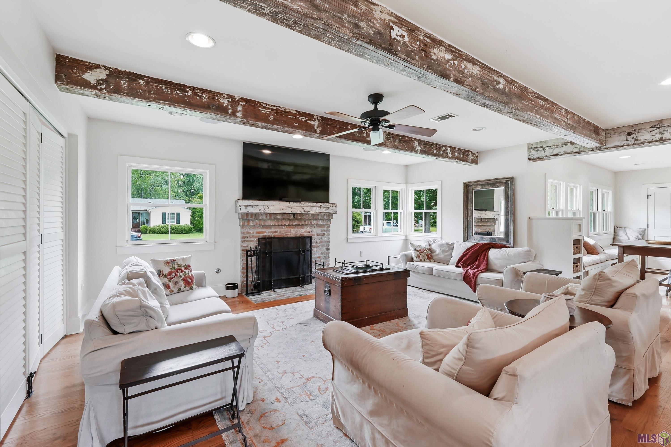
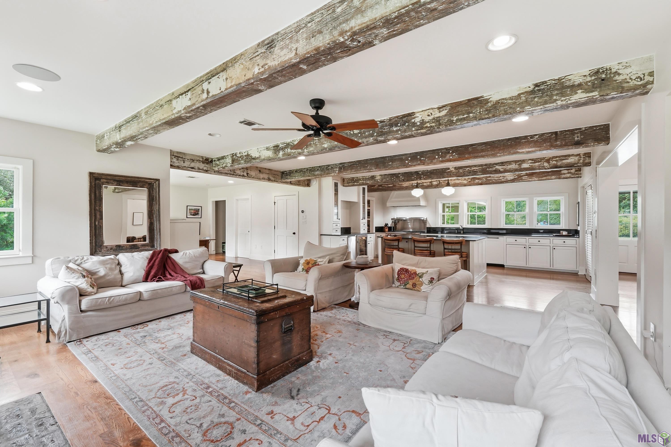
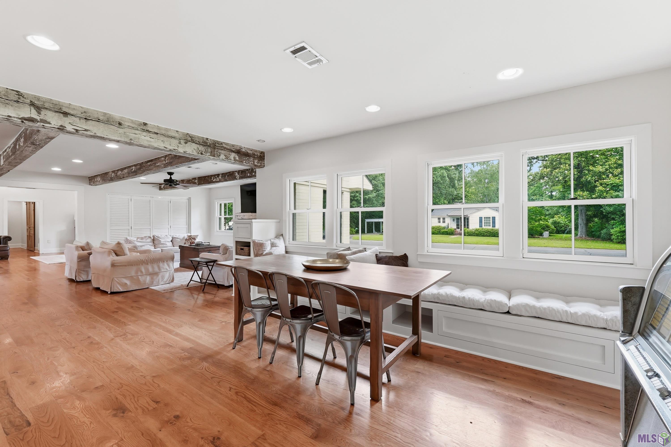
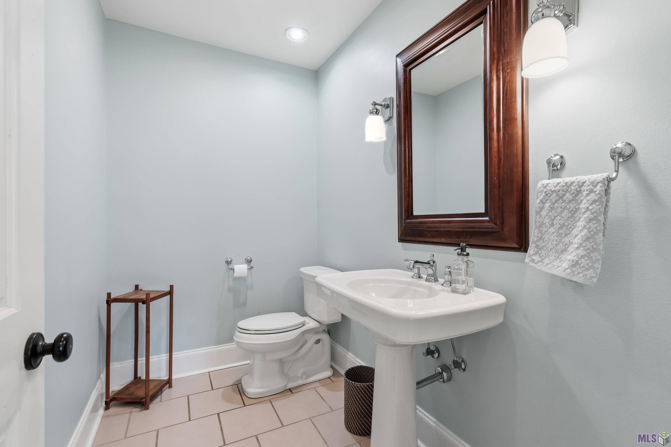
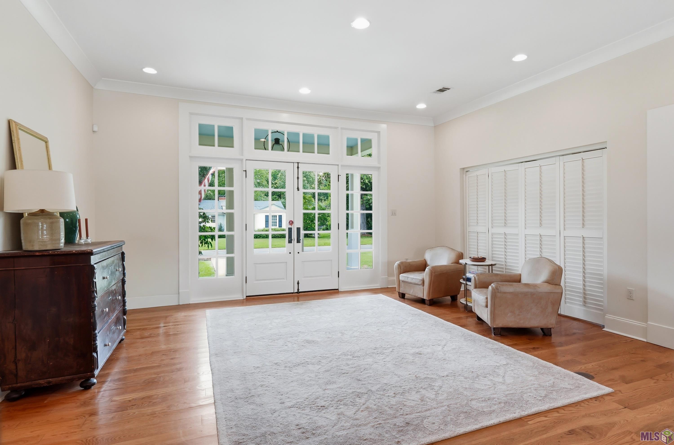
Situated on a large lot in sought-after University Acres, this 5 bedroom, 4.5 bath home offers incredible space, timeless character, and exceptional amenities. A renovation designed by Kevin Harris features white oak floors, reclaimed beams, gas lanterns, and thoughtfully designed living spaces throughout. The kitchen is built for entertaining with an oversized island, Wolf gas range with double ovens, Sub-Zero refrigerator, two dishwashers, warming drawer, ice maker, beverage refrigerator, and generous pantry space with potential for a future scullery. The adjoining den features a wood-burning fireplace, while the living and dining areas provide plenty of room for gathering. The first floor includes a spacious bedroom, office with built-ins, oversized laundry room, and a bonus/media room complete with a full kitchen, fireplace, full bath, and laundry. Additional bedrooms feature walk-in closets, with another flexible bonus space upstairs. Outside, the expansive backyard offers a covered porch with fireplace, Endless Pool, half basketball court, outdoor shower, and covered breezeway with granite counters and sink. Additional features include a 2.5-car garage, temperature-controlled bonus room, whole-home generator, and zoned HVAC. Make your appointment ASAP!
Details
Documents
Listing Info
Status: Pending
Listing Date: 2026-08-27
Delayed Marketing: No
Listing Price: 1495000
Current Price: $1,495,000
List Price/SqFt: 276.08
Type: Single Family Residence
Document Modified: 2026-08-27 21:02:52.169869
Modification Timestamp: 2026-09-10T13:50:31Z
Photo Modified: 2026-08-28T02:02:58Z
General Property Description
# Bedrooms: 5
Baths - Full: 4
Baths - 1/2: 2
Total Baths: 4.2
SqFt - Living: 5415
SqFt - Total: 7219
SqFt - Source: Approximate
Stories: 2
SqFt - Covered Porch: 885
SqFt - Storage: 144
SqFt - Garage: 775
Year Built: 1952
Acres: 0.7
Acreage Range: 0.51 - 0.99
Lot Dimensions: 145x98x77x65x84x122
Mineral Rights: Conveyed
Pool on Subject Property: Yes
Rooms
Bathroom 1 Level: First
Bedroom 1 Level: First
Den Level: First
Dining Room Level: First
Kitchen Level: First
Laundry Level: Second
Living Room Level: First
Office Level: First
Primary Bathroom Level: Second
Primary Bedroom Level: Second
Bedroom 2 Level: Second
Bedroom 3 Level: Second
Bedroom 4 Level: First
Bedroom 5 Level: First
Bathroom 2 Level: First
Bathroom 3 Level: First
Bathroom 4 Level: First
Bedroom 6 Level: First
Bedroom 7 Level: Second
Bedroom 8 Level: First
Originating Details
Originating System ID: ROAMP
Originating System Key: 2026015859
Originating System Listing ID: 2026015859
Originating System Name: ROAM Paragon
Location Tax Legal Info
Street Number: 6136
Street Name: CHANDLER DR
Parish: East Baton Rouge
State: LA
Zip Code: 70808
Subdivision: University Acres
Area: EBR MLS Area 52
Tax Assessment Number: 773085
Directions: From Highland Road, turn on Sunset Blvd. Continue on Sunset & take a right on Chandler Drive. The home will be on the right (garage and driveway are the back around the corner on Nelson Drive).
Status Change Info
Under Contract Date: 2026-09-09
Property Features
Style: Traditional
Siding: Stucco
Parking: Attached; Carport Rear
Construction: Brick; Frame
Foundation: Piers; Slab
Interior: 9+ Ft Ceiling; Attic Access; Beamed Ceilings; Bookcases; Double Vanity; Electric Dryer Con; Electric Washer Con; Gas Stove Con; Guest Suite; Kitchen Island; Separate Shower; Varied Ceiling Heights
Fireplace: Wood Burning
Flooring: Carpet; Tile; Wood
Heating: Central
Cooling: 2 or More Units; Central Air
Appliances: Dishwasher; Disposal; Gas Cooktop; Ice Machine; Microwave; Refrigerator
Countertops: Solid Surface
Rooms: Bathroom 1; Bedroom 1; Den; Dining Room; Kitchen; Laundry; Living Room; Office; Primary Bathroom; Primary Bedroom; Bedroom 2; Bedroom 3; Bedroom 4; Bedroom 5; Bathroom 2; Bathroom 3; Bathroom 4; Bedroom 6; Bedroom 7; Bedroom 8
Fencing: Full
Lot: Level
Patio: Covered
Exterior: Outdoor Shower
Utilities: Gas: Entergy
Pool: Gunite; Inground
Financing: Cash; Conventional; VA
Room Information
| Room Name | Length | Width | Level | Remarks |
| Bedroom 1 | 26.50 | 18.50 | First | BEDROOM |
| Kitchen | 14.60 | 18.60 | First | KITCHEN |
| Kitchen | 14.60 | 18.60 | First | KITCHEN |
| Kitchen | 14.60 | 18.60 | First | KITCHEN |
| Kitchen | 14.60 | 18.60 | First | KITCHEN |
| Dining Room | 13.40 | 18.00 | First | DINING ROOM |
| Dining Room | 13.40 | 18.00 | First | DINING ROOM |
| Dining Room | 13.40 | 18.00 | First | DINING ROOM |
| Dining Room | 13.40 | 18.00 | First | DINING ROOM |
| Den | 18.60 | 19.00 | First | DEN |
| Den | 18.60 | 19.00 | First | DEN |
| Den | 18.60 | 19.00 | First | DEN |
| Den | 18.60 | 19.00 | First | DEN |
| Office | 11.40 | 26.40 | First | OFFICE |
| Office | 11.40 | 26.40 | First | OFFICE |
| Office | 11.40 | 26.40 | First | OFFICE |
| Office | 11.40 | 26.40 | First | OFFICE |
| Living Room | 20.00 | 18.00 | First | LIVING ROOM |
| Living Room | 20.00 | 18.00 | First | LIVING ROOM |
| Living Room | 20.00 | 18.00 | First | LIVING ROOM |
| Living Room | 20.00 | 18.00 | First | LIVING ROOM |
| Bedroom 2 | 14.00 | 12.00 | Second | BEDROOM |
| Bedroom 3 | 14.00 | 12.00 | Second | BEDROOM |
| Bedroom 4 | 26.50 | 18.50 | First | BEDROOM |
| Laundry | 14.20 | 11.00 | Second | LAUNDRY |
| Laundry | 14.20 | 11.00 | Second | LAUNDRY |
| Laundry | 14.20 | 11.00 | Second | LAUNDRY |
| Laundry | 14.20 | 11.00 | Second | LAUNDRY |
| Bedroom 5 | 17.60 | 11.70 | First | BEDROOM |
| Bedroom 6 | 26.50 | 18.50 | First | BEDROOM |
| Bedroom 7 | 14.00 | 12.00 | Second | BEDROOM |
| Bedroom 8 | 17.60 | 11.70 | First | BEDROOM |
| Bathroom 1 | 9.70 | 8.00 | First | BATHROOM |
| Bathroom 2 | 9.70 | 8.00 | First | BATHROOM |
| Primary Bedroom | 15.30 | 14.80 | Second | PRIMARY BEDROOM |
| Primary Bedroom | 15.30 | 14.80 | Second | PRIMARY BEDROOM |
| Primary Bedroom | 15.30 | 14.80 | Second | PRIMARY BEDROOM |
| Primary Bedroom | 15.30 | 14.80 | Second | PRIMARY BEDROOM |
| Primary Bathroom | 11.20 | 10.50 | Second | PRIMARY BATHROOM |
| Primary Bathroom | 11.20 | 10.50 | Second | PRIMARY BATHROOM |
| Primary Bathroom | 11.20 | 10.50 | Second | PRIMARY BATHROOM |
| Primary Bathroom | 11.20 | 10.50 | Second | PRIMARY BATHROOM |
| Bathroom 3 | 9.70 | 8.00 | First | BATHROOM |
| Bathroom 4 | 9.70 | 8.00 | First | BATHROOM |
 Utility Info from Seller
 IDX
Listing Office: Craft Realty
Last Updated: September - 10 - 2026
The data relating to real estate for sale or lease on this website comes in part from the IDX program of the REALTOR® Association of Acadiana MLS. The IDX information is provided exclusively for consumers’ personal, non-commericial use and may not be used for any purpose other than to identify prospective properties consumers may be interested in purchasing. Data is deemed reliable but is not guaranteed accurate by the MLS.










