
$1,850,000
New Orleans, LA 70115
MLS# NO2573344
5 beds | 6 baths | 6134 sqft

1 / 57
Property Description
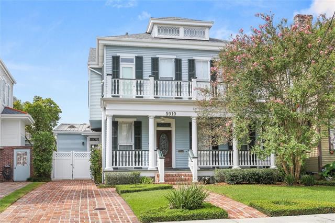
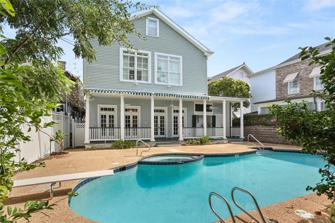
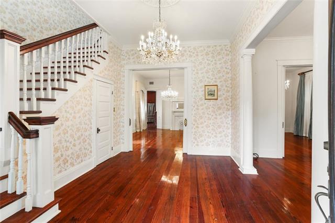
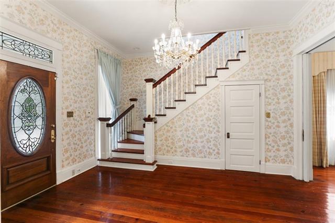
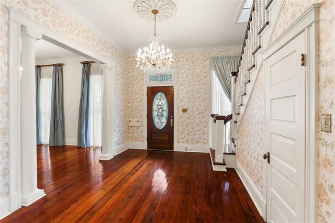
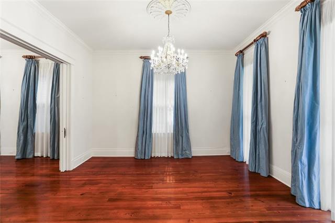
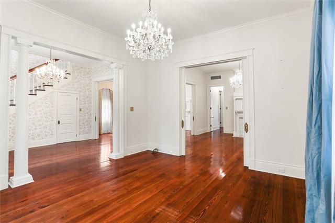
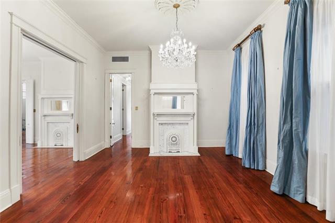
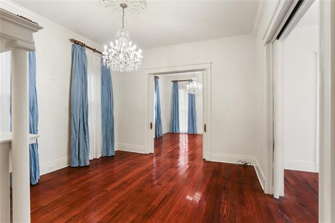
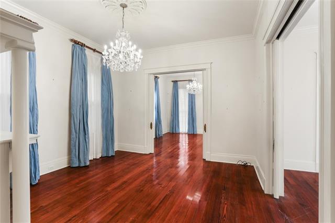
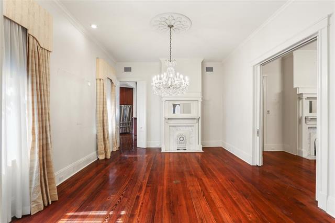
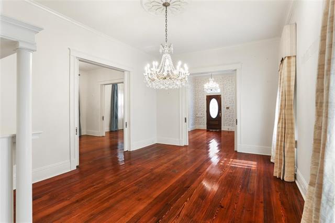
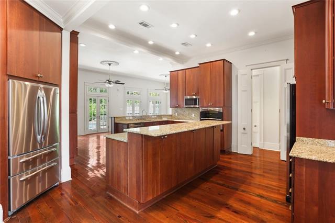
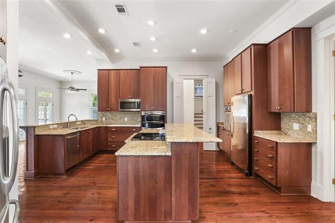
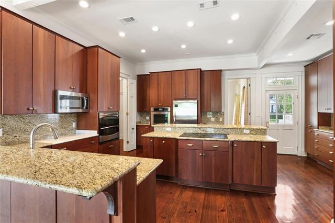
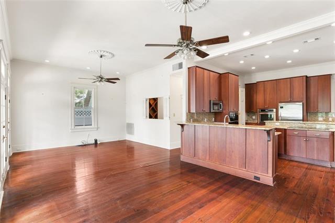
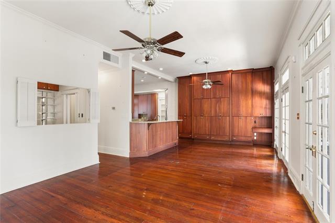
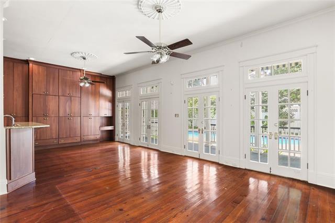
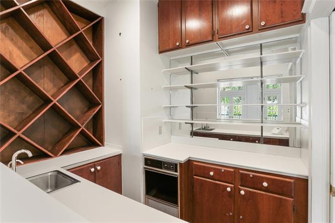
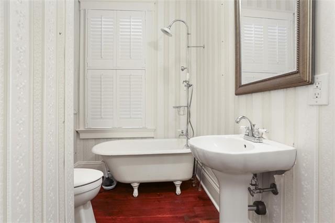
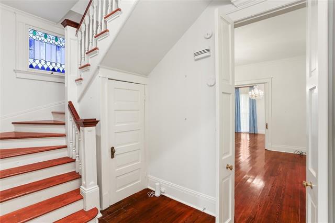
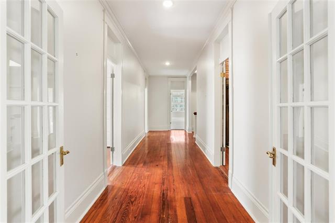
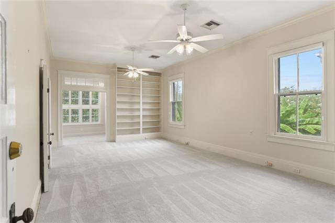
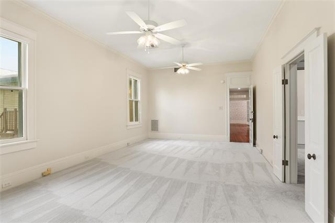
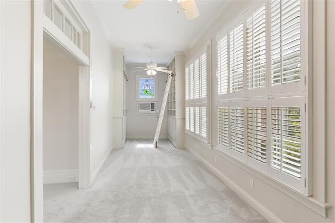
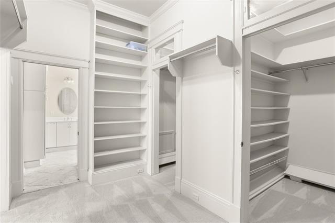
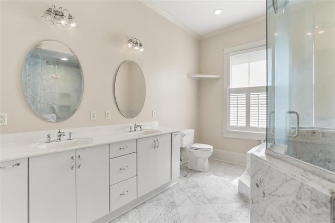
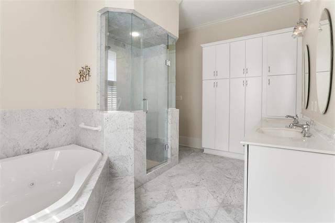
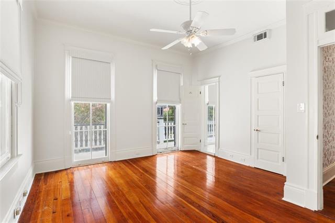
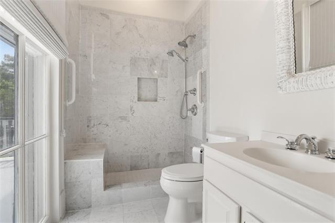
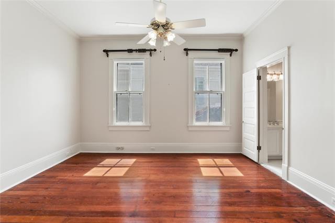
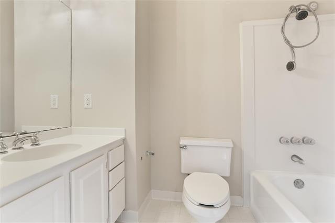
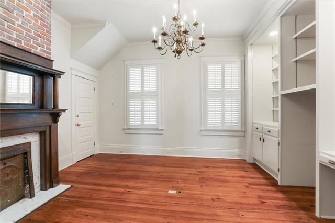
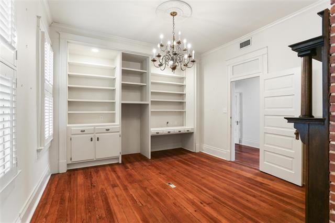
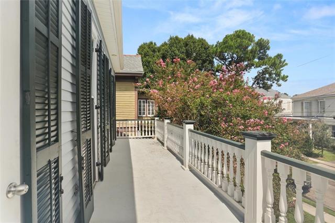
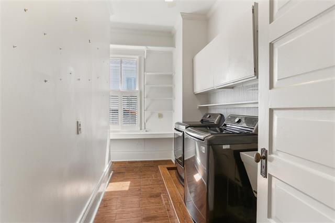
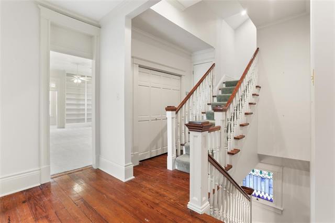
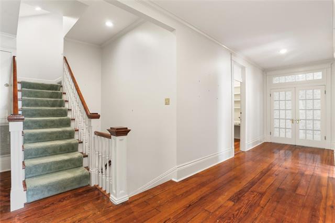
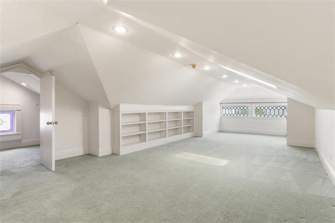
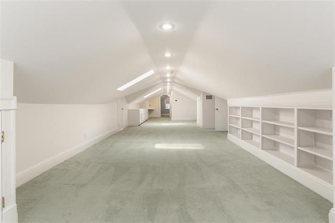
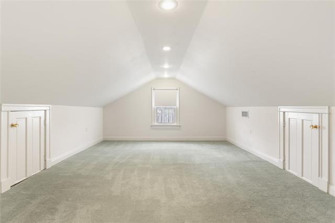
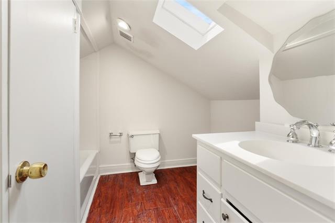
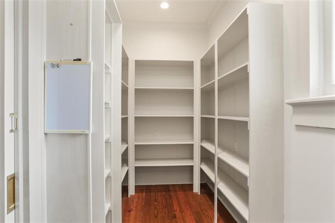
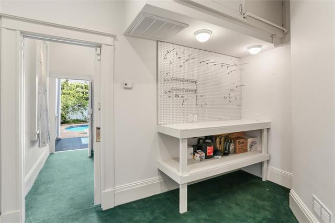
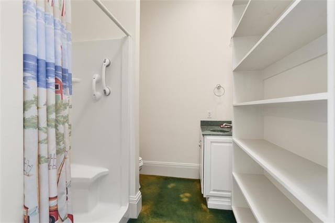
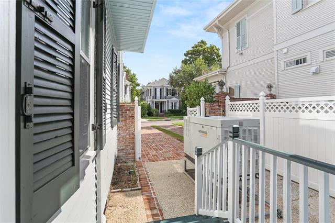
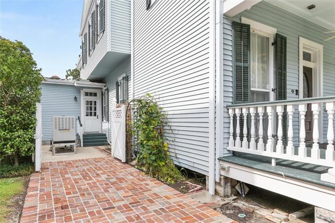
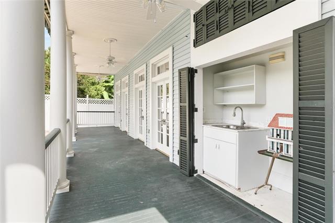
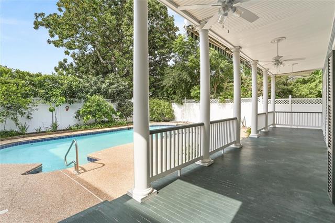
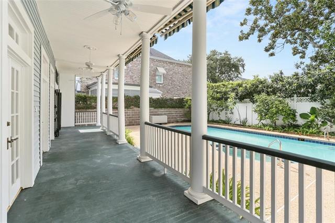
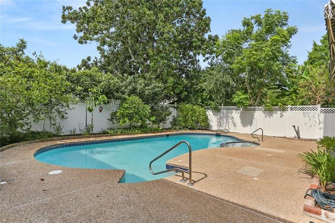
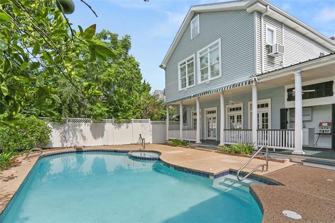
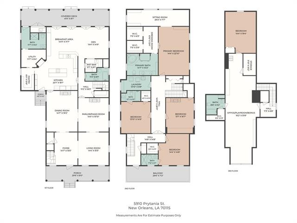
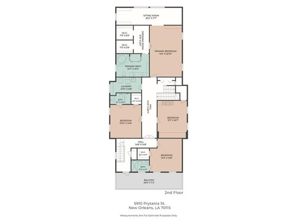
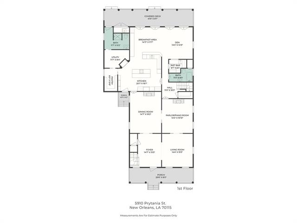
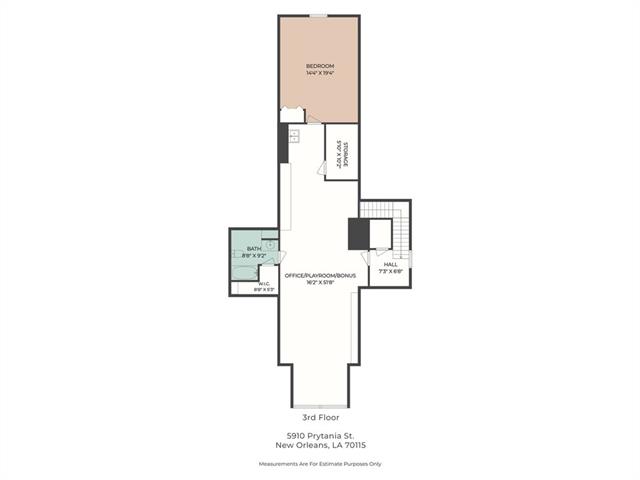
Located in the coveted Golden Rectangle and just 4 blocks from Audubon Park, this impressive 5,348 sq ft residence offers grand proportions, abundant natural light, and an exceptional blend of classic New Orleans character and modern comfort. With 5 bedrooms and 6 full baths, the home provides generous living space and flexibility for both everyday living and entertaining. A large, elegant foyer welcomes you into gracious formal living spaces, including the dining room, living room, and music room/parlor, each highlighted by beautiful crystal chandeliers and parlor doors. High ceilings, hardwood floors throughout, and expansive front and back porches enhance the home's timeless appeal and effortless indoor-outdoor flow. The spacious kitchen is designed for both entertaining and everyday living, featuring a large island, abundant cabinetry and counter space, stainless steel appliances, a Sub-Zero freezer, a double oven, a convection oven, and a large walk-in pantry. The kitchen opens directly to the den with a wet bar and offers convenient access to a dedicated tool/workroom and a side entrance from the driveway. The expansive primary suite includes a versatile keeping room or office, oversized double walk-in closets, and a spacious bathroom suite. Additional living space includes a bonus room, providing flexibility for a home office, media room, playroom, or guest space. Step outside to enjoy the large porches, generous yard, and saltwater pool, with one of the home's full bathrooms conveniently opening directly to the back porch and pool area. A three-car driveway adds valuable off-street parking, while the 48 kW Generac whole-home generator provides peace of mind. Filled with light and character and situated in one of New Orleans' most desirable Uptown neighborhoods, this distinctive property offers remarkable scale, gracious entertaining spaces, excellent outdoor living, and an unbeatable location by Audubon Park, Magazine St, and the best of Uptown New Orleans.
Details
Documents
Listing Info
Status: Active
Listing Date: 2026-08-20
Delayed Marketing: No
Listing Price: 1850000
Current Price: $1,850,000
List Price/SqFt: 345.92
Type: Single Family Residence
Document Modified: 2026-08-22 12:41:05.586889
Modification Timestamp: 2026-09-13T06:42:25Z
Photo Modified: 2026-08-20T13:57:21Z
General Property Description
# Bedrooms: 5
Baths - Full: 6
Total Baths: 6
SqFt - Living: 5348
SqFt - Total: 6134
SqFt - Source: Appraiser
Stories: 3
Year Built: 1890
Acres: 0.16
Acreage Range: 0 - 0.5
Lot Dimensions: 45/52X150
Originating Details
Originating System ID: ROAMM
Originating System Key: 59486683
Originating System Listing ID: 2573344
Originating System Name: ROAM Matrix
Location Tax Legal Info
Street Number: 5910
Street Name: PRYTANIA Street
Parish: Orleans
State: LA
Zip Code: 70115
Tax Assessment Number: 5910 PRYTANIAST
Directions: Bounding Streets: State Street, Eleonore, Perrier
Property Features
Style: Traditional
Siding: Vinyl Siding
Foundation: Piers
Roof: Composition
Interior: Wet Bar
Heating: Central
Cooling: 2 or More Units; Central Air; Window Units
Appliances: Dishwasher; Disposal; Dryer; Microwave; Refrigerator; Washer
Countertops: Granite
Rooms: Bedroom 1; Bonus Room; Den; Foyer; Kitchen; Laundry; Living Room; Other; Pantry; Primary Bathroom; Primary Bedroom; Utility Room; Bedroom 2; Bedroom 3; Bedroom 4; Bedroom 5; Bedroom 6; Bedroom 7; Bedroom 8
Equipment: Generator
Fencing: Vinyl; Other
Exterior: Balcony
Utilities: Elec: Entergy
Pool: Inground
Room Information
| Room Name | Length | Width | Remarks |
| Other | 6.10 | 12.40 | Dressing Room |
| Other | 6.10 | 12.40 | Dressing Room |
| Other | 14.70 | 19.20 | Dining Area |
| Other | 14.70 | 19.20 | Dining Area |
| Primary Bathroom | 14.70 | 10.20 | Primary Bathroom |
| Primary Bathroom | 14.70 | 10.20 | Primary Bathroom |
| Utility Room | 11.70 | 8.40 | Utility Room |
| Utility Room | 11.70 | 8.40 | Utility Room |
| Laundry | 13.10 | 6.80 | Laundry |
| Laundry | 13.10 | 6.80 | Laundry |
| Pantry | 6.00 | 10.60 | Pantry |
| Pantry | 6.00 | 10.60 | Pantry |
| Bedroom 1 | 14.40 | 19.40 | Bedroom |
| Bonus Room | 16.10 | 51.80 | Bonus Room |
| Bonus Room | 16.10 | 51.80 | Bonus Room |
| Foyer | 14.70 | 15.50 | Foyer |
| Foyer | 14.70 | 15.50 | Foyer |
| Kitchen | 20.10 | 18.10 | Kitchen |
| Kitchen | 20.10 | 18.10 | Kitchen |
| Bedroom 2 | 13.10 | 14.90 | Bedroom |
| Bedroom 3 | 13.10 | 16.70 | Bedroom |
| Bedroom 4 | 14.40 | 14.80 | Bedroom |
| Living Room | 14.40 | 15.50 | Living Room |
| Living Room | 14.40 | 15.50 | Living Room |
| Den | 14.40 | 14.90 | Den |
| Den | 14.40 | 14.90 | Den |
| Bedroom 5 | 13.10 | 16.70 | Bedroom |
| Primary Bedroom | 14.40 | 22.00 | Primary Bedroom |
| Primary Bedroom | 14.40 | 22.00 | Primary Bedroom |
| Bedroom 6 | 13.10 | 14.90 | Bedroom |
| Bedroom 7 | 14.40 | 14.80 | Bedroom |
| Bedroom 8 | 14.40 | 19.40 | Bedroom |
 Floor Plan
 IDX
Listing Office: McEnery Residential, LLC
Last Updated: September - 13 - 2026
The data relating to real estate for sale or lease on this website comes in part from the IDX program of the REALTOR® Association of Acadiana MLS. The IDX information is provided exclusively for consumers’ personal, non-commericial use and may not be used for any purpose other than to identify prospective properties consumers may be interested in purchasing. Data is deemed reliable but is not guaranteed accurate by the MLS.










