
$473,000
Baton Rouge, LA 70806
MLS# BR2026004800
4 beds | 2 baths | 3421 sqft

1 / 14
Property Description
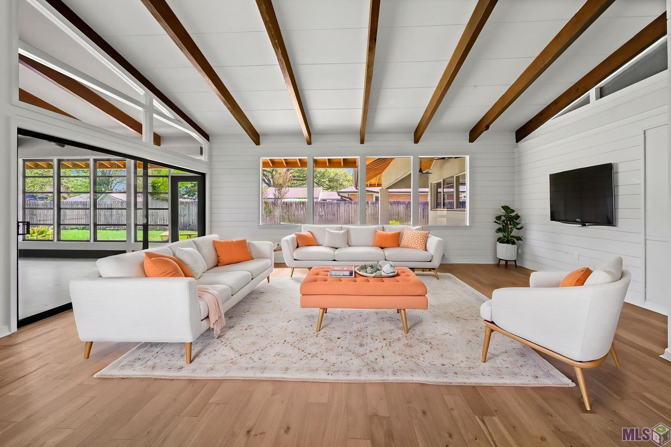
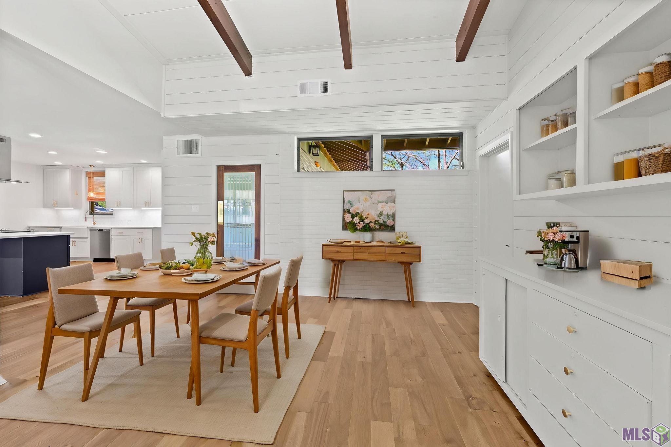
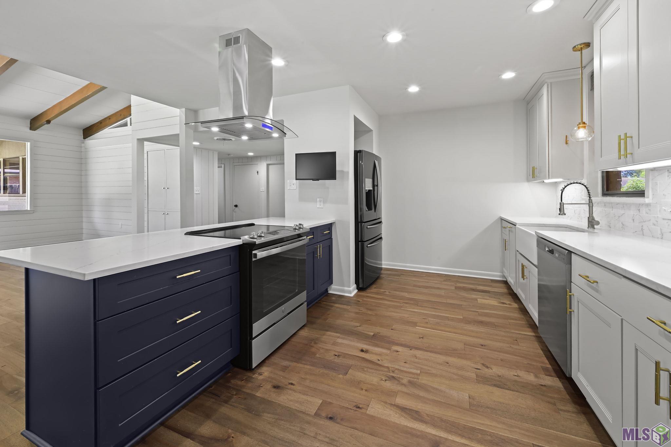
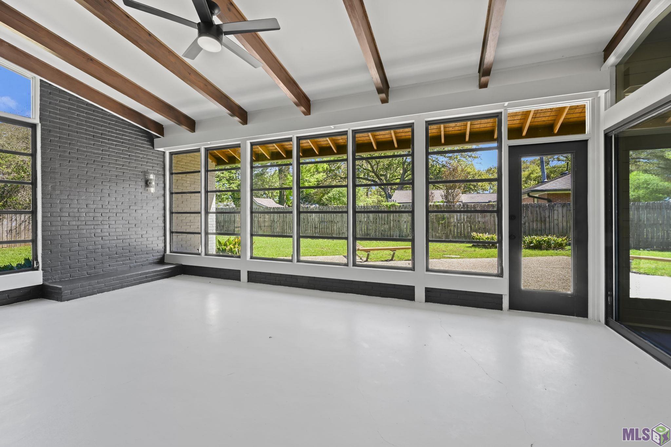
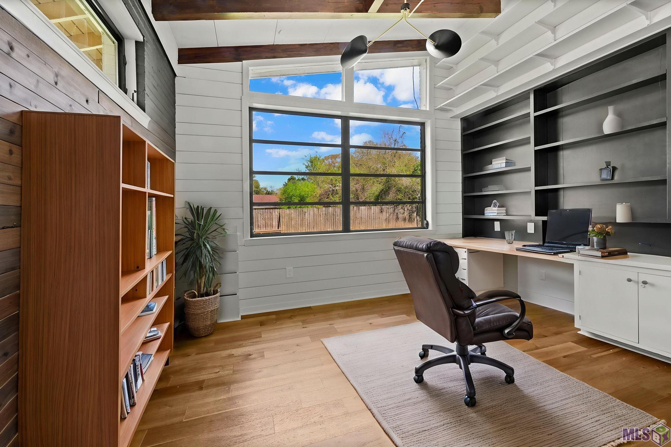
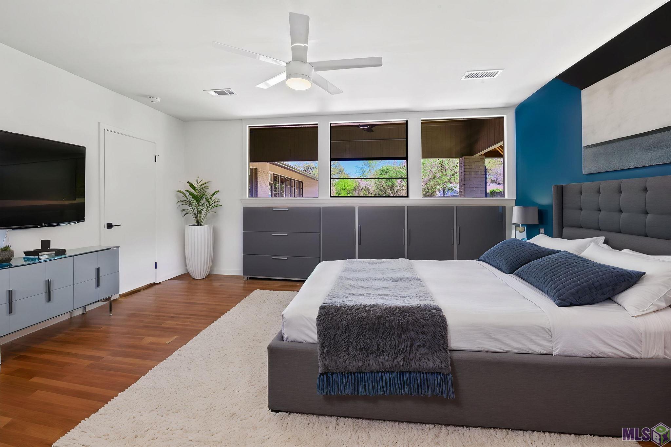
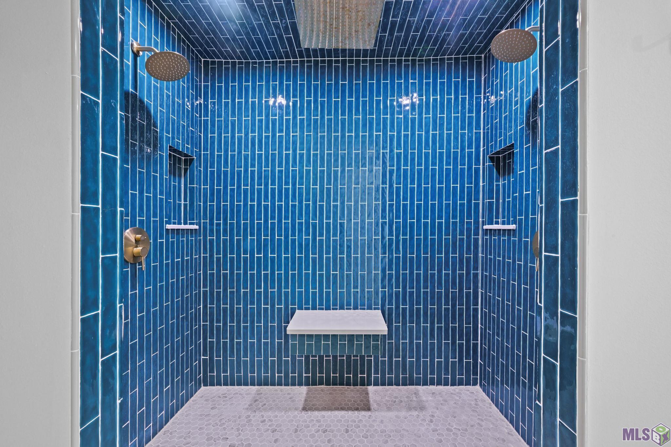
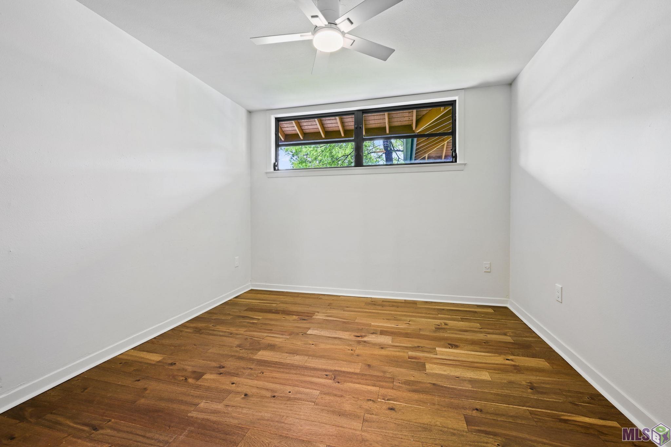
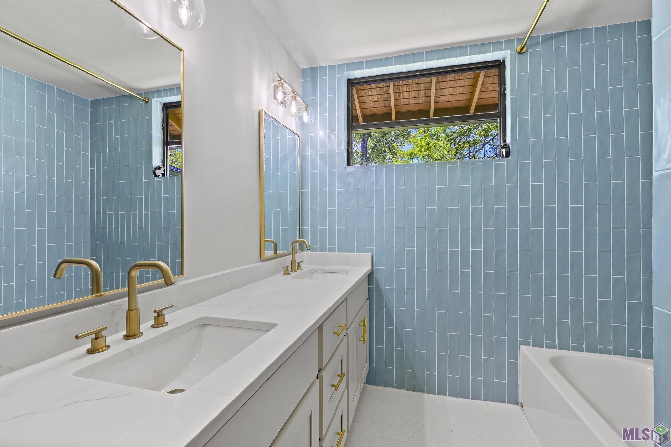
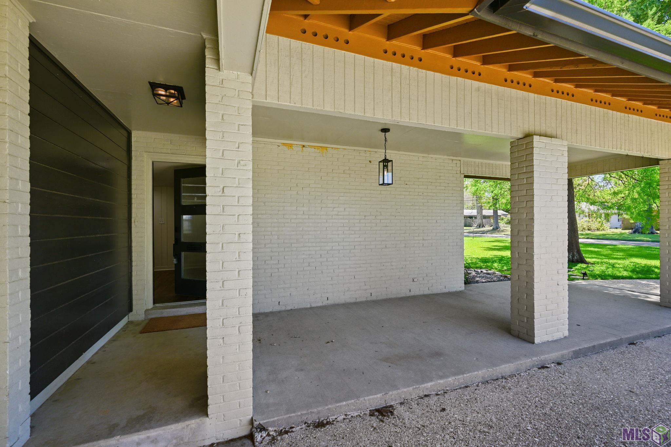
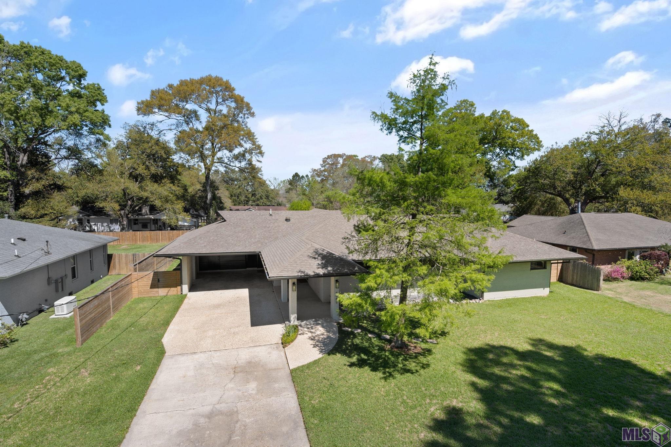

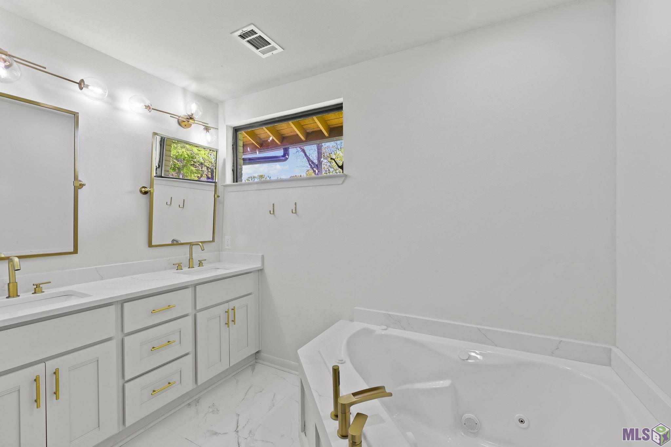
NEW PRICE! Welcome to this beautifully renovated Mid-Century Modern home, perfectly nestled between Old Goodwood and vibrant Mid-City--one of Baton Rouge's most sought-after locations. Set on an expansive, nearly half-acre lot, this 4-bedroom, 2-bath residence offers over 2,500 square feet of thoughtfully designed living space. Originally built in 1959, this home has been meticulously updated while honoring its timeless architectural character. Soaring wood-beamed ceilings, striking panoramic windows, and clean mid-century lines create a warm, inviting atmosphere filled with natural light. The open-concept living, dining, and kitchen area is ideal for both everyday living and entertaining. The updated kitchen features stainless steel appliances, custom cabinetry, a spacious center island, and a pantry--blending style and functionality seamlessly. The primary suite is a true retreat, offering a spa-inspired bathroom complete with a double vanity, relaxing jacuzzi tub, and multi-head shower. Original built-ins add charm and character, while the flexible fourth bedroom provides the perfect space for a home office, guest room, or creative studio. Enjoy year-round comfort in the large, air-conditioned sunroom overlooking the beautifully landscaped backyard creating effortless indoor-outdoor living and the perfect setting for gatherings or quiet evenings at home. Located just moments from Goodwood Park, Superior Grill, and Mid-City's popular restaurants and coffee shops and only minutes to LSU and downtown--this home offers the ultimate blend of convenience and lifestyle.Located in Our Lady of Mercy Parish. Don't wait schedule your tour today!
Details
Documents
Listing Info
Delayed Marketing: No
List Price/SqFt: 184.98
Document Modified: 2026-04-02 17:44:58.473742
Status: Active
Listing Date: 2026-03-17
Listing Price: 473000
Current Price: $473,000
Type: Single Family Residence
Modification Timestamp: 2026-05-18T10:16:36Z
Photo Modified: 2026-05-18T10:16:13Z
Location, Tax & Legal Info
School District: East Baton Rouge
Legal Desc: lot 33 West Ardenwood
General Property Description
Lot Dimensions: 165.6 x 100
Stories: 1
SqFt - Living: 2557
SqFt - Source: Approximate
SqFt - Total: 3421
Mineral Rights: Conveyed
SqFt - Covered Porch: 457
SqFt - Carport: 407
Acreage Range: 0 - 0.5
Pool on Subject Property: No
# Bedrooms: 4
Baths - Full: 2
Total Baths: 2
Year Built: 1959
Acres: 0.37
Remarks & Misc
Remarks: NEW PRICE! Welcome to this beautifully renovated Mid-Century Modern home, perfectly nestled between Old Goodwood and vibrant Mid-City--one of Baton Rouge's most sought-after locations. Set on an expansive, nearly half-acre lot, this 4-bedroom, 2-bath residence offers over 2,500 square feet of thoughtfully designed living space. Originally built in 1959, this home has been meticulously updated while honoring its timeless architectural character. Soaring wood-beamed ceilings, striking panoramic windows, and clean mid-century lines create a warm, inviting atmosphere filled with natural light. The open-concept living, dining, and kitchen area is ideal for both everyday living and entertaining. The updated kitchen features stainless steel appliances, custom cabinetry, a spacious center island, and a pantry--blending style and functionality seamlessly. The primary suite is a true retreat, offering a spa-inspired bathroom complete with a double vanity, relaxing jacuzzi tub, and multi-head shower. Original built-ins add charm and character, while the flexible fourth bedroom provides the perfect space for a home office, guest room, or creative studio. Enjoy year-round comfort in the large, air-conditioned sunroom overlooking the beautifully landscaped backyard creating effortless indoor-outdoor living and the perfect setting for gatherings or quiet evenings at home. Located just moments from Goodwood Park, Superior Grill, and Mid-City's popular restaurants and coffee shops and only minutes to LSU and downtown--this home offers the ultimate blend of convenience and lifestyle.Located in Our Lady of Mercy Parish. Don't wait schedule your tour today!
Office/Member/Contract Info
List AOR: GBRAR
Style
Contemporary: 1
Parking
Carport: 1
Construction
Brick: 1
Foundation
Slab: 1
Exterior
Outside Light: 1
Patio
Covered: 1
Open: 1
Heating
Central: 1
Interior
9+ Ft Ceiling: 1
Attic Access: 1
Beamed Ceilings: 1
Bookcases: 1
Computer Nook: 1
Electric Dryer Con: 1
Electric Stove Con: 1
Multi-Head Shower: 1
Separate Shower: 1
Varied Ceiling Heights: 1
Walk-In Closet(s): 1
Cooling
2 or More Units: 1
Central Air: 1
Flooring
Laminate: 1
Tile: 1
Appliances
Dishwasher: 1
Disposal: 1
Electric Cooktop: 1
Microwave: 1
Utilities
Gas: Entergy: 1
Countertops
Granite: 1
Rooms
Bedroom 1: 1
Bedroom 1 Level: First
Den: 1
Den Level: First
Dining Room: 1
Dining Room Level: First
Kitchen: 1
Kitchen Level: First
Laundry: 1
Laundry Level: First
Primary Bedroom: 1
Primary Bedroom Level: First
Bedroom 2: 1
Bedroom 2 Level: First
Bedroom 3: 1
Bedroom 3 Level: First
Bedroom 4: 1
Bedroom 4 Level: First
Bedroom 5: 1
Bedroom 5 Level: First
Bedroom 6: 1
Bedroom 6 Level: First
Bedroom 7: 1
Bedroom 7 Level: First
Bedroom 8: 1
Bedroom 8 Level: First
Fencing
Full: 1
Wood: 1
Lot
Level: 1
Other Structures
Workshop: 1
Financing
Cash: 1
Conventional: 1
FHA: 1
VA: 1
Originating Details
Originating System ID: ROAMP
Originating System Key: 2026004800
Originating System Listing ID: 2026004800
Originating System Name: ROAM Paragon
Location Tax Legal Info
Street Number: 5885
Street Name: EASTWOOD DR
Parish: East Baton Rouge
State: LA
Zip Code: 70806
Area: EBR MLS Area 61
Tax Assessment Number: 608750
Directions: Government to S Ardenwood, Left on Eastwood home is on the right
Property Features
Style: Contemporary
Parking: Carport
Construction: Brick
Foundation: Slab
Interior: 9+ Ft Ceiling; Attic Access; Beamed Ceilings; Bookcases; Computer Nook; Electric Dryer Con; Electric Stove Con; Multi-Head Shower; Separate Shower; Varied Ceiling Heights; Walk-In Closet(s)
Flooring: Laminate; Tile
Heating: Central
Cooling: 2 or More Units; Central Air
Appliances: Dishwasher; Disposal; Electric Cooktop; Microwave
Countertops: Granite
Rooms: Bedroom 1; Den; Dining Room; Kitchen; Laundry; Primary Bedroom; Bedroom 2; Bedroom 3; Bedroom 4; Bedroom 5; Bedroom 6; Bedroom 7; Bedroom 8
Fencing: Full; Wood
Lot: Level
Patio: Covered; Open
Exterior: Outside Light
Other Structures: Workshop
Utilities: Gas: Entergy
Financing: Cash; Conventional; FHA; VA
Room Information
| Room Name | Length | Width | Level | Remarks |
| Bedroom 1 | 12.00 | 10.00 | First | BEDROOM |
| Kitchen | 18.30 | 16.00 | First | KITCHEN |
| Kitchen | 18.30 | 16.00 | First | KITCHEN |
| Kitchen | 18.30 | 16.00 | First | KITCHEN |
| Kitchen | 18.30 | 16.00 | First | KITCHEN |
| Kitchen | 18.30 | 16.00 | First | KITCHEN |
| Kitchen | 18.30 | 16.00 | First | KITCHEN |
| Kitchen | 18.30 | 16.00 | First | KITCHEN |
| Kitchen | 18.30 | 16.00 | First | KITCHEN |
| Kitchen | 18.30 | 16.00 | First | KITCHEN |
| Kitchen | 18.30 | 16.00 | First | KITCHEN |
| Kitchen | 18.30 | 16.00 | First | KITCHEN |
| Kitchen | 18.30 | 16.00 | First | KITCHEN |
| Kitchen | 18.30 | 16.00 | First | KITCHEN |
| Kitchen | 18.30 | 16.00 | First | KITCHEN |
| Kitchen | 18.30 | 16.00 | First | KITCHEN |
| Kitchen | 18.30 | 16.00 | First | KITCHEN |
| Dining Room | 16.00 | 12.60 | First | DINING ROOM |
| Dining Room | 16.00 | 12.60 | First | DINING ROOM |
| Dining Room | 16.00 | 12.60 | First | DINING ROOM |
| Dining Room | 16.00 | 12.60 | First | DINING ROOM |
| Dining Room | 16.00 | 12.60 | First | DINING ROOM |
| Dining Room | 16.00 | 12.60 | First | DINING ROOM |
| Dining Room | 16.00 | 12.60 | First | DINING ROOM |
| Dining Room | 16.00 | 12.60 | First | DINING ROOM |
| Dining Room | 16.00 | 12.60 | First | DINING ROOM |
| Dining Room | 16.00 | 12.60 | First | DINING ROOM |
| Dining Room | 16.00 | 12.60 | First | DINING ROOM |
| Dining Room | 16.00 | 12.60 | First | DINING ROOM |
| Dining Room | 16.00 | 12.60 | First | DINING ROOM |
| Dining Room | 16.00 | 12.60 | First | DINING ROOM |
| Dining Room | 16.00 | 12.60 | First | DINING ROOM |
| Dining Room | 16.00 | 12.60 | First | DINING ROOM |
| Bedroom 2 | 12.00 | 10.00 | First | BEDROOM |
| Bedroom 3 | 12.00 | 10.00 | First | BEDROOM |
| Den | 23.00 | 17.20 | First | DEN |
| Den | 23.00 | 17.20 | First | DEN |
| Den | 23.00 | 17.20 | First | DEN |
| Den | 23.00 | 17.20 | First | DEN |
| Den | 23.00 | 17.20 | First | DEN |
| Den | 23.00 | 17.20 | First | DEN |
| Den | 23.00 | 17.20 | First | DEN |
| Den | 23.00 | 17.20 | First | DEN |
| Den | 23.00 | 17.20 | First | DEN |
| Den | 23.00 | 17.20 | First | DEN |
| Den | 23.00 | 17.20 | First | DEN |
| Den | 23.00 | 17.20 | First | DEN |
| Den | 23.00 | 17.20 | First | DEN |
| Den | 23.00 | 17.20 | First | DEN |
| Den | 23.00 | 17.20 | First | DEN |
| Den | 23.00 | 17.20 | First | DEN |
| Laundry | 8.10 | 6.00 | First | LAUNDRY |
| Laundry | 8.10 | 6.00 | First | LAUNDRY |
| Laundry | 8.10 | 6.00 | First | LAUNDRY |
| Laundry | 8.10 | 6.00 | First | LAUNDRY |
| Laundry | 8.10 | 6.00 | First | LAUNDRY |
| Laundry | 8.10 | 6.00 | First | LAUNDRY |
| Laundry | 8.10 | 6.00 | First | LAUNDRY |
| Laundry | 8.10 | 6.00 | First | LAUNDRY |
| Laundry | 8.10 | 6.00 | First | LAUNDRY |
| Laundry | 8.10 | 6.00 | First | LAUNDRY |
| Laundry | 8.10 | 6.00 | First | LAUNDRY |
| Laundry | 8.10 | 6.00 | First | LAUNDRY |
| Laundry | 8.10 | 6.00 | First | LAUNDRY |
| Laundry | 8.10 | 6.00 | First | LAUNDRY |
| Laundry | 8.10 | 6.00 | First | LAUNDRY |
| Laundry | 8.10 | 6.00 | First | LAUNDRY |
| Primary Bedroom | 12.00 | 12.00 | First | PRIMARY BEDROOM |
| Primary Bedroom | 12.00 | 12.00 | First | PRIMARY BEDROOM |
| Primary Bedroom | 12.00 | 12.00 | First | PRIMARY BEDROOM |
| Primary Bedroom | 12.00 | 12.00 | First | PRIMARY BEDROOM |
| Primary Bedroom | 12.00 | 12.00 | First | PRIMARY BEDROOM |
| Primary Bedroom | 12.00 | 12.00 | First | PRIMARY BEDROOM |
| Primary Bedroom | 12.00 | 12.00 | First | PRIMARY BEDROOM |
| Primary Bedroom | 12.00 | 12.00 | First | PRIMARY BEDROOM |
| Primary Bedroom | 12.00 | 12.00 | First | PRIMARY BEDROOM |
| Primary Bedroom | 12.00 | 12.00 | First | PRIMARY BEDROOM |
| Primary Bedroom | 12.00 | 12.00 | First | PRIMARY BEDROOM |
| Primary Bedroom | 12.00 | 12.00 | First | PRIMARY BEDROOM |
| Primary Bedroom | 12.00 | 12.00 | First | PRIMARY BEDROOM |
| Primary Bedroom | 12.00 | 12.00 | First | PRIMARY BEDROOM |
| Primary Bedroom | 12.00 | 12.00 | First | PRIMARY BEDROOM |
| Primary Bedroom | 12.00 | 12.00 | First | PRIMARY BEDROOM |
| Bedroom 4 | 12.00 | 10.00 | First | BEDROOM |
| Bedroom 5 | 12.00 | 10.00 | First | BEDROOM |
| Bedroom 6 | 12.00 | 10.00 | First | BEDROOM |
| Bedroom 7 | 12.00 | 10.00 | First | BEDROOM |
| Bedroom 8 | 12.00 | 10.00 | First | BEDROOM |
 PropertyDisclosure
 IDX
Listing Office: PINO & Associates
Last Updated: May - 18 - 2026
The data relating to real estate for sale or lease on this website comes in part from the IDX program of the REALTOR® Association of Acadiana MLS. The IDX information is provided exclusively for consumers’ personal, non-commericial use and may not be used for any purpose other than to identify prospective properties consumers may be interested in purchasing. Data is deemed reliable but is not guaranteed accurate by the MLS.










