
$999,500
Lumberton, MS 39455
MLS# NO2564737
2 beds | 2 baths | 1800 sqft

1 / 57
Property Description
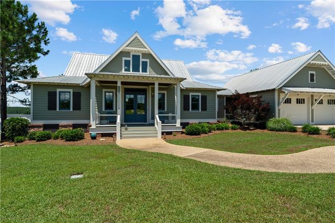
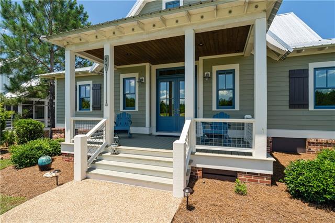
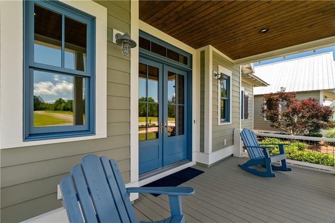
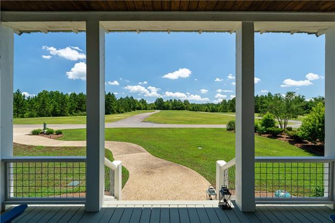
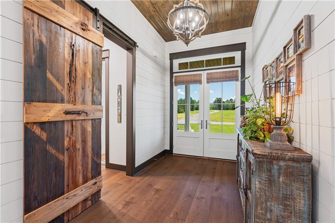
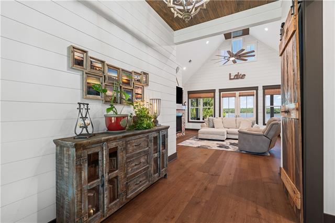
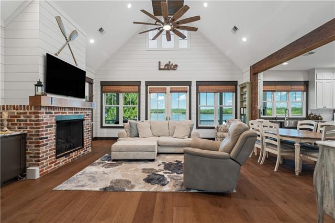
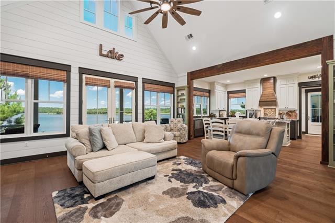
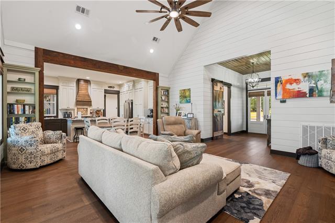
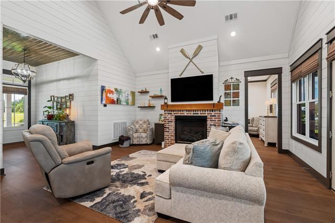
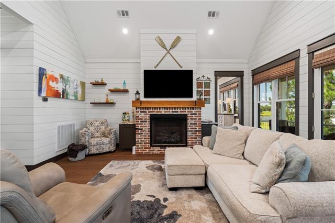
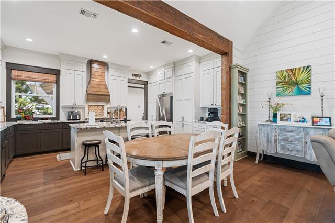
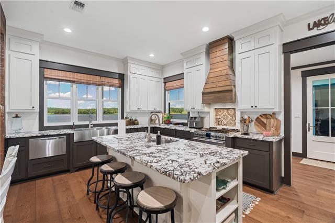
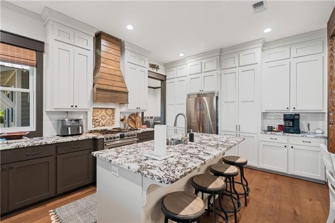
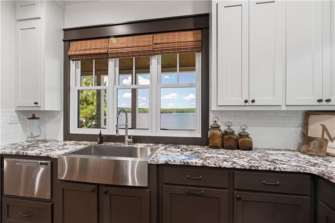
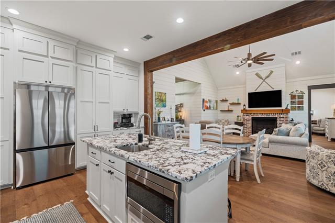
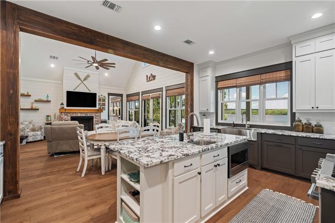
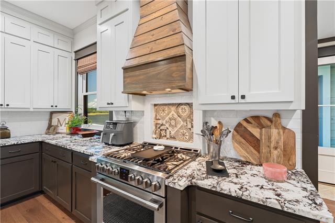
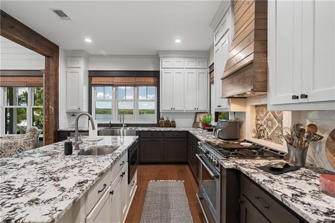
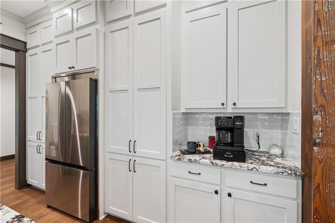
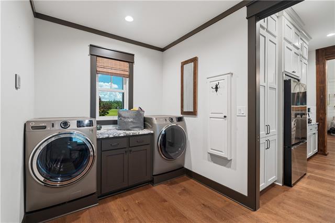
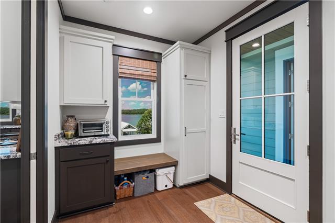
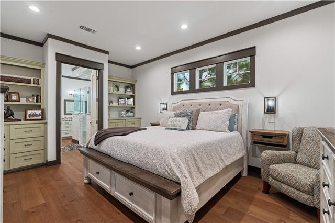
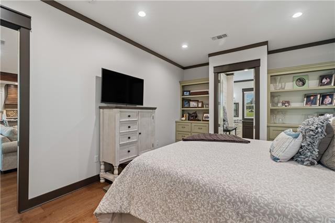
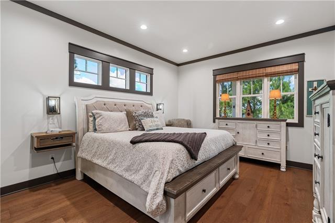
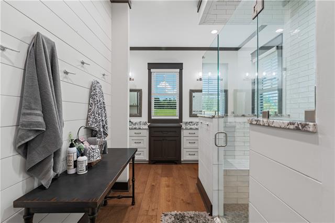
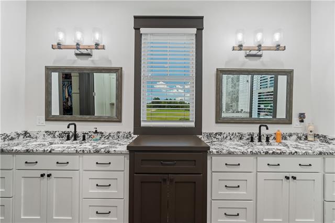
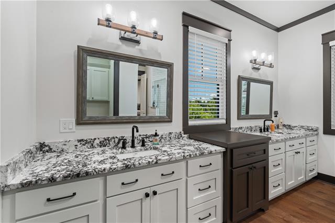
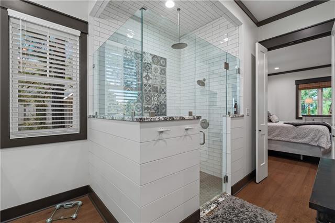
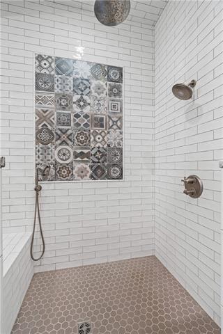
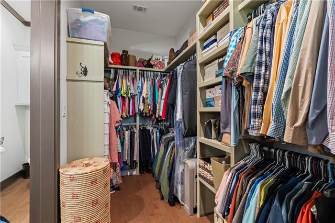
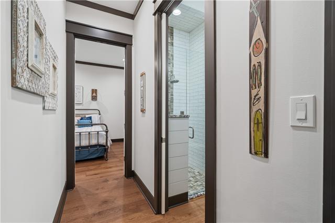
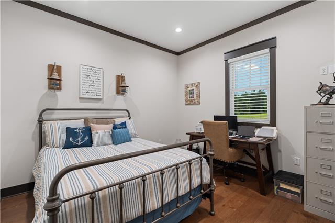
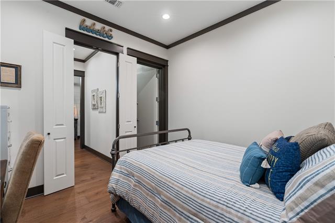
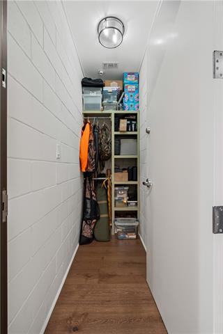
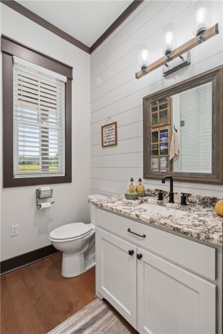
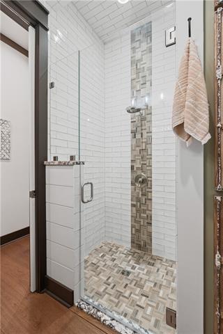
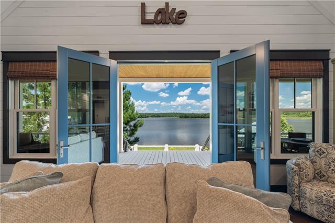
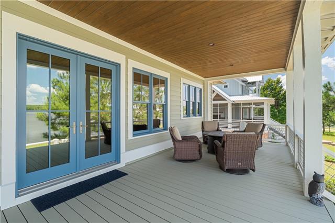
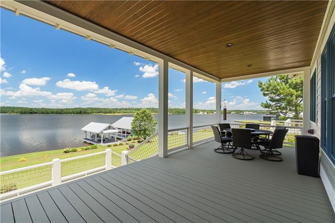
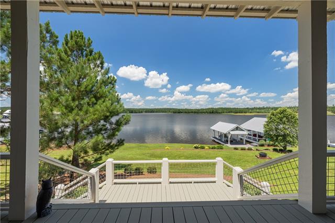
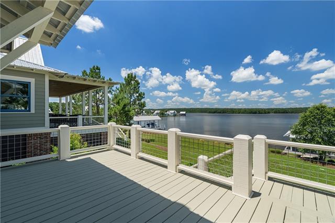
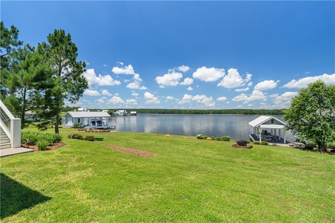
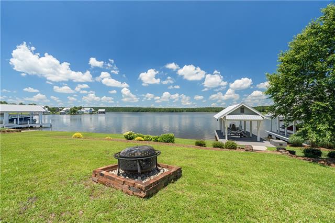
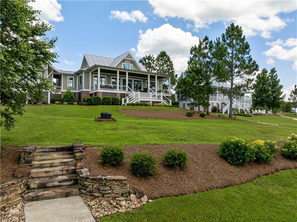
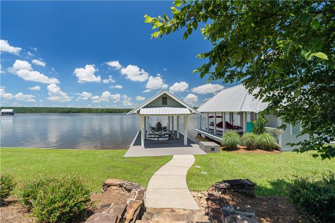
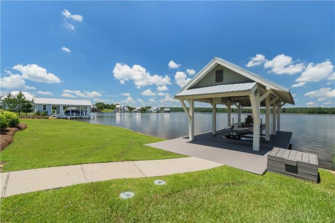
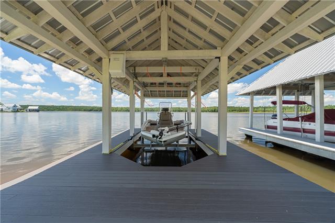
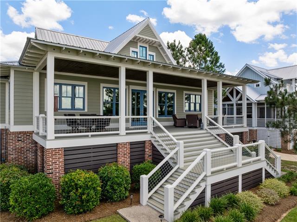
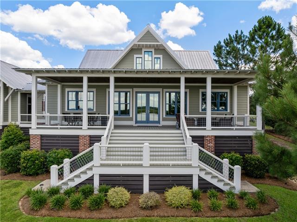
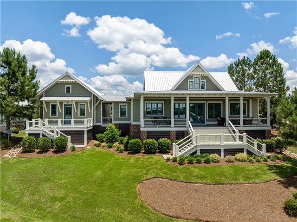
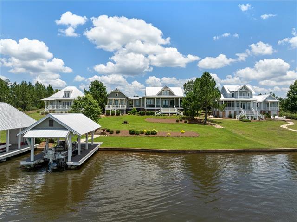
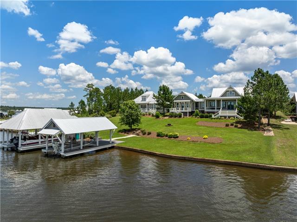
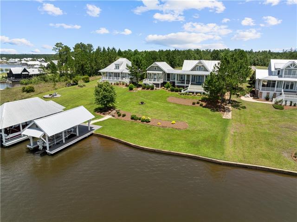
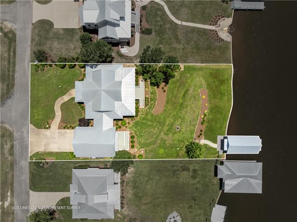
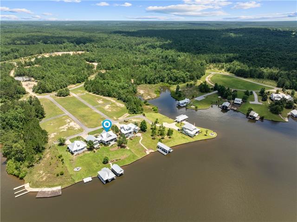
Waterfront living on Big Bay Lake with approximately 85 feet of shoreline, a covered boat slip with hoist, Kohler whole-home generator, Everlast siding, tankless water heaters, reclaimed barn wood accents, and expansive lake views from the main living areas, kitchen, primary suite, and covered rear porch! You are welcomed by a cozy covered front porch, beautifully maintained landscaping, and landscape lighting. The winding walkway and spacious front porch create an inviting first impression, and the home's elevated position captures beautiful views across Big Bay. The foyer showcases shiplap walls, a stained wood ceiling, designer lighting, and a reclaimed barn wood sliding door. These details are carried throughout the home with exposed beams, custom millwork, and quality finishes. The vaulted great room is filled with natural light and framed by expansive windows overlooking the lake. A gas fireplace with brick surround and wood mantel is great for cozy fall evenings. Shiplap walls, exposed beams, recessed lighting, and a dramatic vaulted ceiling create a warm and inviting space. The kitchen was designed to take full advantage of the water views and offers abundant custom cabinetry extending to the ceiling, Alaska White-style granite countertops, a large center island with prep sink and disposal, a stainless farmhouse sink, Fisher & Paykel dishwasher, Frigidaire five-burner gas range, custom vent hood, subway tile backsplash, soft-close drawers and cabinets, pull-out storage features, and seating for four at the island. The open dining area sits between the kitchen and great room. The primary suite is located on the rear left side of the home and enjoys beautiful lake views through a triple-window system. The bedroom offers recessed lighting, built-in shelving, drawers, and additional storage surrounding the entrance to the bathroom. The spacious primary bath features dual vanities, granite countertops, abundant natural light, a large walk-in shower with bench seating, rain shower head, handheld wand, additional wall-mounted shower head, custom accent tile, hexagonal tile flooring, and a private water closet with storage cabinetry. The walk-in closet includes double-level hanging space, open shelving, and additional storage areas. The secondary bedroom is located on the opposite side of the home and has convenient access to a full bath that also serves guests. This bath features granite countertops, a tiled shower with glass door and pony wall, shiplap accent details, and custom cabinetry. The bedroom itself offers recessed lighting, crown molding, and a unique reinforced safe room closet constructed with concrete-filled block walls, concrete ceiling, ventilation, lighting, and HVAC service for peace of mind during weather events. Additional features include a spacious laundry room with built-in ironing board, gas dryer connection, whole-home dehumidifier, permanent HVAC filtration system, tinted windows throughout, two tankless water heaters strategically located for faster hot water delivery, sprinkler system supplied by the lake, and a 500-gallon propane tank. Outside, the expansive covered rear porch provides the perfect place to relax and enjoy the lake views. The gently sloping backyard leads to approximately 85 feet of waterfront and a covered boat slip with hoist, making it easy to enjoy the water. This is a rare opportunity to own a waterfront home where quality construction, custom finishes, energy efficiency, and lakefront recreation come together in one exceptional value. Schedule your private viewing today!
Details
Documents
Listing Info
Status: Active
Listing Date: 2026-06-25
Delayed Marketing: No
Listing Price: 999500
Current Price: $999,500
List Price/SqFt: 555.28
Type: Single Family Residence
Document Modified: 2026-06-25 12:15:55.503893
Modification Timestamp: 2026-06-25T20:34:16Z
Photo Modified: 2026-06-25T17:15:59Z
General Property Description
# Bedrooms: 2
Baths - Full: 2
Total Baths: 2
SqFt - Living: 1800
SqFt - Total: 1800
SqFt - Source: Blueprint
Stories: 1
Year Built: 2020
Acreage Range: 0 - 0.5
Assn Fee $: 130
Assn Fee Terms: Monthly
Lot Dimensions: .48
Originating Details
Originating System ID: ROAMM
Originating System Key: 58892001
Originating System Listing ID: 2564737
Originating System Name: ROAM Matrix
Location Tax Legal Info
Street Number: 57
Street Name: TERRAPIN TURN Other
State: MS
Zip Code: 39455
Tax Assessment Number: 146 -13-001.012
Directions: Purvis Oloh Rd to main Big Bay entrance, Terrapin is on the right Bounding Streets: Big Bay Blvd
Property Features
Parking: Attached; Garage
Construction: Other
Foundation: Slab
Roof: Metal
Fireplace: Gas Log
Heating: Central
Cooling: Central Air
Appliances: Dishwasher; Microwave
Rooms: Bedroom 1; Living Room; Bedroom 2
Lot: Water Frontage
Amenities: Gated Community
Waterfront: Lake/Pond
Room Information
| Room Name | Length | Width | Remarks |
| Living Room | 21.00 | 19.00 | Living Room |
| Bedroom 1 | 11.00 | 11.00 | Bedroom |
| Bedroom 2 | 13.00 | 18.00 | Bedroom |
 Property Condition Disclosure
 IDX
Listing Office: Keller Williams NOLA Northlake
Last Updated: June - 25 - 2026
The data relating to real estate for sale or lease on this website comes in part from the IDX program of the REALTOR® Association of Acadiana MLS. The IDX information is provided exclusively for consumers’ personal, non-commericial use and may not be used for any purpose other than to identify prospective properties consumers may be interested in purchasing. Data is deemed reliable but is not guaranteed accurate by the MLS.










